| Rebate | 20% Buyer's Rebate | $3,500 Flat Fee Selling | 2% Full Service Selling |
|---|---|
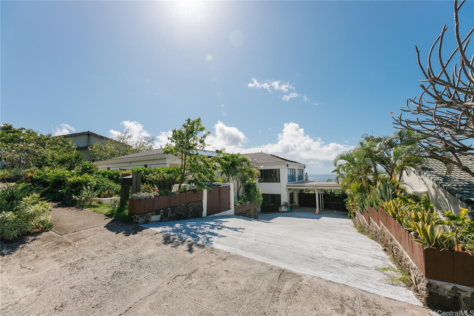
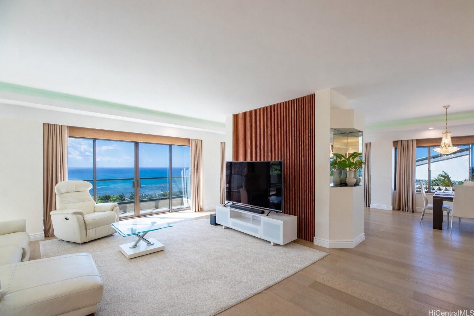
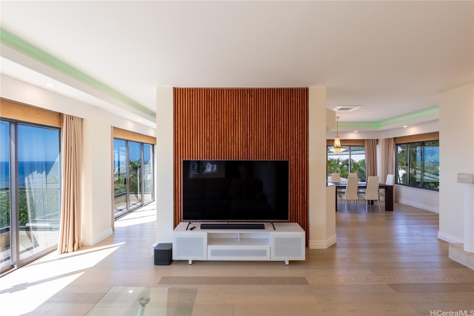
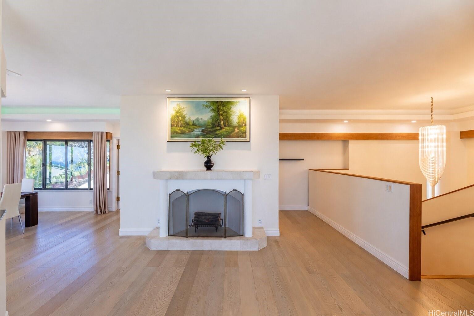
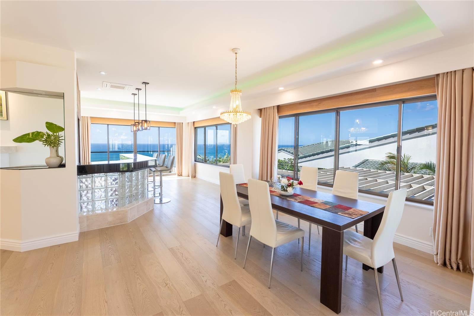
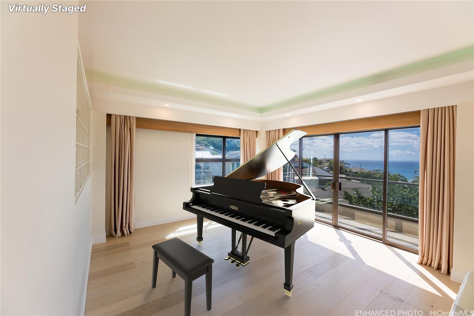
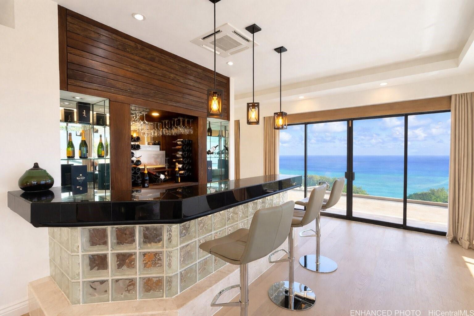
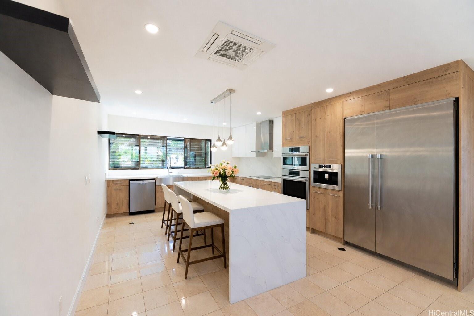
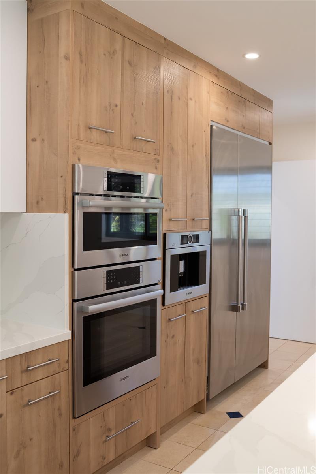
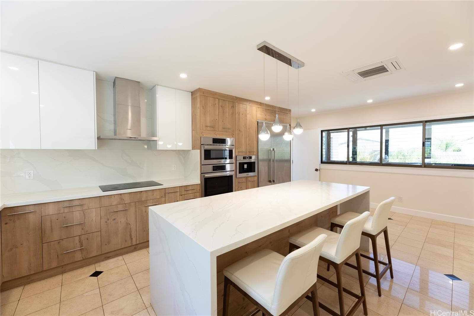
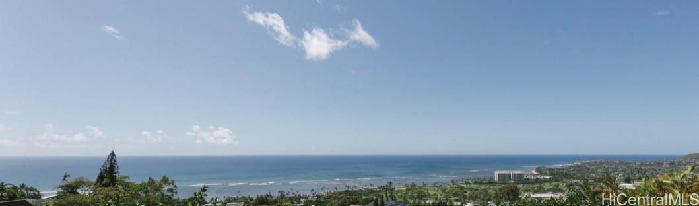
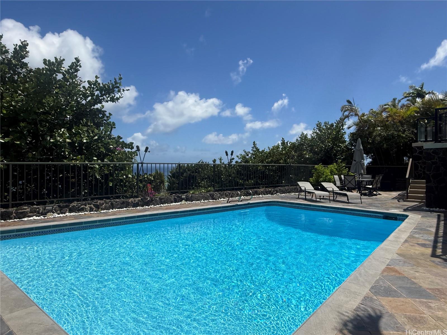
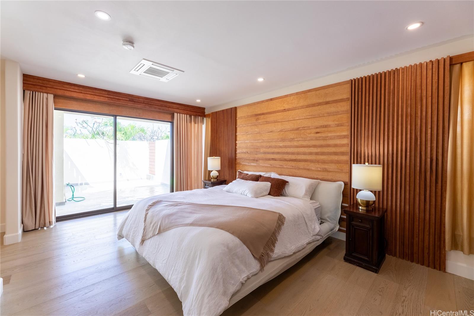
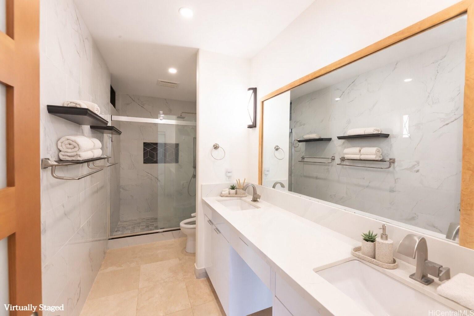
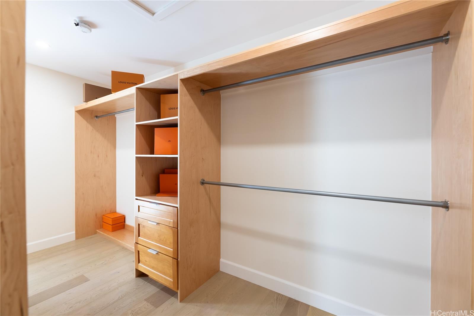
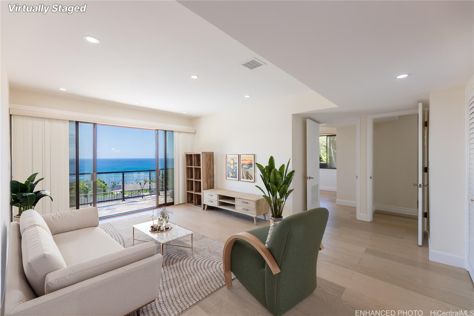
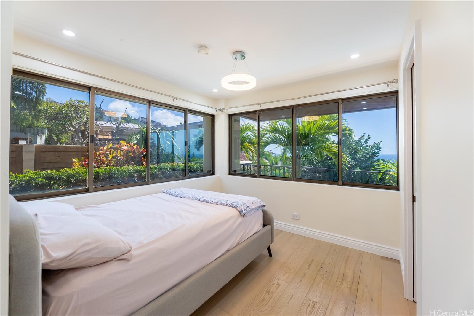
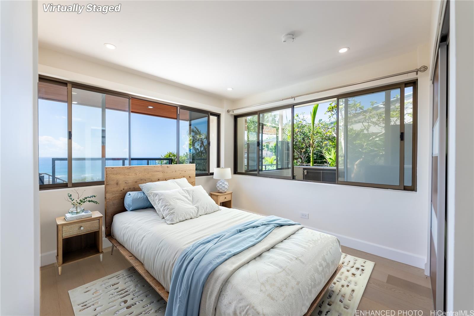
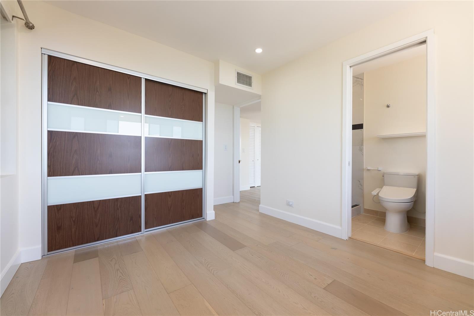
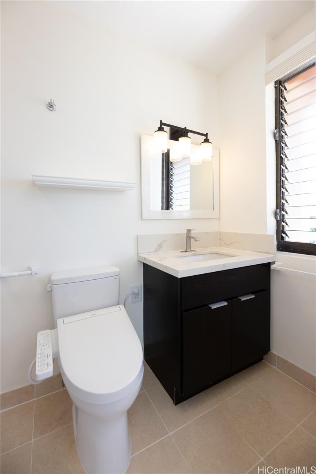
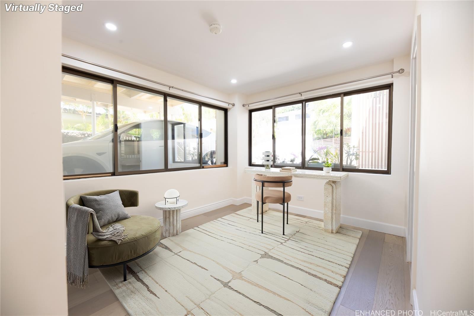
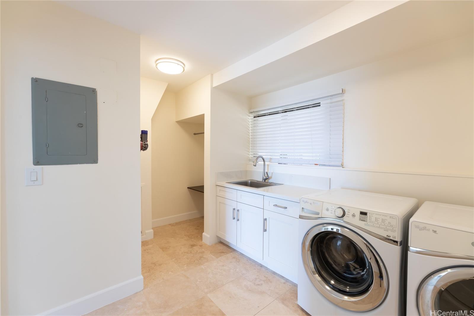
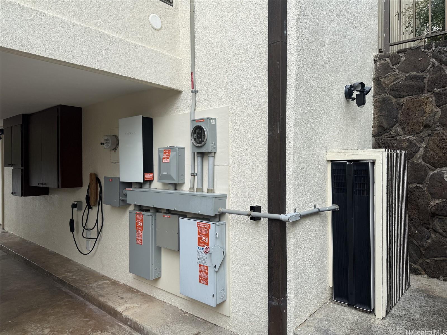
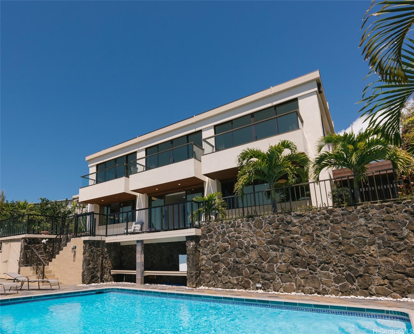
| Description | This beautifully remodeled single-family home offers stunning ocean views and is designed for both comfort and entertaining. Featuring 4 bedrooms and 4.5 bathrooms, the spacious layout includes an expansive living room and a large, updated kitchen that is perfect for gatherings. Enjoy beautiful sweeping views of the ocean from the living room and bedrooms. Recent upgrades include new flooring, fresh interior paint, and various modern improvements throughout. The expansive kitchen features Bosch appliances and a Thermador fridge. Enjoy outdoor living with a private pool and ample space to host guests. Conveniently located near Kahala Mall, Waialae Country Club, the beach and more! There are many fruit trees including but not limited to: fig, lemon, white dragon fruit, soursop, guava and more! Two brand new (installed 2025) Tesla charging battery / charging station is included. The house also has 43 owned Panasonic solar panels. Property details does not match tax records. Buyer to verify and to conduct their own due diligence. |
| Status | Active since 04-20-2026 |
| MLS# | 202607298 |
| Price | $3,150,000 |
| Original Price | $3,300,000 |
| Price Change | $-150,000 (-4.55%) |
| Beds / Baths / Half | 4 / 4 / 1 |
| Parking Spaces | 4 |
| Living Sq Ft | 3,472 |
| Land Sq Ft | 9,398 |
| Land Tenure | FS - Fee Simple |
| Maintenance Fee | $0 |
| Address | 1632 Ihiloa Loop Honolulu HI 96821 |
| Region | Diamond Head |
| Neighborhood | Waialae Iki |
| Days on Market | 181 |
| Year Built | 1974 |
| Year Remodeled | 2025 |
| Condition | Above Average |
| View | Diamond Head, Ocean |
| Pool | In Ground |
| Parking | 3 Car+, Carport |
| Zoning | 04 - R-7.5 Residential District |
| Flood Zone | Zone X |
| Elementary | Aina Haina |
| Middle | Niu Valley |
| High | Kalani |
| Tax Amount | $582 |
| Assessed Land | $1,553,000 |
| Assessed Building | $561,200 |
| Assessed Total | $2,114,200 |
| Assessed Ratio | 149% |
| Inclusions | AC Central, Dishwasher, Dryer, Photovoltaic - Owned, Range/Oven, Refrigerator, Smoke Detector, Washer, Water Heater |
| Amenities | Bedroom on 1st Floor, Full Bath on 1st Floor, Patio/Deck |
| Utilities | Connected, Overhead Electricity, Public Water, Water |
| Construction | Concrete, Double Wall, Masonry/Stucco, Slab |
| Lot Features | Other |
| Flooring | Ceramic Tile, Marble/Granite, Other |
| Disclosures | Relative of Licensee |
| Furnished | None |
| Land Recorded | Regular System |
| Possession | At Closing |
| Sale Conditions | None |
| Topography | Gentle Slope |
| Building Style | Detach Single Family |
| Roofing | Asphalt Shingle |
| Easements | Drainage, Sewer |
| Parcel # | 1-3-5-066-062-0000 |
| Listing courtesy of | Estates Royal Limited |
Property History from MLS
| Date | MLS# | Change | Old Value | New Value | List Price | Sold Price | Assessed Total | Land | Building |
|---|---|---|---|---|---|---|---|---|---|
| 09-11-2026 | 202607298 | Price Decrease | $3,250,000 | $3,150,000 | $3,150,000 | $0 | $2,114,200 | $1,553,000 | $561,200 |
| 06-22-2026 | 202607298 | Price Decrease | $3,300,000 | $3,250,000 | $3,150,000 | $0 | $2,114,200 | $1,553,000 | $561,200 |
| 04-20-2026 | 202607298 | New Listing | A | $3,150,000 | $0 | $2,114,200 | $1,553,000 | $561,200 | |
| 05-31-2017 | 201701497 | Sold | C | S | $1,680,000 | $1,580,000 | $1,538,000 | $1,132,400 | $405,600 |
| 02-13-2017 | 201701497 | In Escrow Showing | A | C | $1,680,000 | $1,580,000 | $1,538,000 | $1,132,400 | $405,600 |
| 01-25-2017 | 201701497 | New Listing | A | $1,680,000 | $1,580,000 | $1,538,000 | $1,132,400 | $405,600 |
View the public schools for this property · Google Maps · Supermarkets · Schools · Hospitals · Restaurants · Beaches · City Tax Record / Plat Map · View beach access points all over Oahu · Buyer Closing Cost Calculator · Seller Closing Cost Calculator