| Rebate | 20% Buyer's Rebate | $3,500 Flat Fee Selling | 2% Full Service Selling |
|---|---|
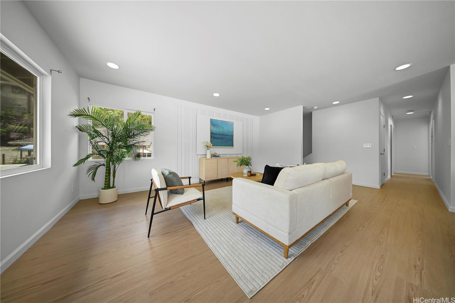
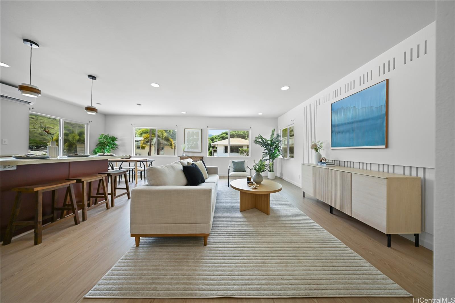
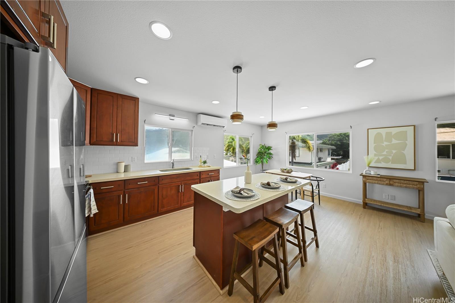
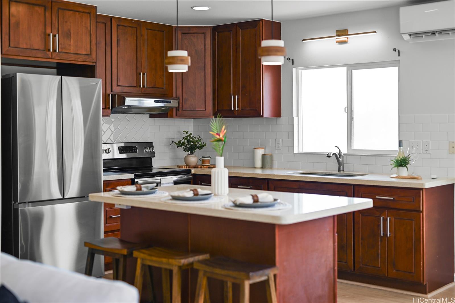
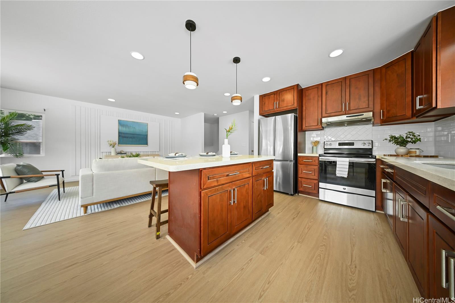
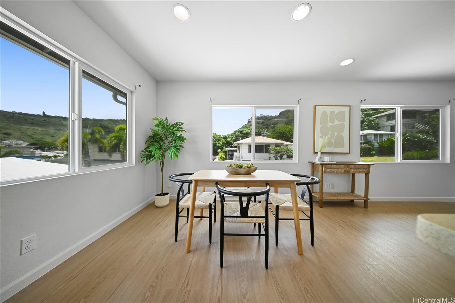
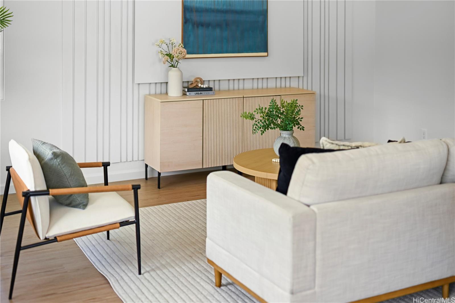
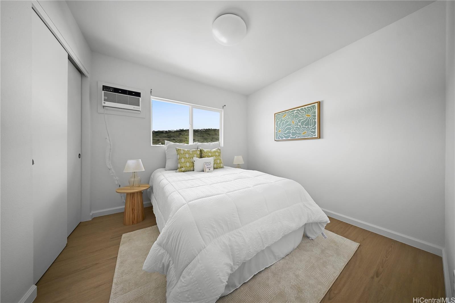
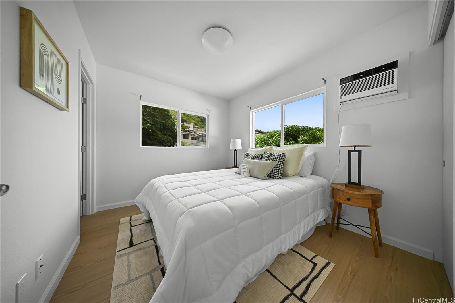
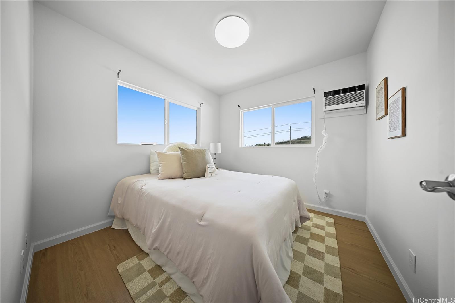
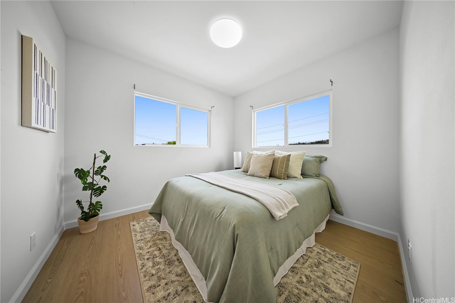
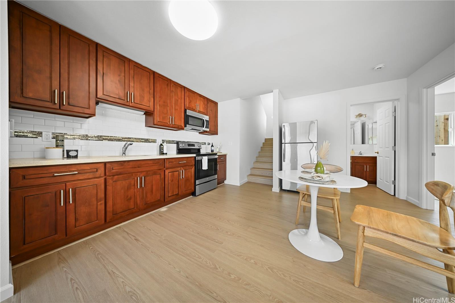
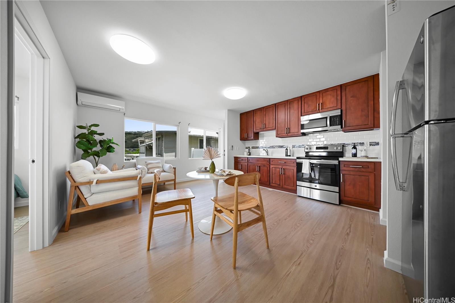
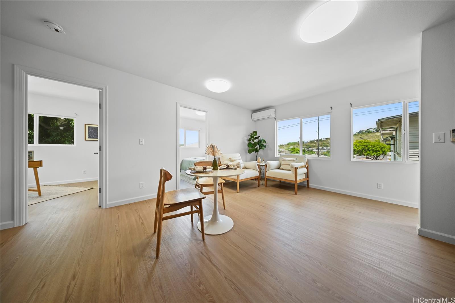
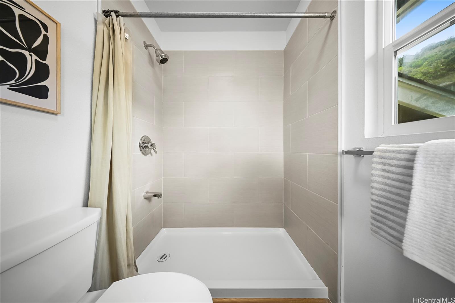
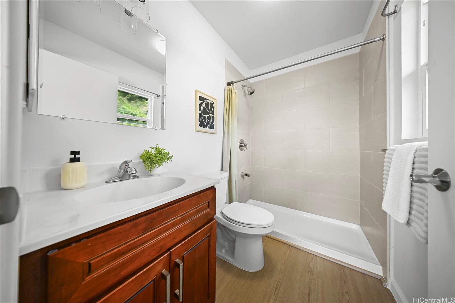
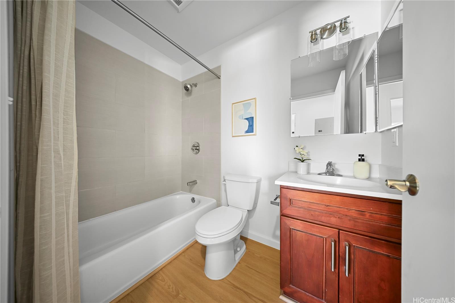
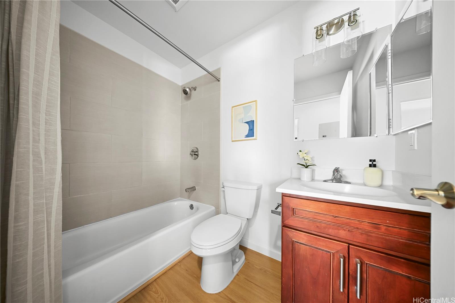
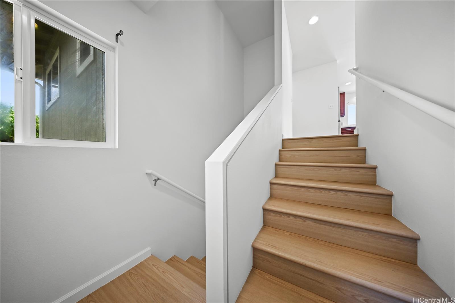
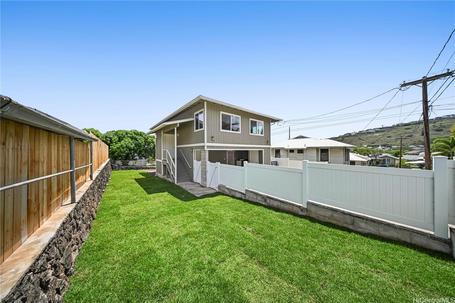
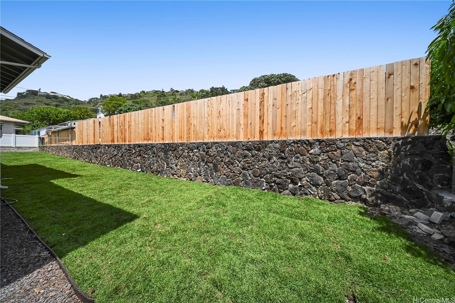
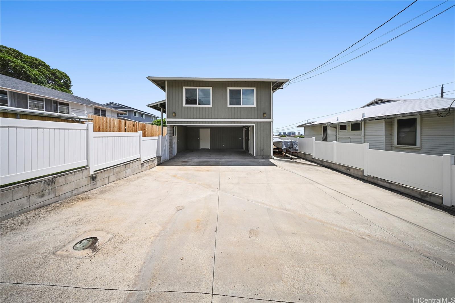
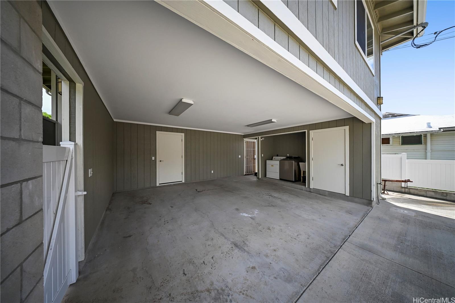
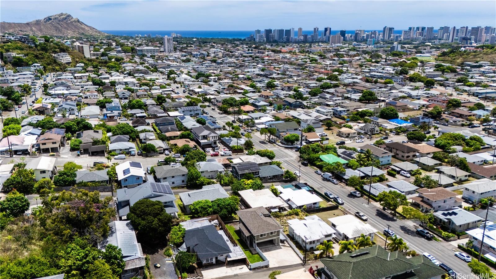
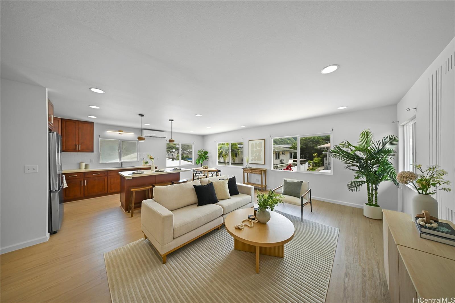
| Description | *SELLER CREDIT OFFERED* Built in 2016 and upgraded in 2026, this 5-bedroom, 3-bath home offers a flexible two-story layout, a spacious fenced grassy yard and parking for up to six vehicles, a combination that is increasingly difficult to find in town. The upper level features 3 bedrooms and 2 full baths, while the lower level offers 2 bedrooms and 1 full bath. Separate entrances provide added privacy and flexibility for a large or multigenerational household, extended family, guests, or potential rental income. Recent upgrades include brand-new luxury vinyl flooring throughout, fresh interior paint, new window AC units and split AC systems. Outside, the large fenced yard provides usable space for pets, entertaining or simply enjoying more outdoor space at home. Ample "off-street" parking accommodates up to six vehicles, and additional storage closets in the garage provide valuable space for tools, equipment and everyday storage. Conveniently located in Palolo with quick access to Kaimuki and Waialae Avenue, UH Manoa, Kahala and Waikiki, along with nearby shopping, dining, schools and freeway access. This rare home offers many options for buyers who need more space and flexibility. |
| Status | Contract since 08-11-2026 |
| MLS# | 202615465 |
| Price | $1,649,000 |
| Original Price | $1,750,000 |
| Price Change | $-101,000 (-5.77%) |
| Beds / Baths / Half | 5 / 3 / 0 |
| Parking Spaces | 6 |
| Living Sq Ft | 1,565 |
| Land Sq Ft | 4,400 |
| Land Tenure | FS - Fee Simple |
| Maintenance Fee | $0 |
| Address | 1633 10th Avenue Apt B Honolulu HI 96816 |
| Region | Diamond Head |
| Neighborhood | Palolo |
| Days on Market | 44 |
| Year Built | 2016 |
| Year Remodeled | 2026 |
| Condition | Excellent |
| View | Mountain |
| Pool | None |
| Parking | 3 Car+, Carport, Driveway, Street |
| Zoning | 05 - R-5 Residential District |
| Flood Zone | Zone X |
| Tax Amount | $691 |
| Assessed Land | $827,200 |
| Assessed Building | $548,900 |
| Assessed Total | $1,376,100 |
| Assessed Ratio | 120% |
| Inclusions | AC Split, AC Window Unit, Cable TV, Disposal, Dryer, Microwave Hood, Range/Oven, Refrigerator, Smoke Detector, Solar Heater, Washer, Water Heater |
| Amenities | Bedroom on 1st Floor, Full Bath on 1st Floor, Landscaped, Storage, Wall/Fence |
| Utilities | Cable, Overhead Electricity, Public Water, Sewer Fee, Telephone |
| Construction | Above Ground, Double Wall, Hollow Tile, Wood Frame |
| Lot Features | Flag Lot |
| Flooring | Vinyl |
| Disclosures | Property Disclosure Stmt |
| Land Recorded | Regular System |
| Possession | 45 Days or Less, At Closing, Negotiable |
| Sale Conditions | None |
| Topography | Gentle Slope |
| Building Style | Detach Single Family |
| Roofing | Asphalt Shingle |
| Easements | None |
| Security | Key |
| Parcel # | 1-3-3-034-030-0000 |
| Listing courtesy of | Coldwell Banker Realty |
Property History from MLS
| Date | MLS# | Change | Old Value | New Value | List Price | Sold Price | Assessed Total | Land | Building |
|---|---|---|---|---|---|---|---|---|---|
| 09-24-2026 | 202615465 | Active Under Contract | A | C | $1,649,000 | $0 | $1,376,100 | $827,200 | $548,900 |
| 09-14-2026 | 202615465 | Price Decrease | $1,698,000 | $1,649,000 | $1,649,000 | $0 | $1,376,100 | $827,200 | $548,900 |
| 08-28-2026 | 202615465 | Price Decrease | $1,750,000 | $1,698,000 | $1,649,000 | $0 | $1,376,100 | $827,200 | $548,900 |
| 08-11-2026 | 202615465 | New Listing | A | $1,649,000 | $0 | $1,376,100 | $827,200 | $548,900 |
View the public schools for this property · Google Maps · Supermarkets · Schools · Hospitals · Restaurants · Beaches · City Tax Record / Plat Map · View beach access points all over Oahu · Buyer Closing Cost Calculator · Seller Closing Cost Calculator