| Rebate | 20% Buyer's Rebate | $3,500 Flat Fee Selling | 2% Full Service Selling |
|---|---|
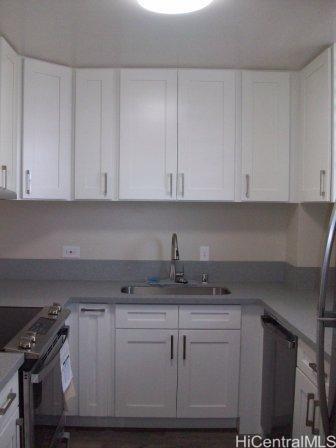
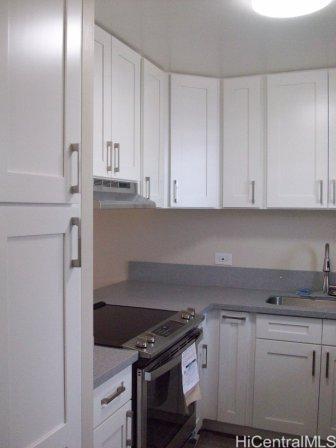
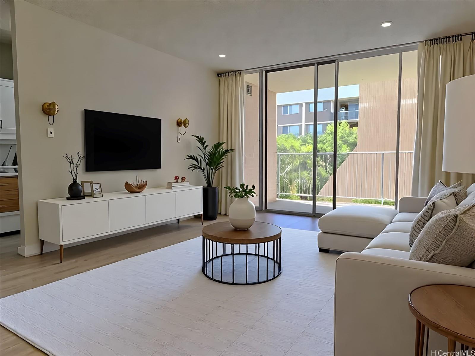
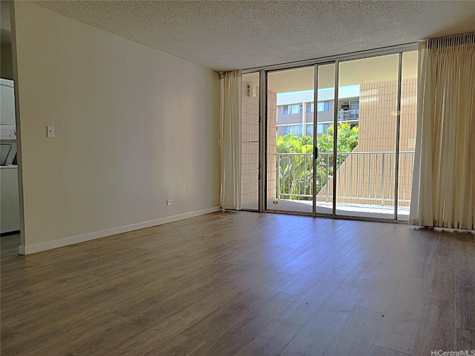
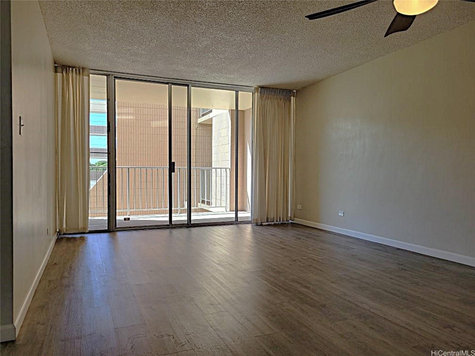
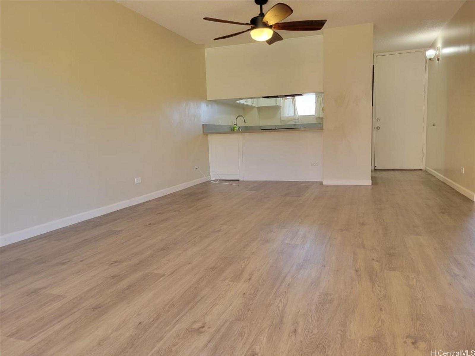
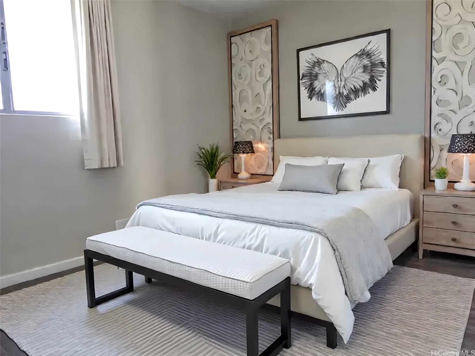
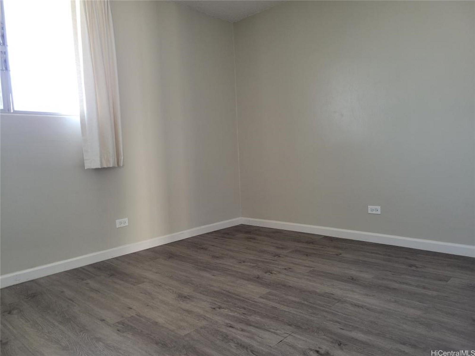
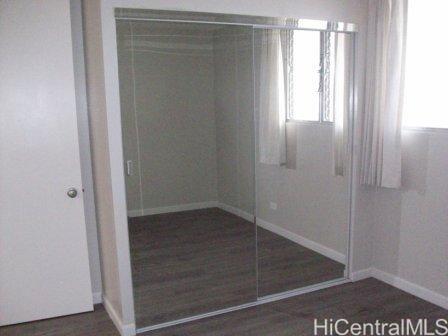
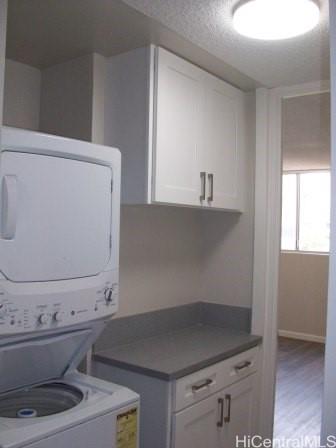
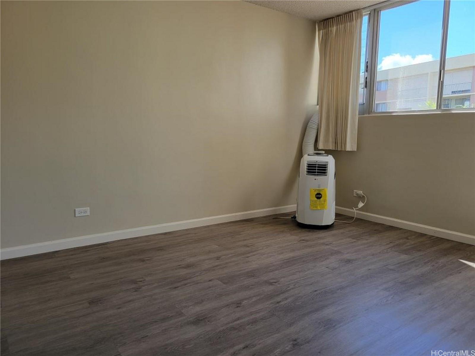
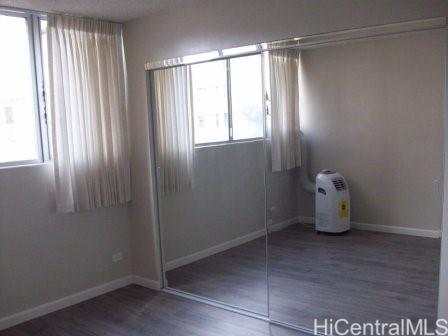
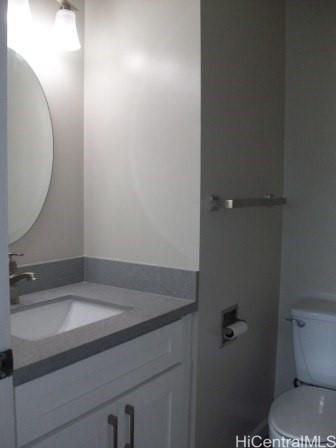
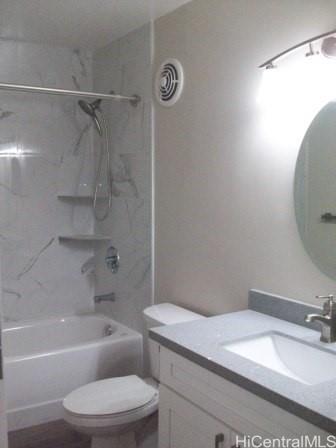
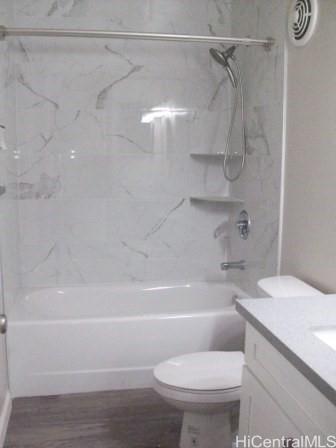
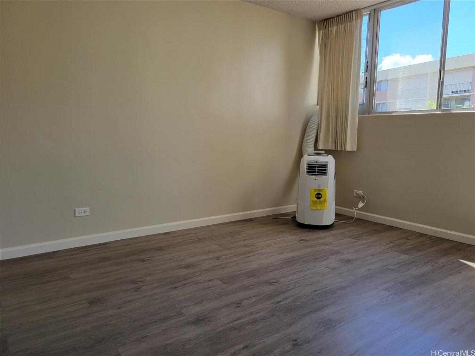
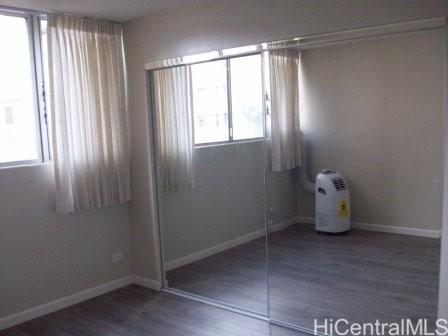
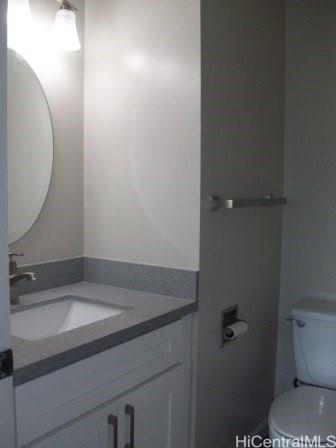
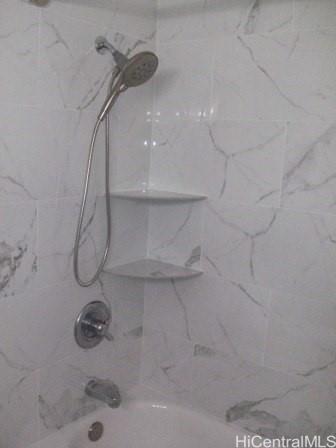
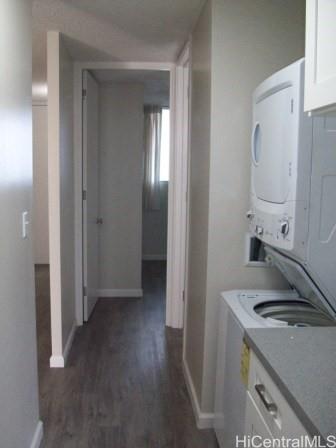
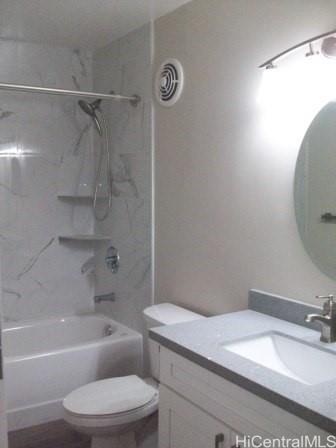
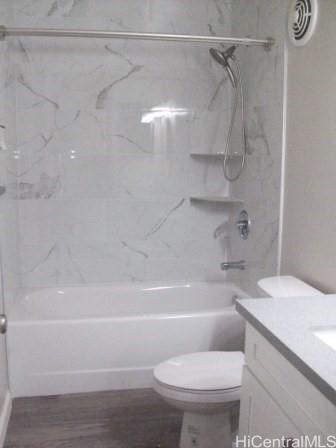
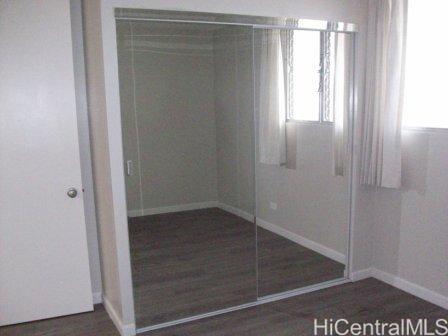
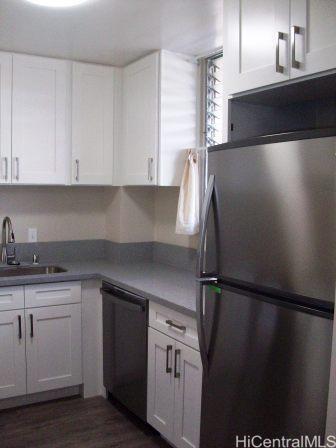
| Description | Fully renovated 2-bedroom, 2-bath residence in a secure, pet-friendly building featuring a community pool and courtyard BBQ area. This tastefully updated unit offers modern finishes throughout, a clean, move-in-ready feel, and in-unit washer and dryer. The building has undergone extensive recent capital improvements, including new security gates with key-fob access, upgraded elevators with digital screens, replaced wastewater piping, resurfaced parking lot, new fencing, fresh exterior paint, and upgraded pressurized low-water toilets throughout the building. Enjoy ample guest parking, a dedicated car-wash area, street parking, and a nearby bus stop, along with close proximity to neighborhood conveniences such as coffee shops, dining, banking, and services. This community allows two pets no restrictions and offers an ideal opportunity for urban living for buyers or investors seeking a turnkey home in a thoroughly improved building. |
| Status | Sold since 07-20-2025 |
| MLS# | 202516536 |
| Price | $445,000 |
| Original Price | $475,000 |
| Price Change | $-30,000 (-6.32%) |
| Beds / Baths / Half | 2 / 2 / 0 |
| Parking Spaces | 1 |
| Living Sq Ft | 837 |
| Land Tenure | FS - Fee Simple |
| Maintenance Fee | $1,139 |
| Lanai Sq Ft | 87 |
| Building | 1634 Nuuanu |
| Address | 1634 Nuuanu Avenue 201 Honolulu HI 96817 |
| Region | Metro |
| Neighborhood | Nuuanu-Lower |
| Days on Market | 250 |
| Year Built | 1978 |
| Year Remodeled | 2023 |
| Condition | Excellent,Above Average |
| View | Garden |
| Parking | Assigned, Covered - 1, Garage, Guest, Secured Entry, Street, Unassigned |
| Zoning | 11 - A-1 Low Density Apartment |
| Flood Zone | Zone X |
| Tax Amount | $67 |
| Assessed Land | $91,200 |
| Assessed Building | $369,900 |
| Assessed Total | $461,100 |
| Assessed Ratio | 97% |
| Inclusions | Cable TV, Dishwasher, Disposal, Drapes, Dryer, Microwave Hood, Range Hood, Range/Oven, Refrigerator, Security System, Smoke Detector, Washer, Water Heater |
| Amenities | BBQ, Car Wash, Community Association Pool, Private Yard, Resident Manager, Storage, Trash Chute, Wall/Fence |
| Construction | Above Ground, Brick, Concrete |
| Flooring | Laminate, Vinyl |
| Disclosures | Property Disclosure Stmt |
| Furnished | Partial |
| Land Recorded | Regular System |
| Possession | 45 Days or Less, At Closing |
| Sale Conditions | None |
| Building Style | Low-Rise 6 or Less Stories |
| Security | Gated Community, Key, Keyed Elevator, Video |
| Parcel # | 1-1-7-009-013-0020 |
| Listing courtesy of | KLU Real Estate Inc. |
Property History from MLS
| Date | MLS# | Change | Old Value | New Value | List Price | Sold Price | Assessed Total | Land | Building |
|---|---|---|---|---|---|---|---|---|---|
| 06-30-2026 | 202516536 | Sold | C | S | $445,000 | $435,000 | $461,100 | $91,200 | $369,900 |
| 03-27-2026 | 202516536 | Active Under Contract | A | C | $445,000 | $435,000 | $461,100 | $91,200 | $369,900 |
| 03-03-2026 | 202516536 | Price Decrease | $455,000 | $445,000 | $445,000 | $435,000 | $461,100 | $91,200 | $369,900 |
| 01-24-2026 | 202516536 | Price Decrease | $467,000 | $455,000 | $445,000 | $435,000 | $461,100 | $91,200 | $369,900 |
| 12-30-2025 | 202516536 | Price Increase | $462,000 | $467,000 | $445,000 | $435,000 | $461,100 | $91,200 | $369,900 |
| 12-30-2025 | 202516536 | Price Decrease | $470,000 | $462,000 | $445,000 | $435,000 | $461,100 | $91,200 | $369,900 |
| 10-09-2025 | 202516536 | Price Decrease | $475,000 | $470,000 | $445,000 | $435,000 | $461,100 | $91,200 | $369,900 |
| 07-21-2025 | 202516536 | New Listing | A | $445,000 | $435,000 | $461,100 | $91,200 | $369,900 |
View the public schools for this property · Google Maps · Supermarkets · Schools · Hospitals · Restaurants · Beaches · City Tax Record / Plat Map · View beach access points all over Oahu · Buyer Closing Cost Calculator · Seller Closing Cost Calculator