| Rebate | 20% Buyer's Rebate | $3,500 Flat Fee Selling | 2% Full Service Selling |
|---|---|
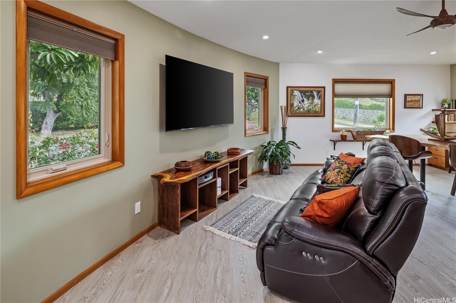
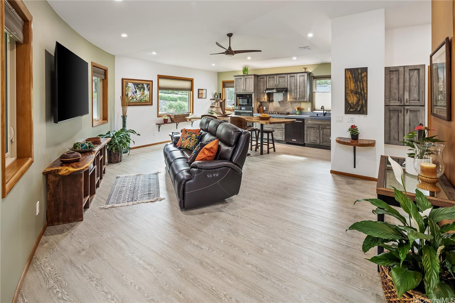
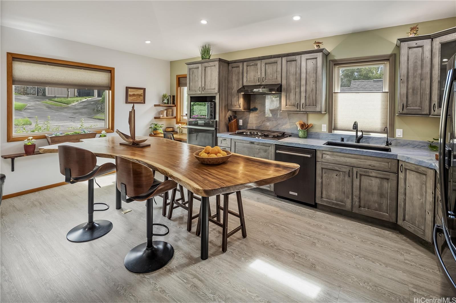
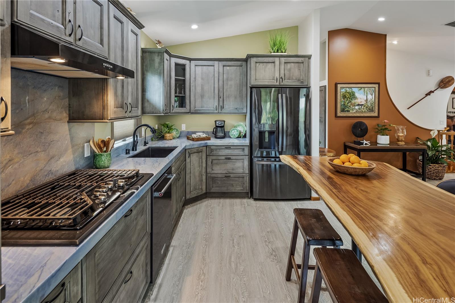
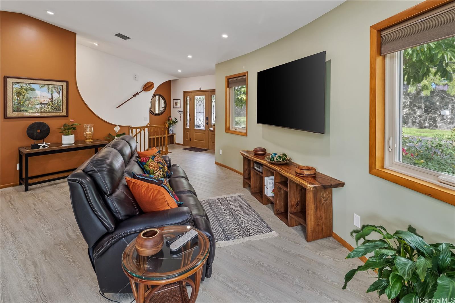
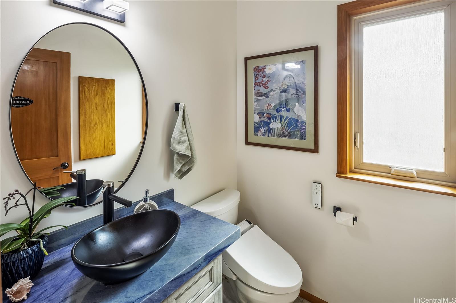
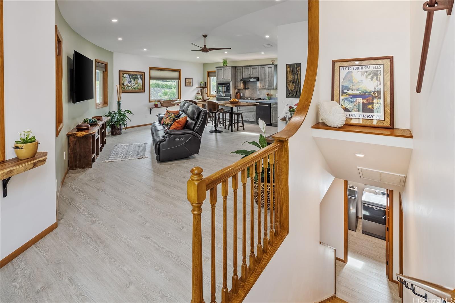
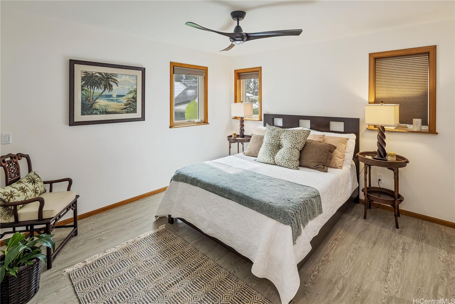
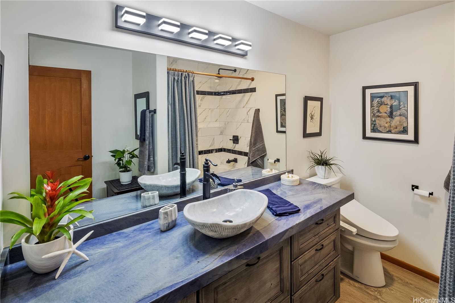
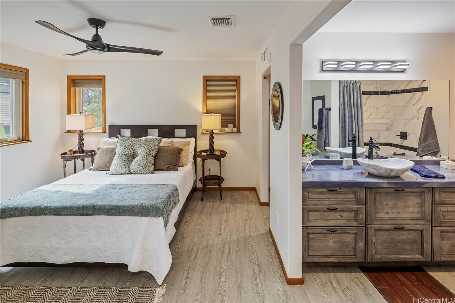
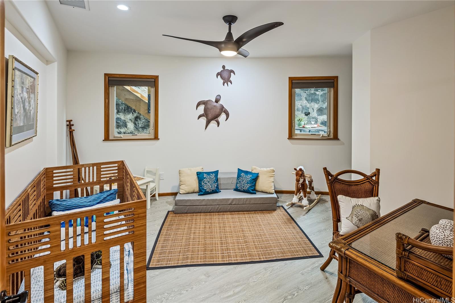
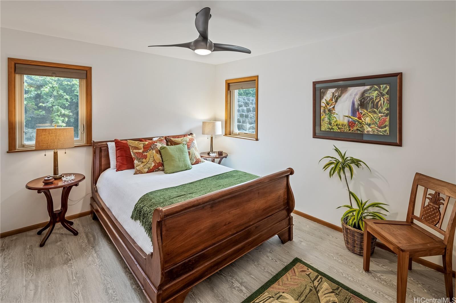
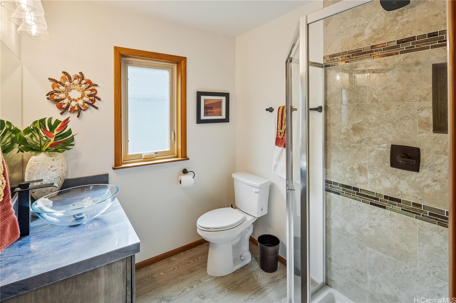
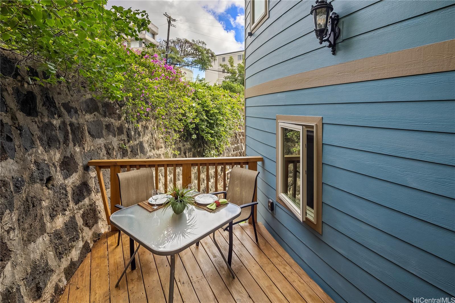
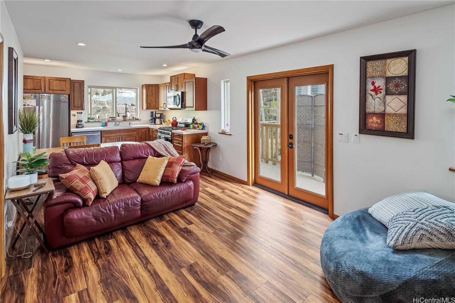
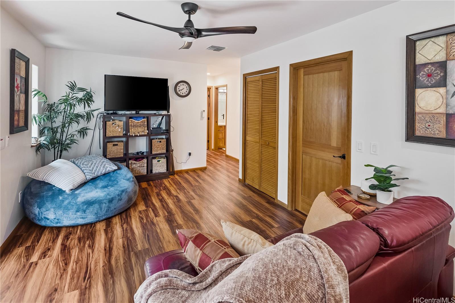
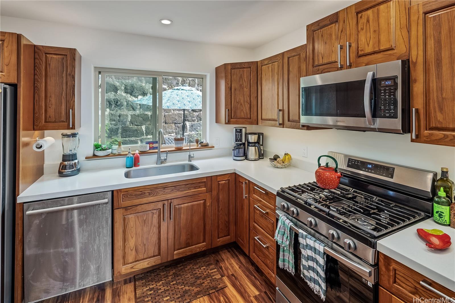
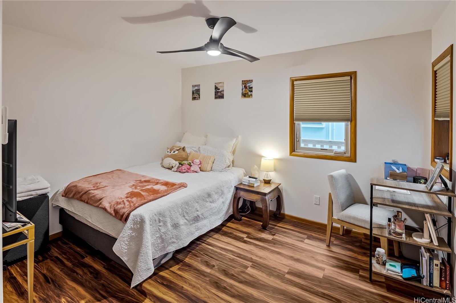
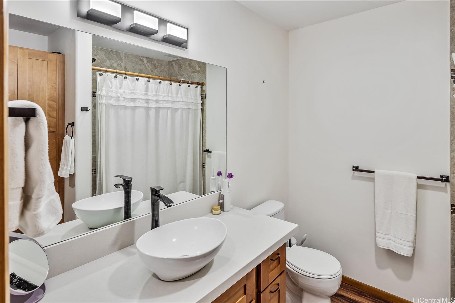
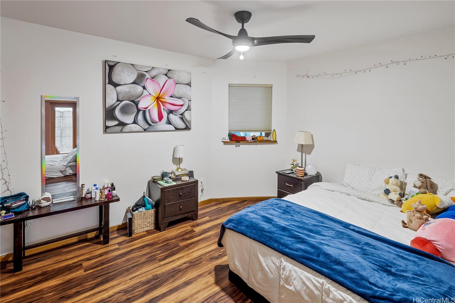
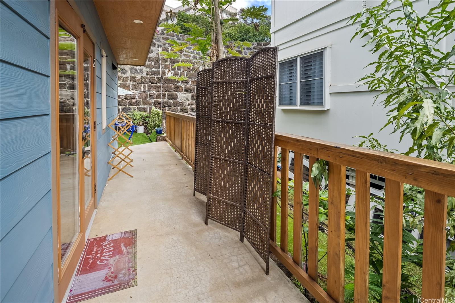
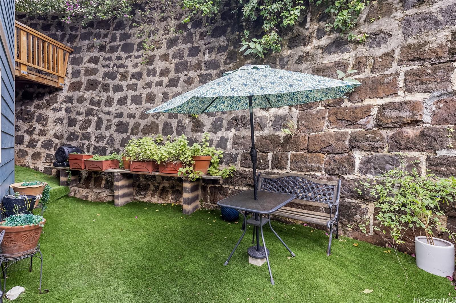
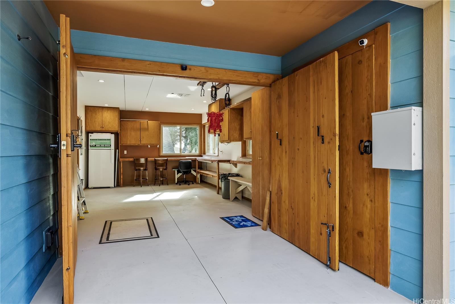
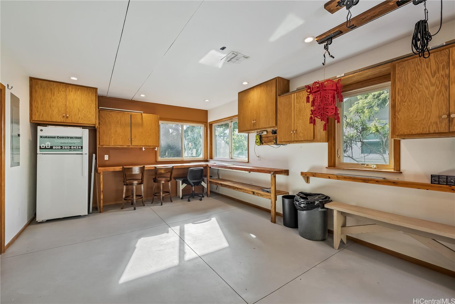
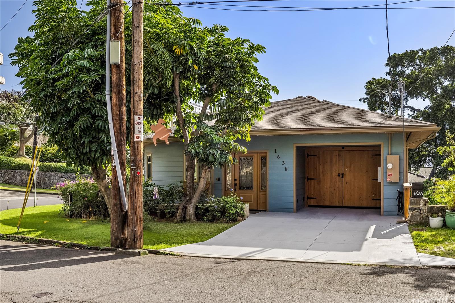
| Description | Nestled on a quiet, tree lined section of Punchbowl crater, this custom retreat is a rare find in the heart of Honolulu! Completed in 2021 by a contractor for his family, the home showcases craftmanship and design touches seldom found at this price point. Designed to maximize a unique lot and offer exceptional flexibility, this 3-story single family residence features gracefully curving walls, a gently domed ceiling and thoughtful detailing with 5 bedrooms, 3.5 bathrooms. The interior staircase can be left open to access all levels or closed off dividing the home. The upper two floors become a 3-bedroom/2.5 bath, and the ground level a 2-bedroom/1 bath suite with its own entrance, ideal for multigenerational living, guests or rental income. A versatile one-car garage doubles as a workshop. Nicknamed “Chateau Bleu,” this well-constructed home sits on a curving, shady road accented by rock walls that add to its charm. This feels like an urban Shangri-la peacefully perched above the amenities of the city center. |
| Status | Sold since 02-03-2026 |
| MLS# | 202601963 |
| Price | $1,500,000 |
| Original Price | $1,500,000 |
| Price Change | (0.00%) |
| Beds / Baths / Half | 5 / 3 / 1 |
| Parking Spaces | 3 |
| Living Sq Ft | 2,278 |
| Land Sq Ft | 2,052 |
| Land Tenure | FS - Fee Simple |
| Maintenance Fee | $0 |
| Address | 1638 Kamamalu Avenue Honolulu HI 96813 |
| Region | Metro |
| Neighborhood | Punchbowl Area |
| Days on Market | 6 |
| Year Built | 2021 |
| Condition | Excellent |
| View | City, Garden |
| Pool | None |
| Parking | 3 Car+, Driveway, Garage, Street |
| Zoning | 07 - R-3.5 Residential District |
| Flood Zone | Zone X |
| Tax Amount | $249 |
| Assessed Land | $621,100 |
| Assessed Building | $392,500 |
| Assessed Total | $1,013,600 |
| Assessed Ratio | 148% |
| Inclusions | AC Central, AC Split, Attic Fan, Blinds, Cable TV, Ceiling Fan, Convection Oven, Dishwasher, Disposal, Dryer, Microwave, Photovoltaic - Owned, Range Hood, Refrigerator, Smoke Detector, Solar Heater, Washer, Water Heater |
| Utilities | Connected, Gas, Internet, Overhead Electricity, Public Water, Sewer Fee, Water |
| Construction | Concrete, Double Wall, Slab, Wood Frame |
| Lot Features | Clear |
| Flooring | Vinyl |
| Disclosures | Pet on Property, Property Disclosure Stmt |
| Land Recorded | Dual Systems |
| Possession | 45 Days or Less, At Closing |
| Sale Conditions | None |
| Topography | Down Slope, Level, Terraced |
| Building Style | Detach Single Family |
| Roofing | Asphalt Shingle |
| Easements | None |
| Security | Key, Video |
| Parcel # | 1-2-2-003-067-0000 |
| Listing courtesy of | Coldwell Banker Realty |
Property History from MLS
| Date | MLS# | Change | Old Value | New Value | List Price | Sold Price | Assessed Total | Land | Building |
|---|---|---|---|---|---|---|---|---|---|
| 02-27-2026 | 202601963 | Sold | C | S | $1,500,000 | $1,500,000 | $1,013,600 | $621,100 | $392,500 |
| 02-09-2026 | 202601963 | Active Under Contract | A | C | $1,500,000 | $1,500,000 | $1,013,600 | $621,100 | $392,500 |
| 02-03-2026 | 202601963 | New Listing | CS | A | $1,500,000 | $1,500,000 | $1,013,600 | $621,100 | $392,500 |
| 11-30-2016 | 201626587 | Sold | C | S | $330,000 | $285,000 | $395,700 | $337,300 | $58,400 |
| 10-25-2016 | 201626587 | Active Continue to Show | A | C | $330,000 | $285,000 | $395,700 | $337,300 | $58,400 |
| 10-25-2016 | 201626587 | New Listing | A | $330,000 | $285,000 | $395,700 | $337,300 | $58,400 | |
| 09-22-2011 | 1105402 | Withdrawn | A | W | $310,000 | $0 | $401,600 | $360,700 | $40,900 |
| 08-23-2011 | 1105402 | Price Decrease | $350,000 | $310,000 | $310,000 | $0 | $401,600 | $360,700 | $40,900 |
| 06-14-2011 | 1105402 | Price Decrease | $386,000 | $350,000 | $310,000 | $0 | $401,600 | $360,700 | $40,900 |
| 05-04-2011 | 1105402 | New Listing | A | $310,000 | $0 | $401,600 | $360,700 | $40,900 |
View the public schools for this property · Google Maps · Supermarkets · Schools · Hospitals · Restaurants · Beaches · City Tax Record / Plat Map · View beach access points all over Oahu · Buyer Closing Cost Calculator · Seller Closing Cost Calculator