| Rebate | 20% Buyer's Rebate | $3,500 Flat Fee Selling | 2% Full Service Selling |
|---|---|
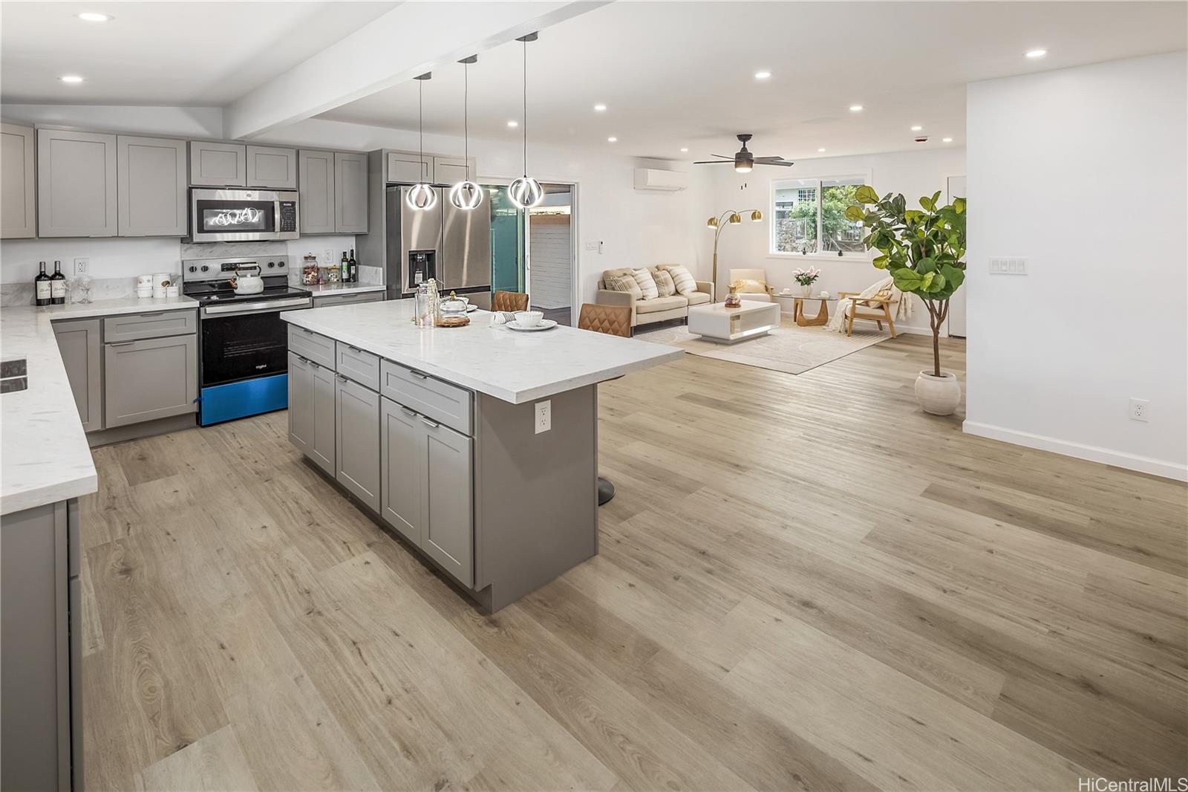
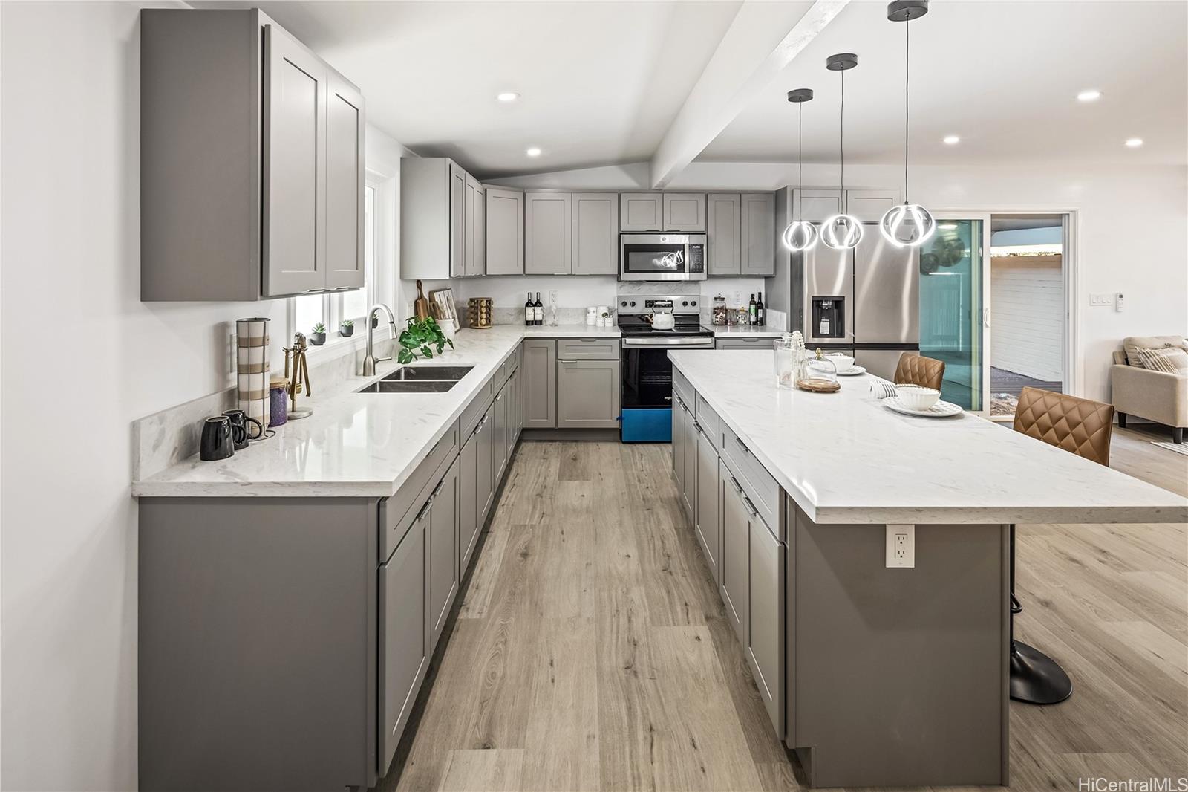
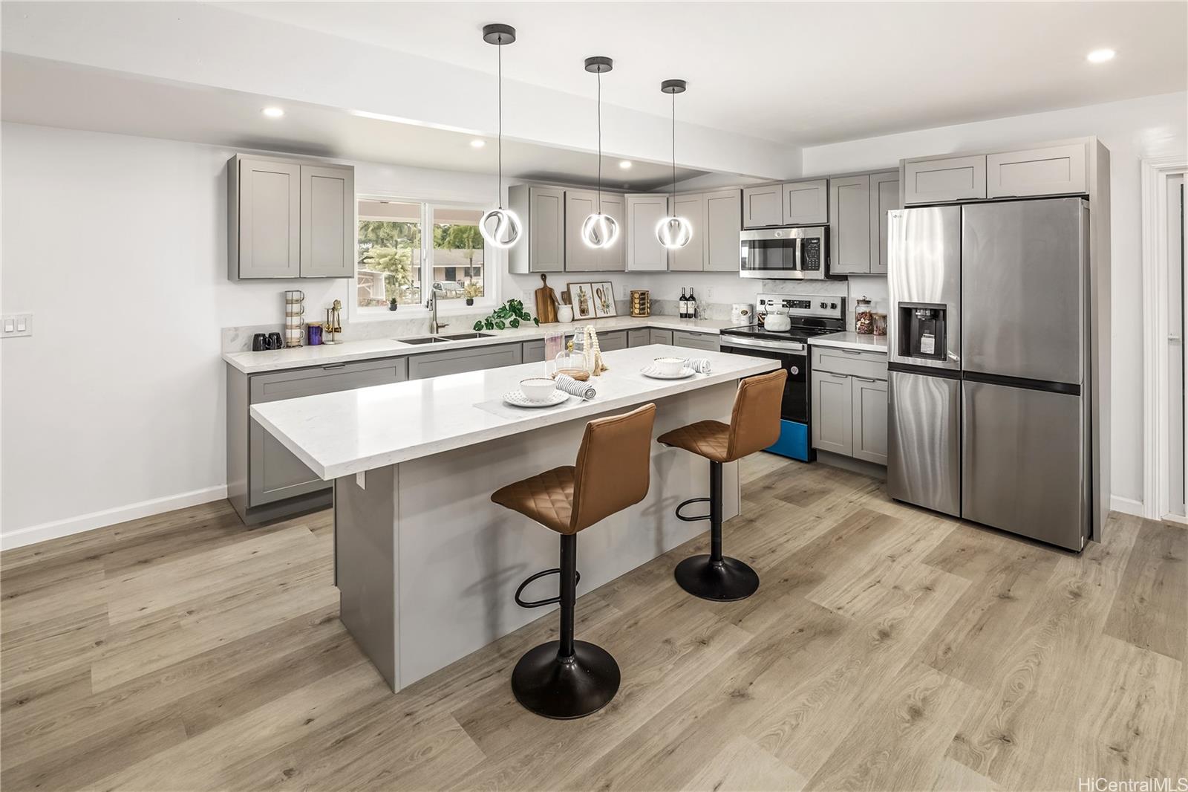
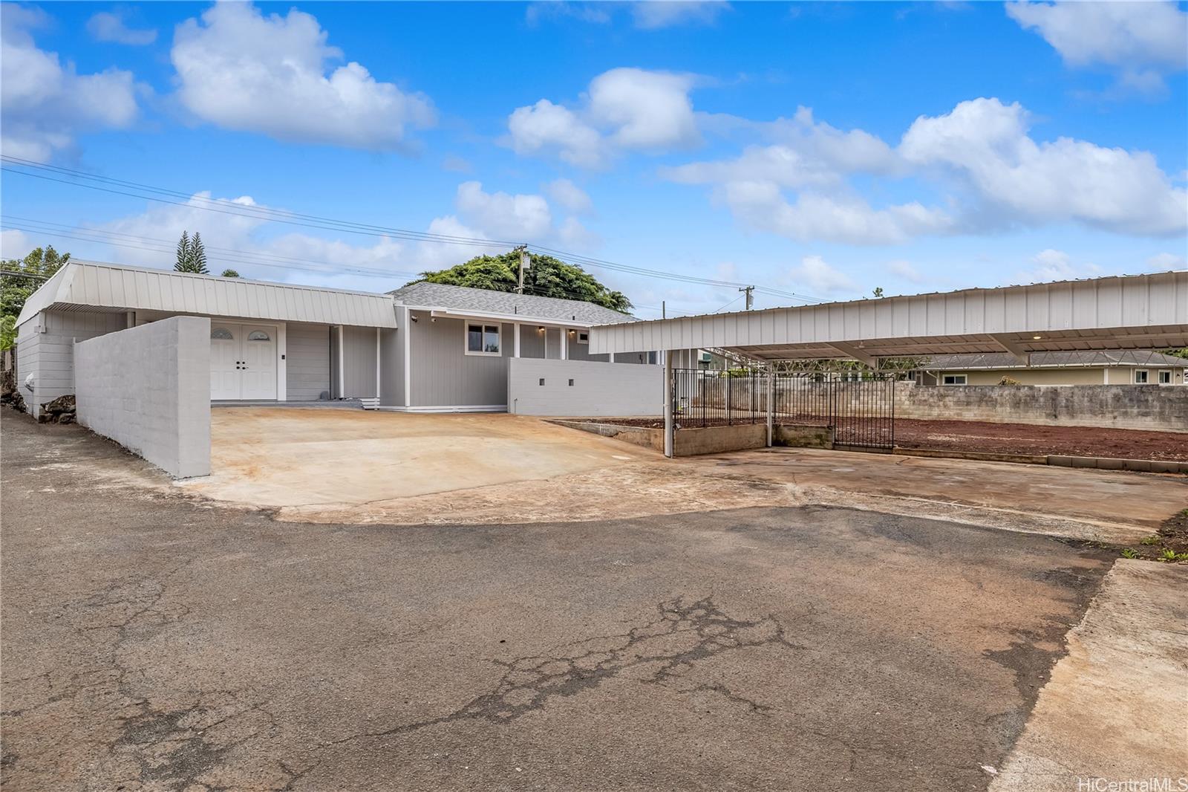
| Description | Island living in this beautifully renovated 5-bedroom, 2-bathroom home located in desirable Wahiawa Heights. Offering a spacious living area and a large carport, this residence seamlessly combines comfort and functionality. Situated on a fully enclosed, level 12,590 sq. ft. lot, the property provides exceptional space, privacy, and versatility. Split A/C systems in every room ensure year-round comfort and energy-efficient climate control. The home features luxury vinyl plank flooring throughout and has been thoughtfully upgraded with modern finishes. new plumbing, upgrade electrical, and new roof. The open-concept floor plan is designed for optimal flow, functionality, and everyday living, maximizing the home’s best and highest use. Enjoy ample parking and a generous yard ideal for outdoor living, entertaining, gardening, or future expansion possibilities. Conveniently located near popular hiking trails, dining, schools, Wheeler Army Airfield, Schofield Barracks, and freeway access. Come see this move-in ready home and fall in love with all it has to offer. Outdoor photos of grass are enhanced. |
| Status | Sold since 02-26-2026 |
| MLS# | 202604153 |
| Price | $1,165,000 |
| Original Price | $1,165,000 |
| Price Change | (0.00%) |
| Beds / Baths / Half | 5 / 2 / 0 |
| Parking Spaces | 6 |
| Living Sq Ft | 1,990 |
| Land Sq Ft | 12,590 |
| Land Tenure | FS - Fee Simple |
| Maintenance Fee | $0 |
| Address | 1650 California Avenue Wahiawa HI 96786 |
| Region | Central |
| Neighborhood | Wahiawa Heights |
| Days on Market | 26 |
| Year Built | 1944 |
| Year Remodeled | 2026 |
| Condition | Excellent |
| View | None |
| Pool | None |
| Parking | 3 Car+, Carport, Driveway |
| Zoning | 03 - R10 - Residential District |
| Flood Zone | Zone D |
| Tax Amount | $258 |
| Assessed Land | $718,100 |
| Assessed Building | $108,800 |
| Assessed Total | $826,900 |
| Assessed Ratio | 141% |
| Inclusions | AC Split, Cable TV, Ceiling Fan, Convection Oven, Disposal, Dryer, Range/Oven, Refrigerator, Smoke Detector, Washer, Water Heater |
| Amenities | Bedroom on 1st Floor, Full Bath on 1st Floor, Storage, Wall/Fence |
| Utilities | Connected, Overhead Electricity, Public Water |
| Construction | Concrete, Double Wall, Vinyl |
| Lot Features | Clear |
| Flooring | Ceramic Tile |
| Disclosures | Property Disclosure Stmt |
| Land Recorded | Land Court |
| Possession | 45 Days or Less, At Closing |
| Sale Conditions | None |
| Topography | Level |
| Building Style | Detach Single Family |
| Roofing | Asphalt Shingle |
| Easements | None |
| Parcel # | 1-7-5-003-045-0000 |
| Listing courtesy of | Coldwell Banker Realty |
Property History from MLS
| Date | MLS# | Change | Old Value | New Value | List Price | Sold Price | Assessed Total | Land | Building |
|---|---|---|---|---|---|---|---|---|---|
| 04-22-2026 | 202604153 | Sold | C | S | $1,165,000 | $1,120,000 | $826,900 | $718,100 | $108,800 |
| 03-24-2026 | 202604153 | Active Under Contract | A | C | $1,165,000 | $1,120,000 | $826,900 | $718,100 | $108,800 |
| 02-26-2026 | 202604153 | New Listing | CS | A | $1,165,000 | $1,120,000 | $826,900 | $718,100 | $108,800 |
| 09-22-2025 | 202518976 | Sold | P | S | $718,000 | $615,000 | $826,900 | $718,100 | $108,800 |
| 09-19-2025 | 202518976 | Pending | C | P | $718,000 | $615,000 | $826,900 | $718,100 | $108,800 |
| 09-03-2025 | 202518976 | Active Under Contract | A | C | $718,000 | $615,000 | $826,900 | $718,100 | $108,800 |
| 08-27-2025 | 202518976 | New Listing | A | $718,000 | $615,000 | $826,900 | $718,100 | $108,800 | |
| 12-16-2011 | 1106945 | Sold | C | S | $425,000 | $428,000 | $546,100 | $420,600 | $125,500 |
| 07-11-2011 | 1106945 | Active Continue to Show | A | C | $425,000 | $428,000 | $546,100 | $420,600 | $125,500 |
| 06-06-2011 | 1106945 | New Listing | A | $425,000 | $428,000 | $546,100 | $420,600 | $125,500 | |
| 05-03-2005 | 2503589 | Sold | P | S | $435,000 | $435,500 | $343,100 | $255,500 | $87,600 |
| 04-07-2005 | 2503589 | Pending | C | P | $435,000 | $435,500 | $343,100 | $255,500 | $87,600 |
| 03-24-2005 | 2503589 | Active Continue to Show | A | C | $435,000 | $435,500 | $343,100 | $255,500 | $87,600 |
| 03-10-2005 | 2503589 | New Listing | A | $435,000 | $435,500 | $343,100 | $255,500 | $87,600 |
View the public schools for this property · Google Maps · Supermarkets · Schools · Hospitals · Restaurants · Beaches · City Tax Record / Plat Map · View beach access points all over Oahu · Buyer Closing Cost Calculator · Seller Closing Cost Calculator