| Rebate | 20% Buyer's Rebate | $3,500 Flat Fee Selling | 2% Full Service Selling |
|---|---|
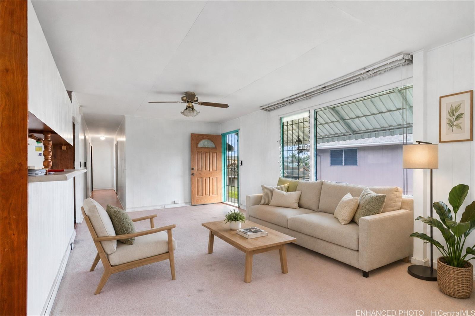
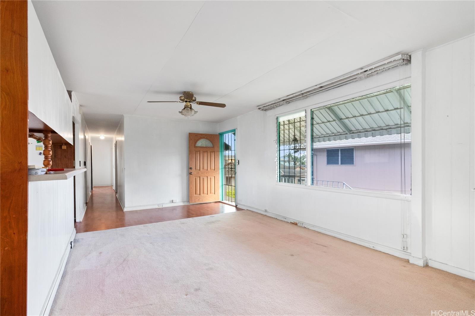
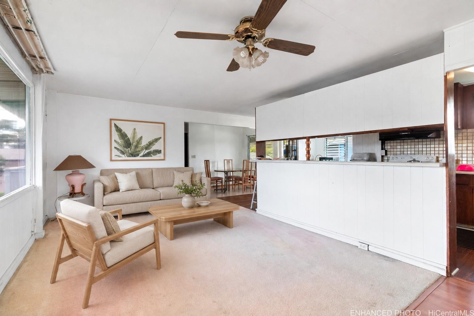
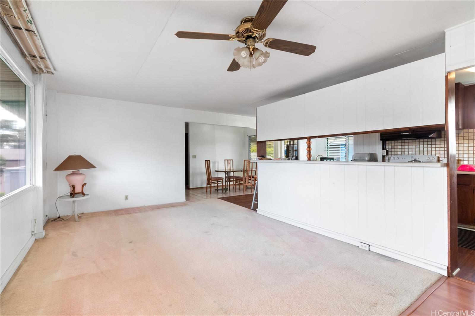
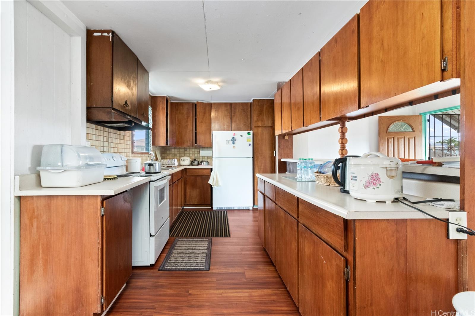
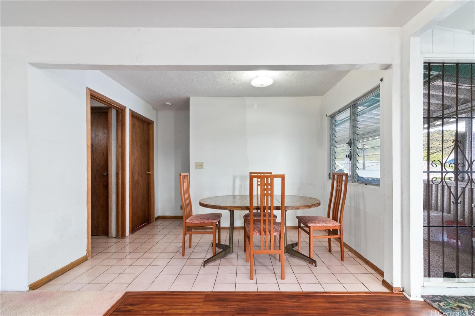
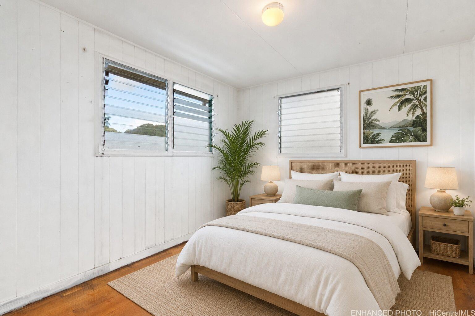
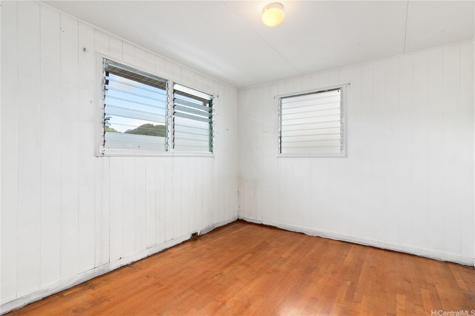
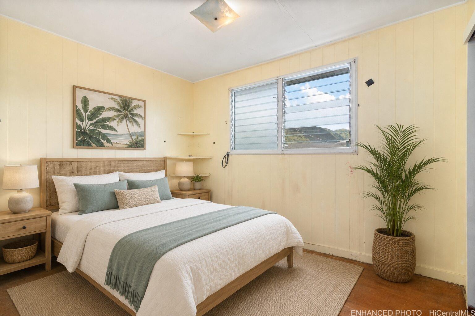
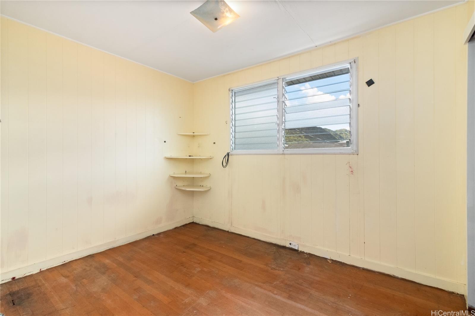
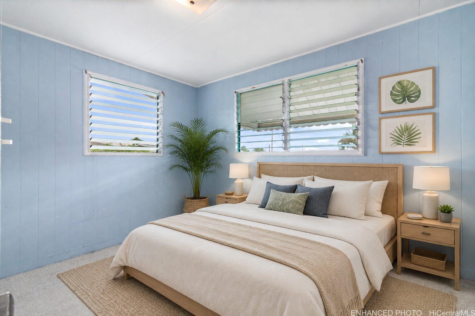
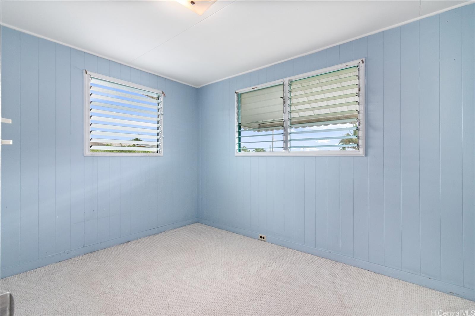
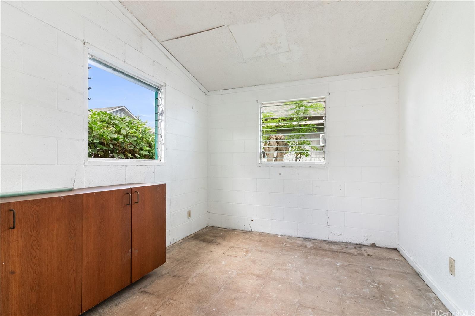
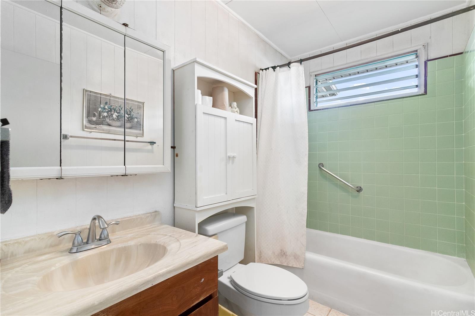
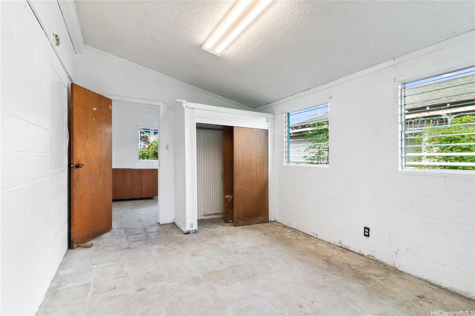
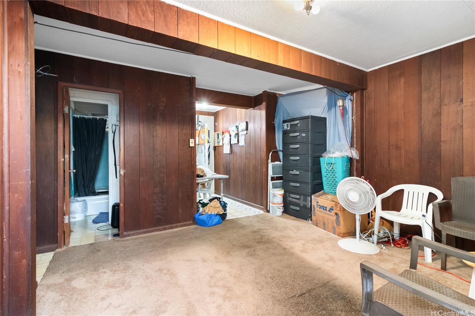
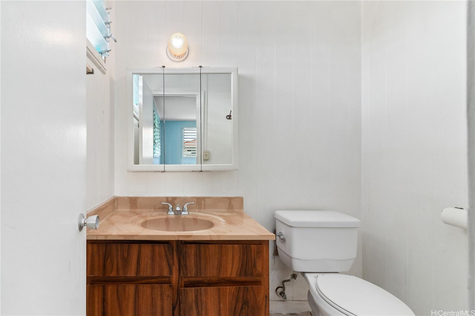
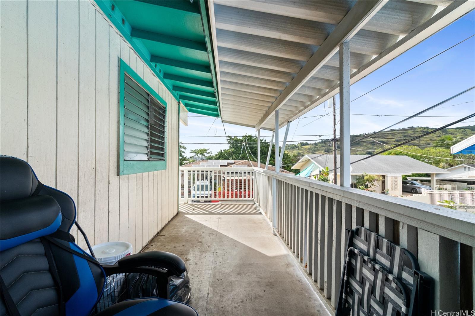
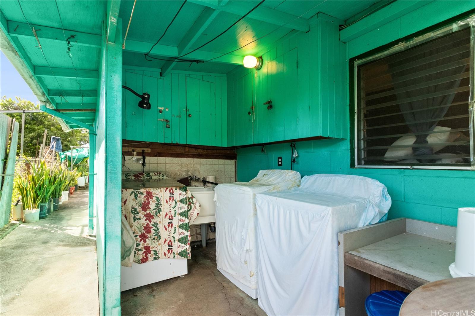
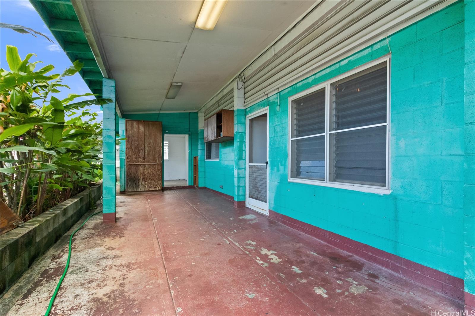
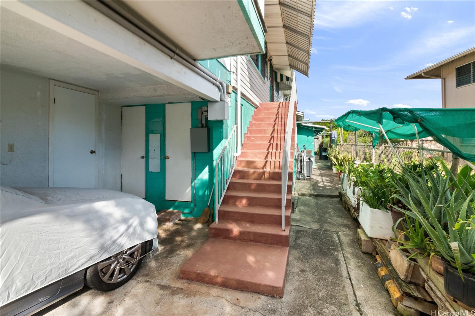
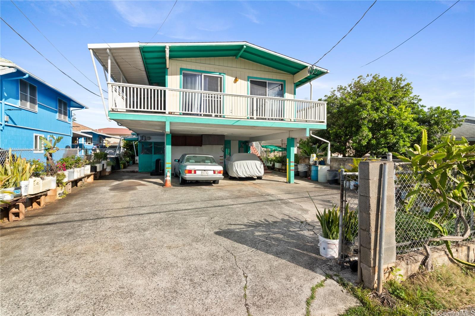
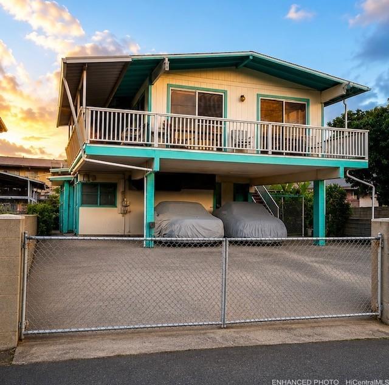
| Description | Spacious and full of possibilities! This home has flexible living areas and an expansive floor plan ideal for extended family living, multi-generational households, rental income potential, or those seeking extra space for work or caregiving needs. The upper level features 6-bedrooms and 2.5 bathrooms, while the lower level offers two separate living areas, each with 2-bedrooms and 1-bathroom, creating multiple options for living arrangements. Separate entrances enhance privacy, convenience, and versatility throughout the home. A large covered rear patio/bonus area expands the usable space and offers endless possibilities. Enjoy the 44 leased photovoltaic (PV) panels, helping to reduce monthly electricity costs. Situated on a convenient lot with ample parking, this property invites you to bring your imagination and create your vision. Centrally located near schools, bus lines and Kam Shopping Center, with easy access to Downtown. A rare opportunity to own a property with room to grow, personalize, and maximize its potential. |
| Status | Contract since 07-30-2026 |
| MLS# | 202610834 |
| Price | $1,250,000 |
| Original Price | $1,250,000 |
| Price Change | (0.00%) |
| Beds / Baths / Half | 10 / 4 / 2 |
| Parking Spaces | 6 |
| Living Sq Ft | 2,958 |
| Land Sq Ft | 4,991 |
| Land Tenure | FS - Fee Simple |
| Maintenance Fee | $0 |
| Address | 1653 Gulick Avenue Honolulu HI 96819 |
| Region | Metro |
| Neighborhood | Kalihi-Lower |
| Days on Market | 28 |
| Year Built | 1964 |
| Year Remodeled | 1968 |
| Condition | Average,Fair |
| View | None |
| Pool | None |
| Parking | 3 Car+, Carport, Driveway |
| Zoning | 05 - R-5 Residential District |
| Flood Zone | Zone X |
| Elementary | Kalihi Waena |
| Middle | Dole |
| High | Farrington |
| Tax Amount | $280 |
| Assessed Land | $778,700 |
| Assessed Building | $397,900 |
| Assessed Total | $1,176,600 |
| Assessed Ratio | 106% |
| Inclusions | Photovoltaic – Leased, Range/Oven, Refrigerator, Water Heater |
| Amenities | Bedroom on 1st Floor, Full Bath on 1st Floor, Patio/Deck, Storage, Wall/Fence |
| Utilities | Overhead Electricity, Sewer Fee, Water |
| Construction | Concrete, Hollow Tile, Single Wall, Wood Frame |
| Lot Features | Clear |
| Flooring | Hardwood, Laminate, W/W Carpet |
| Disclosures | Non Resident Owner, Photovoltaic, Property Disclosure Stmt |
| Land Recorded | Regular System |
| Possession | At Closing |
| Sale Conditions | Probate |
| Topography | Level |
| Building Style | Detach Single Family |
| Roofing | Asphalt Shingle |
| Easements | None |
| Security | Key |
| Parcel # | 1-1-3-017-031-0000 |
| Listing courtesy of | Coldwell Banker Realty |
Property History from MLS
| Date | MLS# | Change | Old Value | New Value | List Price | Sold Price | Assessed Total | Land | Building |
|---|---|---|---|---|---|---|---|---|---|
| 09-17-2026 | 202610834 | Active Under Contract | A | C | $1,250,000 | $0 | $1,176,600 | $778,700 | $397,900 |
| 09-04-2026 | 202610834 | Back On Market | C | A | $1,250,000 | $0 | $1,176,600 | $778,700 | $397,900 |
| 08-14-2026 | 202610834 | Active Under Contract | A | C | $1,250,000 | $0 | $1,176,600 | $778,700 | $397,900 |
| 07-30-2026 | 202610834 | New Listing | CS | A | $1,250,000 | $0 | $1,176,600 | $778,700 | $397,900 |
View the public schools for this property · Google Maps · Supermarkets · Schools · Hospitals · Restaurants · Beaches · City Tax Record / Plat Map · View beach access points all over Oahu · Buyer Closing Cost Calculator · Seller Closing Cost Calculator