| Rebate | 20% Buyer's Rebate | $3,500 Flat Fee Selling | 2% Full Service Selling |
|---|---|
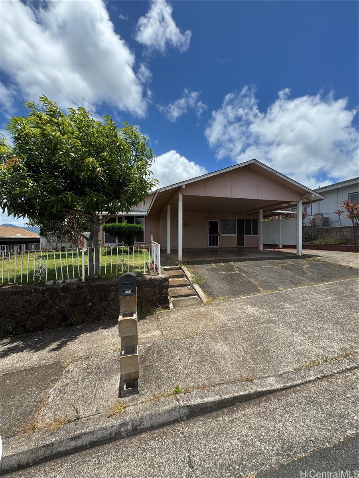
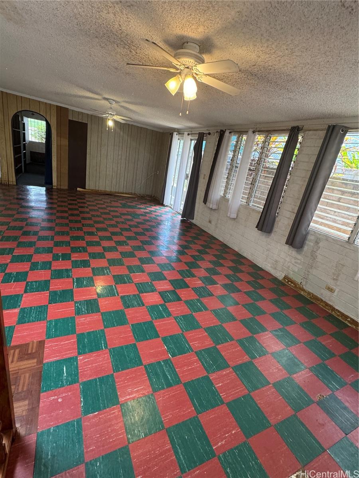
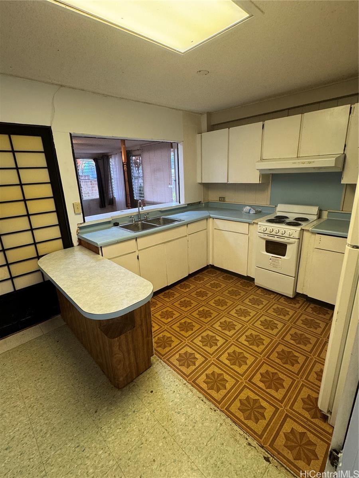
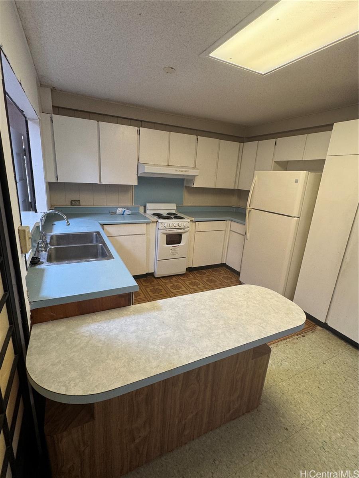
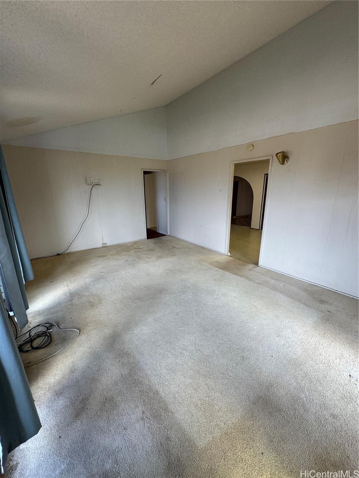
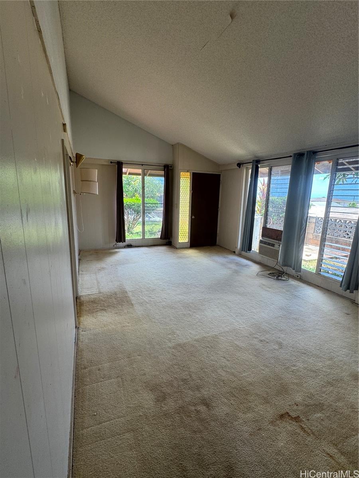
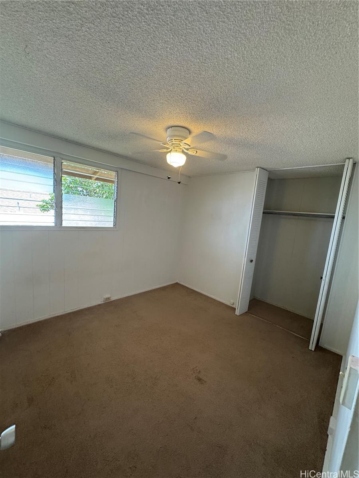
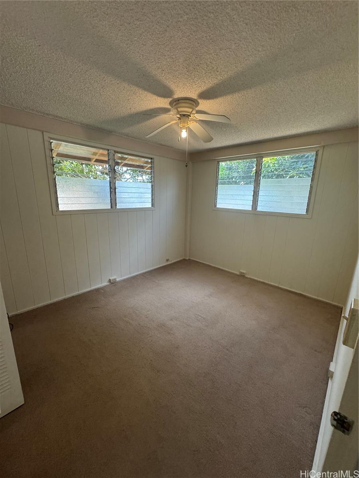
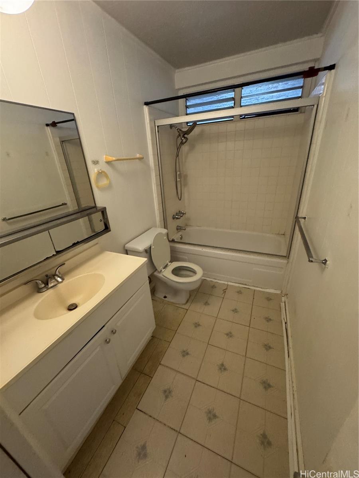
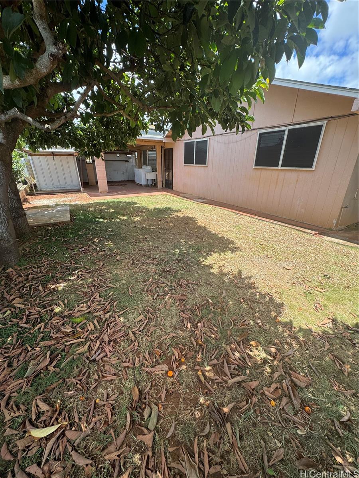
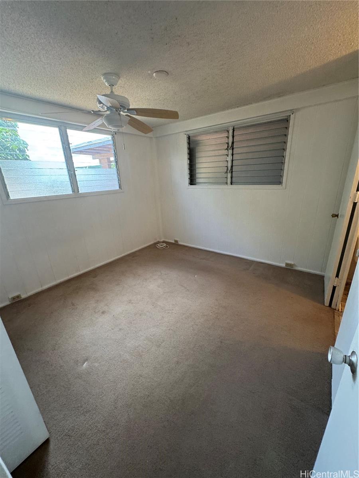
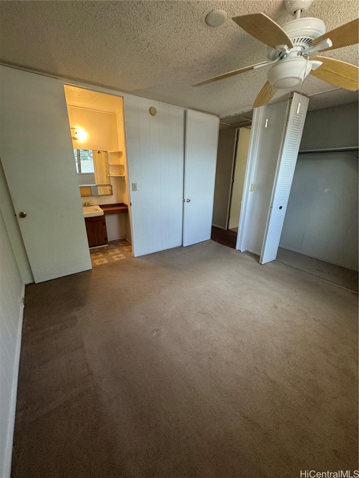
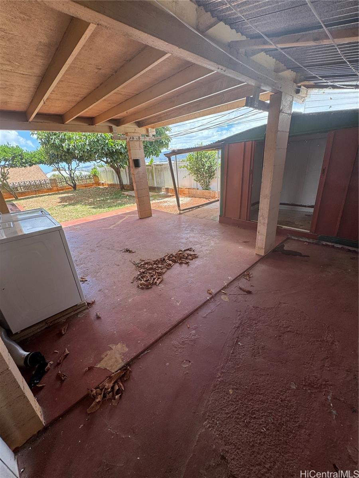
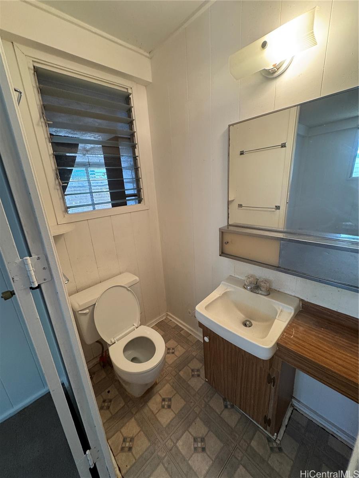
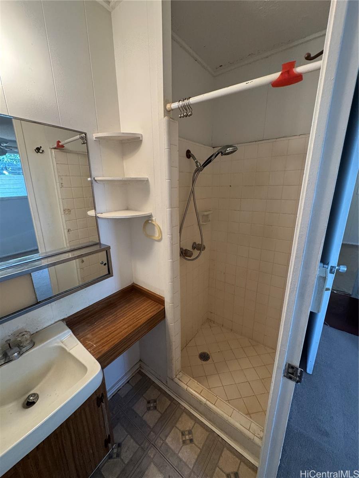
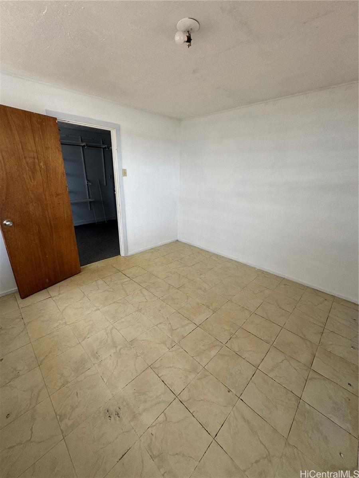
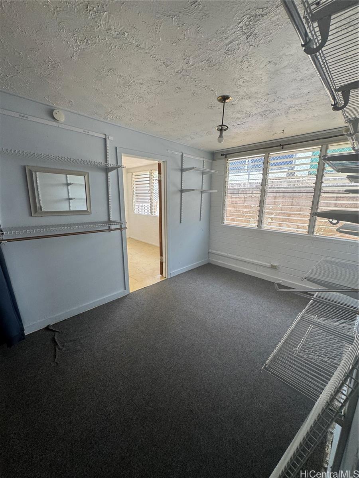
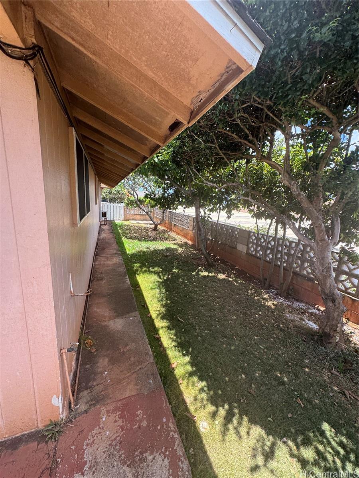
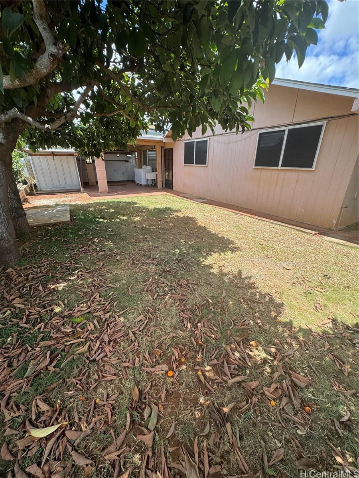
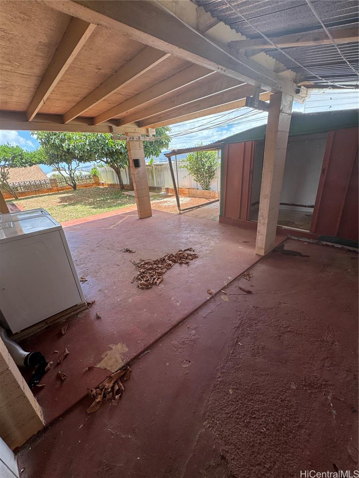
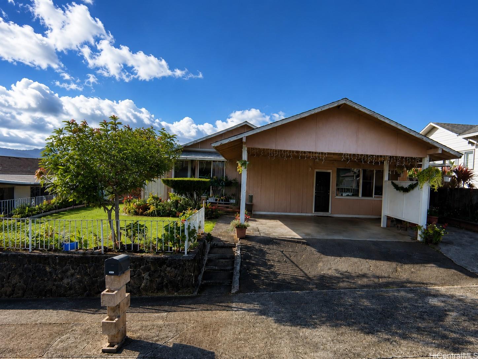
| Description | Rare opportunity to own a 4-bedroom, 2-bath single-family home in the desirable Manana neighborhood of Pearl City with no HOA fees. This is the first time this property has been available on the market since 1971, offering a unique chance to create the home of your dreams. Nestled in a quiet residential neighborhood, this home is ready for your personal touch and updates. The functional floor plan provides ample living space, while a window A/C unit in the living room helps keep the home comfortable. Parking is convenient with a 2-car carport and additional driveway space that can accommodate up to 2 more vehicles. Enjoy outdoor living with a small front yard and a backyard featuring both yard space and a patio area, perfect for relaxing or entertaining. Conveniently located with easy access to H-1 East and West, commuting is a breeze. Pearl Harbor and Schofield Barracks are both approximately 20 minutes away. Bring your vision and unlock this home's full potential. Property is being sold As-Is. Don't miss this opportunity to own a home in one of Pearl City's established neighborhoods. |
| Status | Sold since 06-26-2026 |
| MLS# | 202612083 |
| Price | $965,000 |
| Original Price | $965,000 |
| Price Change | (0.00%) |
| Beds / Baths / Half | 4 / 2 / 0 |
| Parking Spaces | 4 |
| Living Sq Ft | 1,840 |
| Land Sq Ft | 6,000 |
| Land Tenure | FS - Fee Simple |
| Maintenance Fee | $0 |
| Address | 1666 Kaumoli Street Pearl City HI 96782 |
| Region | Pearl City |
| Neighborhood | Pearl City-Upper |
| Days on Market | 27 |
| Year Built | 1970 |
| Year Remodeled | 1971 |
| Condition | Fair |
| View | Mountain, Ocean |
| Pool | None |
| Parking | 3 Car+ |
| Zoning | 05 - R-5 Residential District |
| Flood Zone | Zone D |
| Elementary | Manana |
| Middle | Highlands |
| High | Pearl City |
| Tax Amount | $286 |
| Assessed Land | $833,100 |
| Assessed Building | $138,700 |
| Assessed Total | $971,800 |
| Assessed Ratio | 99% |
| Inclusions | AC Window Unit, Book Shelves, Disposal, Drapes, Dryer, Range Hood, Range/Oven, Refrigerator, Washer, Water Heater |
| Amenities | ADA Accessible, Bedroom on 1st Floor, Entry, Full Bath on 1st Floor, Landscaped, Patio/Deck, Wall/Fence |
| Utilities | Cable, Internet, Overhead Electricity, Private Water, Water |
| Construction | Brick, Concrete, Single Wall, Wood Frame |
| Lot Features | Clear |
| Flooring | Ceramic Tile, Laminate, W/W Carpet |
| Disclosures | None |
| Furnished | None |
| Land Recorded | Regular System |
| Possession | At Closing |
| Sale Conditions | None |
| Topography | Down Slope |
| Building Style | Detach Single Family |
| Roofing | Asphalt Shingle |
| Easements | None |
| Security | Key |
| Parcel # | 1-9-7-082-146-0000 |
| Listing courtesy of | Horita Realty LLC |
Property History from MLS
| Date | MLS# | Change | Old Value | New Value | List Price | Sold Price | Assessed Total | Land | Building |
|---|---|---|---|---|---|---|---|---|---|
| 09-24-2026 | 202612083 | Sold | P | S | $965,000 | $1,000,000 | $971,800 | $833,100 | $138,700 |
| 08-05-2026 | 202612083 | Pending | C | P | $965,000 | $1,000,000 | $971,800 | $833,100 | $138,700 |
| 07-29-2026 | 202612083 | Active Under Contract | A | C | $965,000 | $1,000,000 | $971,800 | $833,100 | $138,700 |
| 07-16-2026 | 202612083 | Back On Market | P | A | $965,000 | $1,000,000 | $971,800 | $833,100 | $138,700 |
| 07-10-2026 | 202612083 | Pending | A | P | $965,000 | $1,000,000 | $971,800 | $833,100 | $138,700 |
| 06-30-2026 | 202612083 | New Listing | CS | A | $965,000 | $1,000,000 | $971,800 | $833,100 | $138,700 |
View the public schools for this property · Google Maps · Supermarkets · Schools · Hospitals · Restaurants · Beaches · City Tax Record / Plat Map · View beach access points all over Oahu · Buyer Closing Cost Calculator · Seller Closing Cost Calculator