| Rebate | 20% Buyer's Rebate | $3,500 Flat Fee Selling | 2% Full Service Selling |
|---|---|
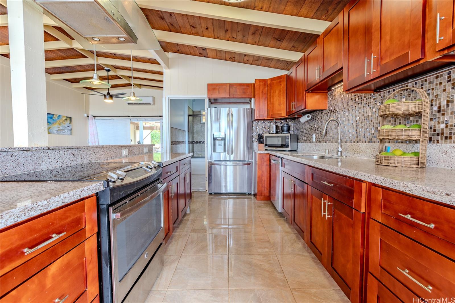
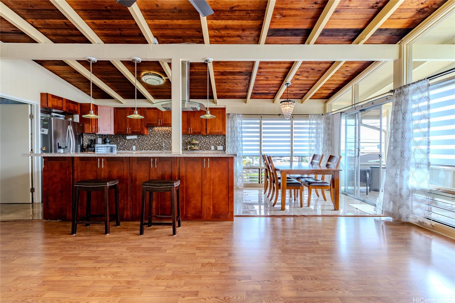
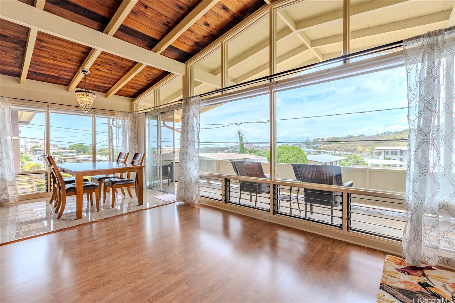
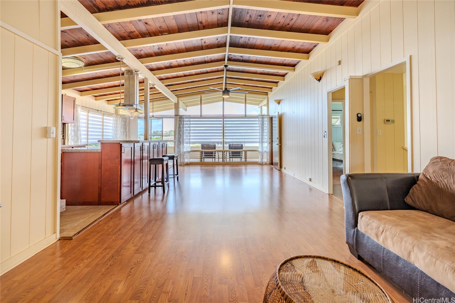
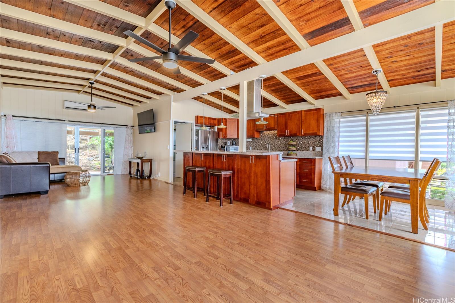
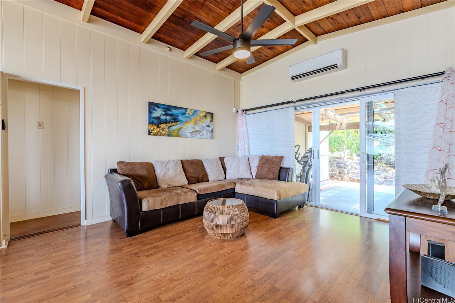
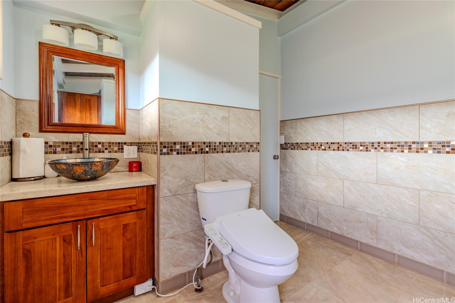
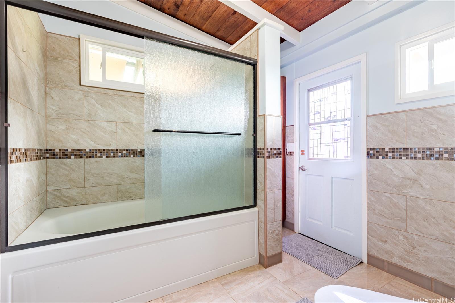
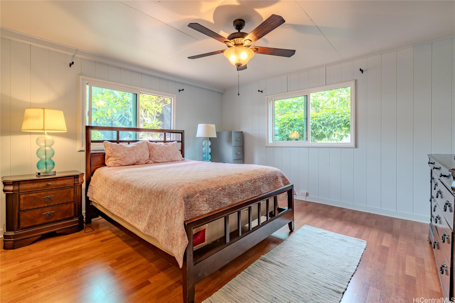
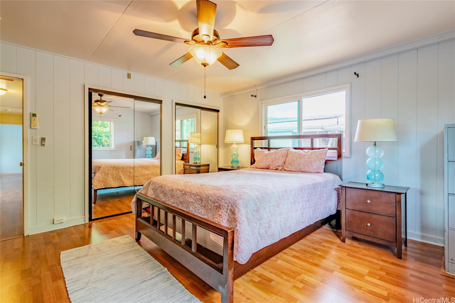
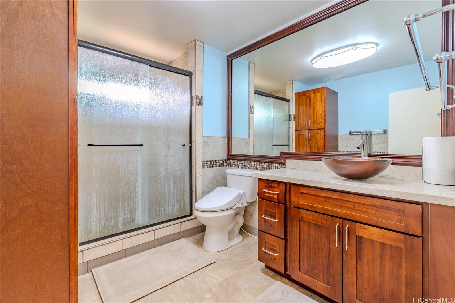
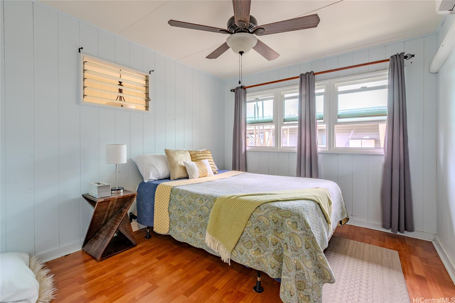
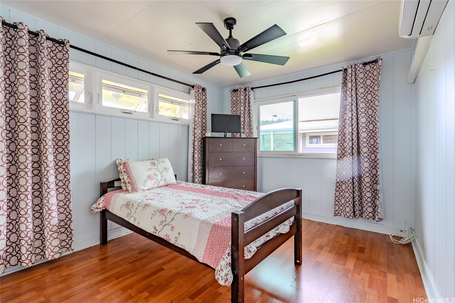
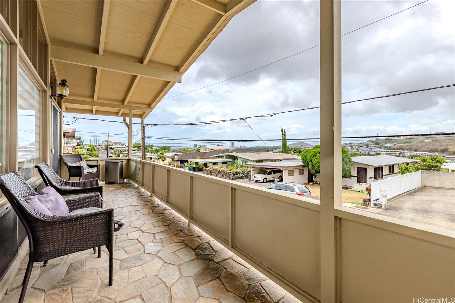
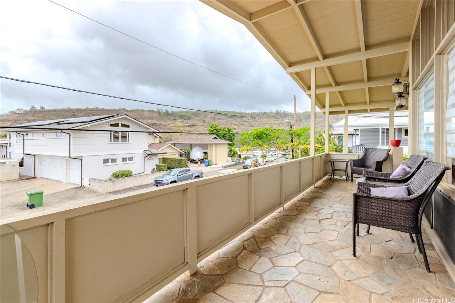
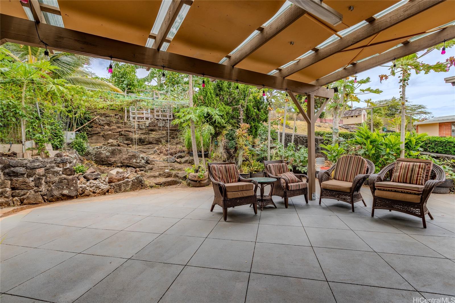
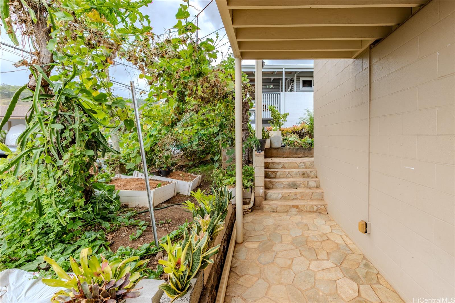
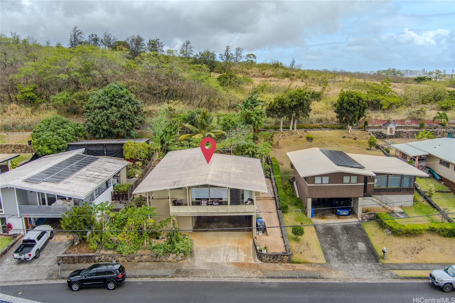
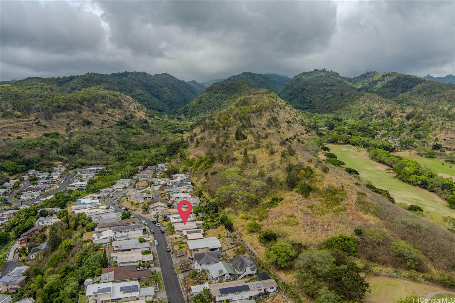
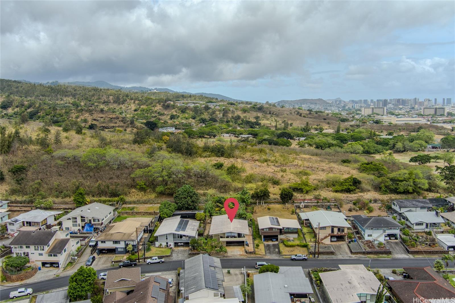
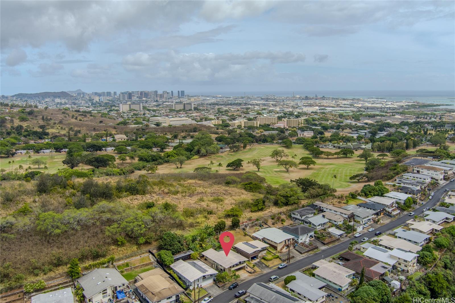
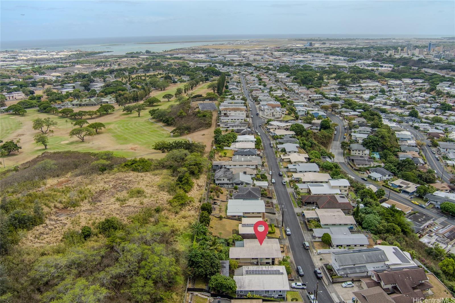
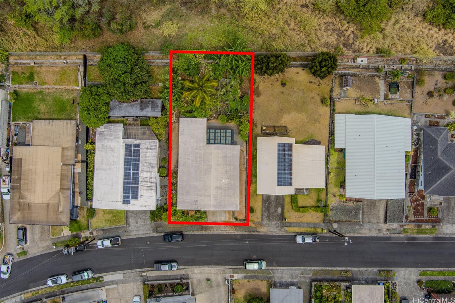
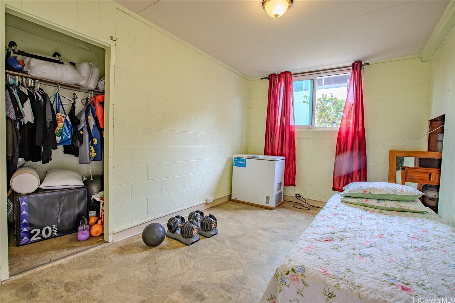
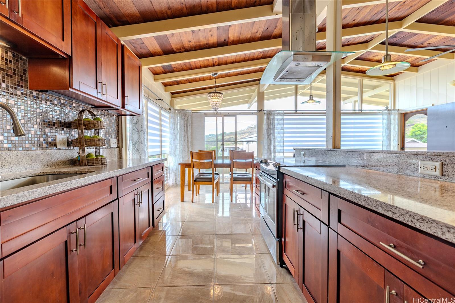
| Description | Welcome to this well-maintained 4-bedroom, 2-bath home located in the highly sought-after Moanalua Gardens neighborhood. Featuring a modern open-concept kitchen with new shaker cabinets, granite countertops, and a spacious island. Both bathrooms were tastefully renovated in 2015, including one with a large soaking tub for added relaxation. The living room and three of the bedrooms are equipped with split AC units for year-round comfort. You'll love the motorized electric shades with remote control, and upgraded sliding windows. A spacious bonus room with a separate entrance downstairs offers flexible living options—ideal for guests, a home office, or extended family. Other upgrades include a newer roof installed in 2014, a 200-amp electrical upgrade, and an energy-efficient electric tankless water heater. Outdoors, the flagstone-tiled and covered lanai add a touch of style and durability. Surrounded by lush fruit trees and a thriving vegetable garden, you'll never be short of the freshest produce right at your finger tips. Located near TOP-RATED schools, shopping, parks, and freeway access, this Moanalua Garden gem is calling you! |
| Status | Sold since 07-09-2025 |
| MLS# | 202515694 |
| Price | $1,299,000 |
| Original Price | $1,349,000 |
| Price Change | $-50,000 (-3.71%) |
| Beds / Baths / Half | 4 / 2 / 0 |
| Parking Spaces | 3 |
| Living Sq Ft | 1,492 |
| Land Sq Ft | 7,226 |
| Land Tenure | FS - Fee Simple |
| Maintenance Fee | $0 |
| Address | 1671 Ala Amoamo Street Honolulu HI 96819 |
| Region | Metro |
| Neighborhood | Moanalua Gardens |
| Days on Market | 22 |
| Year Built | 1961 |
| Condition | Above Average |
| View | City, Mountain, Sunset |
| Frontage | Other |
| Pool | None |
| Parking | 3 Car+, Carport, Driveway |
| Zoning | 05 - R-5 Residential District |
| Flood Zone | Zone X |
| Tax Amount | $304 |
| Assessed Land | $1,040,900 |
| Assessed Building | $161,000 |
| Assessed Total | $1,201,900 |
| Assessed Ratio | 108% |
| Inclusions | AC Split, Blinds, Cable TV, Chandelier, Convection Oven, Dishwasher, Disposal, Drapes, Dryer, Range Hood, Range/Oven, Refrigerator, Washer, Water Heater |
| Utilities | Overhead Electricity, Public Water, Sewer Fee |
| Construction | Concrete, Single Wall, Wood Frame |
| Lot Features | Other |
| Flooring | Ceramic Tile, Hardwood |
| Disclosures | Property Disclosure Stmt |
| Furnished | Partial |
| Land Recorded | Land Court |
| Possession | At Closing |
| Sale Conditions | None |
| Topography | Gentle Slope, Terraced |
| Building Style | Detach Single Family |
| Roofing | Composition |
| Easements | None |
| Parcel # | 1-1-1-032-014-0000 |
| Listing courtesy of | Coldwell Banker Realty |
Property History from MLS
| Date | MLS# | Change | Old Value | New Value | List Price | Sold Price | Assessed Total | Land | Building |
|---|---|---|---|---|---|---|---|---|---|
| 09-19-2025 | 202515694 | Sold | C | S | $1,299,000 | $1,285,000 | $1,201,900 | $1,040,900 | $161,000 |
| 07-31-2025 | 202515694 | Active Under Contract | A | C | $1,299,000 | $1,285,000 | $1,201,900 | $1,040,900 | $161,000 |
| 07-24-2025 | 202515694 | Price Decrease | $1,349,000 | $1,299,000 | $1,299,000 | $1,285,000 | $1,201,900 | $1,040,900 | $161,000 |
| 07-09-2025 | 202515694 | New Listing | A | $1,299,000 | $1,285,000 | $1,201,900 | $1,040,900 | $161,000 | |
| 08-12-2014 | 201412409 | Sold | C | S | $869,000 | $880,000 | $818,800 | $629,400 | $189,400 |
| 06-27-2014 | 201412409 | Active Continue to Show | A | C | $869,000 | $880,000 | $818,800 | $629,400 | $189,400 |
| 06-16-2014 | 201412409 | New Listing | A | $869,000 | $880,000 | $818,800 | $629,400 | $189,400 |
View the public schools for this property · Google Maps · Supermarkets · Schools · Hospitals · Restaurants · Beaches · City Tax Record / Plat Map · View beach access points all over Oahu · Buyer Closing Cost Calculator · Seller Closing Cost Calculator