| Rebate | 20% Buyer's Rebate | $3,500 Flat Fee Selling | 2% Full Service Selling |
|---|---|
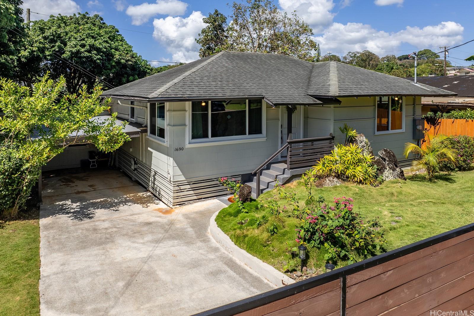
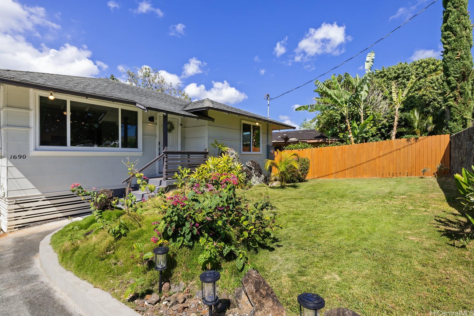
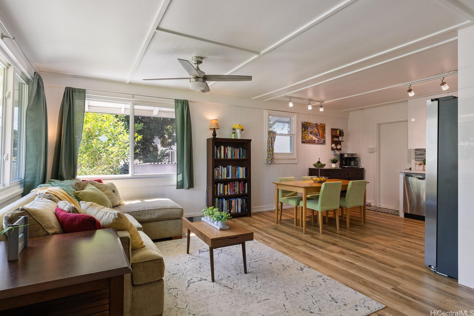
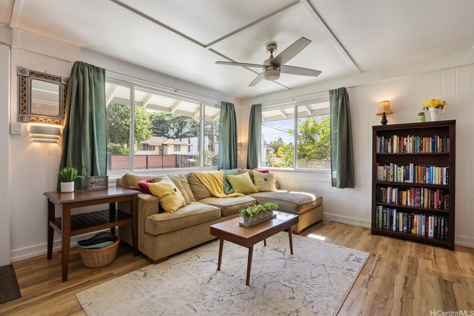
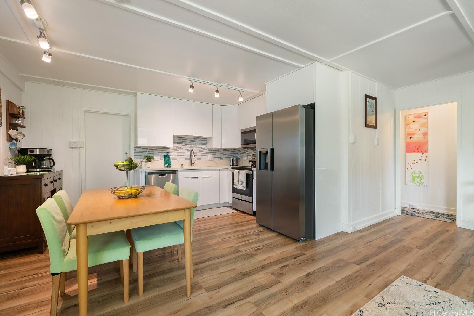
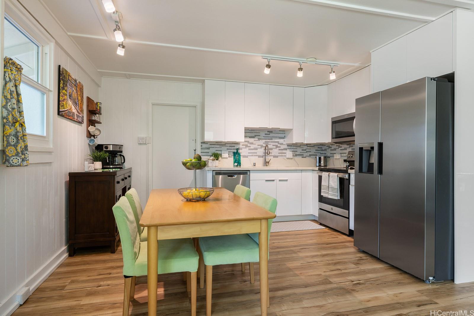
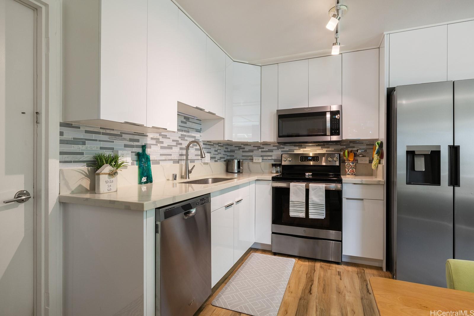
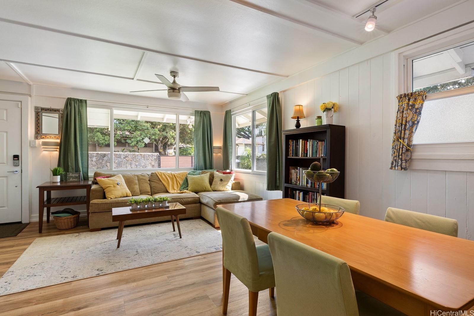
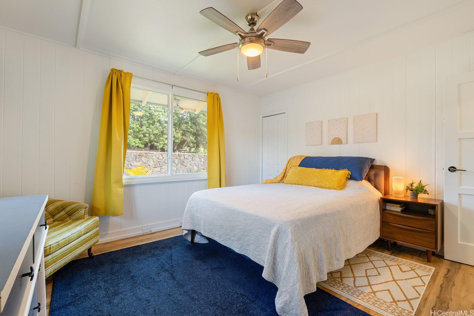
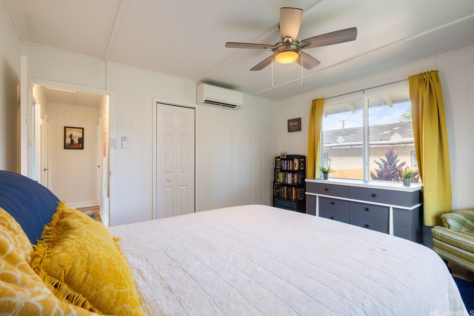
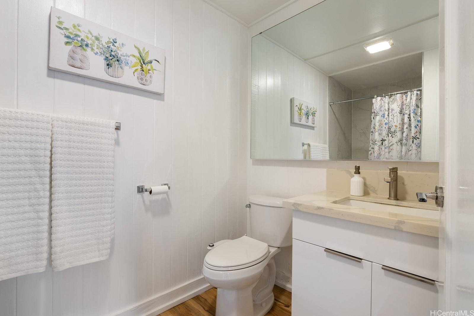
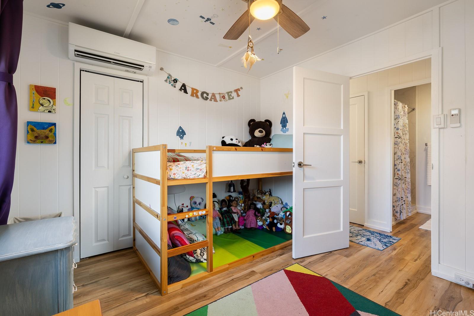
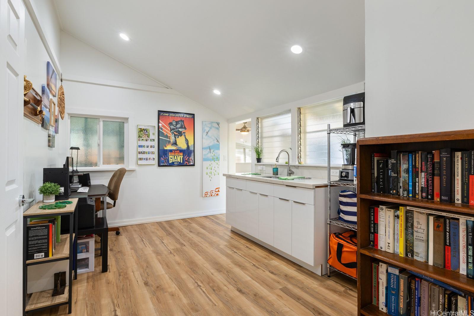
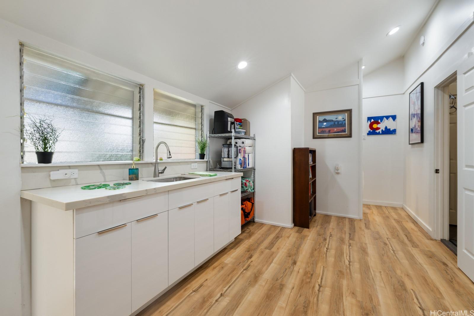
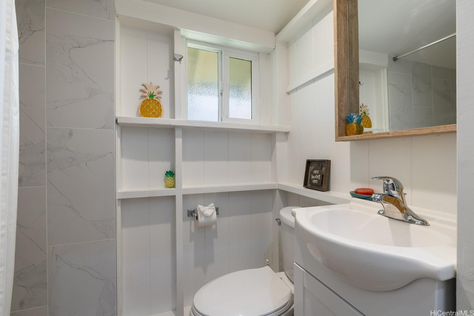
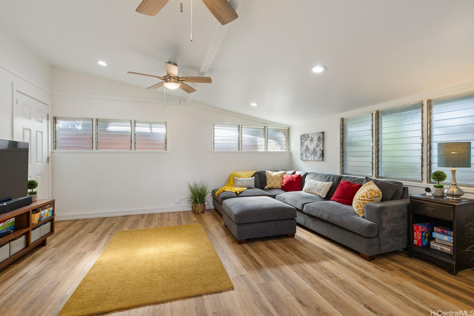
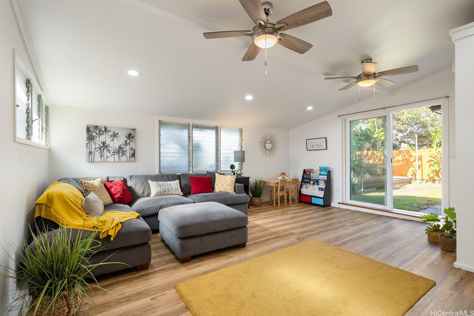
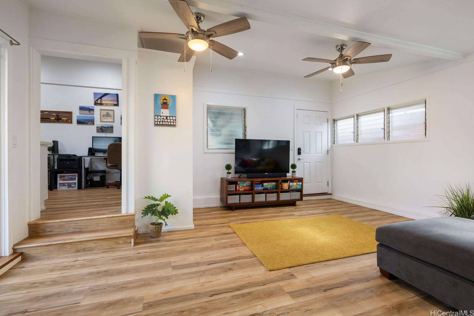
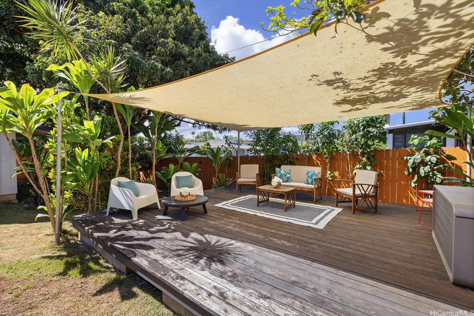
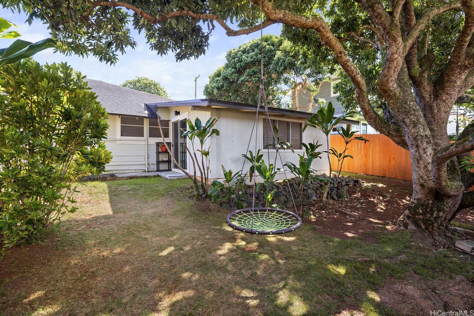
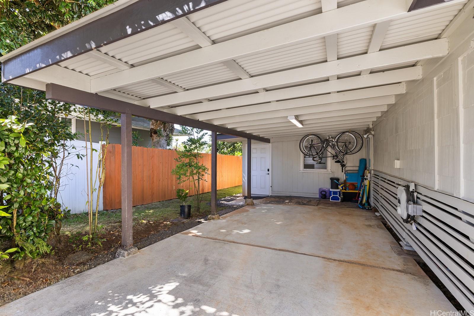
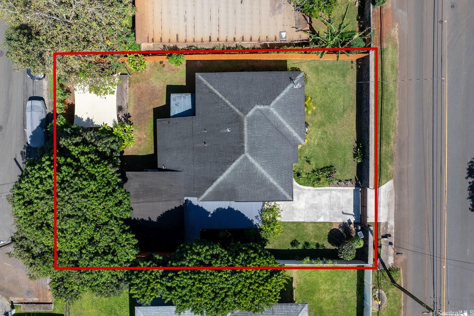
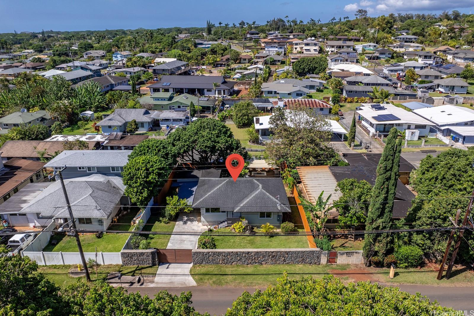
| Description | Possible 4% Assumption! And...NO HOA! Welcome Home to This Stunning 3-Bedroom, 2-Bathroom Split-Level Residence! This beautifully remodeled home offers endless possibilities. The flexible layout features 2 bedrooms and 1 bath on the entry level, plus 1 bedroom with 1 bath on the lower level—each with its own private entrance. Whether you need a rental, large primary suite, or extra space for family and guests, this home delivers. The lower level even has a wet bar! Upgrades include a rock wall with an electric solar gate, double-pane windows, new split AC units, 40-Amp EV charging outlet, and a modernized solar ready 200 Amp electric panel. Additional improvements include a new water heater, attic insulation, and a water shut-off valve. The tropical landscaped yard boasts mature Lychee and Avocado trees, with a patio and BBQ area perfect for outdoor entertaining. Conveniently located in Central Oahu, you're just minutes from Wahiawa Botanical Garden, schools, parks, military bases, and shopping centers. Plus, a short drive to the North Shore beaches or Honolulu! A true gem—schedule a tour today! |
| Status | Sold since 03-03-2025 |
| MLS# | 202505200 |
| Price | $888,950 |
| Original Price | $955,000 |
| Price Change | $-66,050 (-6.92%) |
| Beds / Baths / Half | 3 / 2 / 0 |
| Parking Spaces | 3 |
| Living Sq Ft | 1,286 |
| Land Sq Ft | 6,575 |
| Land Tenure | FS - Fee Simple |
| Maintenance Fee | $0 |
| Address | 1690 California Avenue Wahiawa HI 96786 |
| Region | Central |
| Neighborhood | Wahiawa Heights |
| Days on Market | 90 |
| Year Built | 1947 |
| Year Remodeled | 2022 |
| Condition | Excellent,Above Average |
| View | None |
| Pool | None |
| Parking | 3 Car+, Carport |
| Zoning | 04 - R-7.5 Residential District |
| Flood Zone | Zone D |
| Elementary | Wahiawa |
| Middle | Wahiawa |
| High | Leilehua |
| Tax Amount | $206 |
| Assessed Land | $654,200 |
| Assessed Building | $170,000 |
| Assessed Total | $824,200 |
| Assessed Ratio | 108% |
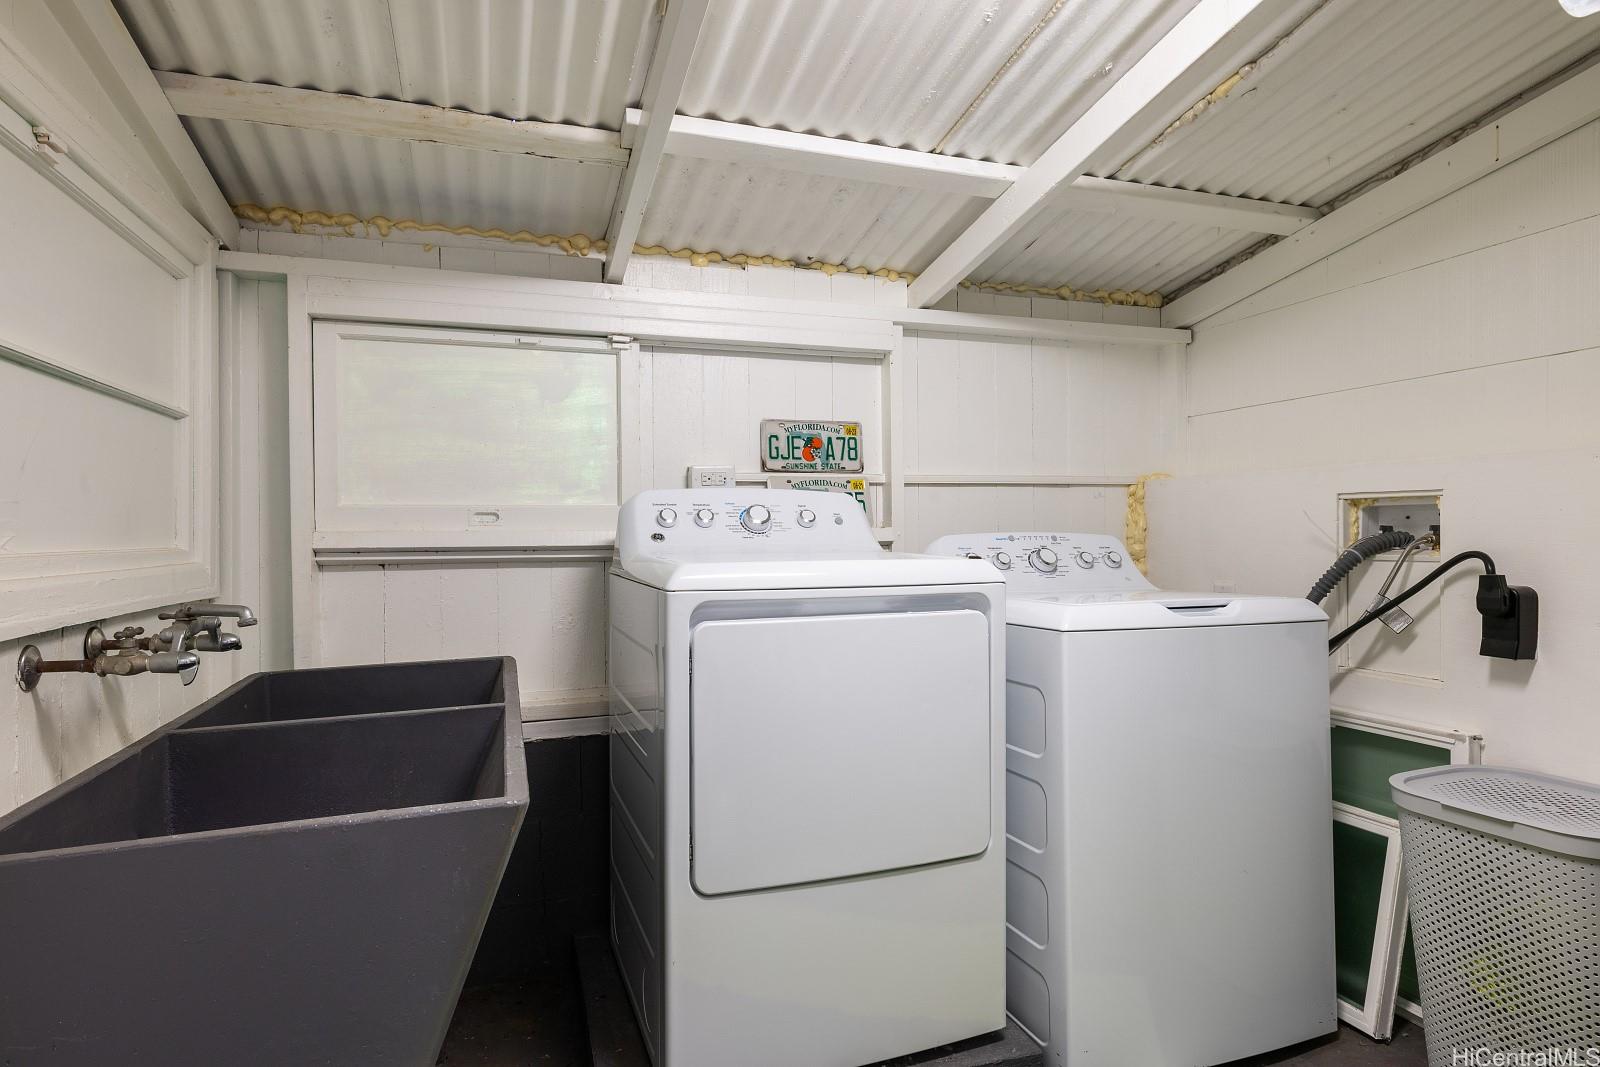
| Inclusions | AC Split, Ceiling Fan, Dishwasher, Disposal, Dryer, Microwave Hood, Range/Oven, Refrigerator, Smoke Detector, Washer, Water Heater |
| Amenities | Bedroom on 1st Floor, Full Bath on 1st Floor, Patio/Deck, Wall/Fence |
| Utilities | Cable, Internet, Overhead Electricity, Public Water, Sewer Fee |
| Construction | Above Ground, Double Wall, Single Wall, Wood Frame |
| Lot Features | Clear |
| Flooring | Laminate |
| Disclosures | None, Pets Allowed (Verify) |
| Furnished | Partial |
| Land Recorded | Regular System |
| Possession | 45 Days or Less, At Closing, Early Occupancy, Negotiable |
| Sale Conditions | None |
| Topography | Gentle Slope, Level |
| Building Style | Detach Single Family |
| Roofing | Asphalt Shingle |
| Easements | None |
| Security | Key |
| Parcel # | 1-7-5-004-039-0000 |
| Listing courtesy of | Real Broker, LLC |
Property History from MLS
| Date | MLS# | Change | Old Value | New Value | List Price | Sold Price | Assessed Total | Land | Building |
|---|---|---|---|---|---|---|---|---|---|
| 06-30-2025 | 202505200 | Sold | C | S | $888,950 | $888,950 | $824,200 | $654,200 | $170,000 |
| 06-01-2025 | 202505200 | Active Under Contract | A | C | $888,950 | $888,950 | $824,200 | $654,200 | $170,000 |
| 05-27-2025 | 202505200 | Price Decrease | $889,000 | $888,950 | $888,950 | $888,950 | $824,200 | $654,200 | $170,000 |
| 05-15-2025 | 202505200 | Price Decrease | $899,000 | $889,000 | $888,950 | $888,950 | $824,200 | $654,200 | $170,000 |
| 04-28-2025 | 202505200 | Price Decrease | $919,000 | $899,000 | $888,950 | $888,950 | $824,200 | $654,200 | $170,000 |
| 04-03-2025 | 202505200 | Price Decrease | $939,000 | $919,000 | $888,950 | $888,950 | $824,200 | $654,200 | $170,000 |
| 04-02-2025 | 202505200 | Price Decrease | $948,000 | $939,000 | $888,950 | $888,950 | $824,200 | $654,200 | $170,000 |
| 04-01-2025 | 202505200 | Price Decrease | $950,000 | $948,000 | $888,950 | $888,950 | $824,200 | $654,200 | $170,000 |
| 03-17-2025 | 202505200 | Price Decrease | $955,000 | $950,000 | $888,950 | $888,950 | $824,200 | $654,200 | $170,000 |
| 03-05-2025 | 202505200 | New Listing | CS | A | $888,950 | $888,950 | $824,200 | $654,200 | $170,000 |
| 04-29-2022 | 202200580 | Sold | C | S | $888,000 | $888,000 | $666,400 | $581,500 | $84,900 |
| 03-19-2022 | 202200580 | In Escrow Showing | A | C | $888,000 | $888,000 | $666,400 | $581,500 | $84,900 |
| 03-14-2022 | 202200580 | Price Decrease | $899,000 | $888,000 | $888,000 | $888,000 | $666,400 | $581,500 | $84,900 |
| 03-03-2022 | 202200580 | Price Decrease | $950,000 | $899,000 | $888,000 | $888,000 | $666,400 | $581,500 | $84,900 |
| 02-25-2022 | 202200580 | Price Decrease | $970,000 | $950,000 | $888,000 | $888,000 | $666,400 | $581,500 | $84,900 |
| 02-17-2022 | 202200580 | Price Decrease | $989,000 | $970,000 | $888,000 | $888,000 | $666,400 | $581,500 | $84,900 |
| 01-21-2022 | 202200580 | Price Decrease | $1,050,000 | $989,000 | $888,000 | $888,000 | $666,400 | $581,500 | $84,900 |
| 01-17-2022 | 202200580 | Back On Market | C | A | $888,000 | $888,000 | $666,400 | $581,500 | $84,900 |
| 01-13-2022 | 202200580 | In Escrow Showing | A | C | $888,000 | $888,000 | $666,400 | $581,500 | $84,900 |
| 01-10-2022 | 202200580 | New Listing | A | $888,000 | $888,000 | $666,400 | $581,500 | $84,900 | |
| 10-08-2021 | 202120896 | Sold | C | S | $588,000 | $600,000 | $614,600 | $508,800 | $105,800 |
| 08-27-2021 | 202120896 | In Escrow Showing | A | C | $588,000 | $600,000 | $614,600 | $508,800 | $105,800 |
| 08-17-2021 | 202120896 | New Listing | CS | A | $588,000 | $600,000 | $614,600 | $508,800 | $105,800 |
| 08-16-2021 | 202120896 | Coming Soon | CS | $588,000 | $600,000 | $614,600 | $508,800 | $105,800 |
View the public schools for this property · Google Maps · Supermarkets · Schools · Hospitals · Restaurants · Beaches · City Tax Record / Plat Map · View beach access points all over Oahu · Buyer Closing Cost Calculator · Seller Closing Cost Calculator