| Rebate | 20% Buyer's Rebate | $3,500 Flat Fee Selling | 2% Full Service Selling |
|---|---|
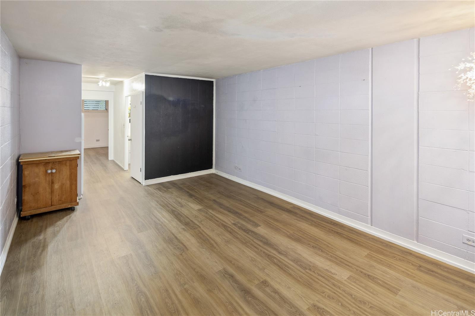
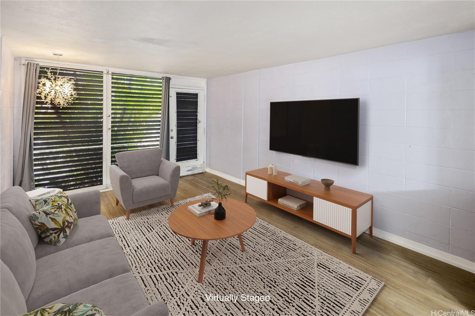
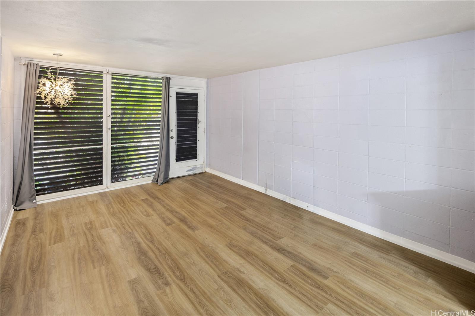
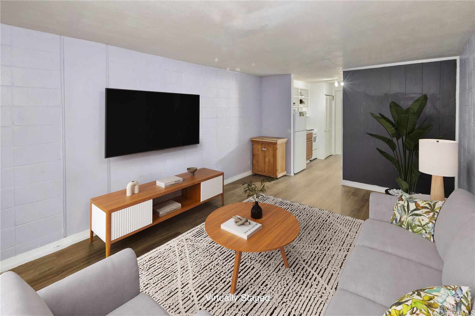
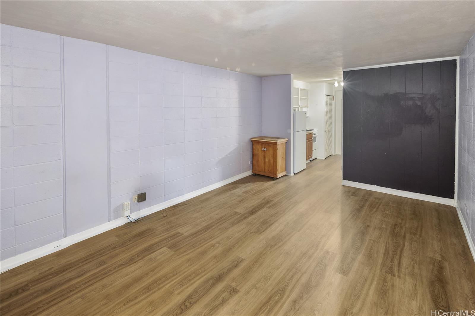
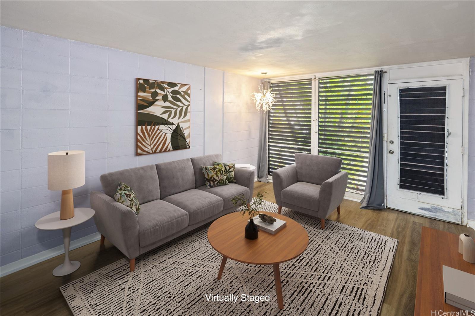
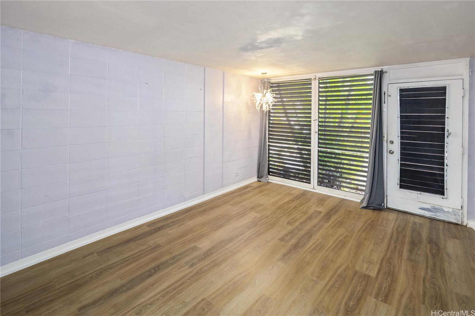
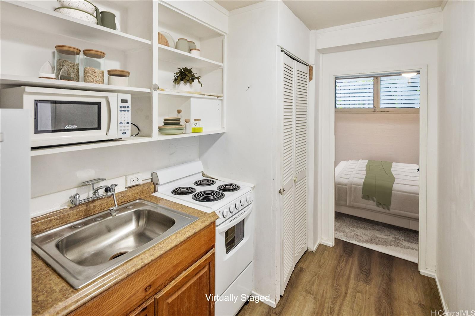
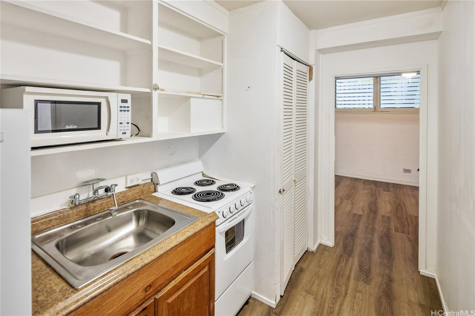
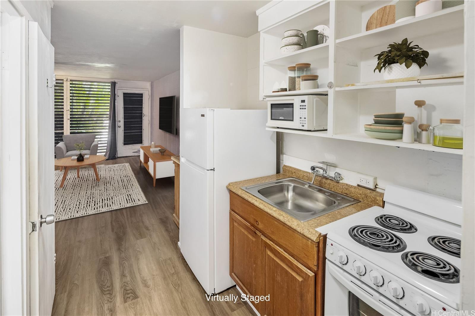
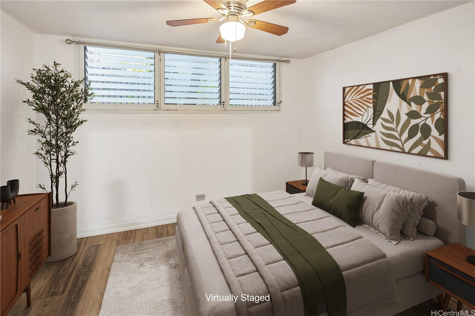
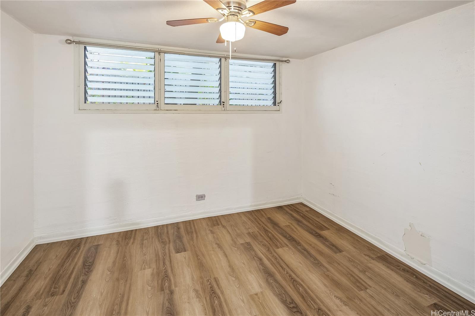
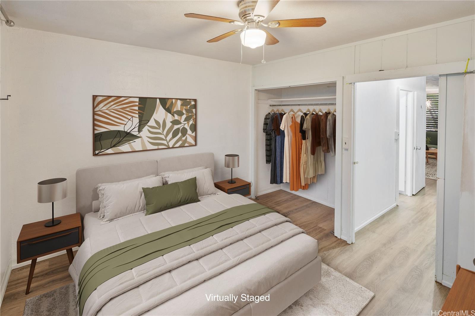
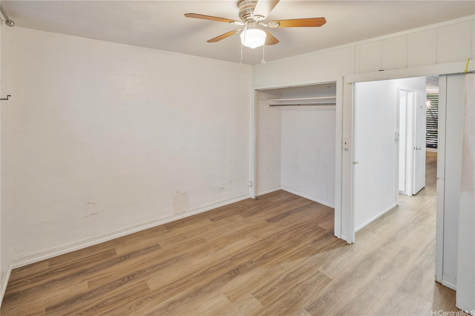
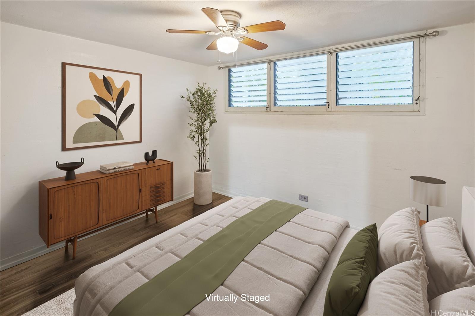
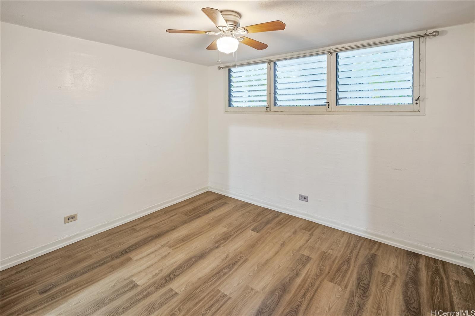
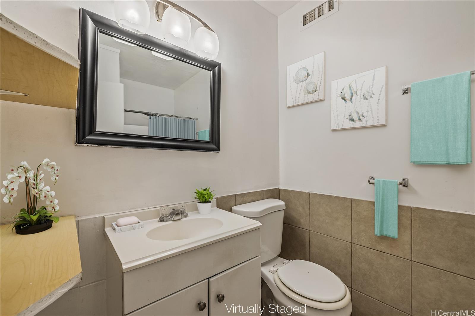
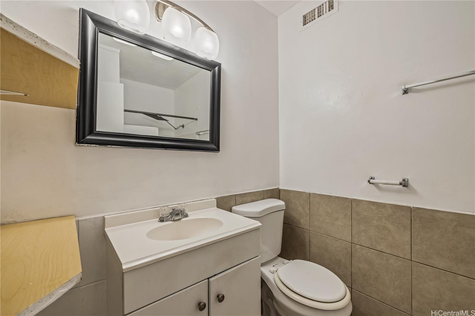
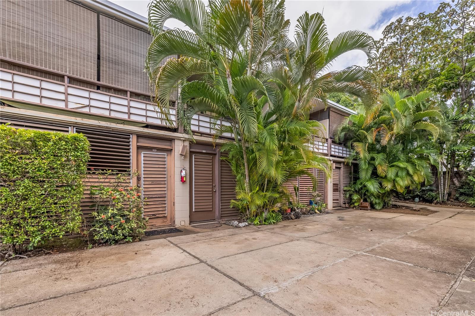
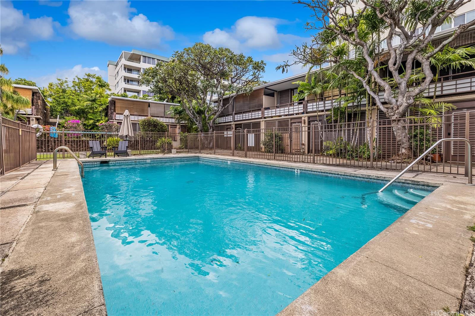
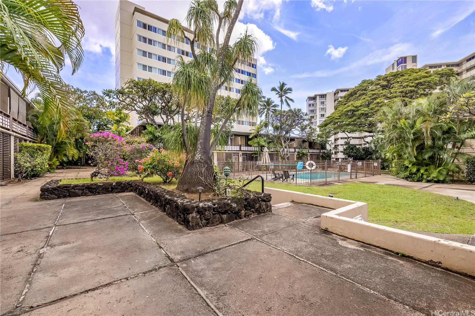
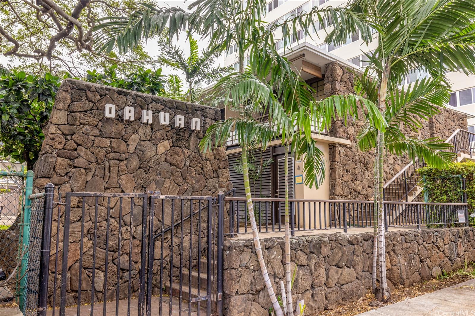
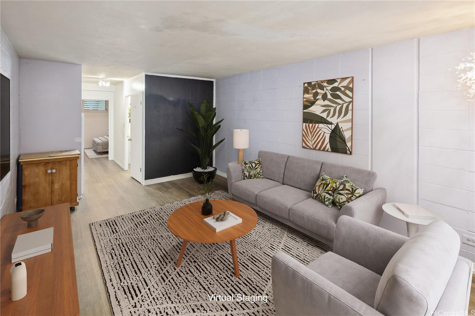
| Description | NEW PRICE! Welcome to Unit 112 at 1700 Makiki Street, a ground-floor 1-bedroom, 1-bath residence in the iconic Oahuan, a celebrated mid-century modern community designed by renowned Hawaii architect Edwin Bauer. Known for his philosophy of "bringing the outdoors indoors," Bauer created a thoughtfully designed urban oasis centered around lush tropical gardens and a tranquil courtyard pool. This home has been refreshed with new luxury vinyl flooring and includes all utilities, cable, and internet in the maintenance fees. Residents enjoy the architectural details that make the Oahuan so distinctive, including lava rock walls, wooden louvers, mature landscaping, and a peaceful atmosphere in urban Honolulu. Located in the heart of Makiki, residents enjoy easy access to Makiki District Park and its weekly farmers market, the Tantalus trail system, and convenient H-1 access. Punahou School, Maryknoll School, and the University of Hawaii at Manoa are just minutes away. Shopping, dining, and everyday conveniences are nearby at Manoa Marketplace, Walmart, Sam's Club, Ala Moana Center, and Ala Moana Beach Park. Some photos have been virtually staged. |
| Status | Active since 07-31-2026 |
| MLS# | 202614720 |
| Price | $229,000 |
| Original Price | $239,000 |
| Price Change | $-10,000 (-4.18%) |
| Beds / Baths / Half | 1 / 1 / 0 |
| Parking Spaces | 0 |
| Living Sq Ft | 480 |
| Land Tenure | FS - Fee Simple |
| Maintenance Fee | $826 |
| Building | Oahuan Ltd |
| Address | 1700 Makiki Street 112 Honolulu HI 96822 |
| Region | Metro |
| Neighborhood | Makiki Area |
| Days on Market | 79 |
| Year Built | 1956 |
| Condition | Average |
| View | Garden |
| Parking | None |
| Zoning | 12 - A-2 Medium Density Apartme |
| Flood Zone | Zone X |
| Tax Amount | $65 |
| Assessed Land | $162,300 |
| Assessed Building | $60,800 |
| Assessed Total | $223,100 |
| Assessed Ratio | 103% |
| Inclusions | Range/Oven, Refrigerator |
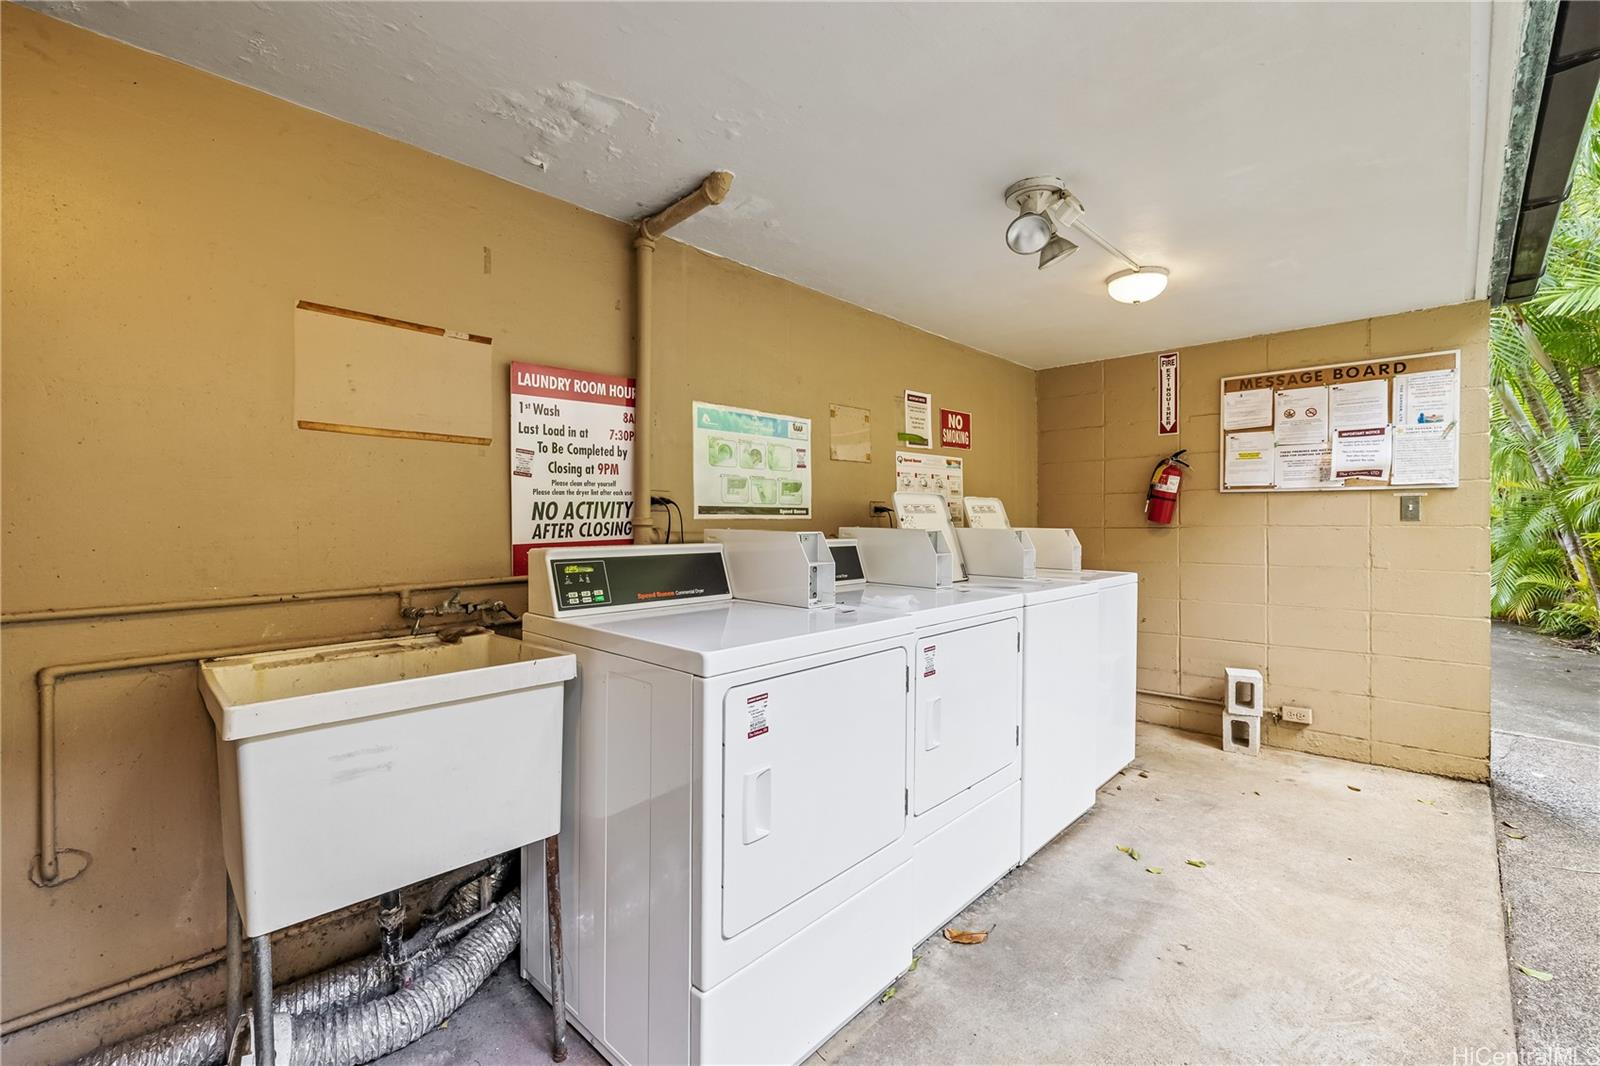
| Amenities | Community Laundry, Patio/Deck, Pool on Property |
| Construction | Concrete, Double Wall |
| Flooring | Ceramic Tile, Laminate |
| Disclosures | Property Disclosure Stmt |
| Land Recorded | Regular System |
| Possession | At Closing |
| Sale Conditions | None |
| Building Style | Low-Rise 6 or Less Stories |
| Parcel # | 1-2-4-024-066-0012 |
| Listing courtesy of | Coldwell Banker Realty |
Property History from MLS
| Date | MLS# | Change | Old Value | New Value | List Price | Sold Price | Assessed Total | Land | Building |
|---|---|---|---|---|---|---|---|---|---|
| 09-30-2026 | 202614720 | Price Decrease | $239,000 | $229,000 | $229,000 | $0 | $223,100 | $162,300 | $60,800 |
| 07-31-2026 | 202614720 | New Listing | A | $229,000 | $0 | $223,100 | $162,300 | $60,800 | |
| 07-31-2026 | 202604533 | Cancelled | A | W | $240,000 | $0 | $223,100 | $162,300 | $60,800 |
| 05-01-2026 | 202604533 | Price Decrease | $259,000 | $240,000 | $240,000 | $0 | $223,100 | $162,300 | $60,800 |
| 03-09-2026 | 202604533 | New Listing | A | $240,000 | $0 | $223,100 | $162,300 | $60,800 | |
| 05-01-2018 | 201717236 | Expired | A | X | $45,000 | $0 | $251,944 | $111,300 | $140,644 |
| 08-09-2017 | 201717236 | New Listing | A | $45,000 | $0 | $251,944 | $111,300 | $140,644 | |
| 08-09-2017 | 201717236 | $45,000 | $45,000 | $0 | $251,944 | $111,300 | $140,644 | ||
| 01-07-2016 | 201509204 | Withdrawn | A | W | $214,900 | $0 | $192,200 | $122,100 | $70,100 |
| 11-03-2015 | 201509204 | Back On Market | P | A | $214,900 | $0 | $192,200 | $122,100 | $70,100 |
| 10-01-2015 | 201509204 | Pending | C | P | $214,900 | $0 | $192,200 | $122,100 | $70,100 |
| 07-30-2015 | 201509204 | Active Continue to Show | A | C | $214,900 | $0 | $192,200 | $122,100 | $70,100 |
| 06-01-2015 | 201509204 | New Listing | A | $214,900 | $0 | $192,200 | $122,100 | $70,100 |
View the public schools for this property · Google Maps · Supermarkets · Schools · Hospitals · Restaurants · Beaches · City Tax Record / Plat Map · View beach access points all over Oahu · Buyer Closing Cost Calculator · Seller Closing Cost Calculator