| Rebate | 20% Buyer's Rebate | $3,500 Flat Fee Selling | 2% Full Service Selling |
|---|---|
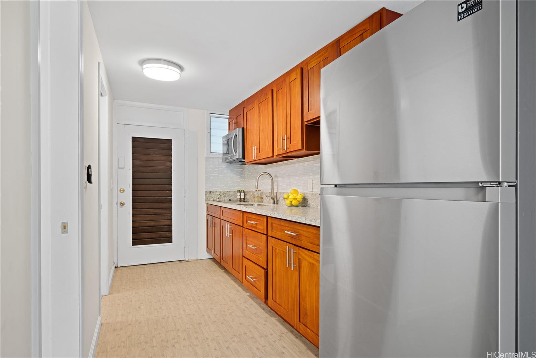
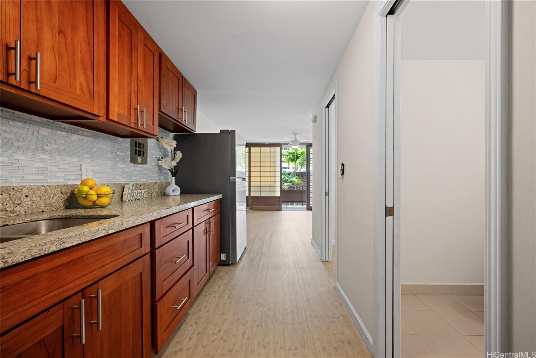
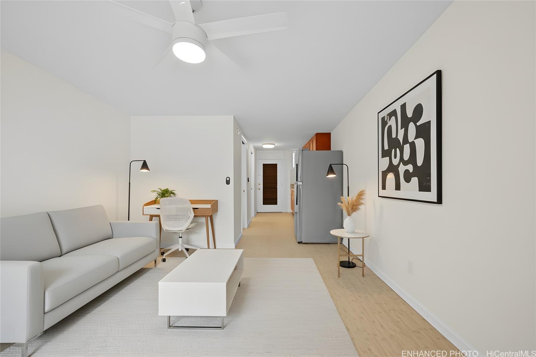
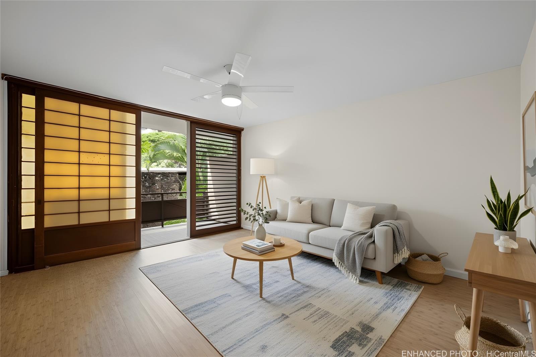
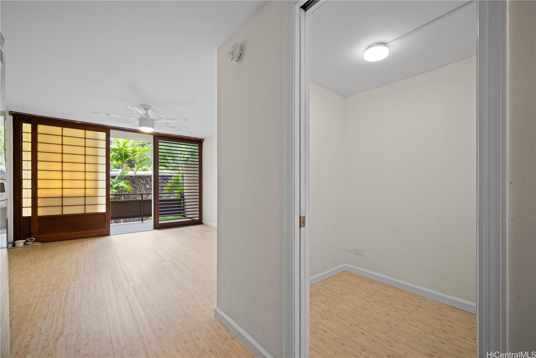
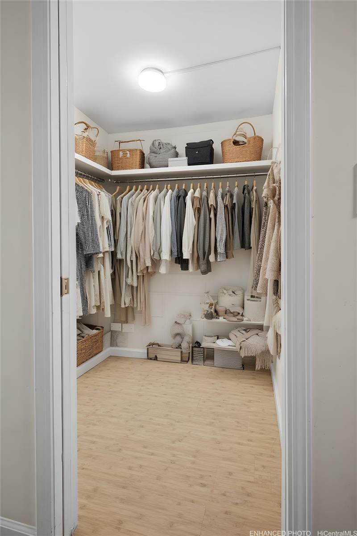
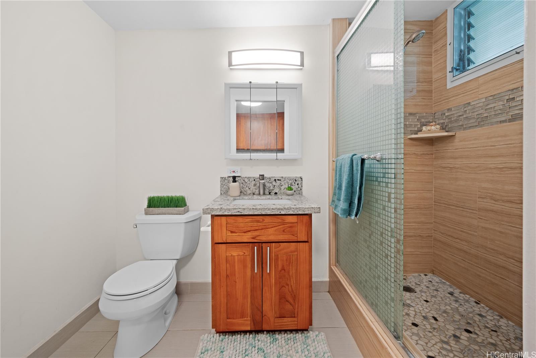
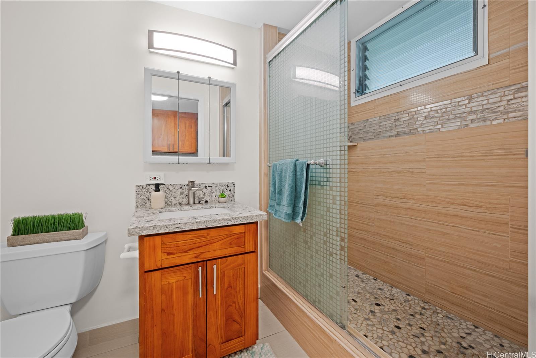
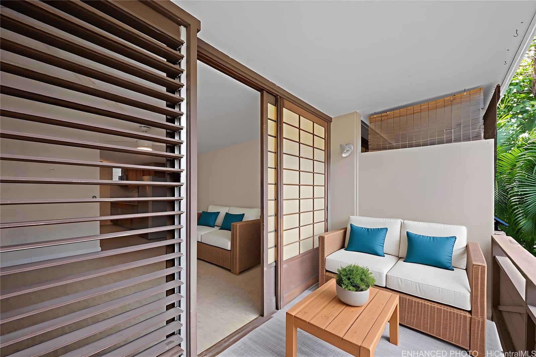
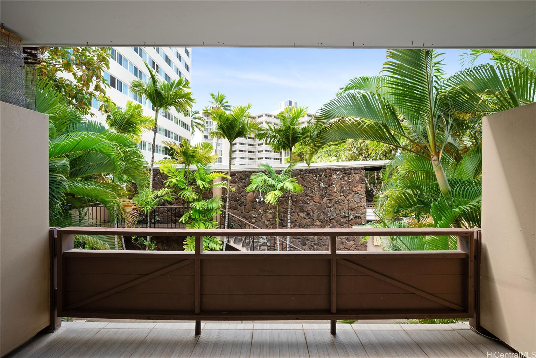
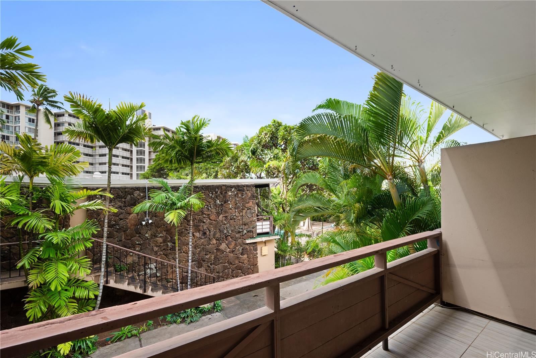
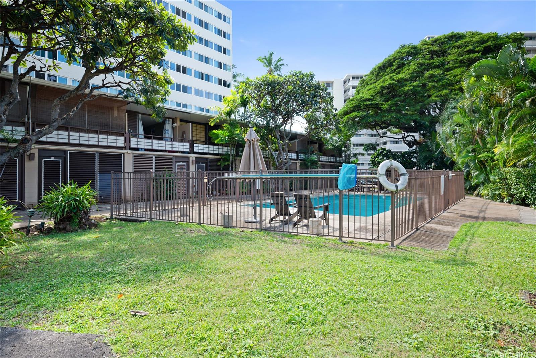
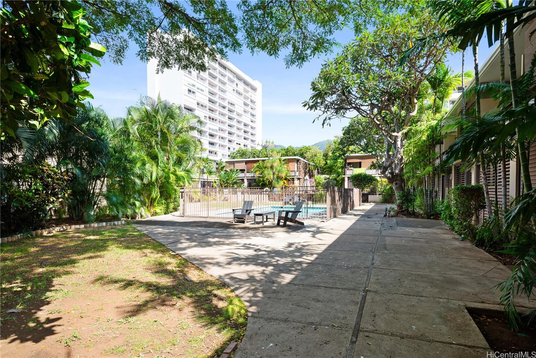
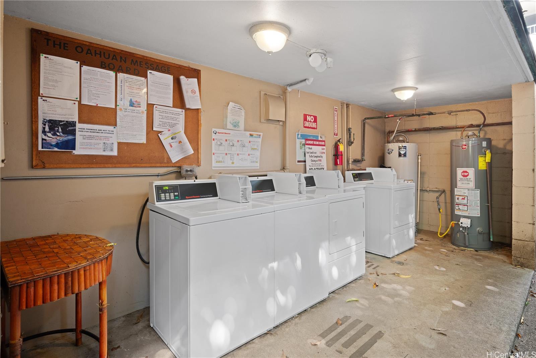
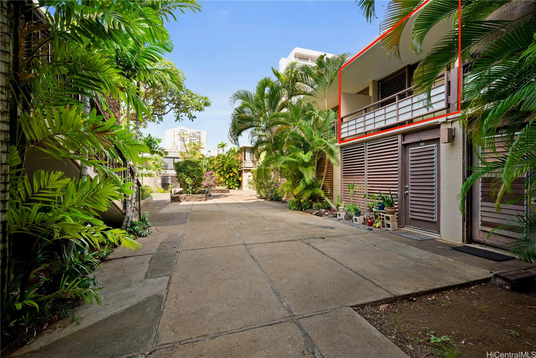
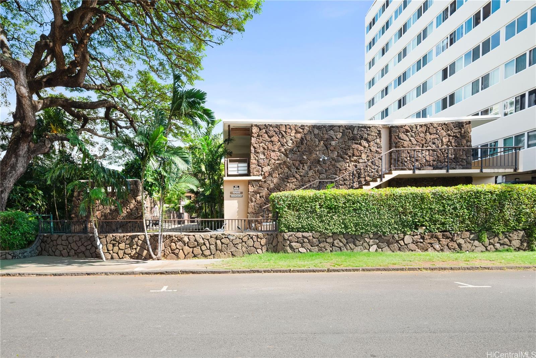
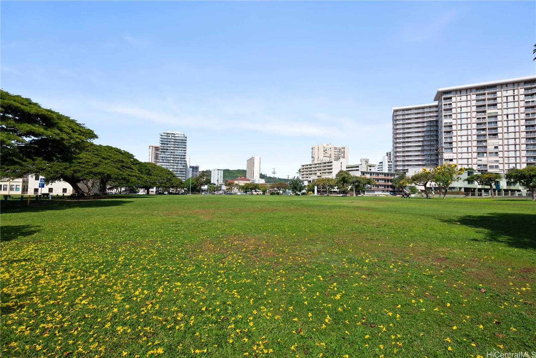
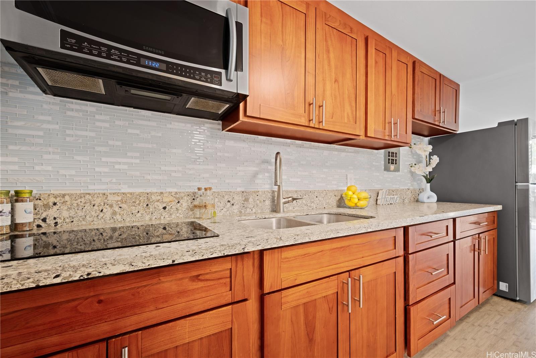
| Description | Tucked away on the cool and private side of the building, this studio at The Oahuan offers a peaceful retreat in the heart of Makiki. Enjoy refreshing tradewinds, soft natural light, and a quiet ambiance—perfect for comfortable island living. The efficient layout maximizes space and functionality, and has a nice sized walk-in closet that not all of the units have. This unit was renovated in 2022 with an updated kitchen and newer appliances, remodeled bathroom, new flooring and a fresh coat of paint. The lanai allows for letting in the fresh natural air and outdoor living. The Oahuan is an Old Hawaiiana style building with community laundry right downstairs, a refreshing pool on premises, and easy access to nearby shops, dining, bus stops and freeway connections. Centrally located just minutes from Downtown Honolulu, Ala Moana, and the University of Hawai'i, this studio is ideal for a college student, first time home buyer, investor, or someone looking for a convenient in-town retreat. Reasonable maintenance fee of $617/month includes electricity, sewer, water, internet and common area maintenance. A great opportunity to own in Makiki—where cool breezes and city convenience meet. |
| Status | Sold since 02-06-2026 |
| MLS# | 202603440 |
| Price | $235,000 |
| Original Price | $235,000 |
| Price Change | (0.00%) |
| Beds / Baths / Half | 0 / 1 / 0 |
| Parking Spaces | 0 |
| Living Sq Ft | 360 |
| Land Tenure | FS - Fee Simple |
| Maintenance Fee | $617 |
| Lanai Sq Ft | 45 |
| Building | Oahuan Ltd |
| Address | 1700 Makiki Street 211 Honolulu HI 96822 |
| Region | Metro |
| Neighborhood | Makiki Area |
| Days on Market | 101 |
| Year Built | 1956 |
| Year Remodeled | 2022 |
| Condition | Excellent,Above Average |
| View | Garden |
| Parking | Street |
| Zoning | 12 - A-2 Medium Density Apartme |
| Flood Zone | Zone X |
| Tax Amount | $65 |
| Assessed Land | $210,700 |
| Assessed Building | $89,000 |
| Assessed Total | $210,700 |
| Assessed Ratio | 112% |
| Inclusions | Ceiling Fan, Microwave, Refrigerator |
| Amenities | Community Laundry, Patio/Deck, Pool on Property |
| Construction | Masonry/Stucco |
| Flooring | Laminate |
| Disclosures | None |
| Land Recorded | Regular System |
| Possession | At Closing |
| Sale Conditions | None |
| Building Style | Walk-Up |
| Parcel # | 1-2-4-024-066-0034 |
| Listing courtesy of | Coldwell Banker Realty |
Property History from MLS
| Date | MLS# | Change | Old Value | New Value | List Price | Sold Price | Assessed Total | Land | Building |
|---|---|---|---|---|---|---|---|---|---|
| 06-15-2026 | 202603440 | Sold | C | S | $235,000 | $225,000 | $210,700 | $210,700 | $89,000 |
| 05-18-2026 | 202603440 | Active Under Contract | A | C | $235,000 | $225,000 | $210,700 | $210,700 | $89,000 |
| 02-06-2026 | 202603440 | New Listing | A | $235,000 | $225,000 | $210,700 | $210,700 | $89,000 | |
| 02-15-2024 | 202317250 | Sold | P | S | $235,000 | $220,000 | $187,200 | $115,100 | $72,100 |
| 12-06-2023 | 202317250 | Pending | A | P | $235,000 | $220,000 | $187,200 | $115,100 | $72,100 |
| 07-27-2023 | 202317250 | New Listing | A | $235,000 | $220,000 | $187,200 | $115,100 | $72,100 | |
| 04-07-2018 | 201721761 | Expired | P | X | $15,000 | $0 | $191,952 | $84,798 | $107,154 |
| 01-17-2018 | 201721761 | In Escrow Not Showing | A | P | $15,000 | $0 | $191,952 | $84,798 | $107,154 |
| 01-11-2018 | 201721761 | Back On Market | C | A | $15,000 | $0 | $191,952 | $84,798 | $107,154 |
| 01-05-2018 | 201721761 | In Escrow Showing | A | C | $15,000 | $0 | $191,952 | $84,798 | $107,154 |
| 12-11-2017 | 201721761 | Back On Market | C | A | $15,000 | $0 | $191,952 | $84,798 | $107,154 |
| 11-03-2017 | 201721761 | In Escrow Showing | A | C | $15,000 | $0 | $191,952 | $84,798 | $107,154 |
| 10-16-2017 | 201721761 | Price Increase | $1,500 | $15,000 | $15,000 | $0 | $191,952 | $84,798 | $107,154 |
| 10-16-2017 | 201721761 | New Listing | A | $15,000 | $0 | $191,952 | $84,798 | $107,154 | |
| 10-16-2017 | 201721761 | $1,500 | $15,000 | $0 | $191,952 | $84,798 | $107,154 |
View the public schools for this property · Google Maps · Supermarkets · Schools · Hospitals · Restaurants · Beaches · City Tax Record / Plat Map · View beach access points all over Oahu · Buyer Closing Cost Calculator · Seller Closing Cost Calculator