| Rebate | 20% Buyer's Rebate | $3,500 Flat Fee Selling | 2% Full Service Selling |
|---|---|
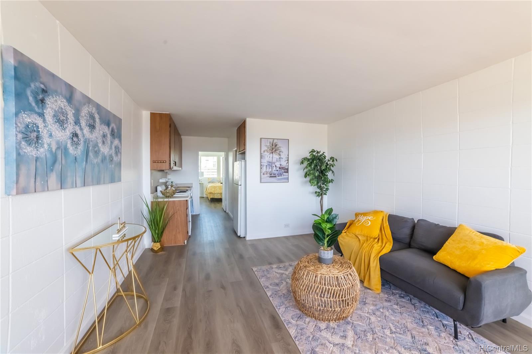
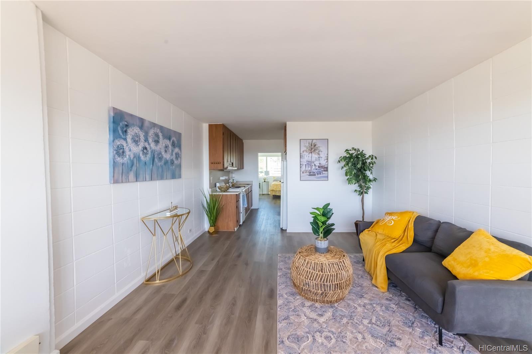
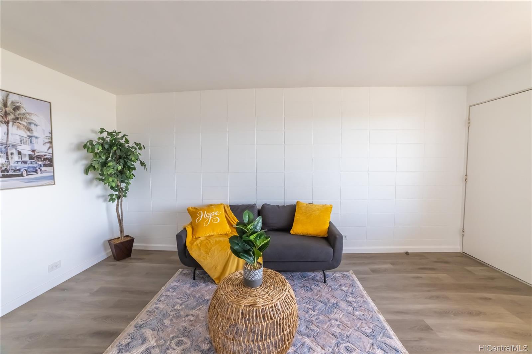
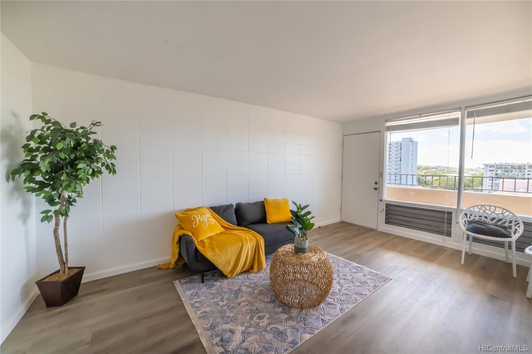
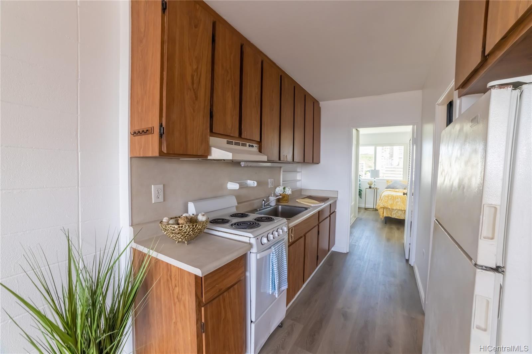
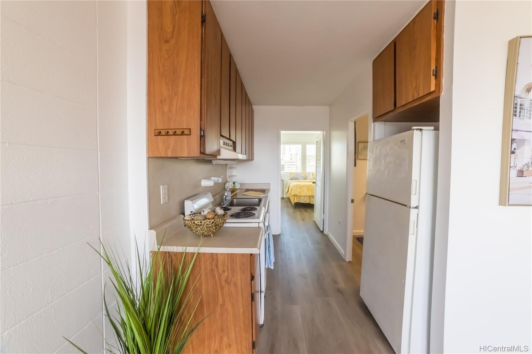
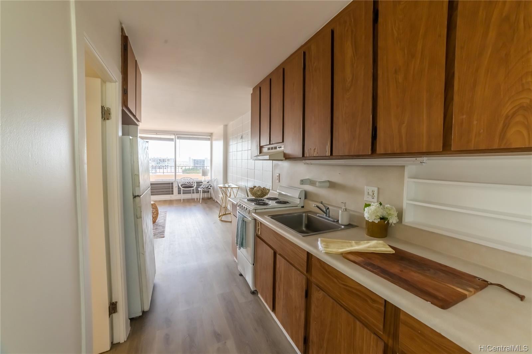
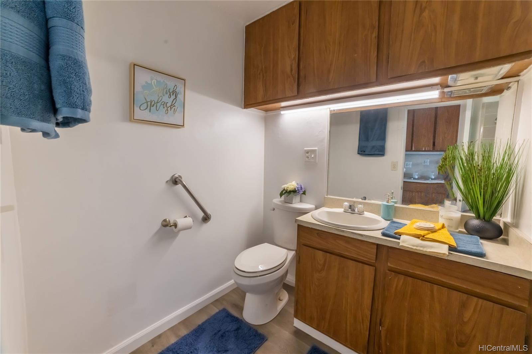
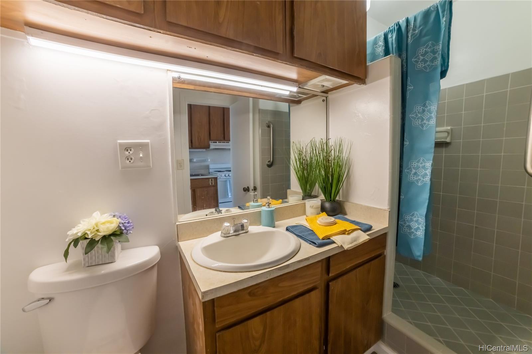
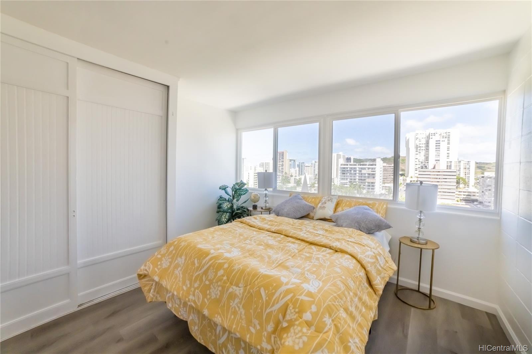
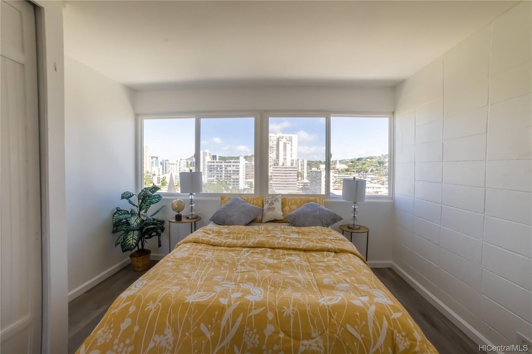
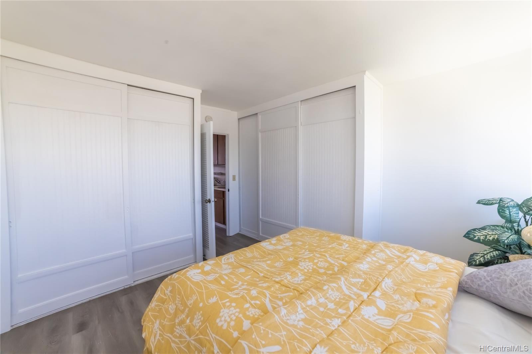
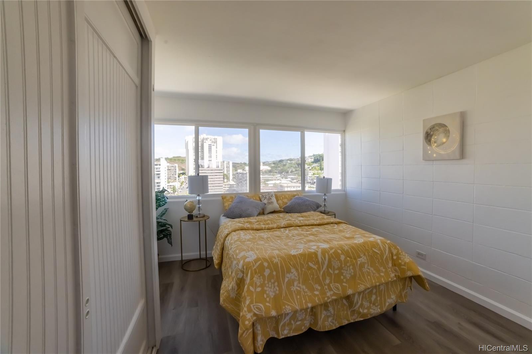
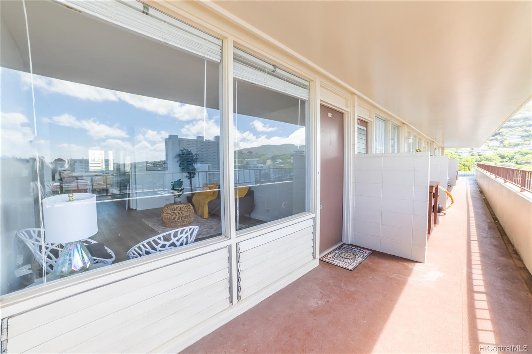
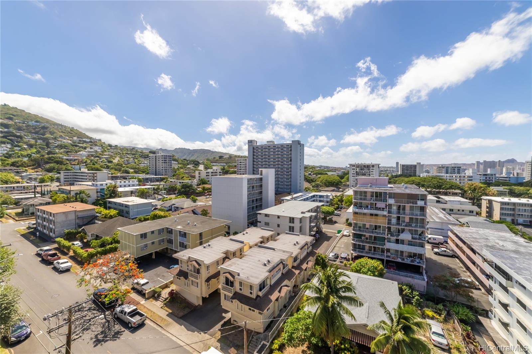
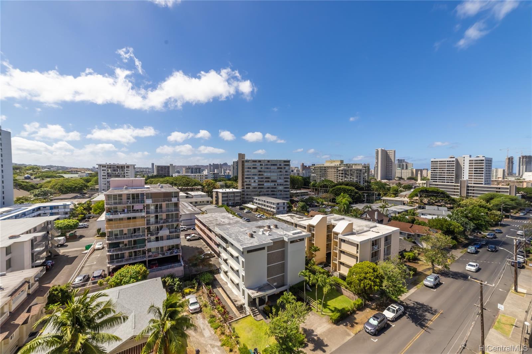
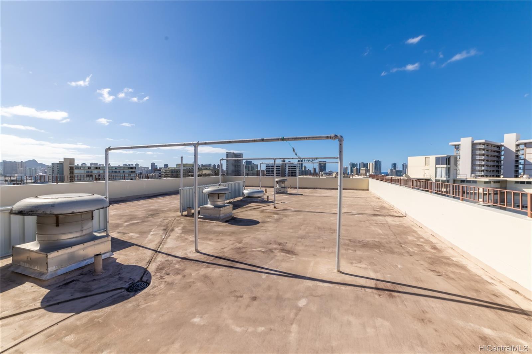
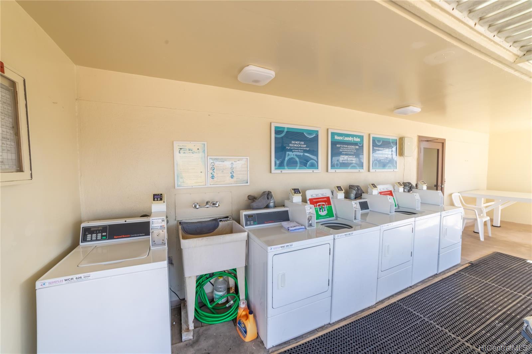
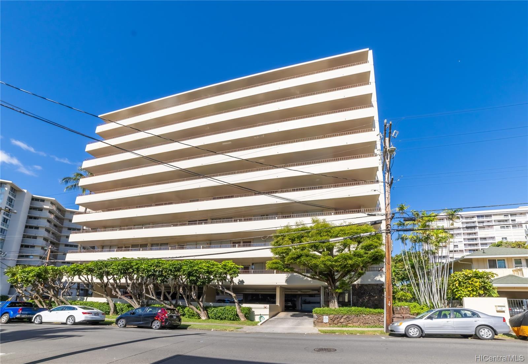
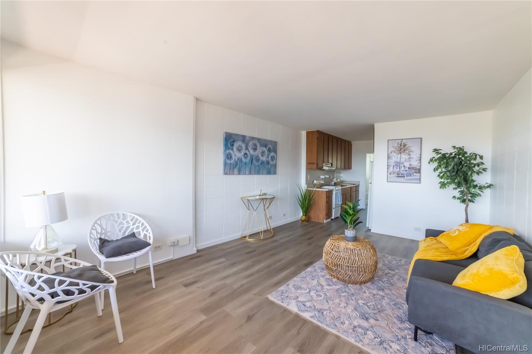
| Description | Pet-friendly, high floor, 1 bedroom 1 bathroom FEE SIMPLE condo unit in Makiki! Punahou Hale (currently a condominium) was previously a COOP under the name of Oahuan Tower. Unit was recently renovated with vinyl flooring and interior paint. Building amenities include community laundry, additional exterior storage on the same floor, secured entry and on-site resident manager! Owners may rent a parking stall for $120/month (on first come first served basis). Maintenance fee includes: Electricity, Water and Sewer. Building exterior was freshly painted in 2019 and all new rear facing windows were installed. Pet friendly building! Located minutes to downtown Honolulu, Punahou/Maryknoll Schools, University of Hawaii, Waikiki, Kakaako and Ala Moana. Minutes from major bus lines and Biki station! Clean and move-in ready! |
| Status | Sold since 08-16-2022 |
| MLS# | 202216780 |
| Price | $303,000 |
| Original Price | $303,000 |
| Price Change | (0.00%) |
| Beds / Baths / Half | 1 / 1 / 0 |
| Parking Spaces | 0 |
| Living Sq Ft | 477 |
| Land Tenure | FS - Fee Simple |
| Maintenance Fee | $469 — includes Electricity, Other Common Expenses, Sewer, Water |
| Lanai Sq Ft | 42 |
| Building | Punahou Hale-Oahuan Tower Ltd |
| Address | 1710 Makiki Street 1005 Honolulu HI 96822 |
| Region | Metro |
| Neighborhood | Makiki Area |
| Days on Market | 31 |
| Year Built | 1958 |
| Condition | Above Average |
| View | City |
| Parking | None |
| Zoning | 12 - A-2 Medium Density Apartme |
| Flood Zone | Zone X · See flood zone map · Explain flood zones |
| Monthly Tax | $70 |
| Assessed Land | $31,800 |
| Assessed Building | $188,100 |
| Assessed Total | $219,900 |
| Assessed Ratio | 138% |
| Inclusions | Disposal, Range/Oven, Refrigerator |
| Amenities | Community Laundry, Meeting Room, Patio/Deck, Resident Manager |
| Construction | Concrete, Double Wall |
| Flooring | Vinyl |
| Disclosures | None, Pets Allowed (Verify), Property Disclosure Stmt |
| Furnished | None |
| Land Recorded | Land Court |
| Possession | At Closing |
| Sale Conditions | None |
| Building Style | High-Rise 7+ Stories |
| Stories | 8-14 |
| Floor Number | 10 |
| Security | Card, Key, Keyed Elevator, Video |
| Parcel # | 1-2-4-024-014-0047 |
| Listing courtesy of | Five Star Realty, Inc. |
Property History from MLS · Top
| Date | MLS# | Change | Old Value | New Value | List Price | Sold Price | Assessed Total | Land | Building |
|---|---|---|---|---|---|---|---|---|---|
| 10-01-2026 | 202617761 | Active Under Contract | A | C | $230,000 | $0 | $267,400 | $35,700 | $231,700 |
| 09-18-2026 | 202617761 | New Listing | A | $230,000 | $0 | $267,400 | $35,700 | $231,700 | |
| 09-01-2026 | 202512765 | Expired | A | X | $289,999 | $0 | $290,100 | $35,700 | $254,400 |
| 02-02-2026 | 202512765 | Price Decrease | $293,000 | $289,999 | $289,999 | $0 | $290,100 | $35,700 | $254,400 |
| 10-11-2025 | 202512765 | Price Decrease | $295,000 | $293,000 | $289,999 | $0 | $290,100 | $35,700 | $254,400 |
| 09-26-2025 | 202512765 | Price Decrease | $300,000 | $295,000 | $289,999 | $0 | $290,100 | $35,700 | $254,400 |
| 09-08-2025 | 202512765 | Price Decrease | $303,000 | $300,000 | $289,999 | $0 | $290,100 | $35,700 | $254,400 |
| 08-18-2025 | 202512765 | Price Decrease | $305,000 | $303,000 | $289,999 | $0 | $290,100 | $35,700 | $254,400 |
| 07-03-2025 | 202512765 | Price Decrease | $315,000 | $305,000 | $289,999 | $0 | $290,100 | $35,700 | $254,400 |
| 05-27-2025 | 202512765 | New Listing | CS | A | $289,999 | $0 | $290,100 | $35,700 | $254,400 |
| 11-02-2022 | 202216780 | Sold | C | S | $303,000 | $290,000 | $219,900 | $31,800 | $188,100 |
| 09-30-2022 | 202216780 | In Escrow Showing | A | C | $303,000 | $290,000 | $219,900 | $31,800 | $188,100 |
| 09-06-2022 | 202216780 | Back On Market | C | A | $303,000 | $290,000 | $219,900 | $31,800 | $188,100 |
| 08-23-2022 | 202216780 | In Escrow Showing | A | C | $303,000 | $290,000 | $219,900 | $31,800 | $188,100 |
| 08-16-2022 | 202216780 | New Listing | A | $303,000 | $290,000 | $219,900 | $31,800 | $188,100 |
Similar properties in this Region · Similar properties in this neighborhood · Similar properties in this building · Similar properties island-wide
Show Buyer's Closing Costs · Show Seller's Closing Costs · Receive automatic email updates for this property
Public Schools · City Tax Record / Plat Map · Tsunami Evacuation Zones · Mortgage Calculator · Neighborhood Boundary Map · Traffic Maps
Google Maps · This property · Supermarkets · Schools · Hospitals · Restaurants · Beaches · Beach access points all over Oahu · Top