| Rebate | 20% Buyer's Rebate | $3,500 Flat Fee Selling | 2% Full Service Selling |
|---|---|
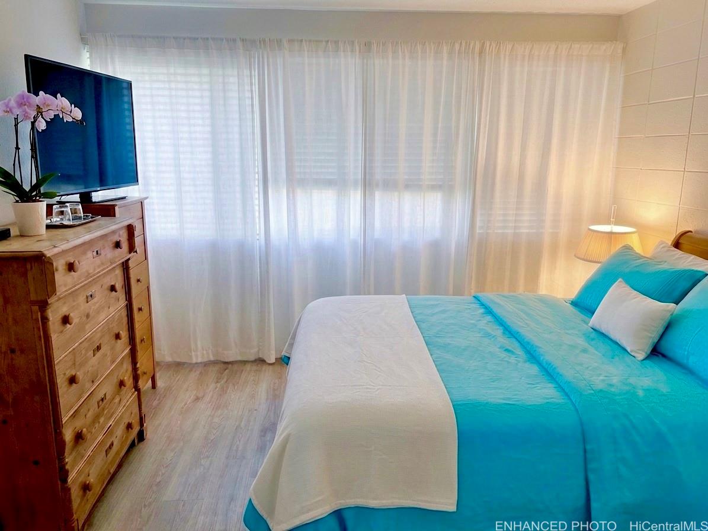
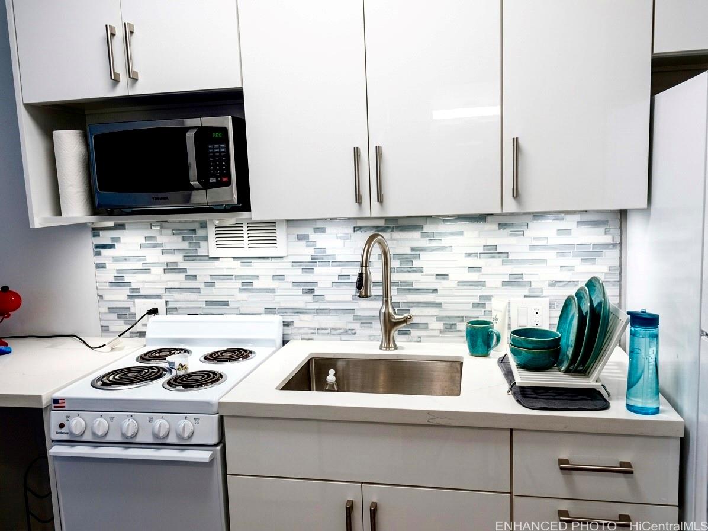
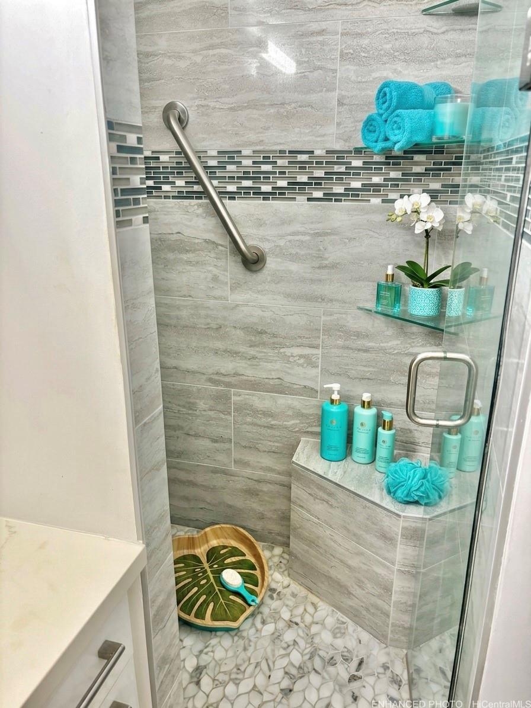
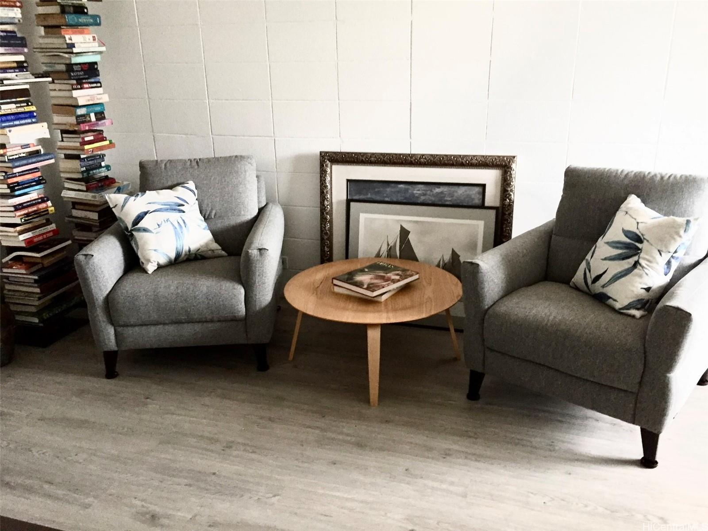
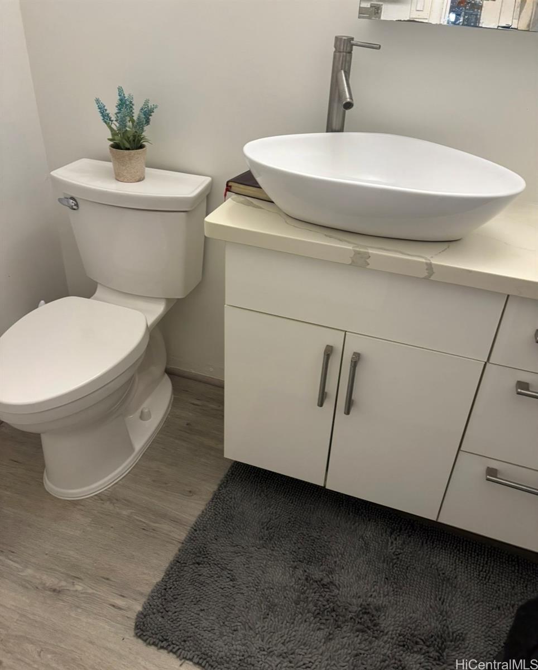
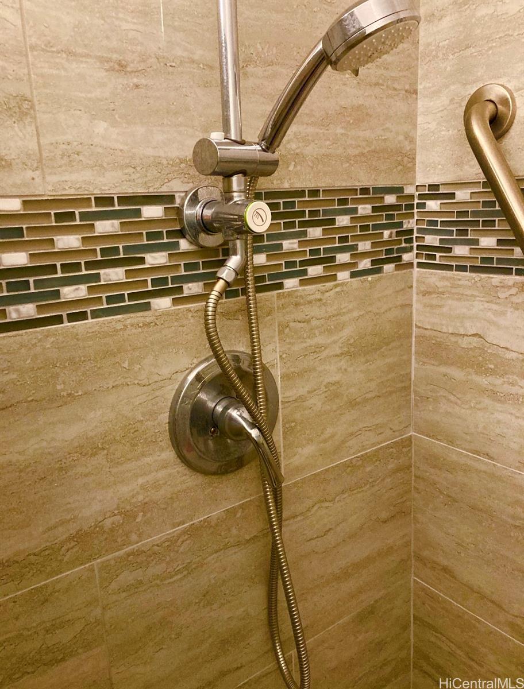
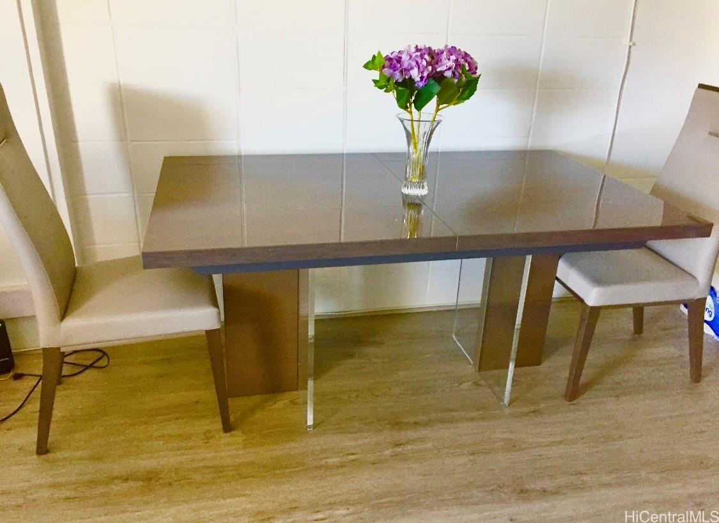
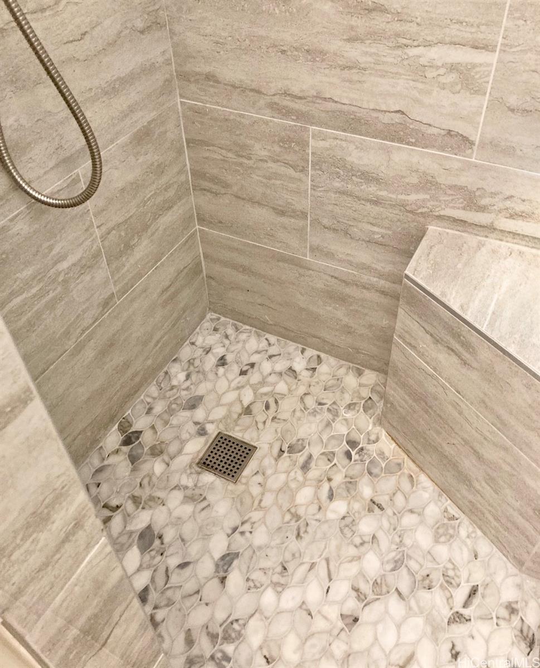
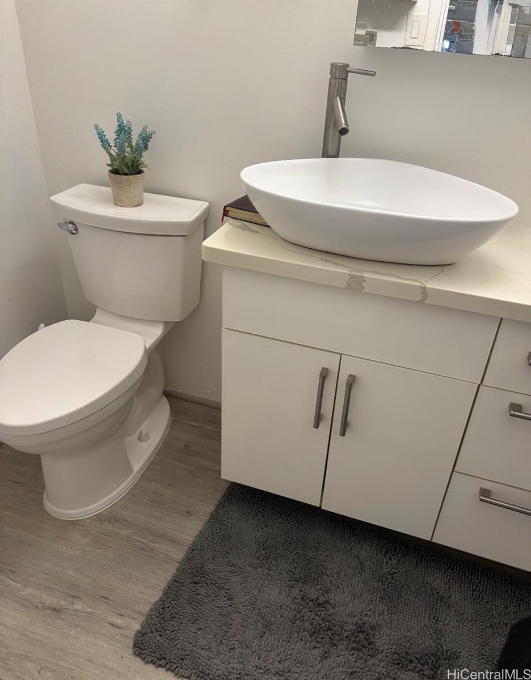
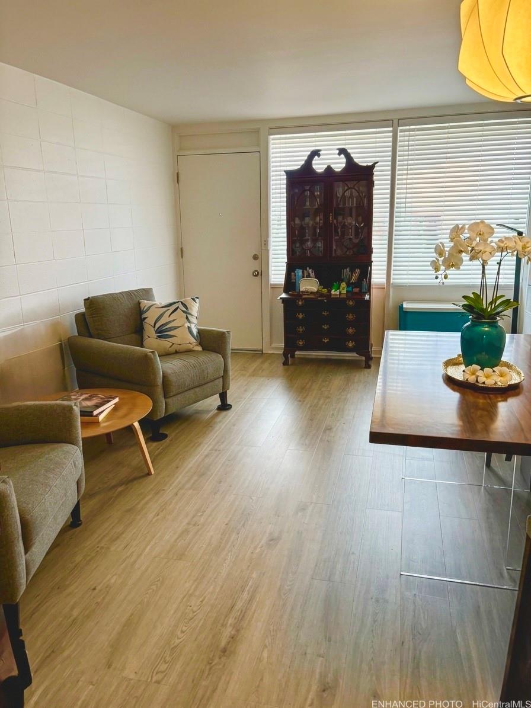
| Description | Motivated!Unbeatable Island Lifestyle in Punahou Hale, 38k in renovations. Modern sophistication meets the tranquility of this prime Makiki condo. This meticulously transformed 1-bedroom, 1-bath condo has high-end finishes and a luxury bath/kitchen. Forget dated units, this beauty has no popcorn ceiling. Interior is a private sanctuary, while the rooftop deck serves as your personal sky-lounge for Friday night fireworks. Enjoy a quiet, established community just minutes from Punahou School, major medical centers, downtown, and EZ access to the H-1 Freeway. Worry-free budgeting and an incredible value. Affordable maintenance fees that include electricity, water, and sewer. Benefit from immediate freeway access and nearby major bus lines, making any island destination reachable in minutes. Rental parking avail $120 mo. Whether you're a first-time buyer seeking a turn-key home or an investor looking for a high-demand property in a central hub, Punahou Hale delivers. This is a rare chance to own a fully updated unit where all the hard work has already been done. Experience the best of Makiki living in a building that balances peace with ultimate convenience. Photos enhanced. |
| Status | Active since 05-07-2026 |
| MLS# | 202608999 |
| Price | $274,000 |
| Original Price | $315,000 |
| Price Change | $-41,000 (-13.02%) |
| Beds / Baths / Half | 1 / 1 / 0 |
| Parking Spaces | 0 |
| Living Sq Ft | 477 |
| Land Tenure | FS - Fee Simple |
| Maintenance Fee | $760 |
| Building | Punahou Hale/Oahuan Tower Ltd |
| Address | 1710 Makiki Street 505 Honolulu HI 96822 |
| Region | Metro |
| Neighborhood | Makiki Area |
| Days on Market | 164 |
| Year Built | 1958 |
| Year Remodeled | 2019 |
| Condition | Excellent |
| View | Mountain, Sunrise |
| Frontage | Other |
| Parking | None, Secured Entry, Street |
| Zoning | 12 - A-2 Medium Density Apartme |
| Flood Zone | Zone X |
| Tax Amount | $83 |
| Assessed Land | $35,700 |
| Assessed Building | $224,600 |
| Assessed Total | $260,300 |
| Assessed Ratio | 105% |
| Inclusions | Blinds, Chandelier, Disposal, Microwave, Range/Oven, Refrigerator |
| Amenities | Fire Sprinkler, Resident Manager |
| Construction | Above Ground, Concrete, Hollow Tile, Slab, Stone |
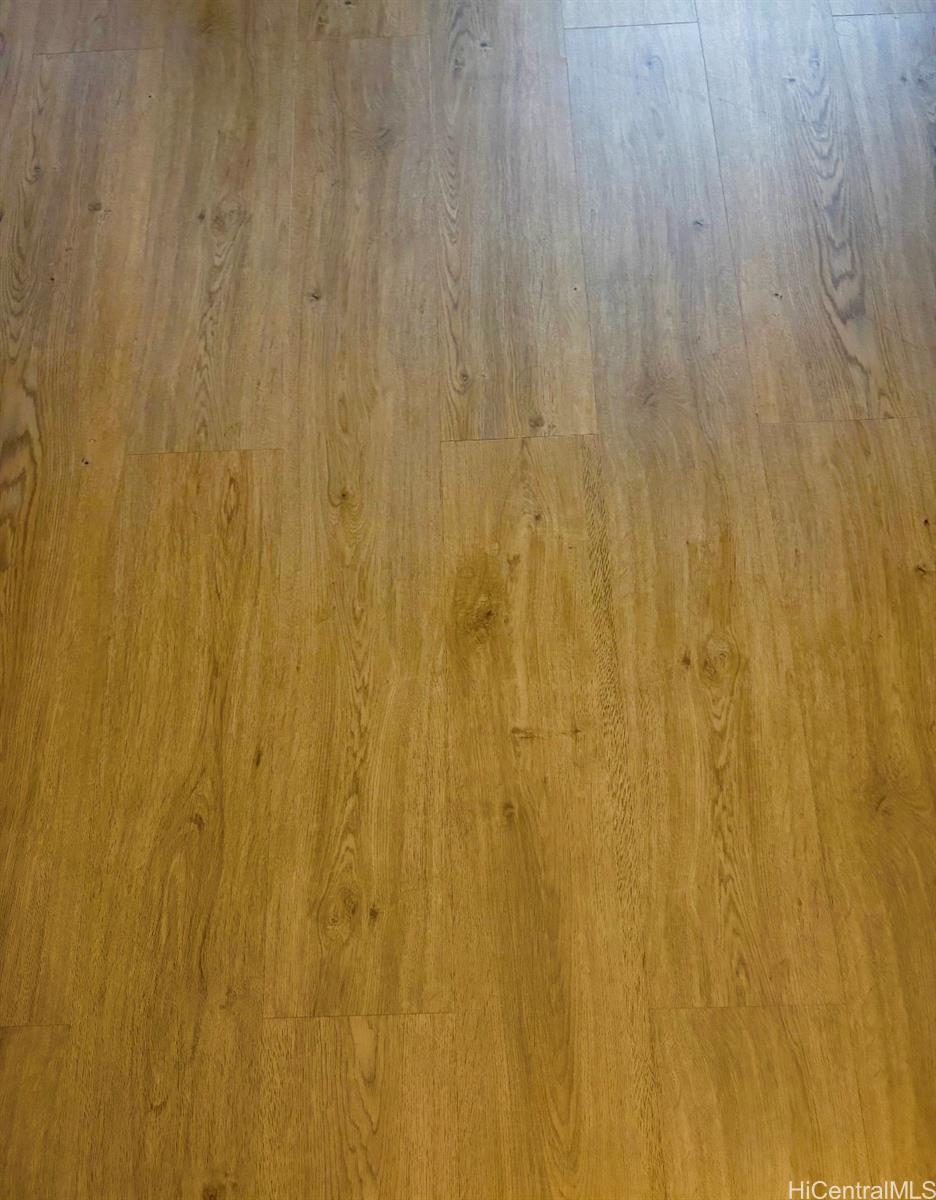
| Flooring | Ceramic Tile, Laminate |
| Disclosures | Property Disclosure Stmt |
| Furnished | Partial |
| Land Recorded | Regular System |
| Possession | 45 Days or Less, At Closing, Seller Lease Back |
| Sale Conditions | None |
| Building Style | High-Rise 7+ Stories |
| Security | Gated Community, Key, Keyed Elevator, Video |
| Parcel # | 1-2-4-024-014-0019 |
| Listing courtesy of | Sandra Sagisi HI Realty Serv. |
Property History from MLS
| Date | MLS# | Change | Old Value | New Value | List Price | Sold Price | Assessed Total | Land | Building |
|---|---|---|---|---|---|---|---|---|---|
| 08-01-2026 | 202608999 | Price Increase | $174,000 | $274,000 | $274,000 | $0 | $260,300 | $35,700 | $224,600 |
| 08-01-2026 | 202608999 | Price Decrease | $288,000 | $174,000 | $274,000 | $0 | $260,300 | $35,700 | $224,600 |
| 07-18-2026 | 202608999 | Price Decrease | $299,000 | $288,000 | $274,000 | $0 | $260,300 | $35,700 | $224,600 |
| 05-26-2026 | 202608999 | Price Decrease | $305,777 | $299,000 | $274,000 | $0 | $260,300 | $35,700 | $224,600 |
| 05-12-2026 | 202608999 | Price Decrease | $315,000 | $305,777 | $274,000 | $0 | $260,300 | $35,700 | $224,600 |
| 05-07-2026 | 202608999 | New Listing | CS | A | $274,000 | $0 | $260,300 | $35,700 | $224,600 |
View the public schools for this property · Google Maps · Supermarkets · Schools · Hospitals · Restaurants · Beaches · City Tax Record / Plat Map · View beach access points all over Oahu · Buyer Closing Cost Calculator · Seller Closing Cost Calculator