| Rebate | 20% Buyer's Rebate | $3,500 Flat Fee Selling | 2% Full Service Selling |
|---|---|
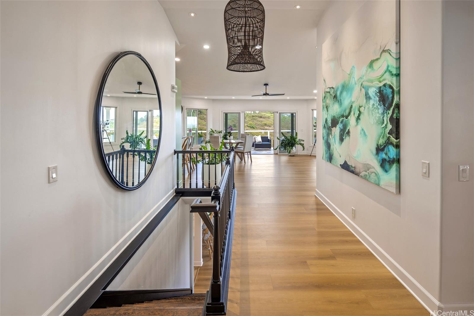
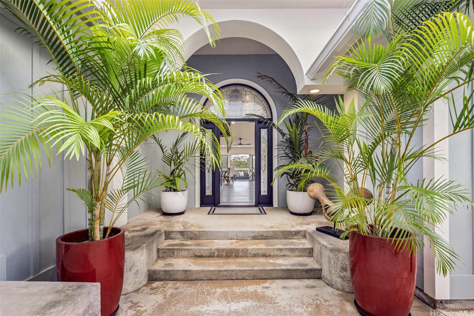
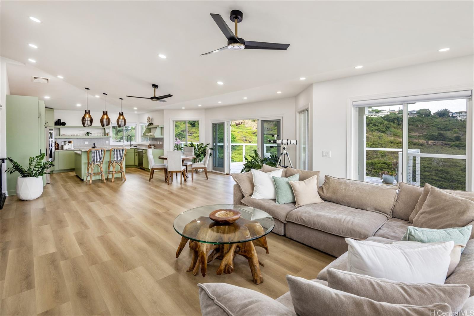
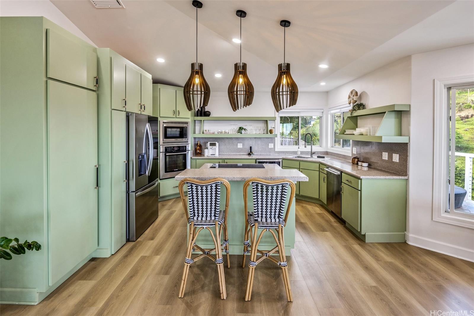
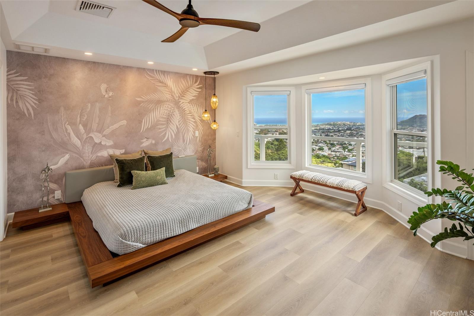
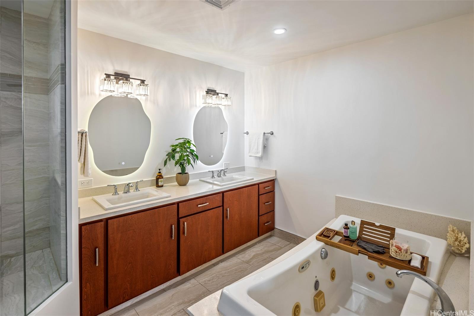
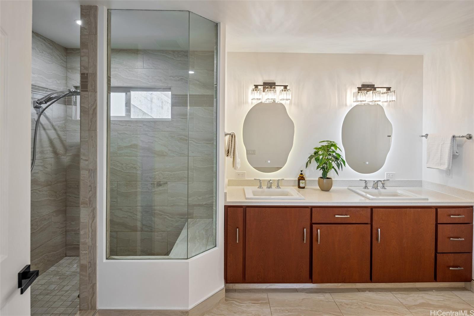
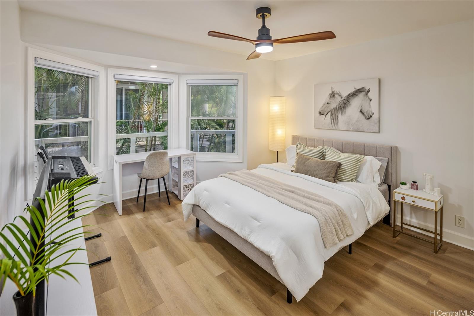
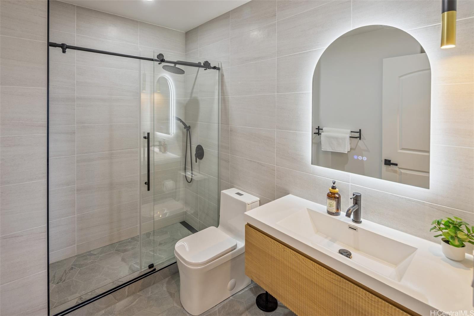
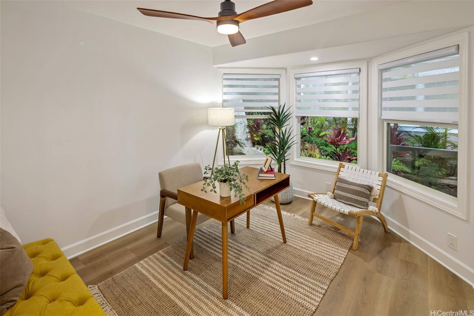
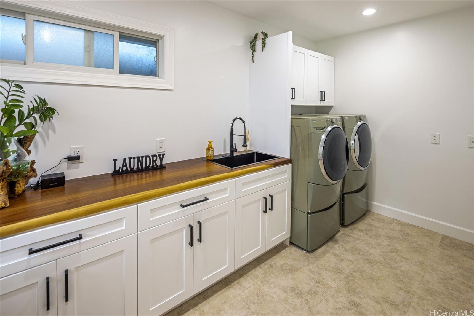
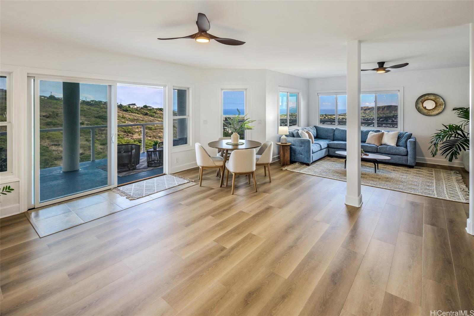
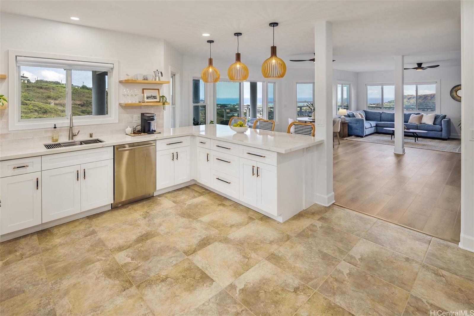
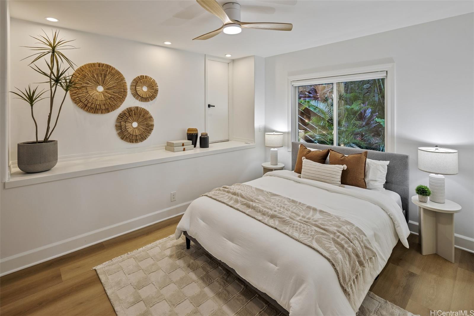
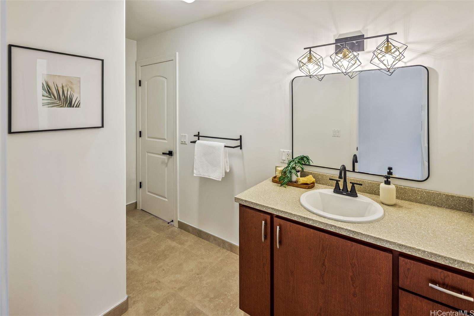
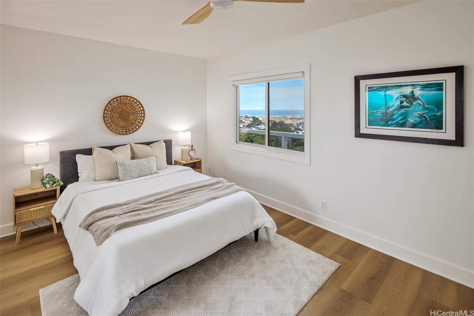
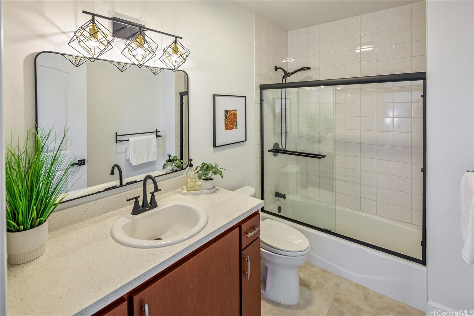
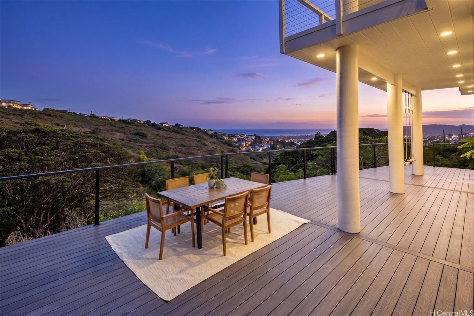
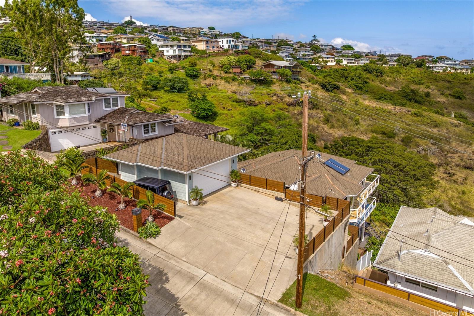
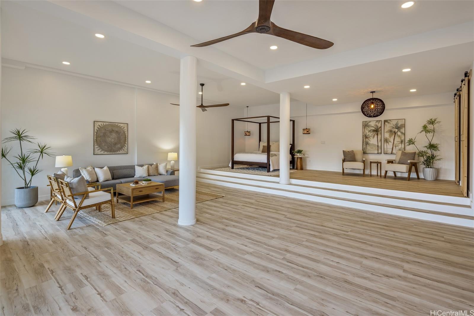
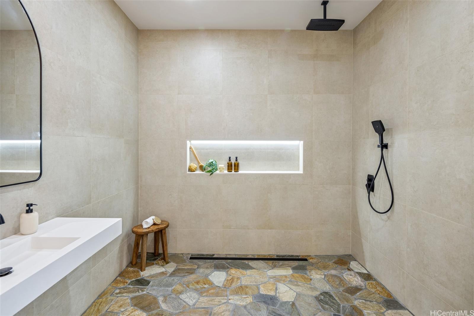
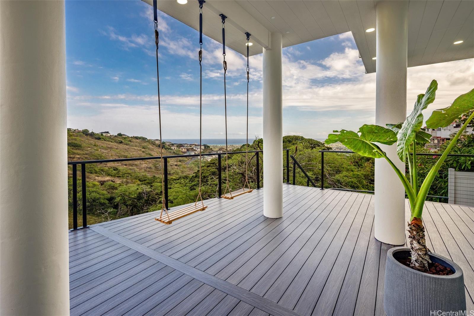
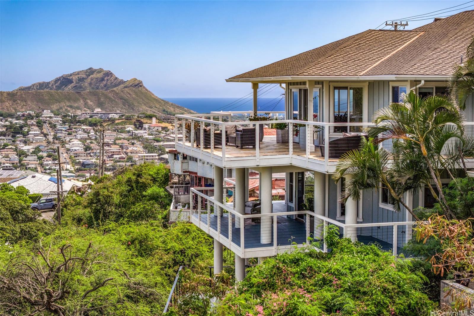
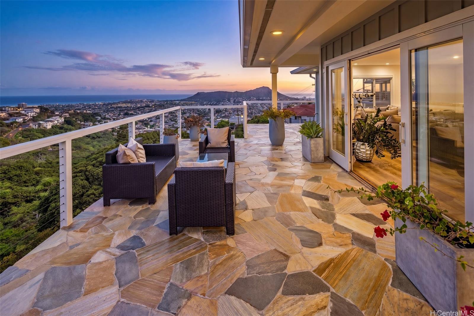
| Description | Breathtaking Diamond Head, ocean views and soaring high ceilings greet you entering this luxury residence. The spacious and light filled five bedroom, four bath island retreat located on the slopes of Wilhelmina Rise is perfectly positioned to capture cooling trade winds and beautiful island views. The well appointed kitchen features custom kitchen cabinetry and Bosch appliances. The kitchen connects effortlessly to the inside and outside entertaining areas. There are three bedrooms located on the upper floor including a separate laundry area. The expansive and elegant primary suite connects to a sophisticated primary bathroom including a soaking tub. The lower level features another large living and dining area as well as a covered lanai. Two bedrooms, two bathrooms and another separate laundry area are perfect for multigenerational living options. The lower floor also has its own entrance. The lowest floor serves as a very versatile and fun recreational room. It also has its own entrance and very large covered lanai. Reinforced concrete walls and footings set deep into the rock just show the level of craftsmanship and detail used in this custom built home. |
| Status | Sold since 06-22-2026 |
| MLS# | 202611449 |
| Price | $2,999,000 |
| Original Price | $2,999,000 |
| Price Change | (0.00%) |
| Beds / Baths / Half | 5 / 4 / 0 |
| Parking Spaces | 6 |
| Living Sq Ft | 3,222 |
| Land Sq Ft | 6,841 |
| Land Tenure | FS - Fee Simple |
| Maintenance Fee | $0 |
| Address | 1717 Iwi Way Honolulu HI 96816 |
| Region | Diamond Head |
| Neighborhood | Wilhelmina |
| Days on Market | 9 |
| Year Built | 2014 |
| Year Remodeled | 2025 |
| Condition | Excellent |
| View | City, Coastline, Diamond Head, Garden, Mountain, Ocean |
| Pool | None |
| Parking | 3 Car+, Driveway, Garage, Street |
| Zoning | 05 - R-5 Residential District |
| Flood Zone | Zone X |
| Elementary | Waialae |
| Middle | Kaimuki |
| High | Kalani |
| Tax Amount | $584 |
| Assessed Land | $1,179,500 |
| Assessed Building | $962,000 |
| Assessed Total | $2,141,500 |
| Assessed Ratio | 140% |
| Inclusions | AC Central, AC Split, Auto Garage Door Opener, Blinds, Ceiling Fan, Dishwasher, Disposal, Dryer, Range/Oven, Refrigerator, Smoke Detector, Washer, Water Heater |
| Amenities | Bedroom on 1st Floor, Entry, Full Bath on 1st Floor, Landscaped, Maids/Guest Qrters, Patio/Deck, Storage, Wall/Fence |
| Utilities | Cable, Connected, Internet, Overhead Electricity, Public Water, Sewer Fee, Telephone, Water |
| Construction | Above Ground, Concrete, Slab, Vinyl, Wood Frame |
| Lot Features | Rim Lot |
| Flooring | Ceramic Tile, Vinyl |
| Disclosures | Property Disclosure Stmt |
| Furnished | None |
| Land Recorded | Regular System |
| Possession | At Closing |
| Sale Conditions | None |
| Topography | Down Slope, Gentle Slope, Level, Steep Slope |
| Building Style | Detach Single Family |
| Roofing | Asphalt Shingle |
| Easements | None |
| Security | Key |
| Parcel # | 1-3-3-018-116-0000 |
| Listing courtesy of | DM Luxury Homes LLC |
Property History from MLS
| Date | MLS# | Change | Old Value | New Value | List Price | Sold Price | Assessed Total | Land | Building |
|---|---|---|---|---|---|---|---|---|---|
| 08-14-2026 | 202611449 | Sold | P | S | $2,999,000 | $2,969,000 | $2,141,500 | $1,179,500 | $962,000 |
| 07-30-2026 | 202611449 | Pending | C | P | $2,999,000 | $2,969,000 | $2,141,500 | $1,179,500 | $962,000 |
| 07-01-2026 | 202611449 | Active Under Contract | A | C | $2,999,000 | $2,969,000 | $2,141,500 | $1,179,500 | $962,000 |
| 06-22-2026 | 202611449 | New Listing | A | $2,999,000 | $2,969,000 | $2,141,500 | $1,179,500 | $962,000 | |
| 05-10-2023 | 202308749 | Sold | C | S | $2,100,000 | $2,060,000 | $1,526,300 | $923,600 | $742,700 |
| 04-21-2023 | 202308749 | Price Increase | $1,988,000 | $2,100,000 | $2,100,000 | $2,060,000 | $1,526,300 | $923,600 | $742,700 |
| 04-21-2023 | 202308749 | Active Under Contract | A | C | $2,100,000 | $2,060,000 | $1,526,300 | $923,600 | $742,700 |
| 04-13-2023 | 202308749 | New Listing | A | $2,100,000 | $2,060,000 | $1,526,300 | $923,600 | $742,700 | |
| 11-14-2022 | 202214725 | Expired | A | X | $2,285,000 | $0 | $1,486,200 | $760,100 | $726,100 |
| 09-23-2022 | 202214725 | Price Decrease | $2,485,000 | $2,285,000 | $2,285,000 | $0 | $1,486,200 | $760,100 | $726,100 |
| 08-11-2022 | 202214725 | New Listing | A | $2,285,000 | $0 | $1,486,200 | $760,100 | $726,100 | |
| 07-26-2022 | 202209253 | Withdrawn | A | W | $2,595,000 | $0 | $1,486,200 | $760,100 | $726,100 |
| 06-01-2022 | 202209253 | Price Decrease | $2,745,000 | $2,595,000 | $2,595,000 | $0 | $1,486,200 | $760,100 | $726,100 |
| 05-13-2022 | 202209253 | New Listing | A | $2,595,000 | $0 | $1,486,200 | $760,100 | $726,100 | |
| 05-13-2022 | 202206172 | Withdrawn | CS | W | $0 | $0 | $1,486,200 | $760,100 | $726,100 |
| 04-12-2022 | 202206172 | Coming Soon | I | CS | $0 | $0 | $1,486,200 | $760,100 | $726,100 |
View the public schools for this property · Google Maps · Supermarkets · Schools · Hospitals · Restaurants · Beaches · City Tax Record / Plat Map · View beach access points all over Oahu · Buyer Closing Cost Calculator · Seller Closing Cost Calculator