| Rebate | 20% Buyer's Rebate | $3,500 Flat Fee Selling | 2% Full Service Selling |
|---|---|
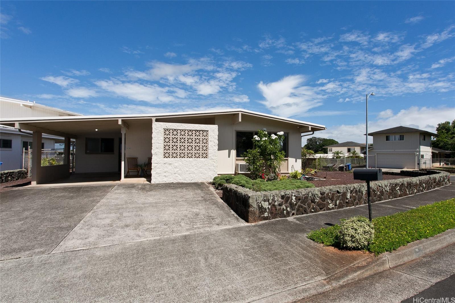
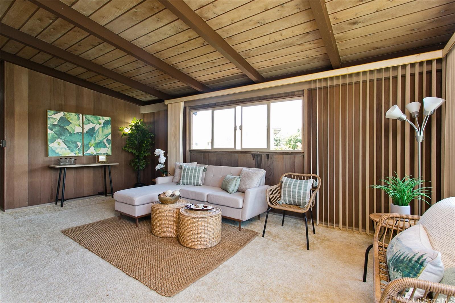
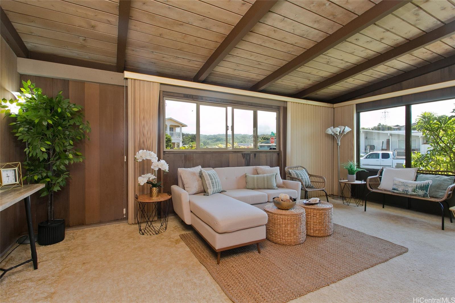
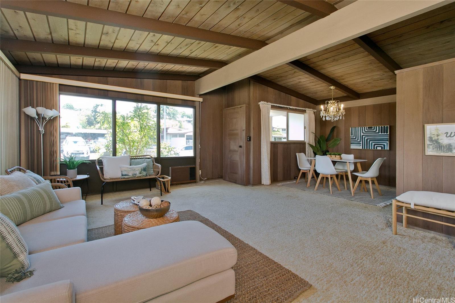
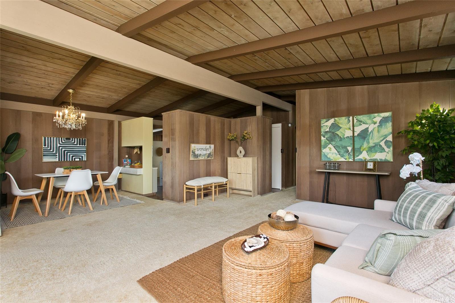
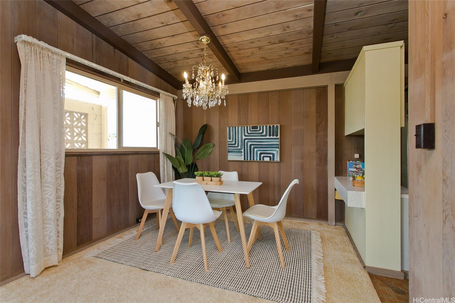
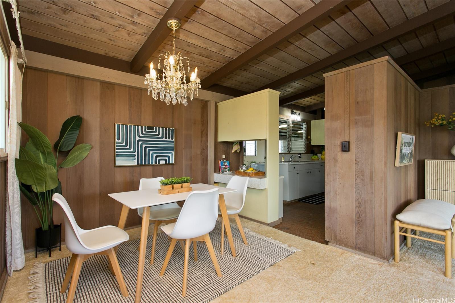
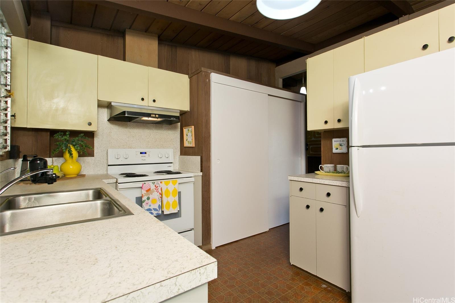
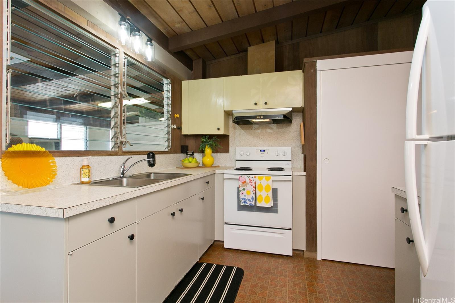
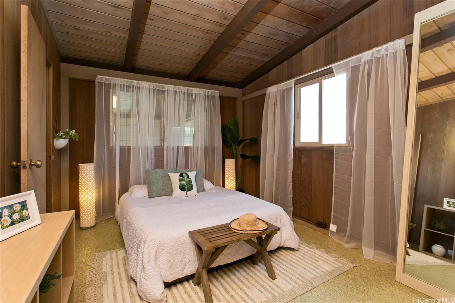
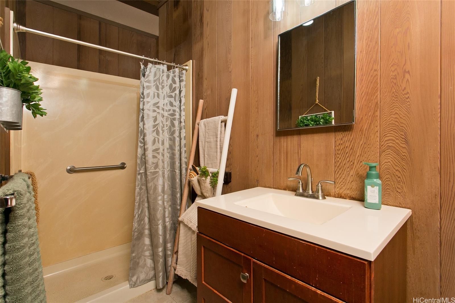
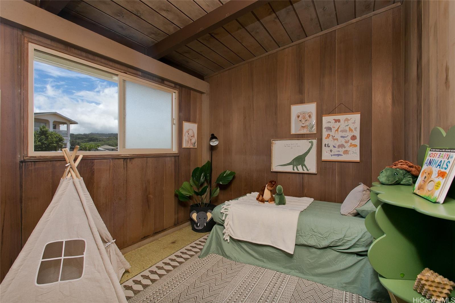
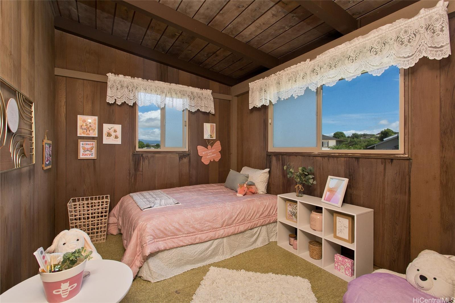
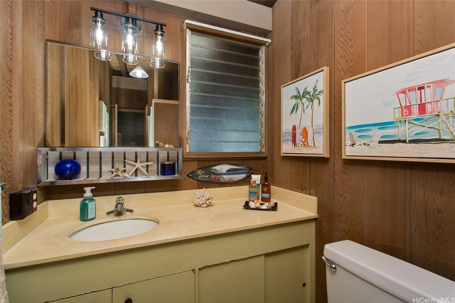
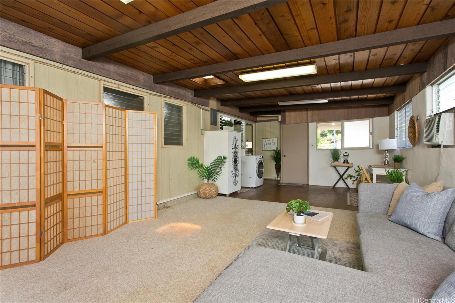
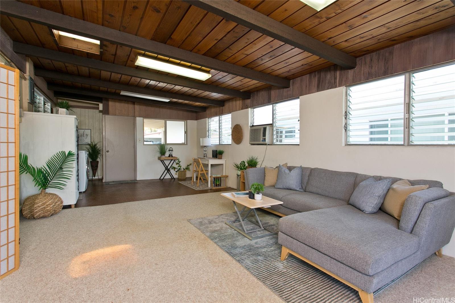
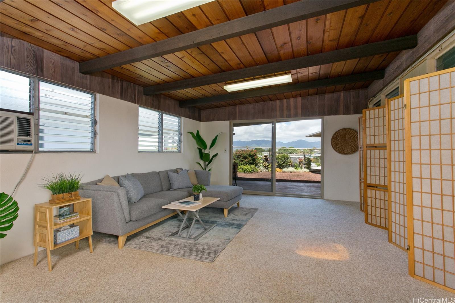
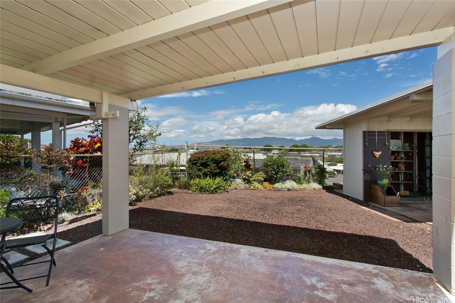
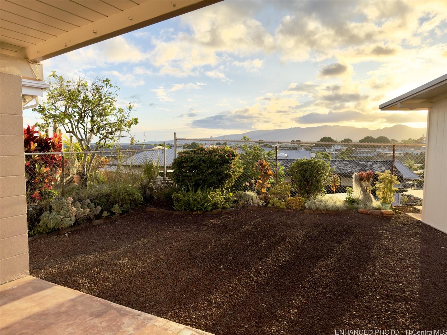
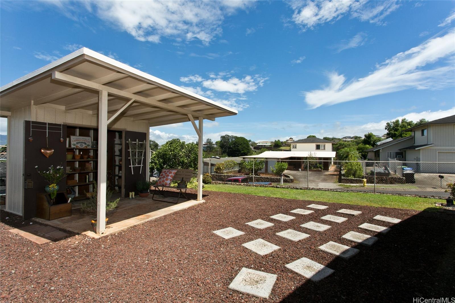
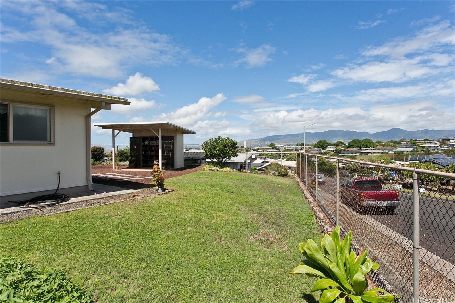
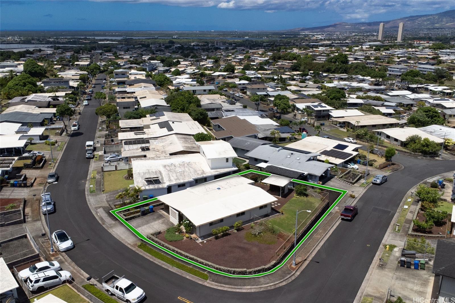
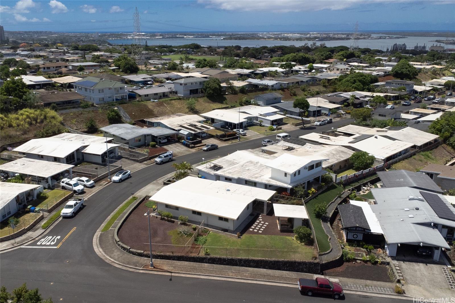
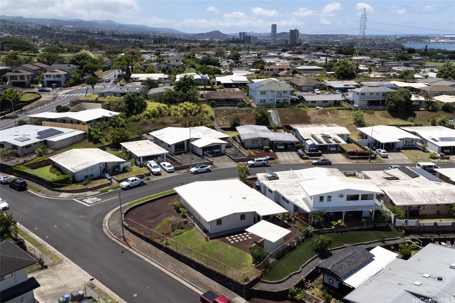
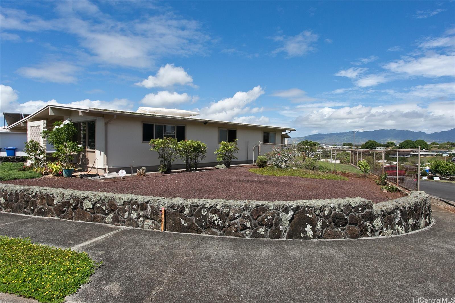
| Description | E komo mai! Original owner selling this beloved single-level home perched on an expansive corner-lot with breathtaking mountain and sunset views! Enjoy the cool trade breezes as this elevated lot overlooks the back & right-side neighbors resulting in a quiet and private location in “Upper Pearl City”. Modern conveniences such as underground electricity & sidewalks throughout the neighborhood make both living and leisure a pleasure. The vaulted open-beam ceilings create dimension while elevating each room with style. Two spacious living areas include a living & dining space and an enclosed & permitted patio room with laundry. The primary bedroom boasts a spacious en-suite bathroom with a step-in shower while the hallway offers a full bathroom. Roof was replaced in 2020 and sliding windows were installed in 2012. Multiple storage options include a spacious exterior stand-alone storage-workshop with covered patio, a deep & spacious carport closet & 2 closets in the kitchen. Close to parks, freeway access, shopping & schools. One or more photos may have been enhanced. This home’s expansive level lot & mid-century charm and build offer unlimited potential & opportunity! |
| Status | Sold since 08-06-2026 |
| MLS# | 202615149 |
| Price | $999,000 |
| Original Price | $999,000 |
| Price Change | (0.00%) |
| Beds / Baths / Half | 3 / 2 / 0 |
| Parking Spaces | 3 |
| Living Sq Ft | 1,454 |
| Land Sq Ft | 6,935 |
| Land Tenure | FS - Fee Simple |
| Maintenance Fee | $0 |
| Address | 1724 Hooheke Street Pearl City HI 96782 |
| Region | Pearl City |
| Neighborhood | Pearl City-Upper |
| Days on Market | 10 |
| Year Built | 1972 |
| Condition | Above Average,Average |
| View | Mountain, Sunset |
| Pool | None |
| Parking | 3 Car+, Carport, Driveway |
| Zoning | 05 - R-5 Residential District |
| Flood Zone | Zone X |
| Elementary | Pearl City Hlnd |
| Middle | Highlands |
| High | Pearl City |
| Tax Amount | $234 |
| Assessed Land | $856,900 |
| Assessed Building | $109,800 |
| Assessed Total | $966,700 |
| Assessed Ratio | 103% |
| Inclusions | AC Window Unit, Blinds, Disposal, Range Hood, Range/Oven, Refrigerator, Smoke Detector, Washer, Water Heater |
| Amenities | Bedroom on 1st Floor, Full Bath on 1st Floor, Patio/Deck, Storage, Wall/Fence, Workshop |
| Utilities | Connected, Sewer Fee, Underground Electricity, Water |
| Construction | Single Wall, Slab, Wood Frame |
| Lot Features | Other |
| Flooring | Vinyl, W/W Carpet |
| Disclosures | Property Disclosure Stmt |
| Furnished | None |
| Land Recorded | Land Court |
| Possession | 45 Days or Less, 45 Days or More, At Closing, Negotiable |
| Sale Conditions | None |
| Topography | Gentle Slope, Level |
| Building Style | Detach Single Family |
| Roofing | Other |
| Easements | None |
| Security | Key |
| Parcel # | 1-9-7-086-030-0000 |
| Listing courtesy of | Coldwell Banker Realty |
Property History from MLS
| Date | MLS# | Change | Old Value | New Value | List Price | Sold Price | Assessed Total | Land | Building |
|---|---|---|---|---|---|---|---|---|---|
| 09-10-2026 | 202615149 | Sold | C | S | $999,000 | $1,160,000 | $966,700 | $856,900 | $109,800 |
| 08-16-2026 | 202615149 | Active Under Contract | A | C | $999,000 | $1,160,000 | $966,700 | $856,900 | $109,800 |
| 08-06-2026 | 202615149 | New Listing | A | $999,000 | $1,160,000 | $966,700 | $856,900 | $109,800 |
View the public schools for this property · Google Maps · Supermarkets · Schools · Hospitals · Restaurants · Beaches · City Tax Record / Plat Map · View beach access points all over Oahu · Buyer Closing Cost Calculator · Seller Closing Cost Calculator