| Rebate | 20% Buyer's Rebate | $3,500 Flat Fee Selling | 2% Full Service Selling |
|---|---|
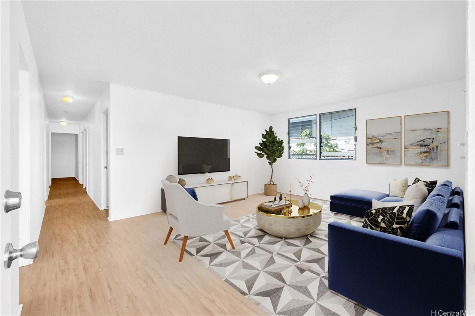
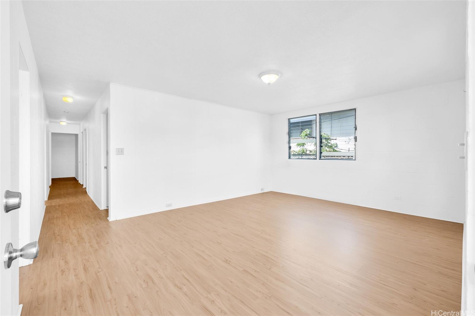
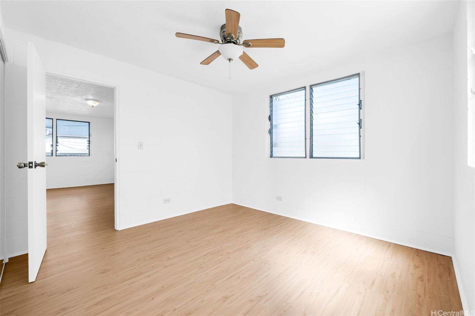
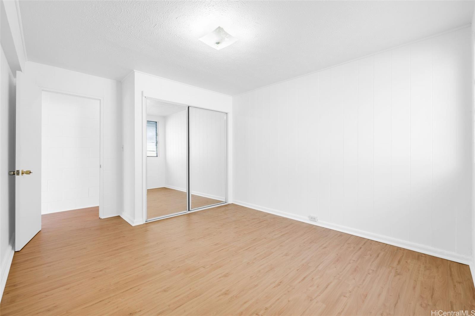
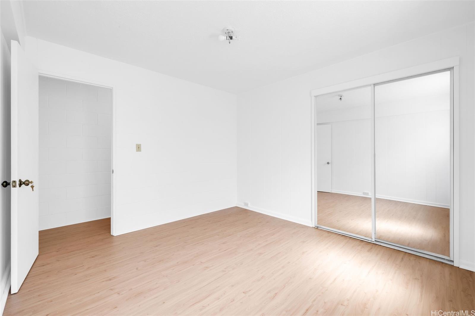
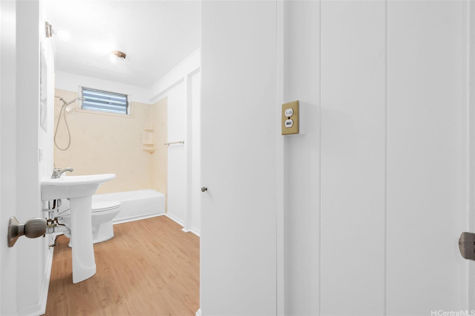
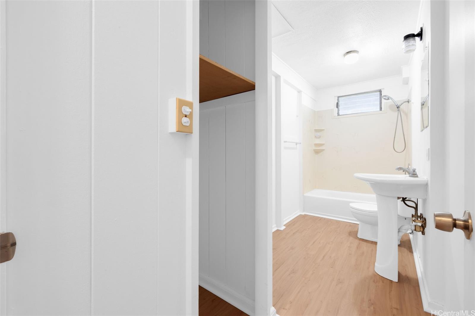
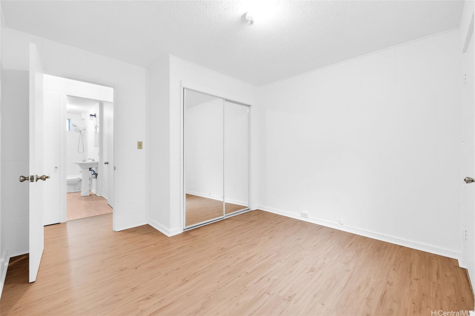
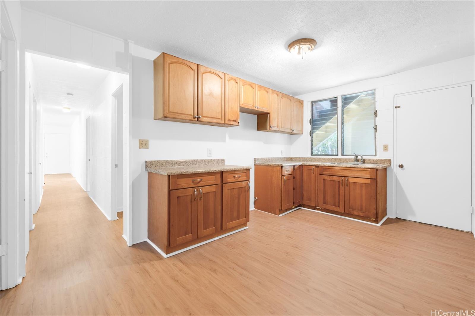
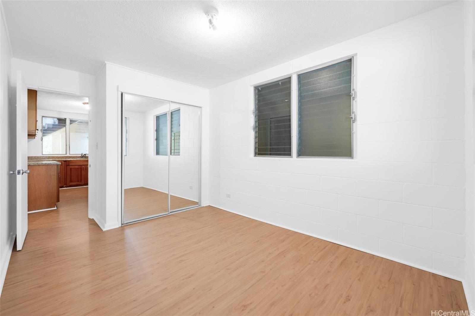
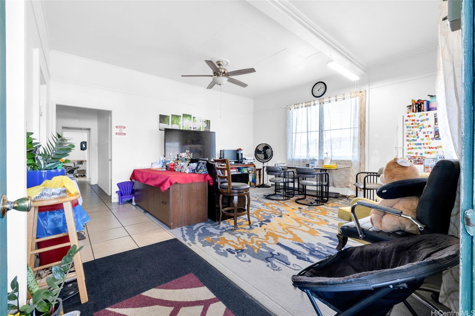
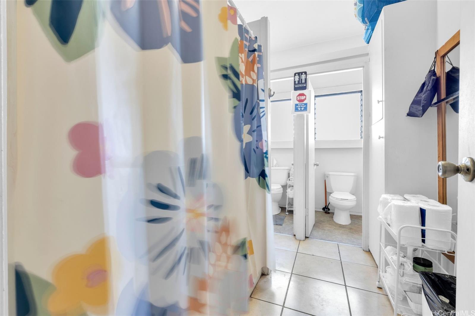
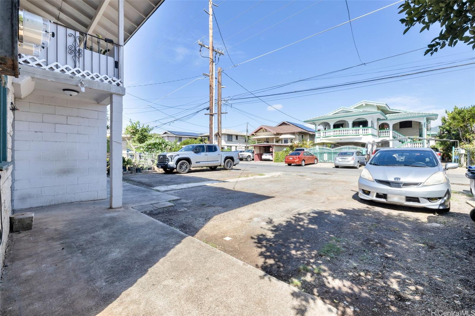
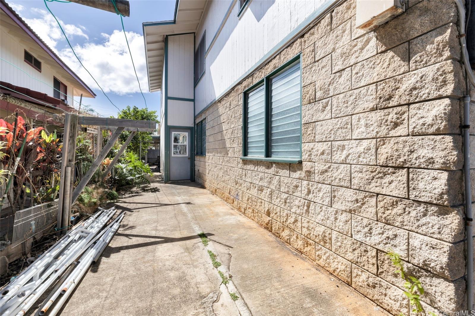
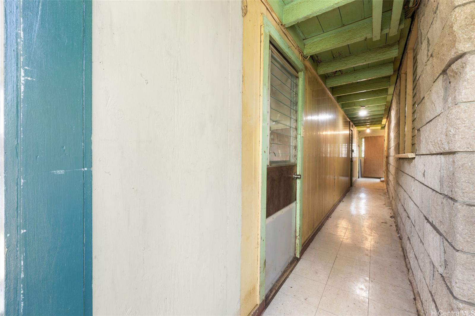
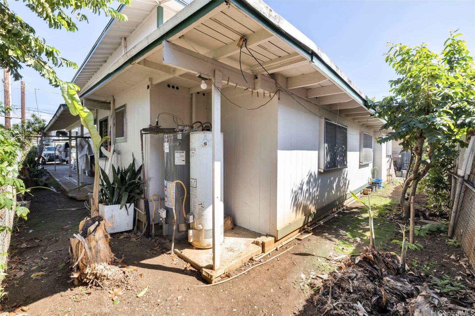
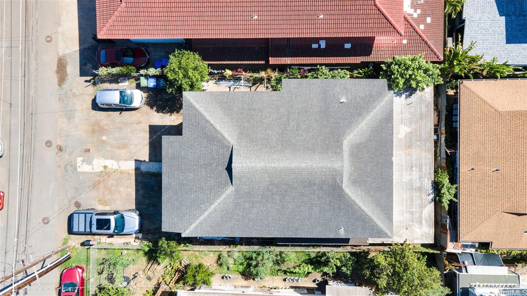
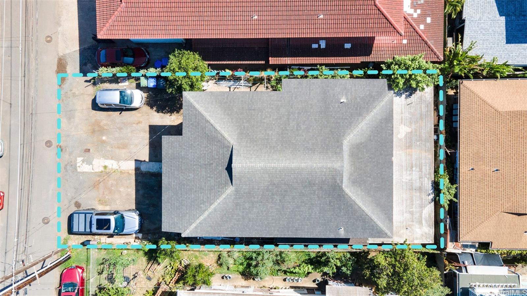
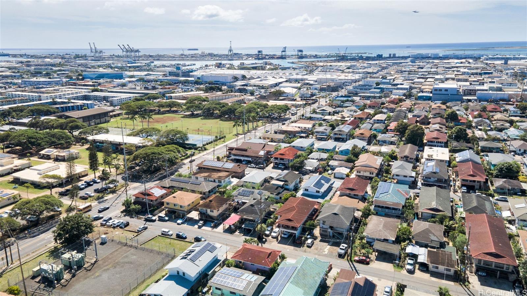
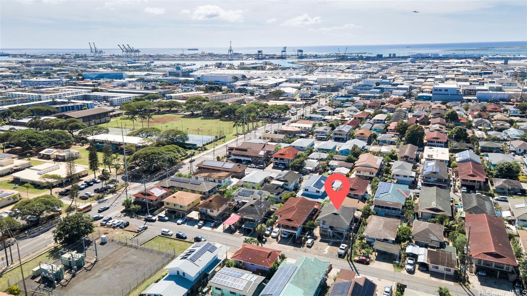
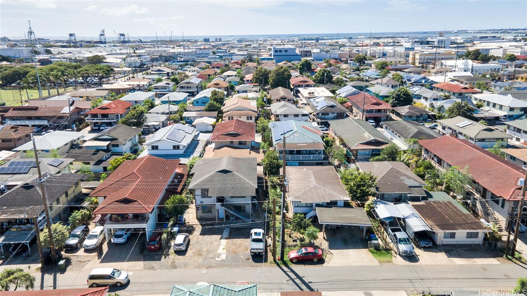
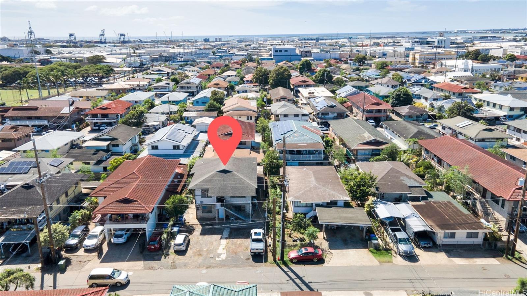
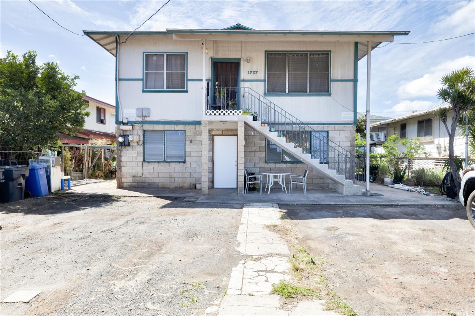
| Description | Spacious & Versatile 10-Bedroom Home with Ample Parking Welcome to this expansive 10-bedroom, 4.5-bathroom two-story home, offering 2,392 sq. ft. of interior space on a 5,000 sq. ft. lot—an exceptional opportunity for multi-generational living or investment. Thoughtfully designed, the first level features 5 bedrooms, 2 full baths, a comfortable living area, and a kitchenette, while the second level mirrors the layout with 5 additional bedrooms, 1 full bath, a half bath, another kitchenette, and a second living space. With multiple entry points, this home provides flexibility and privacy for extended families or rental possibilities. The extra-large driveway currently accommodates up to 10 standard-sized cars in tandem parking, making it ideal for households with multiple vehicles. Centrally located just a short distance from the bus route, schools, restaurants, and more, this property offers both convenience and comfort. Don’t miss this rare opportunity—schedule your private tour today! |
| Status | Sold since 01-30-2025 |
| MLS# | 202503004 |
| Price | $1,258,000 |
| Original Price | $1,258,000 |
| Price Change | (0.00%) |
| Beds / Baths / Half | 10 / 4 / 2 |
| Parking Spaces | 8 |
| Living Sq Ft | 2,392 |
| Land Sq Ft | 5,000 |
| Land Tenure | FS - Fee Simple |
| Maintenance Fee | $0 |
| Address | 1727 Ashford Street Honolulu HI 96819 |
| Region | Metro |
| Neighborhood | Kapalama |
| Days on Market | 10 |
| Year Built | 1976 |
| Condition | Above Average,Average |
| View | Other, Sunrise, Sunset |
| Frontage | Other |
| Pool | None |
| Parking | Driveway |
| Zoning | 05 - R-5 Residential District |
| Flood Zone | Zone X |
| Middle | Kalakaua |
| High | Farrington |
| Tax Amount | $261 |
| Assessed Land | $800,000 |
| Assessed Building | $92,200 |
| Assessed Total | $892,200 |
| Assessed Ratio | 141% |
| Inclusions | Water Heater |
| Amenities | Bedroom on 1st Floor, Entry, Full Bath on 1st Floor, Wall/Fence |
| Utilities | Internet, Overhead Electricity, Public Water, Sewer Connection Reqd, Telephone, Water |
| Construction | Brick, Concrete, Other, Wood Frame |
| Lot Features | Clear |
| Flooring | Laminate |
| Disclosures | Property Disclosure Stmt |
| Land Recorded | Land Court |
| Possession | At Closing |
| Sale Conditions | None |
| Topography | Level |
| Building Style | Detach Single Family |
| Roofing | Other, Tile |
| Easements | None |
| Security | Key |
| Parcel # | 1-1-2-002-158-0000 |
| Listing courtesy of | Locations LLC |
Property History from MLS
| Date | MLS# | Change | Old Value | New Value | List Price | Sold Price | Assessed Total | Land | Building |
|---|---|---|---|---|---|---|---|---|---|
| 04-03-2025 | 202503004 | Sold | C | S | $1,258,000 | $1,158,000 | $892,200 | $800,000 | $92,200 |
| 02-25-2025 | 202503004 | Active Under Contract | A | C | $1,258,000 | $1,158,000 | $892,200 | $800,000 | $92,200 |
| 02-25-2025 | 202503004 | Back On Market | C | A | $1,258,000 | $1,158,000 | $892,200 | $800,000 | $92,200 |
| 02-09-2025 | 202503004 | Active Under Contract | A | C | $1,258,000 | $1,158,000 | $892,200 | $800,000 | $92,200 |
| 01-30-2025 | 202503004 | New Listing | A | $1,258,000 | $1,158,000 | $892,200 | $800,000 | $92,200 |
View the public schools for this property · Google Maps · Supermarkets · Schools · Hospitals · Restaurants · Beaches · City Tax Record / Plat Map · View beach access points all over Oahu · Buyer Closing Cost Calculator · Seller Closing Cost Calculator