| Rebate | 20% Buyer's Rebate | $3,500 Flat Fee Selling | 2% Full Service Selling |
|---|---|
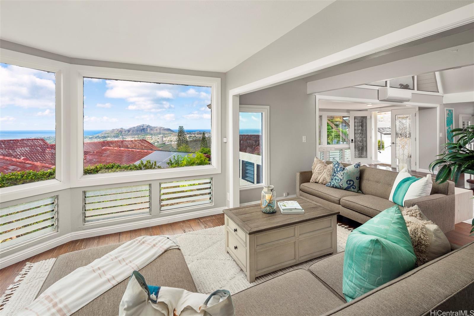
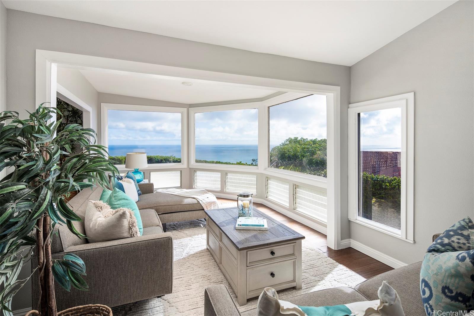
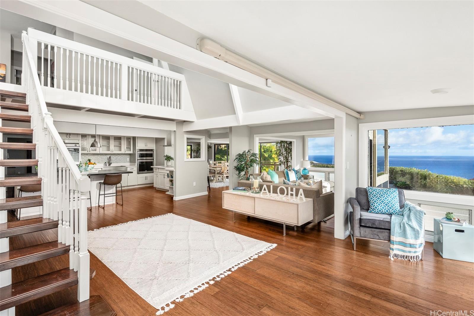
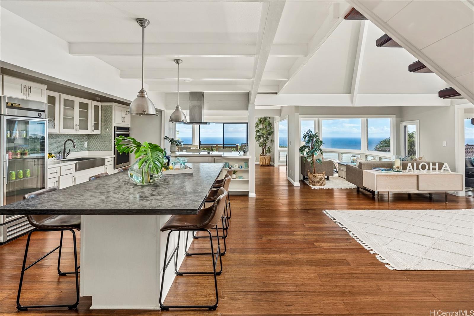
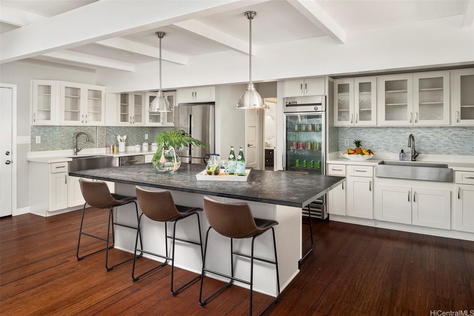
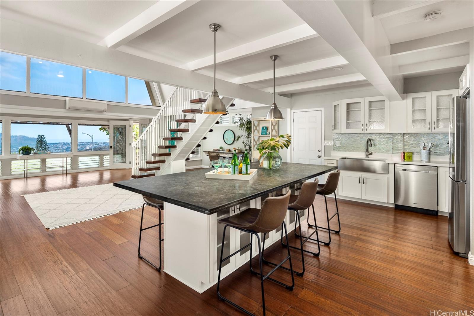
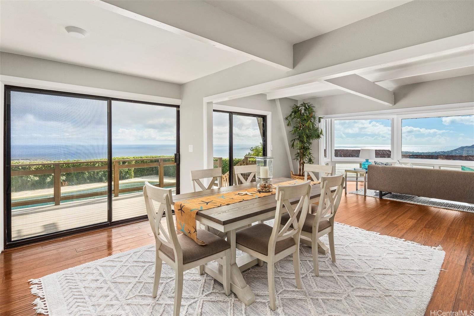
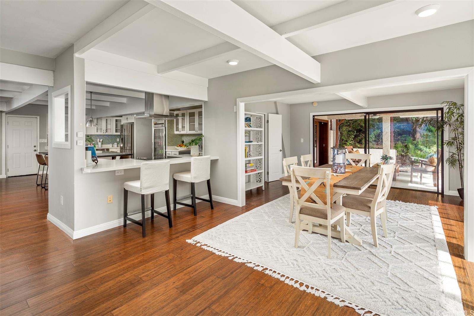
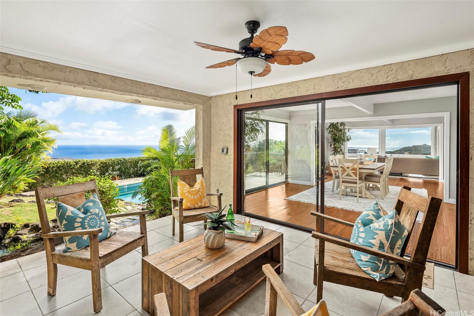
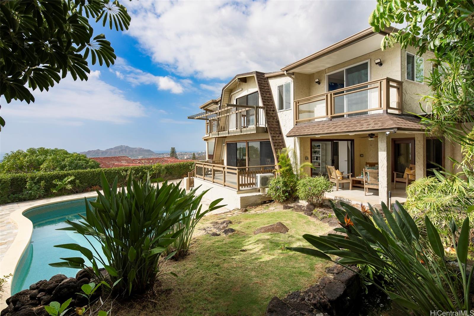
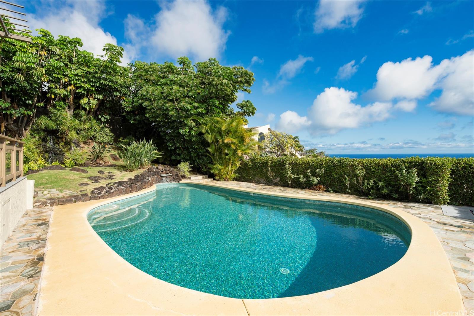
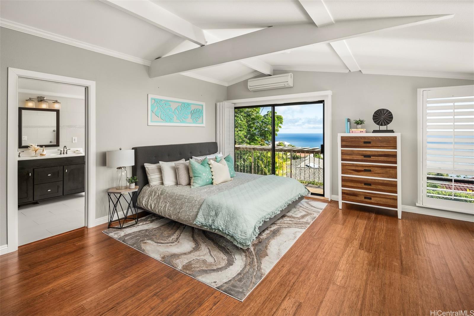
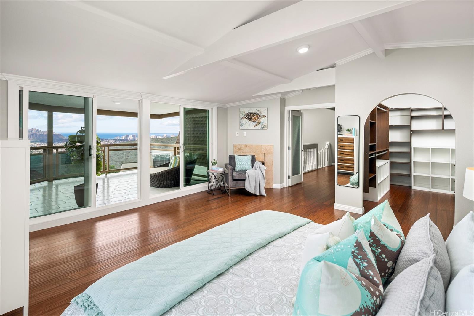
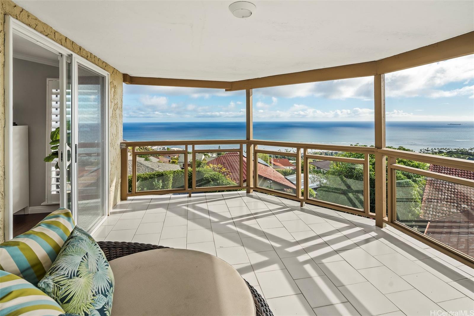
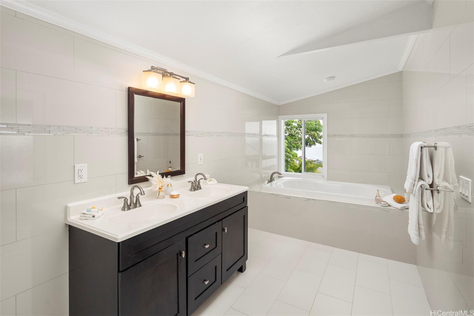
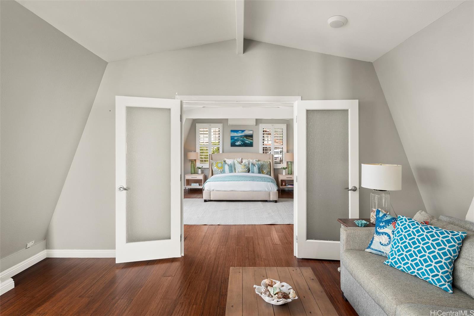
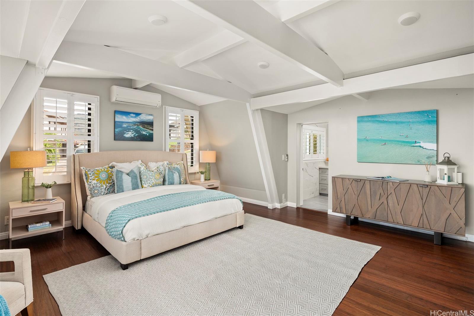
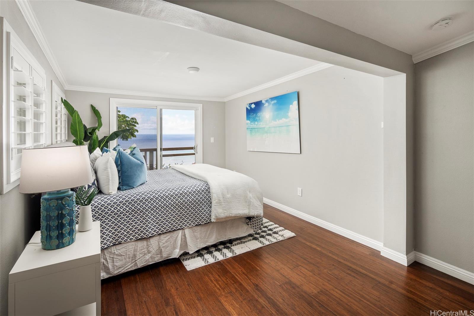
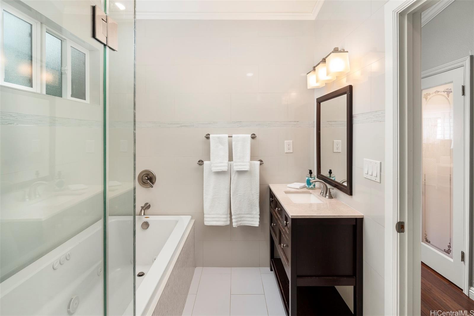
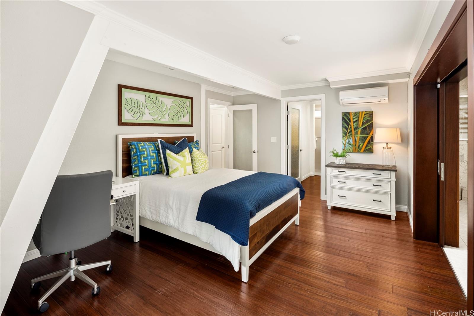
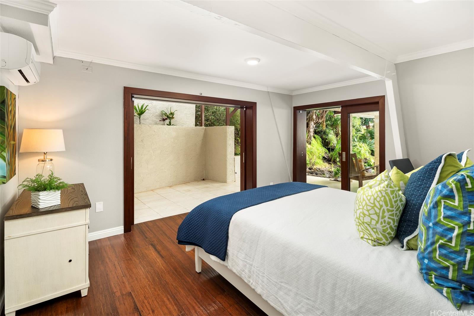
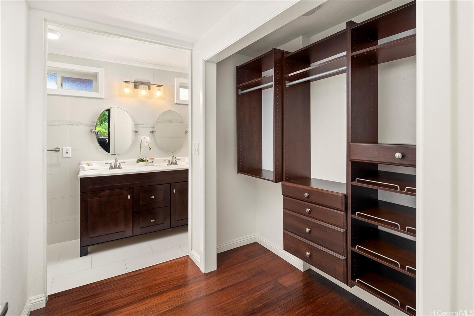
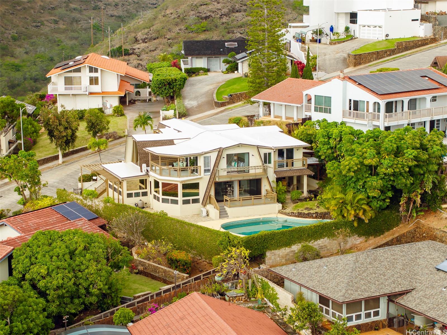
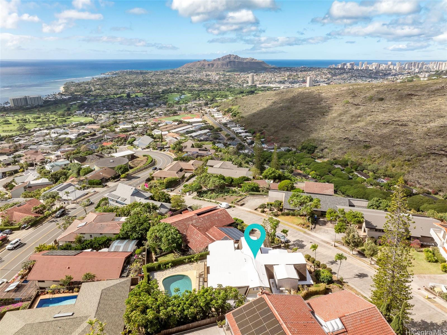
| Description | Spectacular Views! Enjoy truly stunning panoramic ocean, mountain and shoreline vistas from sunrise each morning through sunset each evening spanning from Koko Head to Diamond Head and beyond. This custom four-bedroom, five-full and one-half bath residence located in desirable Waialae Iki III, offers an incredibly spacious open floor plan with light & bright interiors, vaulted ceilings, sizable bedroom suites with spa like baths that all enjoy beautiful views. The Primary Suite is a dream with lovely bath offering a walk-in shower, deep soaking tub, walk-in closet plus direct Diamond Head views and a private lanai. In addition, multiple lounge and livings spaces throughout lead to outdoor covered lanais overlooking a sizable pool, peaceful waterfall with koi and those incredible views. The generous sized professional kitchen offers widespread counters, professional appliances and a large central island ideal for entertaining. Conveniently located to nearby shopping, restaurants, golfing, multiple beaches and hiking trails, this fabulous island home is what life in Hawaii is all about! Welcome home… |
| Status | Sold since 01-03-2025 |
| MLS# | 202501164 |
| Price | $3,485,000 |
| Original Price | $3,485,000 |
| Price Change | (0.00%) |
| Beds / Baths / Half | 4 / 5 / 1 |
| Parking Spaces | 2 |
| Living Sq Ft | 3,966 |
| Land Sq Ft | 9,019 |
| Land Tenure | FS - Fee Simple |
| Maintenance Fee | $0 |
| Address | 1727 Kumakani Loop Honolulu HI 96821 |
| Region | Diamond Head |
| Neighborhood | Waialae Iki |
| Days on Market | 14 |
| Year Built | 1974 |
| Year Remodeled | 2015 |
| Condition | Above Average |
| View | City, Coastline, Diamond Head, Garden, Golf Course, Mountain, Ocean, Sunrise, Sunset |
| Pool | In Ground, Tile, Pool on Property |
| Parking | 2 Car, Driveway, Garage, Street |
| Zoning | 04 - R-7.5 Residential District |
| Flood Zone | Zone X |
| Elementary | Aina Haina |
| Middle | Niu Valley |
| High | Kalani |
| Tax Amount | $838 |
| Assessed Land | $1,583,000 |
| Assessed Building | $1,235,500 |
| Assessed Total | $2,990,700 |
| Assessed Ratio | 117% |
| Inclusions | AC Split, Auto Garage Door Opener, Blinds, Book Shelves, Cable TV, Ceiling Fan, Convection Oven, Dishwasher, Disposal, Dryer, Lawn Sprinkler, Microwave, Range Hood, Range/Oven, Refrigerator, Security System, Smoke Detector, Washer, Water Heater |
| Amenities | Bedroom on 1st Floor, Entry, Full Bath on 1st Floor, Landscaped, Patio/Deck, Storage, Wall/Fence |
| Utilities | Cable, Connected, Internet, Public Water, Sewer Fee, Telephone, Underground Electricity |
| Construction | Double Wall, Slab, Wood Frame |
| Lot Features | Clear |
| Flooring | Ceramic Tile, Hardwood, Laminate |
| Disclosures | Pet on Property, Property Disclosure Stmt |
| Land Recorded | Regular System |
| Possession | At Closing |
| Sale Conditions | None |
| Topography | Down Slope, Gentle Slope, Level, Terraced |
| Building Style | Detach Single Family |
| Roofing | Asphalt Shingle, Other |
| Easements | Sewer, View |
| Parcel # | 1-3-5-065-032-0000 |
| Listing courtesy of | Coldwell Banker Realty |
Property History from MLS
| Date | MLS# | Change | Old Value | New Value | List Price | Sold Price | Assessed Total | Land | Building |
|---|---|---|---|---|---|---|---|---|---|
| 02-14-2025 | 202501164 | Sold | P | S | $3,485,000 | $3,485,000 | $2,990,700 | $1,583,000 | $1,235,500 |
| 02-12-2025 | 202501164 | Pending | C | P | $3,485,000 | $3,485,000 | $2,990,700 | $1,583,000 | $1,235,500 |
| 01-17-2025 | 202501164 | Active Under Contract | A | C | $3,485,000 | $3,485,000 | $2,990,700 | $1,583,000 | $1,235,500 |
| 01-03-2025 | 202501164 | New Listing | A | $3,485,000 | $3,485,000 | $2,990,700 | $1,583,000 | $1,235,500 | |
| 07-20-2022 | 202208309 | Sold | P | S | $3,495,000 | $3,200,000 | $2,641,200 | $1,312,800 | $1,328,400 |
| 07-11-2022 | 202208309 | In Escrow Not Showing | C | P | $3,495,000 | $3,200,000 | $2,641,200 | $1,312,800 | $1,328,400 |
| 06-06-2022 | 202208309 | In Escrow Showing | A | C | $3,495,000 | $3,200,000 | $2,641,200 | $1,312,800 | $1,328,400 |
| 05-05-2022 | 202208309 | New Listing | A | $3,495,000 | $3,200,000 | $2,641,200 | $1,312,800 | $1,328,400 | |
| 05-28-2021 | 202103657 | Sold | C | S | $2,398,000 | $2,575,000 | $1,744,600 | $1,251,000 | $493,600 |
| 02-17-2021 | 202103657 | In Escrow Showing | A | C | $2,398,000 | $2,575,000 | $1,744,600 | $1,251,000 | $493,600 |
| 02-09-2021 | 202103657 | New Listing | A | $2,398,000 | $2,575,000 | $1,744,600 | $1,251,000 | $493,600 | |
| 02-04-2013 | 1213454 | Sold | P | S | $1,450,000 | $1,455,000 | $1,236,800 | $760,900 | $475,900 |
| 01-07-2013 | 1213454 | Pending | C | P | $1,450,000 | $1,455,000 | $1,236,800 | $760,900 | $475,900 |
| 01-03-2013 | 1213454 | Active Continue to Show | A | C | $1,450,000 | $1,455,000 | $1,236,800 | $760,900 | $475,900 |
| 12-16-2012 | 1213454 | New Listing | A | $1,450,000 | $1,455,000 | $1,236,800 | $760,900 | $475,900 | |
| 08-01-2004 | 2406090 | Expired | A | X | $1,195,000 | $0 | $764,500 | $417,000 | $347,500 |
| 06-16-2004 | 2406090 | Price Decrease | $1,295,000 | $1,195,000 | $1,195,000 | $0 | $764,500 | $417,000 | $347,500 |
View the public schools for this property · Google Maps · Supermarkets · Schools · Hospitals · Restaurants · Beaches · City Tax Record / Plat Map · View beach access points all over Oahu · Buyer Closing Cost Calculator · Seller Closing Cost Calculator