| Rebate | 20% Buyer's Rebate | $3,500 Flat Fee Selling | 2% Full Service Selling |
|---|---|
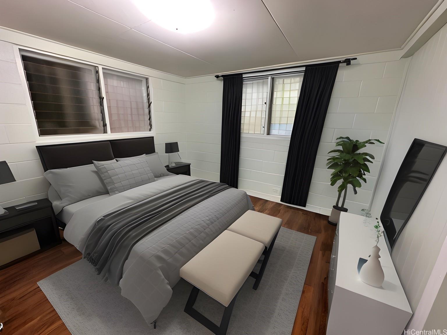
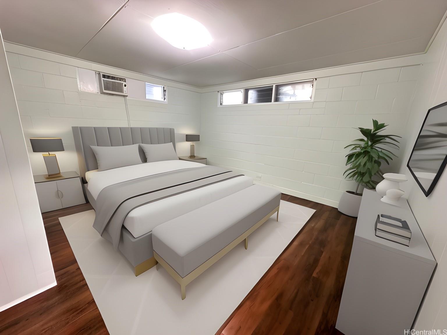
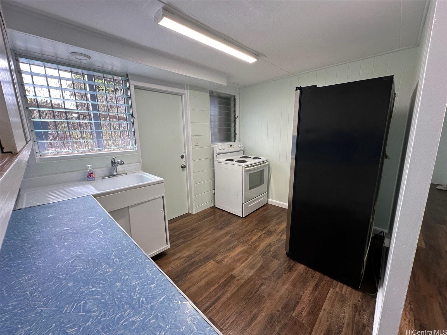
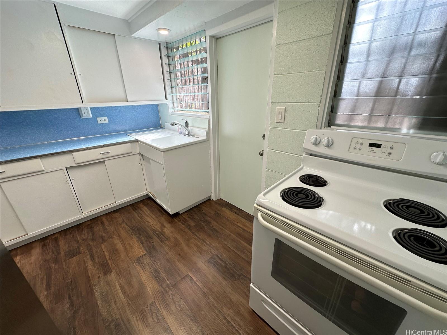
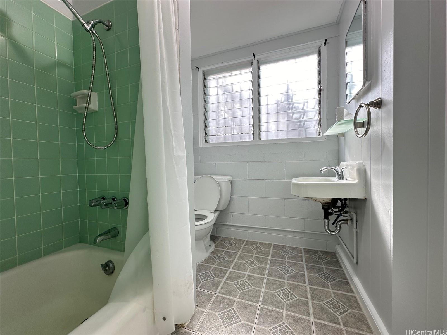
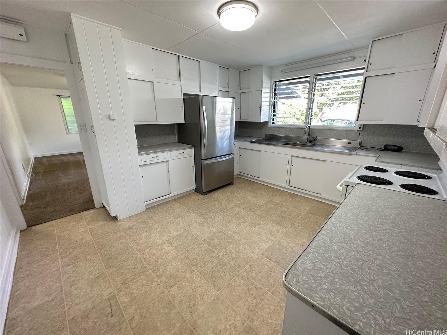
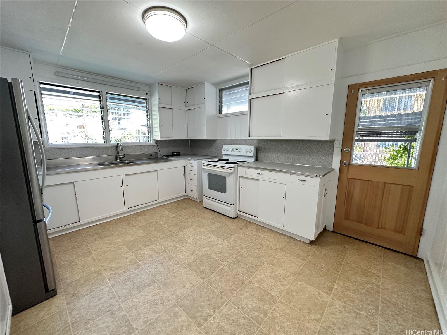
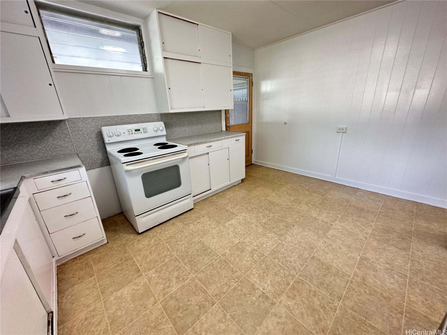
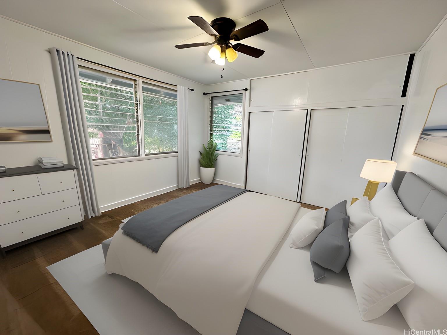
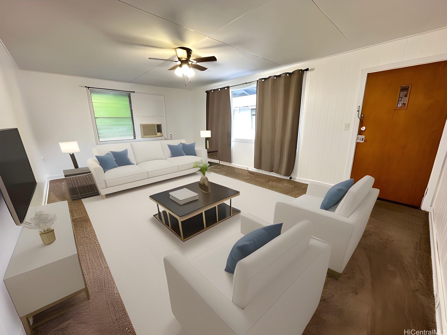
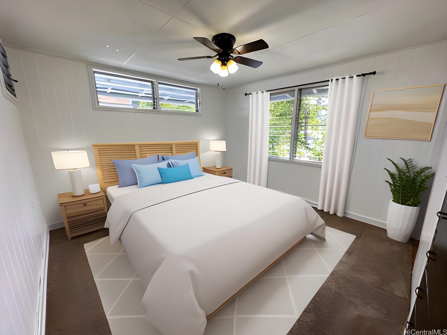
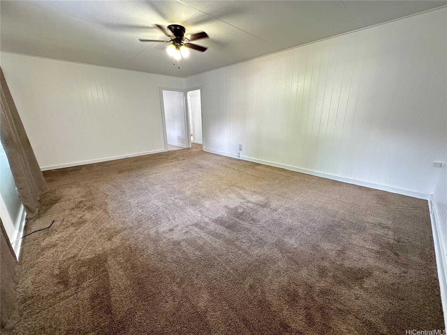
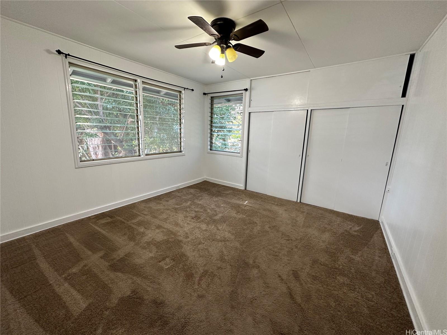
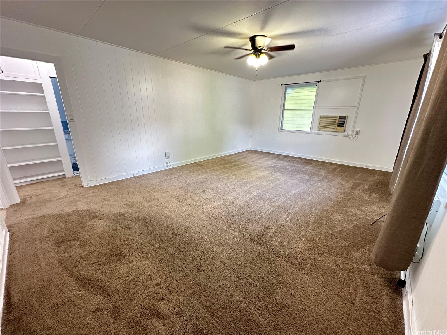
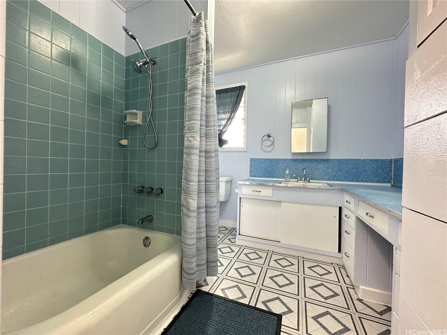
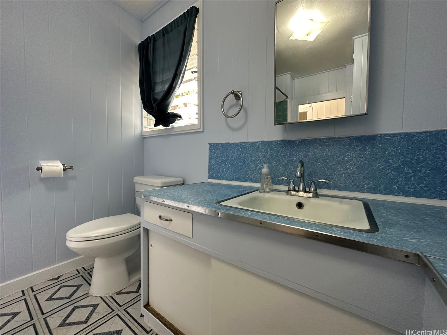
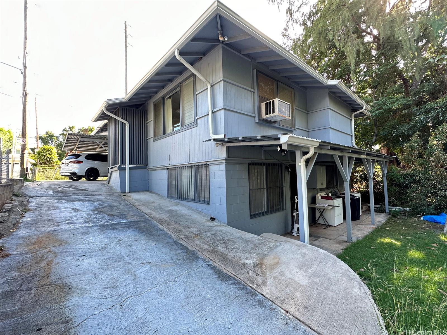
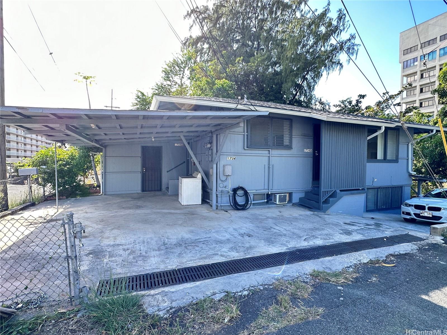
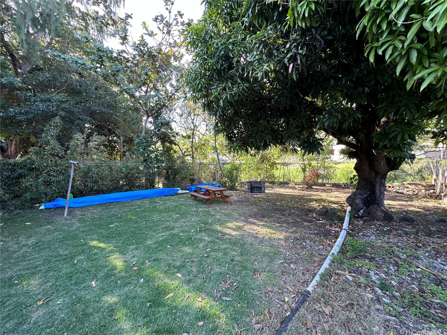
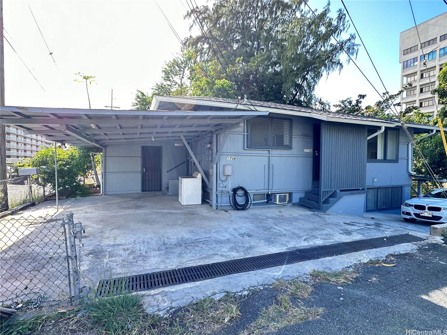
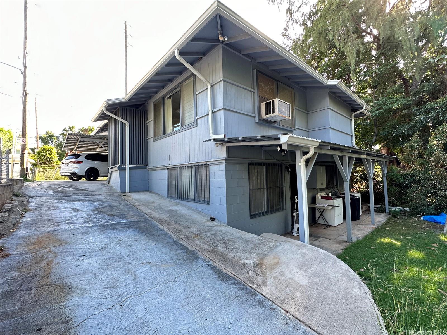
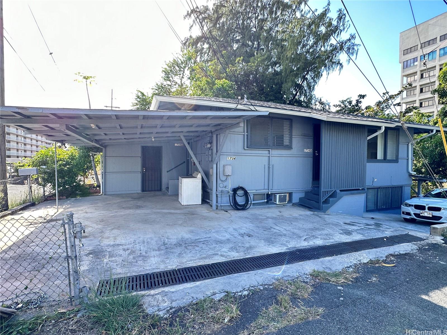
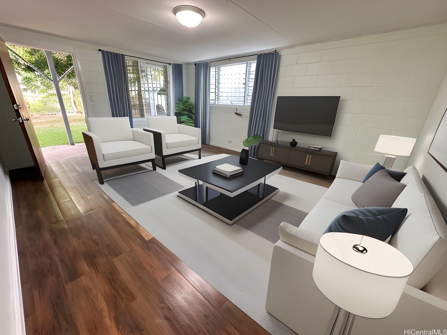
| Description | NO HOA FEES! Listing price was just lowered by over $100k! The current listing price represents only the Tax Assessed Land Value! Don’t miss your opportunity to purchase this large 5850 sq. ft. lot right in the middle of town! Located near several major hospitals and just a short 5-minute drive away from Downtown Honolulu, this 5 bedroom, 2 bath duplex is perfect to reside in one portion of the house while renting out the other portion to generate additional income. There is enough parking on the property that the previous tenants were able to park 4 vehicles. Electricity is metered separately between the two sections of the property. It also features a large yard with a Mango tree that is perfect to host family gatherings or other outdoor activities and barbeques. Beside Waiolani stream, this tranquil setting can often make you forget it’s located directly in the middle of Honolulu. The location is unbeatable! Don’t wait, schedule a viewing to come see the property today! Note that the property is being sold AS-IS without any repairs or concessions. Also note that some of the pictures contain AI enhanced images |
| Status | Sold since 11-16-2023 |
| MLS# | 202325360 |
| Price | $1,042,900 |
| Original Price | $1,150,000 |
| Price Change | $-107,100 (-9.31%) |
| Beds / Baths / Half | 5 / 2 / 0 |
| Parking Spaces | 3 |
| Living Sq Ft | 1,784 |
| Land Sq Ft | 5,850 |
| Land Tenure | FS - Fee Simple |
| Maintenance Fee | $0 |
| Address | 1734 Huna Street Honolulu HI 96817 |
| Region | Metro |
| Neighborhood | Nuuanu-Lower |
| Days on Market | 313 |
| Year Built | 1957 |
| Condition | Average |
| View | None |
| Pool | None |
| Parking | 3 Car+, Carport, Driveway |
| Zoning | 11 - A-1 Low Density Apartment |
| Flood Zone | Zone X |
| Tax Amount | $330 |
| Assessed Land | $1,042,900 |
| Assessed Building | $82,900 |
| Assessed Total | $1,125,800 |
| Assessed Ratio | 93% |
| Inclusions | AC Window Unit, Ceiling Fan, Dryer, Range/Oven, Refrigerator, Smoke Detector, Washer, Water Heater |
| Amenities | None |
| Utilities | Overhead Electricity |
| Construction | Single Wall, Wood Frame |
| Lot Features | Clear |
| Flooring | Hardwood, Laminate, W/W Carpet |
| Disclosures | Property Disclosure Stmt |
| Land Recorded | Land Court |
| Possession | At Closing |
| Sale Conditions | None |
| Topography | Down Slope |
| Building Style | Detach Single Family |
| Roofing | Composition |
| Easements | None |
| Parcel # | 1-1-7-020-044-0000 |
| Listing courtesy of | JKS Properties LLC |
Property History from MLS
| Date | MLS# | Change | Old Value | New Value | List Price | Sold Price | Assessed Total | Land | Building |
|---|---|---|---|---|---|---|---|---|---|
| 11-19-2024 | 202325360 | Sold | C | S | $1,042,900 | $1,010,000 | $1,125,800 | $1,042,900 | $82,900 |
| 10-03-2024 | 202325360 | Active Under Contract | A | C | $1,042,900 | $1,010,000 | $1,125,800 | $1,042,900 | $82,900 |
| 09-10-2024 | 202325360 | Price Decrease | $1,099,000 | $1,042,900 | $1,042,900 | $1,010,000 | $1,125,800 | $1,042,900 | $82,900 |
| 07-05-2024 | 202325360 | Price Decrease | $1,150,000 | $1,099,000 | $1,042,900 | $1,010,000 | $1,125,800 | $1,042,900 | $82,900 |
| 02-01-2024 | 202325360 | Back On Market | C | A | $1,042,900 | $1,010,000 | $1,125,800 | $1,042,900 | $82,900 |
| 01-23-2024 | 202325360 | Active Under Contract | A | C | $1,042,900 | $1,010,000 | $1,125,800 | $1,042,900 | $82,900 |
| 11-16-2023 | 202325360 | New Listing | A | $1,042,900 | $1,010,000 | $1,125,800 | $1,042,900 | $82,900 |
View the public schools for this property · Google Maps · Supermarkets · Schools · Hospitals · Restaurants · Beaches · City Tax Record / Plat Map · View beach access points all over Oahu · Buyer Closing Cost Calculator · Seller Closing Cost Calculator