| Rebate | 20% Buyer's Rebate | $3,500 Flat Fee Selling | 2% Full Service Selling |
|---|---|
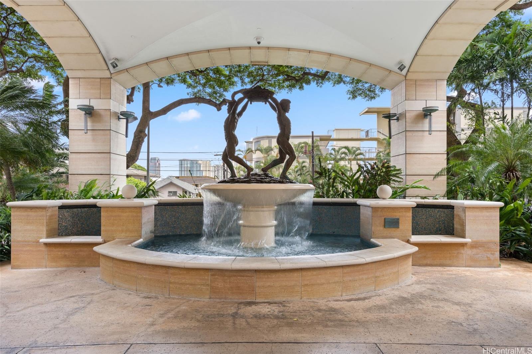
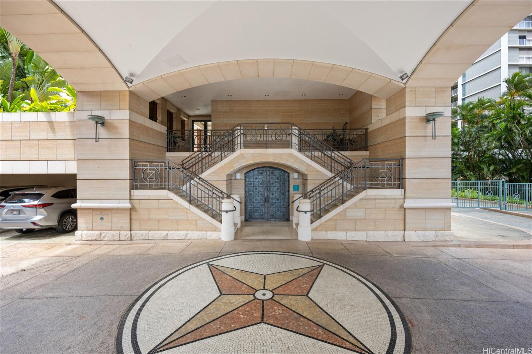
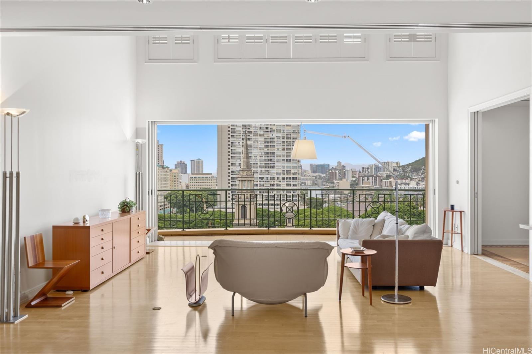
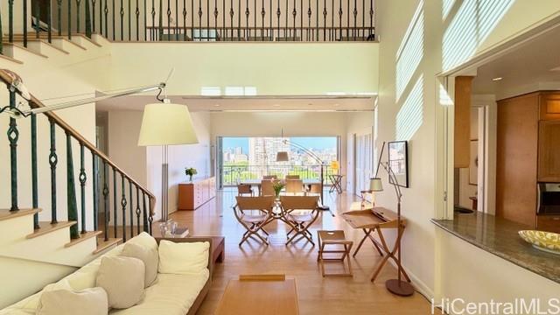
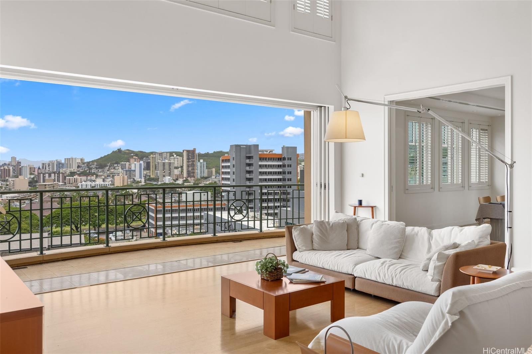
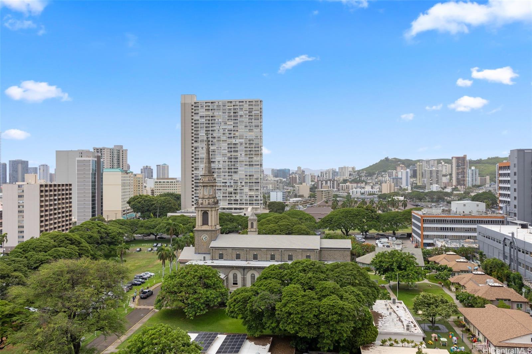
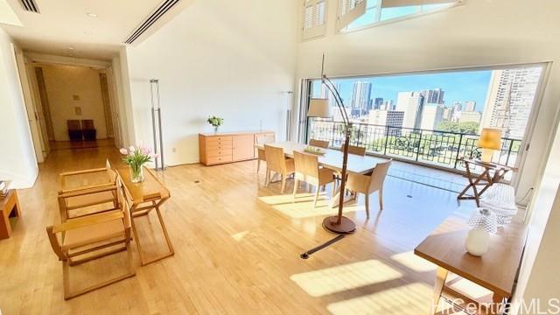
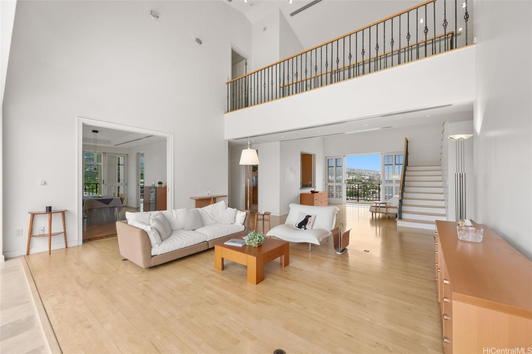
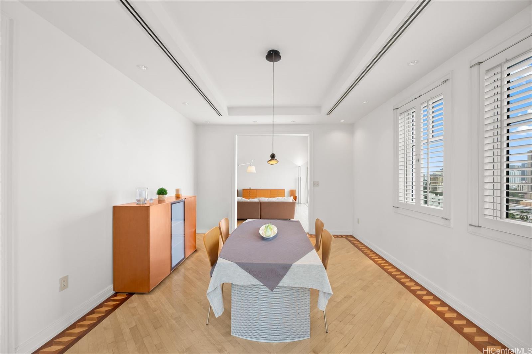
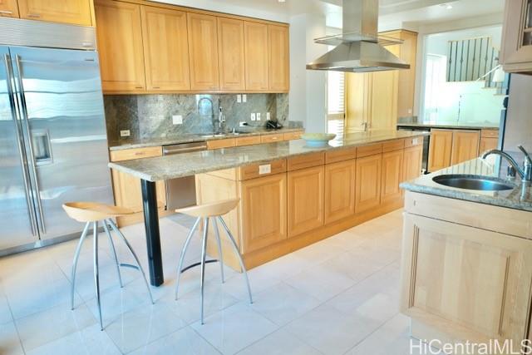
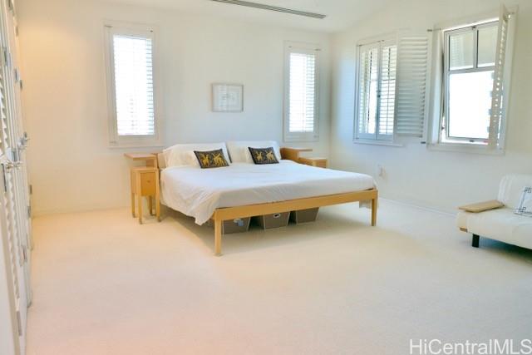
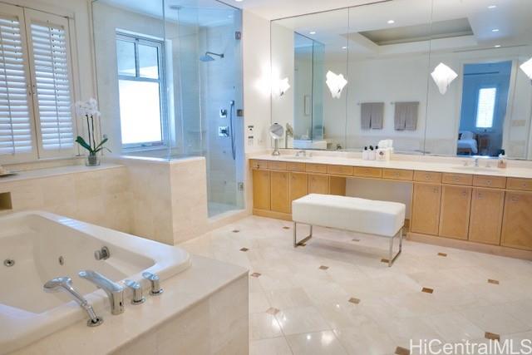
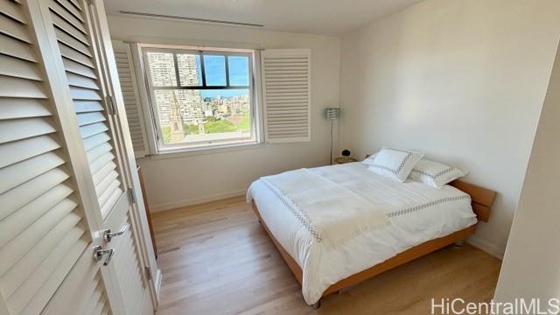
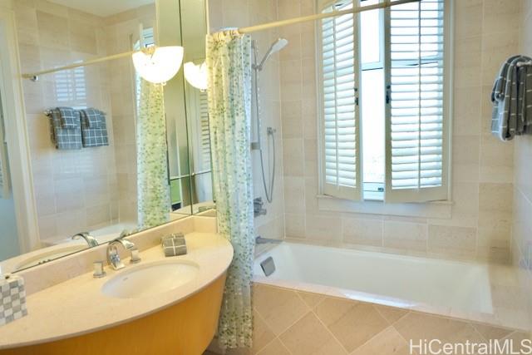
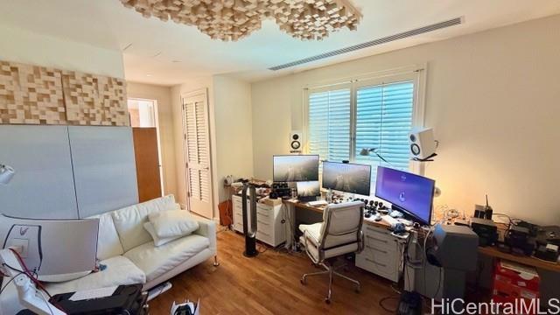
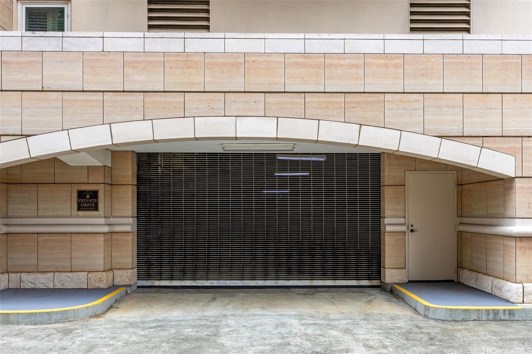
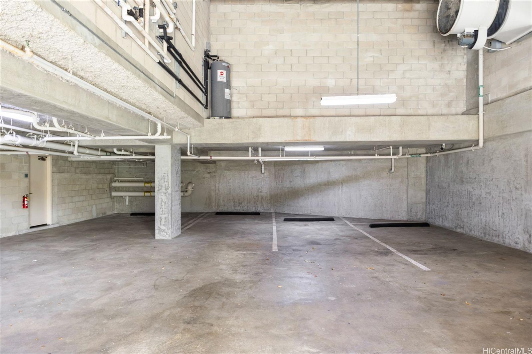
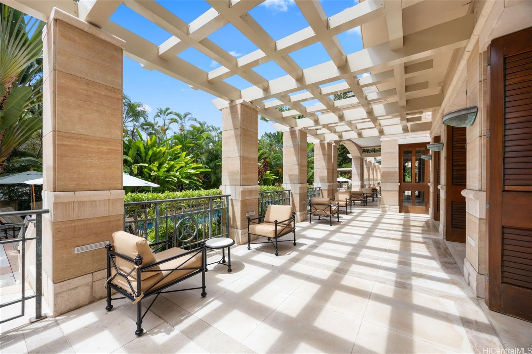
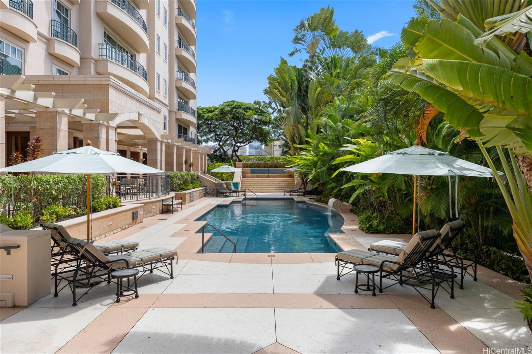
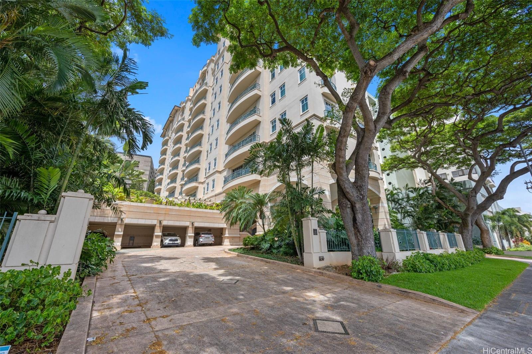
| Description | "A full year of HOA fees-paid by the seller!" Discover the ultimate hidden gem: the expansive scale of a single-family estate without the burden of maintenance or upkeep. Nestled at the Courtyards at Punahou, this extraordinarily rare penthouse delivers an uncompromising lock-and-leave lifestyle. Arrive through your own private garage and take the elevator directly into your living space, ensuring complete discretion and convenience from the moment you get home. High ceilings and a brilliant indoor-outdoor flow lead up to a remarkable rooftop retreat. This private oasis is the perfect place to entertain or simply take in the lush Punchbowl slopes and cityscapes in total peace. Designed for longevity, the floor plan features a coveted ground-floor bedroom perfectly suited for guests or multi-generational living, alongside a second-floor primary suite and third bedroom. Enjoy the exclusivity of a secluded, pet-friendly haven that sits perfectly insulated from the crowds, yet mere moments from Honolulu’s finest schools, downtown, and Kaka‘ako. |
| Status | Active since 04-01-2026 |
| MLS# | 202601315 |
| Price | $4,200,000 |
| Original Price | $4,600,000 |
| Price Change | $-400,000 (-8.70%) |
| Beds / Baths / Half | 3 / 3 / 1 |
| Parking Spaces | 4 |
| Living Sq Ft | 3,814 |
| Land Tenure | FS - Fee Simple |
| Maintenance Fee | $9,259 — includes Cable TV, Internet Service, Other Common Expenses, Sewer, Water |
| Lanai Sq Ft | 1,721 |
| Building | Courtyards At Punahou |
| Address | 1740 S Beretania Street 1 Honolulu HI 96826 |
| Region | Metro |
| Neighborhood | Moiliili |
| Days on Market | 214 |
| Year Built | 1993 |
| Condition | Above Average |
| View | City |
| Frontage | Other |
| Parking | Covered - 3+, Garage, Guest |
| Zoning | 12 - A-2 Medium Density Apartme |
| Flood Zone | Zone X · See flood zone map · Explain flood zones |
| Monthly Tax | $752 |
| Assessed Land | $499,400 |
| Assessed Building | $2,754,500 |
| Assessed Total | $3,253,900 |
| Assessed Ratio | 129% |
| Inclusions | AC Central, Auto Garage Door Opener, Convection Oven, Dishwasher, Disposal, Dryer, Microwave, Range/Oven, Refrigerator, Smoke Detector, Washer |
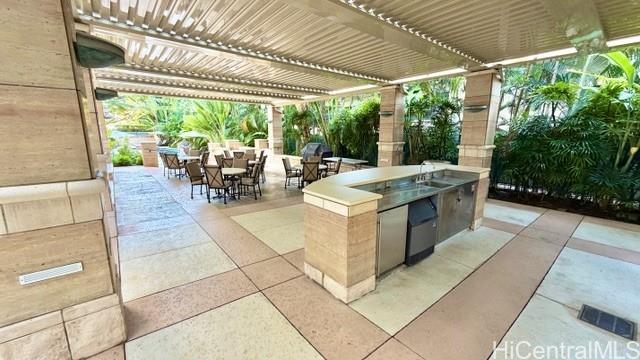
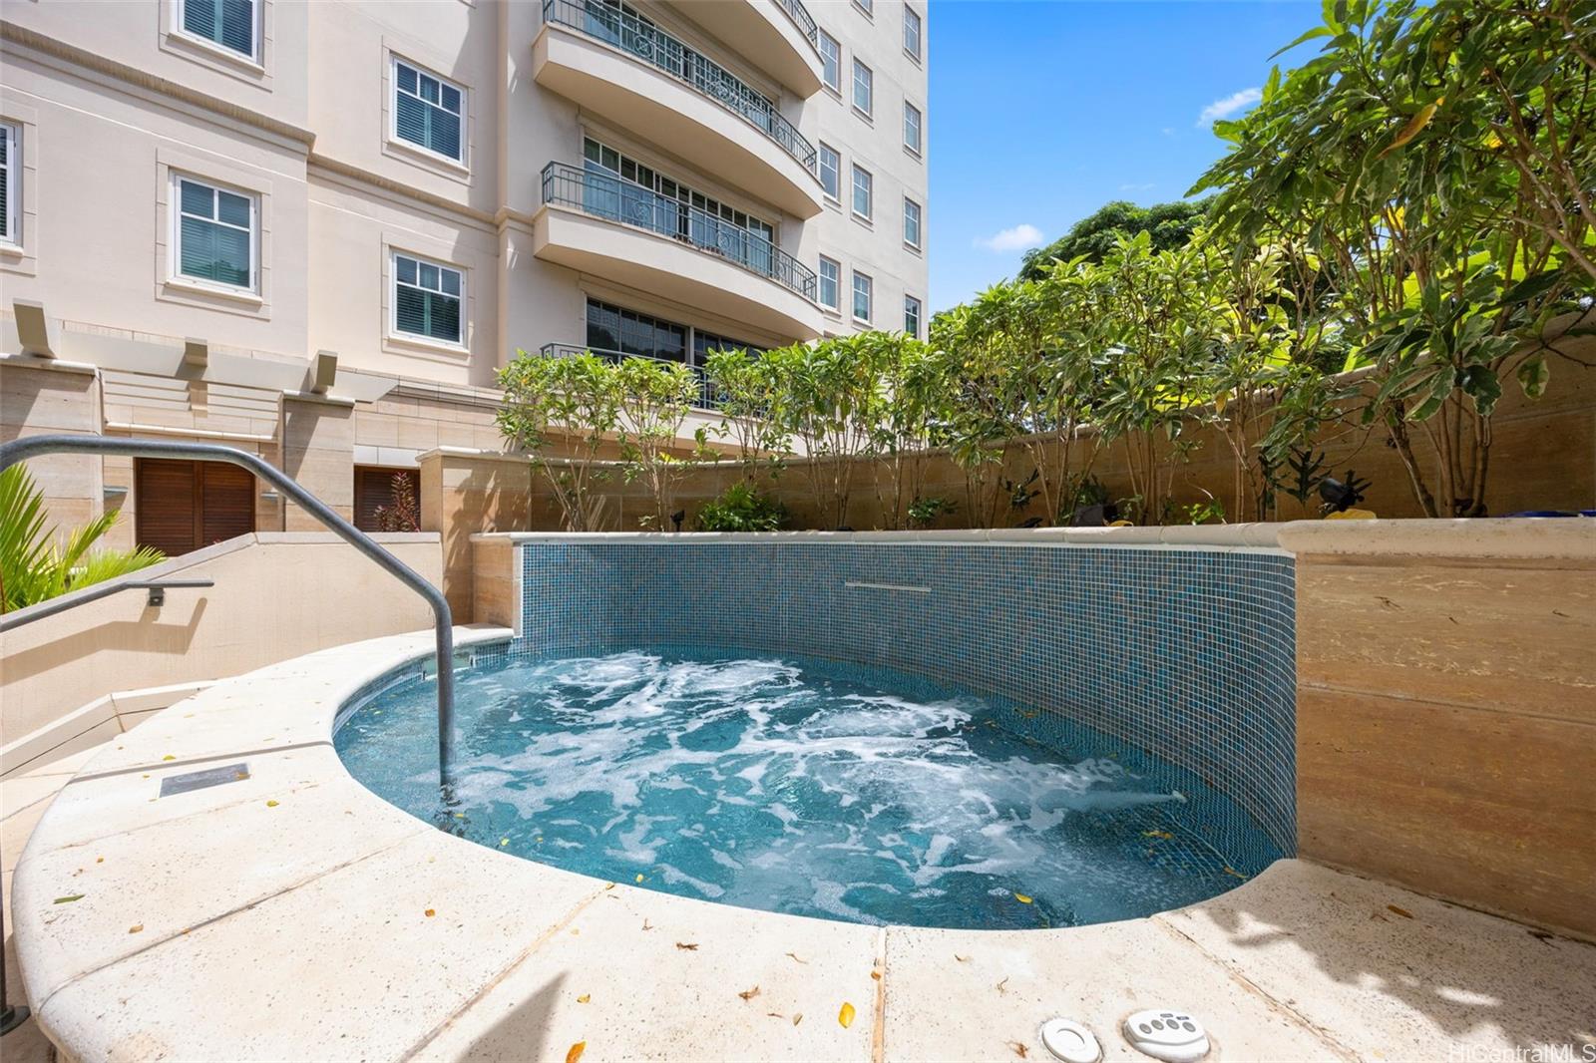
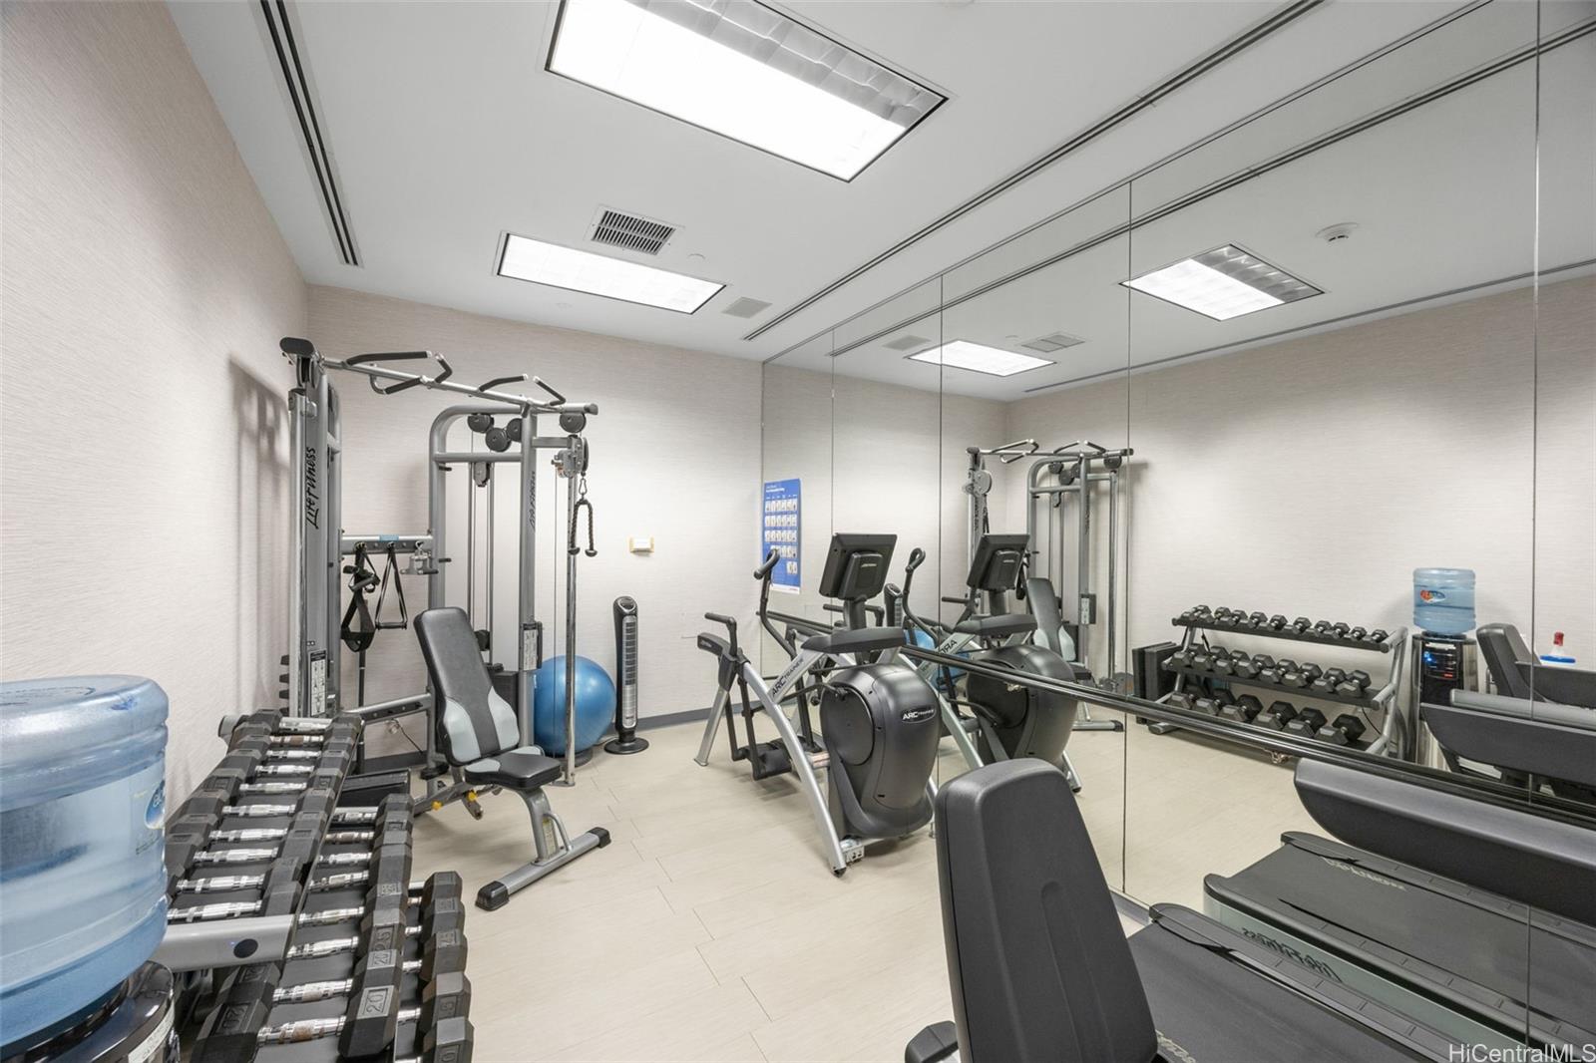
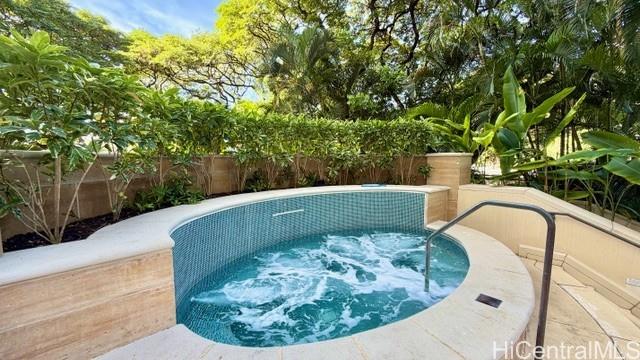
| Amenities | BBQ, Car Wash, Concierge, Exercise Room, Fire Sprinkler, Patio/Deck, Pool on Property, Recreation Area, Resident Manager, Trash Chute, Whirlpool |
| Construction | Above Ground, Concrete |
| Flooring | Ceramic Tile, Hardwood, Marble/Granite, Other, W/W Carpet |
| Disclosures | Property Disclosure Stmt |
| Furnished | Partial |
| Land Recorded | Regular System |
| Possession | At Closing |
| Sale Conditions | None |
| Building Style | High-Rise 7+ Stories |
| Stories | 8-14 |
| Floor Number | 12 |
| Security | Key, Keyed Elevator, Security Patrol, Video |
| Parcel # | 1-2-8-011-020-0001 |
| Listing courtesy of | Compass |
Property History from MLS · Top
| Date | MLS# | Change | Old Value | New Value | List Price | Sold Price | Assessed Total | Land | Building |
|---|---|---|---|---|---|---|---|---|---|
| 10-09-2026 | 202601315 | Price Decrease | $4,600,000 | $4,200,000 | $4,200,000 | $0 | $3,253,900 | $499,400 | $2,754,500 |
| 04-01-2026 | 202601315 | New Listing | CS | A | $4,200,000 | $0 | $3,253,900 | $499,400 | $2,754,500 |
Similar properties in this Region · Similar properties in this neighborhood · Similar properties in this building · Similar properties island-wide
Show Buyer's Closing Costs · Show Seller's Closing Costs · Receive automatic email updates for this property
Public Schools · City Tax Record / Plat Map · Tsunami Evacuation Zones · Mortgage Calculator · Neighborhood Boundary Map · Traffic Maps
Google Maps · This property · Supermarkets · Schools · Hospitals · Restaurants · Beaches · Beach access points all over Oahu · Top