| Rebate | 20% Buyer's Rebate | $3,500 Flat Fee Selling | 2% Full Service Selling |
|---|---|
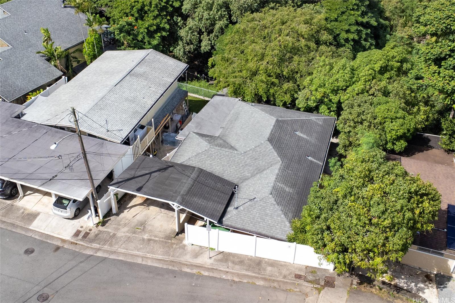
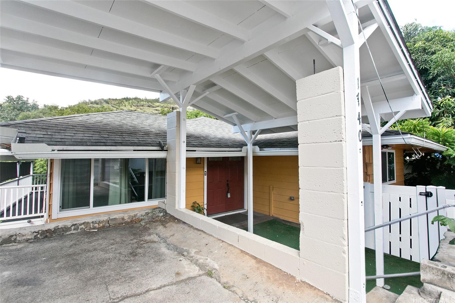
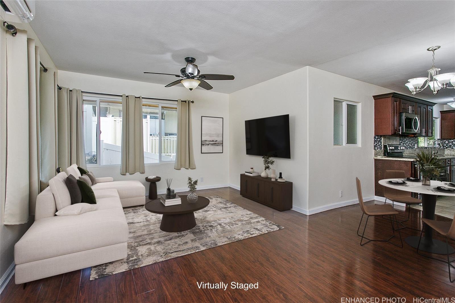
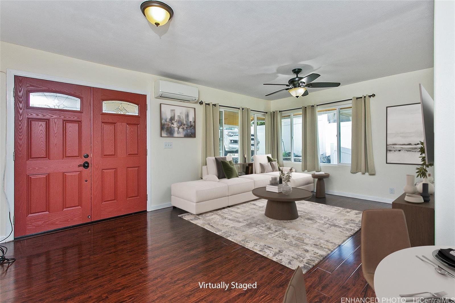
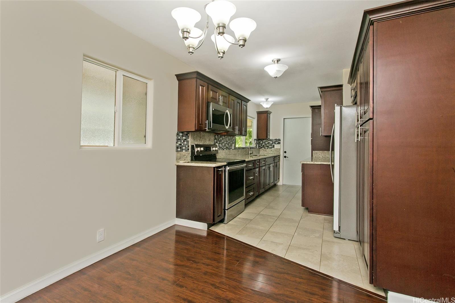
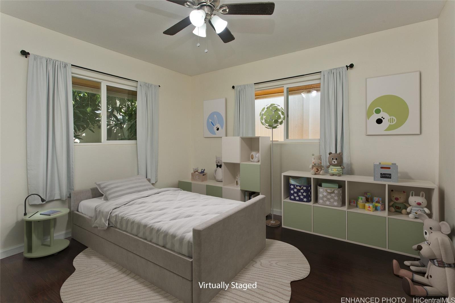
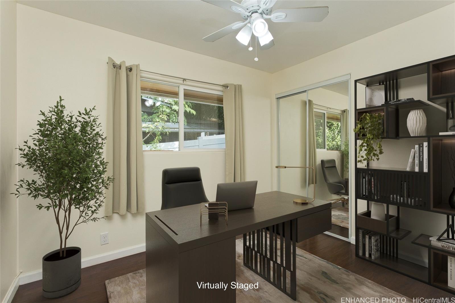
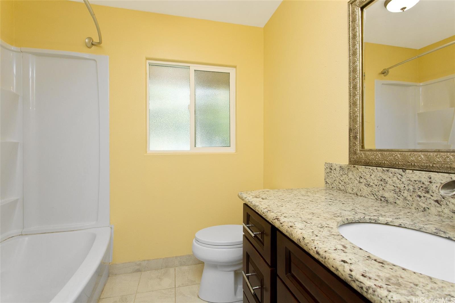
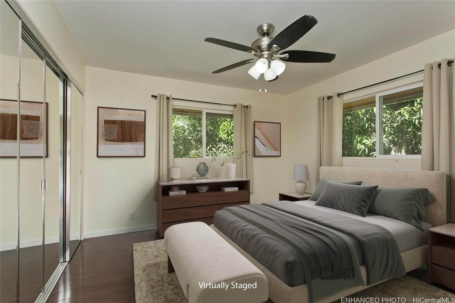
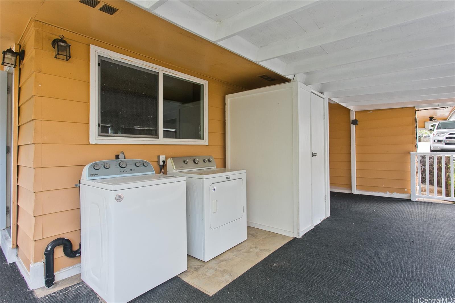
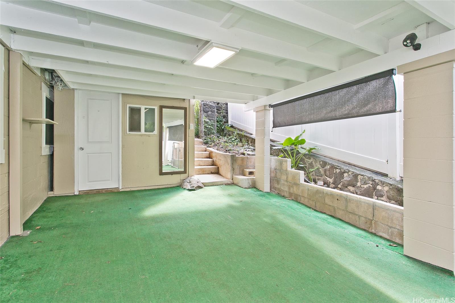
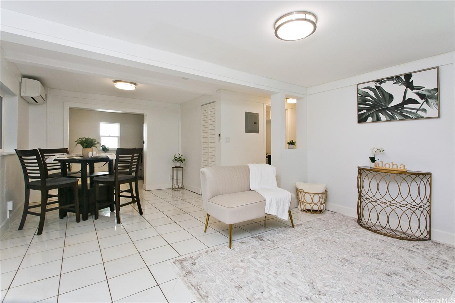
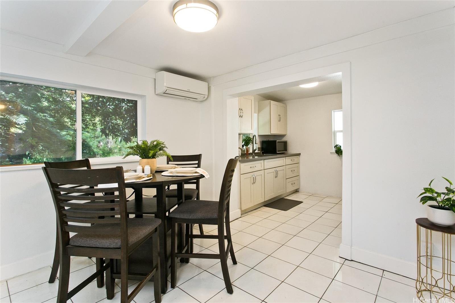
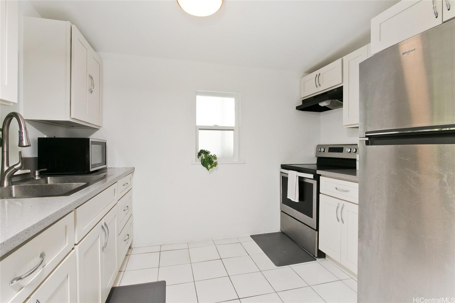
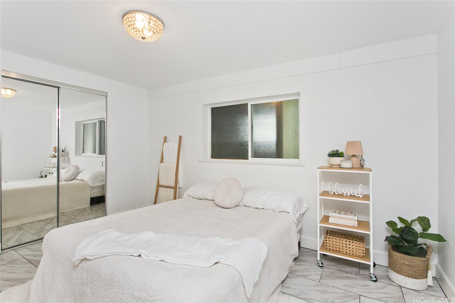
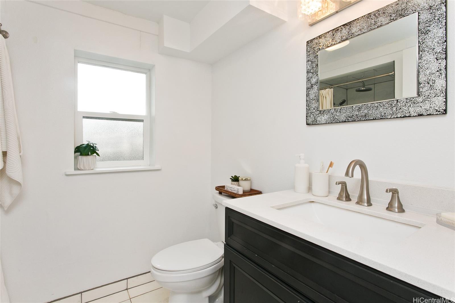
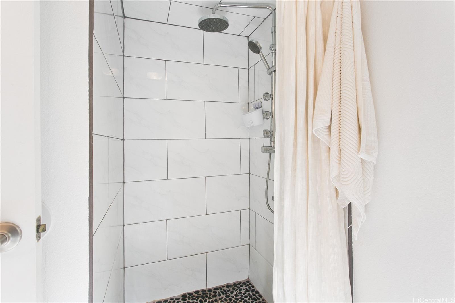
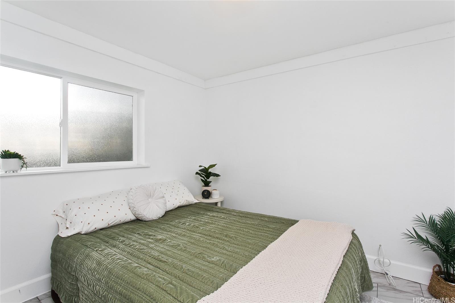
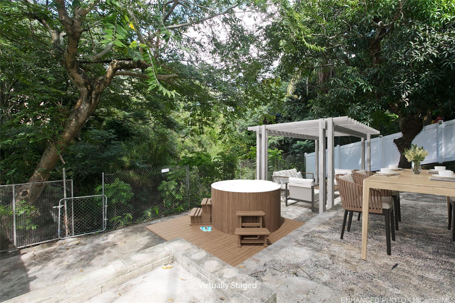
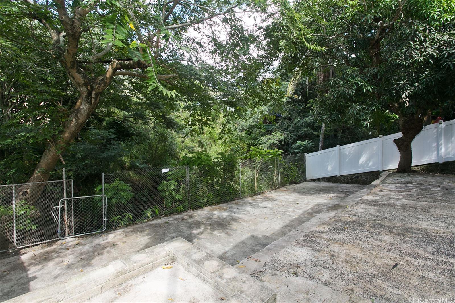
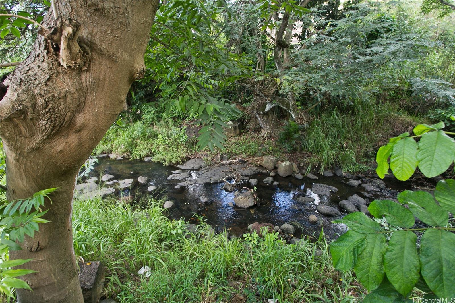
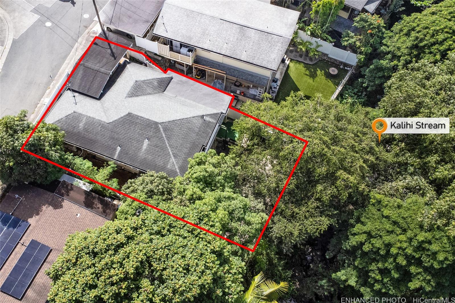
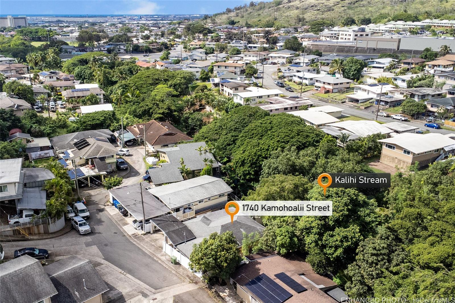
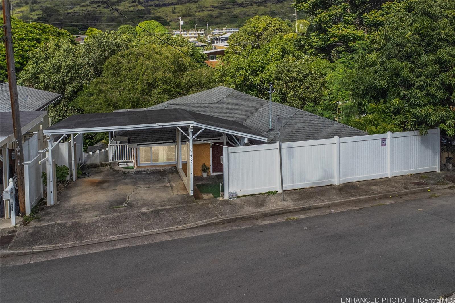
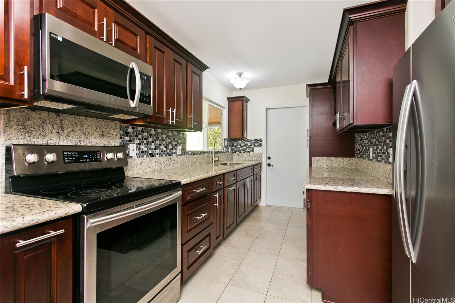
| Description | Enjoy the convenience of living in the established & centrally positioned community of upper Kalihi Valley. This property offers urban living while being tucked away in a residential neighborhood with no rear neighbors, just the calming sounds of Kalihi Stream. This home features a functional layout ideal for multi-generational living or investment opportunity. The main level of the home consists of 3 bedrooms and 1 bathroom with upgrades including laminate flooring/ceramic tile, split AC units in living room and primary bedroom, renovated kitchen with ample cabinet space, stainless steel appliances & granite countertops. Kitchen door leads to an outdoor lanai where you can relax while doing laundry. The finished basement with separate entry has 2 additional bedrooms, 1 bathroom, kitchen and living room, suitable for extended family or rental income potential. The terraced concrete backyard offers ample outdoor space and versatility. Situated within close proximity to schools, shopping, freeway access, bus lines, and major employment hubs, this location offers convenience. Square footage & bedroom/bathroom counts may not match public records, buyers to do their own due diligence. |
| Status | Sold since 11-28-2025 |
| MLS# | 202526155 |
| Price | $988,000 |
| Original Price | $988,000 |
| Price Change | (0.00%) |
| Beds / Baths / Half | 5 / 2 / 0 |
| Parking Spaces | 2 |
| Living Sq Ft | 1,584 |
| Land Sq Ft | 4,613 |
| Land Tenure | FS - Fee Simple |
| Maintenance Fee | $0 |
| Address | 1740 Kamohoalii Street Honolulu HI 96819 |
| Region | Metro |
| Neighborhood | Kalihi-Upper |
| Days on Market | 15 |
| Year Built | 1963 |
| Year Remodeled | 2015 |
| Condition | Above Average,Average |
| View | Other |
| Pool | None |
| Parking | 2 Car, Carport, Street |
| Zoning | 05 - R-5 Residential District |
| Flood Zone | Zone X |
| Tax Amount | $257 |
| Assessed Land | $747,800 |
| Assessed Building | $134,500 |
| Assessed Total | $882,300 |
| Assessed Ratio | 112% |
| Inclusions | AC Split, Cable TV, Ceiling Fan, Chandelier, Drapes, Dryer, Microwave Hood, Range/Oven, Refrigerator, Washer, Water Heater |
| Amenities | Bedroom on 1st Floor, Full Bath on 1st Floor, Patio/Deck, Storage, Wall/Fence |
| Utilities | Cable, Internet, Public Water, Sewer Fee, Telephone, Underground Electricity |
| Construction | Double Wall, Wood Frame |
| Lot Features | Rim Lot |
| Flooring | Ceramic Tile, Laminate |
| Disclosures | Licensed Owner, Property Disclosure Stmt, See Remarks |
| Furnished | Partial |
| Land Recorded | Regular System |
| Possession | At Closing |
| Sale Conditions | None |
| Topography | Terraced |
| Building Style | Detach Single Family |
| Roofing | Other |
| Easements | Other |
| Security | Key |
| Parcel # | 1-1-3-034-023-0000 |
| Listing courtesy of | Wise Realty |
Property History from MLS
| Date | MLS# | Change | Old Value | New Value | List Price | Sold Price | Assessed Total | Land | Building |
|---|---|---|---|---|---|---|---|---|---|
| 01-24-2026 | 202526155 | Sold | C | S | $988,000 | $988,000 | $882,300 | $747,800 | $134,500 |
| 12-13-2025 | 202526155 | Active Under Contract | A | C | $988,000 | $988,000 | $882,300 | $747,800 | $134,500 |
| 11-28-2025 | 202526155 | New Listing | A | $988,000 | $988,000 | $882,300 | $747,800 | $134,500 |
View the public schools for this property · Google Maps · Supermarkets · Schools · Hospitals · Restaurants · Beaches · City Tax Record / Plat Map · View beach access points all over Oahu · Buyer Closing Cost Calculator · Seller Closing Cost Calculator