| Rebate | 20% Buyer's Rebate | $3,500 Flat Fee Selling | 2% Full Service Selling |
|---|---|
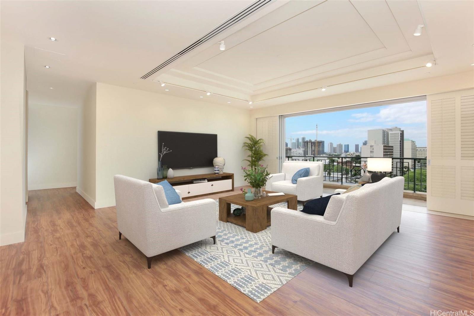
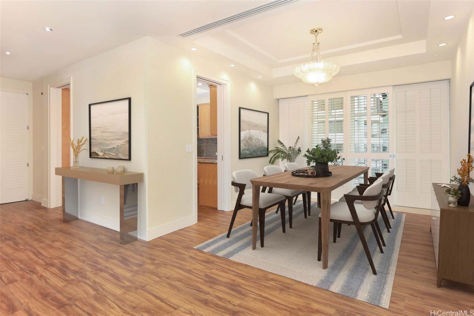
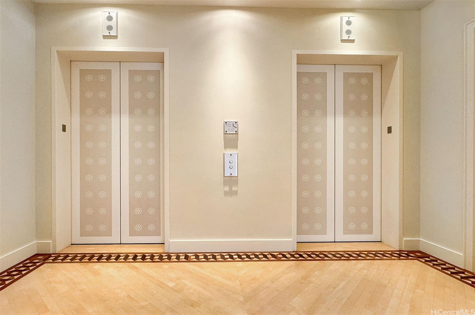
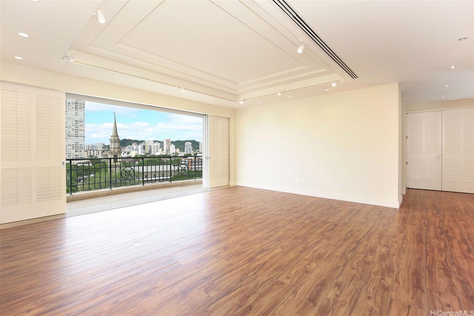
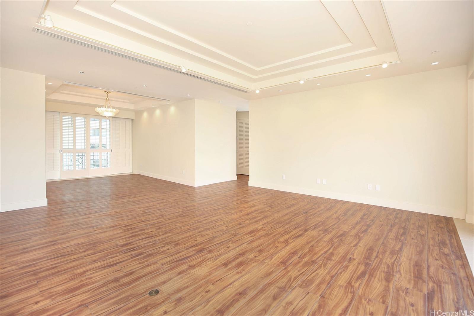
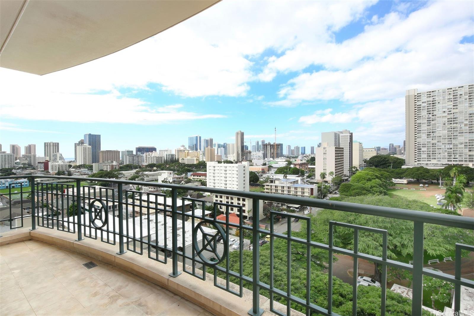
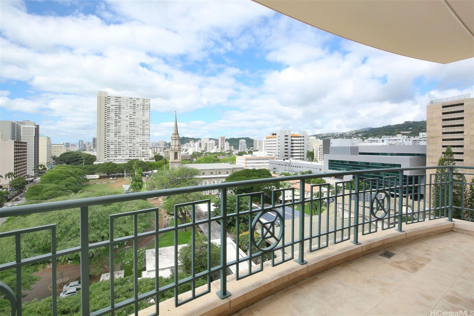
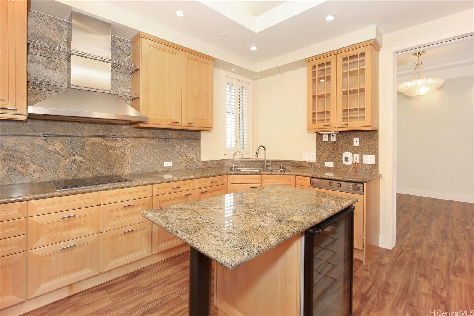
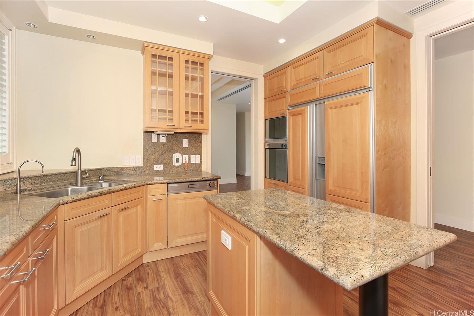
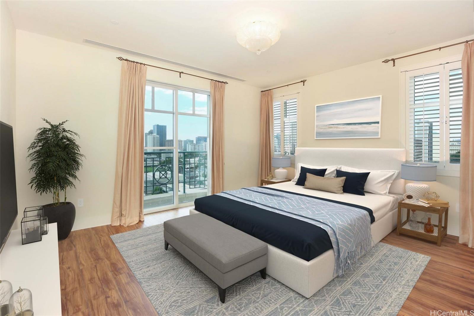
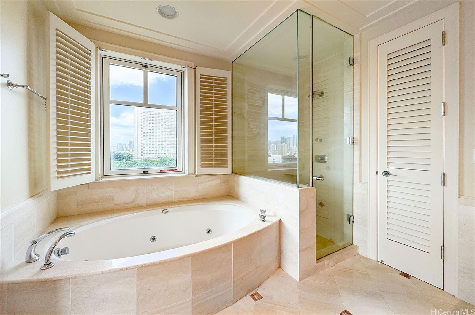
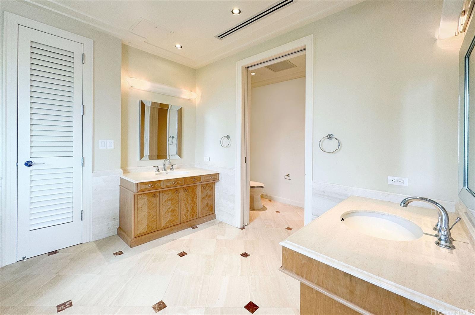
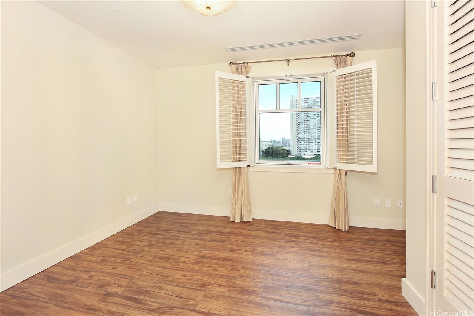
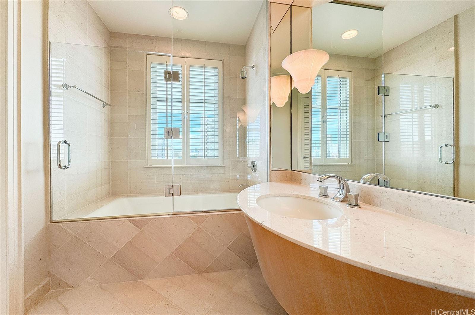
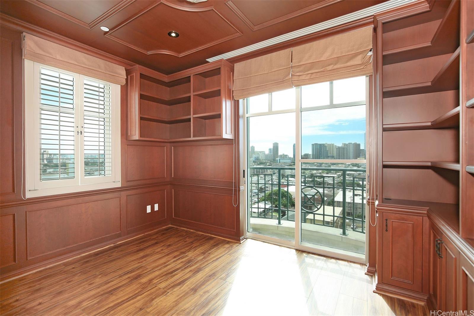
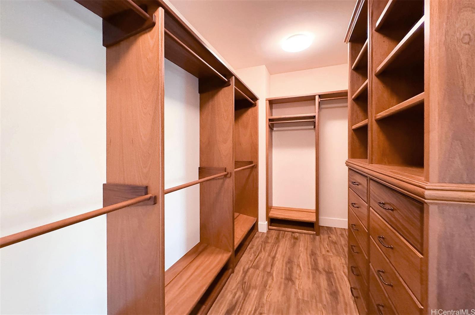
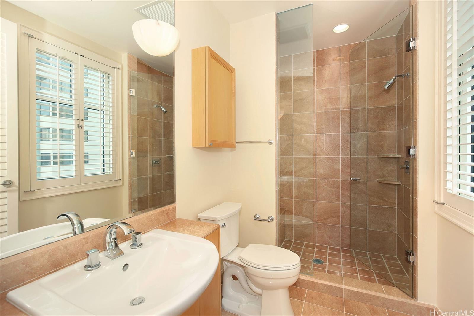
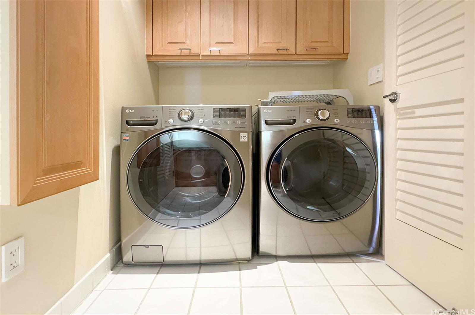
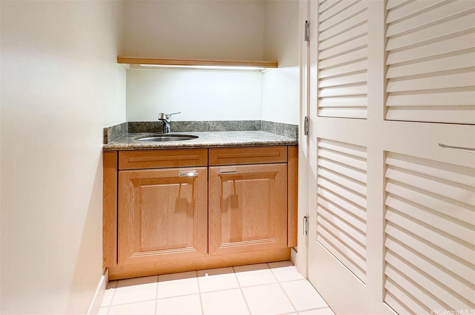
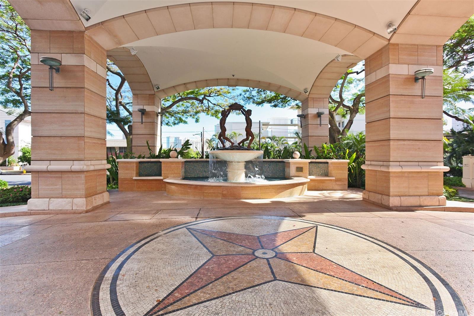
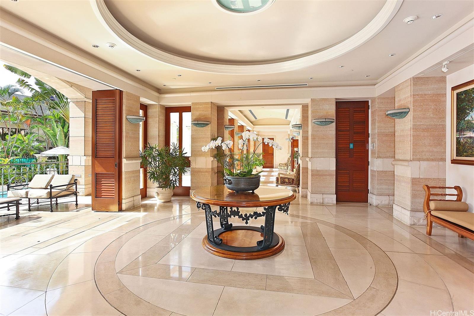
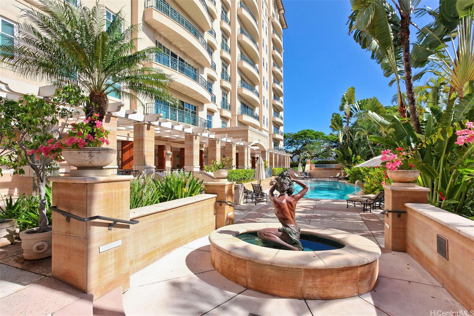
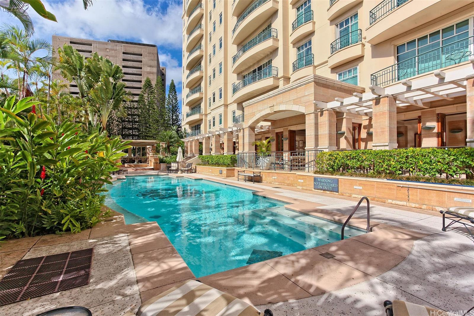
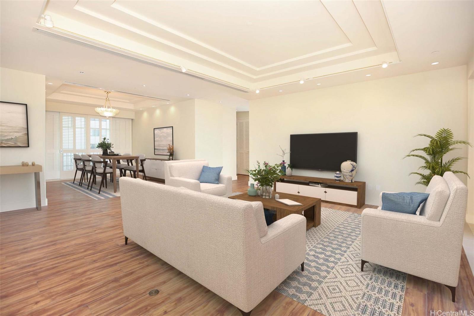
| Description | Welcome home to Courtyards at Punahou. Enjoy this luxurious condo in the heart of Honolulu. This open concept living space is highly desired in one of Oahu's most popular urban cities. Live in luxury in this spacious 3 bedroom, 3.5 bath residence. Secured elevator access leads you to your own private foyer and welcomes you into your elegant home with high ceilings and large lanais. Ocean and Diamond Head Views. New Quality Hawaiian King Koa vinyl plank flooring, all new base moldings and premium sound and energy insulating subfloor thought-out the unit The Courtyard at Punahou offers residential living with the convenience of a condo. Very private and highly secured residence includes 3 side by side parking stalls and a large storage unit. Enjoy this conveniently located building with luxurious amenities and lots of guest parking. Located near Ala Moana, Waikiki, Downtown with easy access to the freeway. |
| Status | Sold since 01-29-2024 |
| MLS# | 202401587 |
| Price | $2,000,000 |
| Original Price | $2,000,000 |
| Price Change | (0.00%) |
| Beds / Baths / Half | 3 / 3 / 1 |
| Parking Spaces | 3 |
| Living Sq Ft | 2,277 |
| Land Tenure | FS - Fee Simple |
| Maintenance Fee | $4,704 |
| Lanai Sq Ft | 232 |
| Building | Courtyards At Punahou |
| Address | 1740 S Beretania Street 8 Honolulu HI 96826 |
| Region | Metro |
| Neighborhood | Moiliili |
| Days on Market | 419 |
| Year Built | 1993 |
| Year Remodeled | 2023 |
| Condition | Excellent |
| View | City, Diamond Head, Ocean, Other |
| Frontage | Other |
| Parking | Assigned, Covered - 3+, Guest, Secured Entry |
| Zoning | 12 - A-2 Medium Density Apartme |
| Flood Zone | Zone X |
| Elementary | Lunalilo |
| Middle | Washington |
| High | Kaimuki |
| Tax Amount | $433 |
| Assessed Land | $287,400 |
| Assessed Building | $1,396,100 |
| Assessed Total | $1,683,500 |
| Assessed Ratio | 119% |
| Inclusions | AC Central, Auto Garage Door Opener, Cable TV, Dishwasher, Disposal, Drapes, Dryer, Range Hood, Range/Oven, Refrigerator, Smoke Detector, Washer |
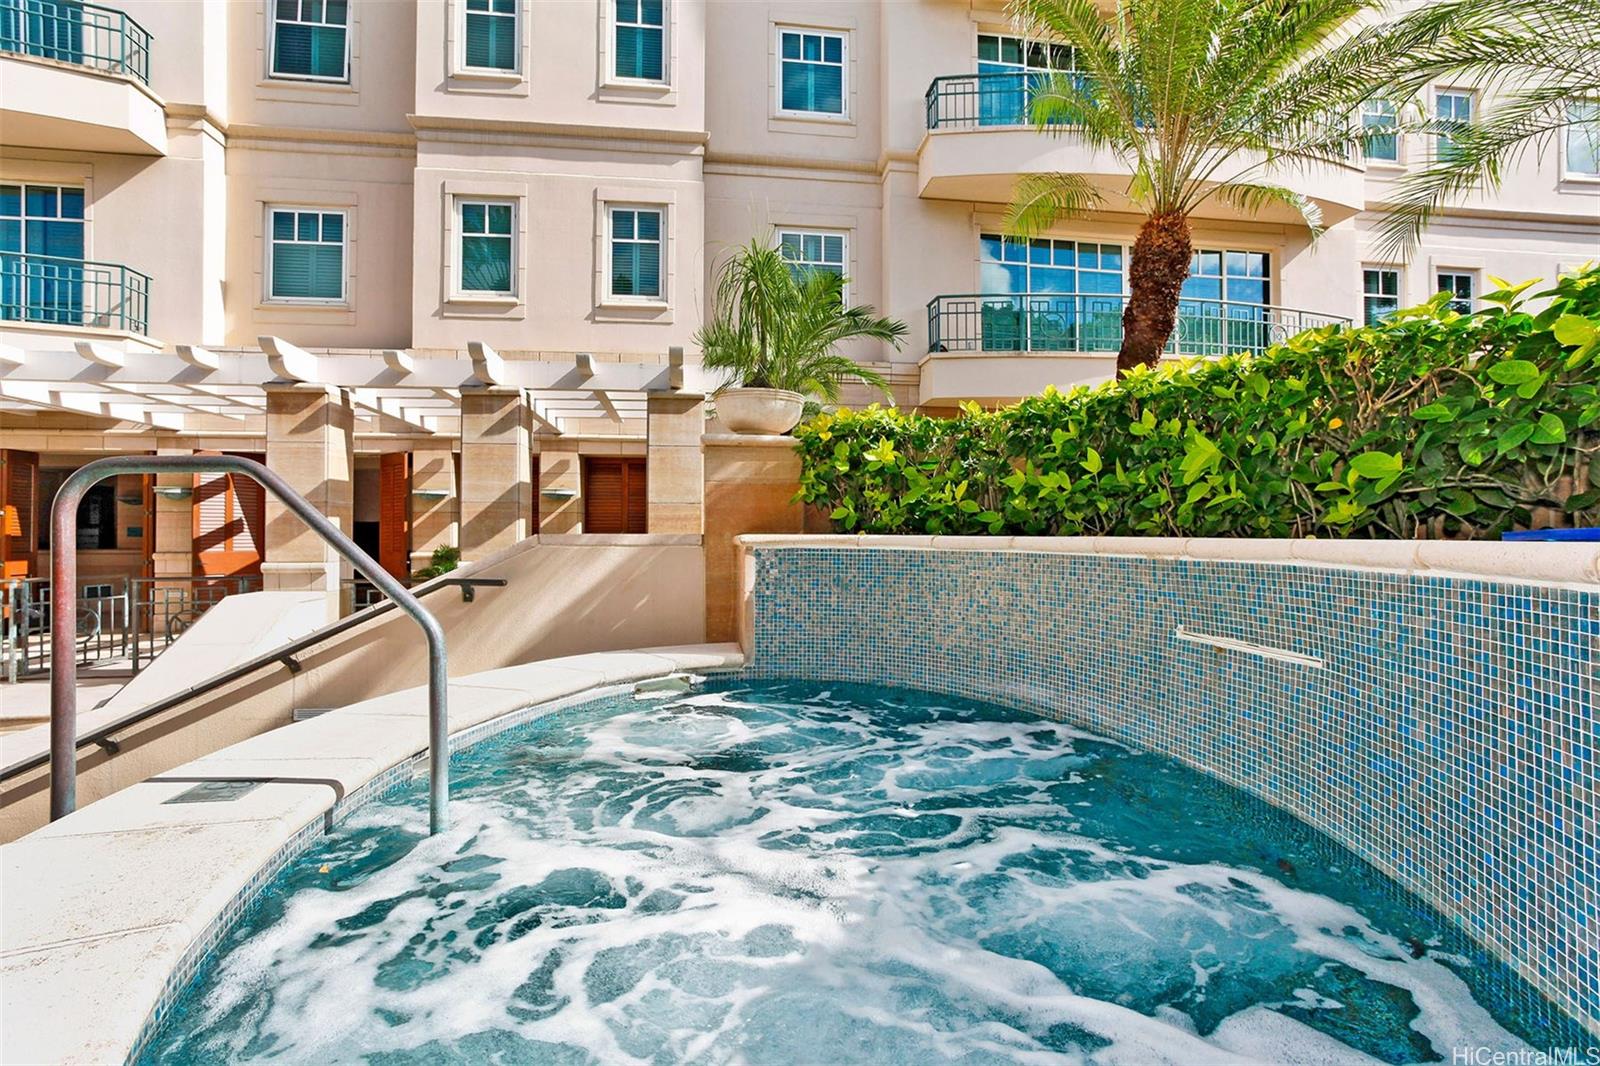
| Amenities | BBQ, Exercise Room, Fire Sprinkler, Patio/Deck, Pool on Property, Resident Manager, Security Guard, Storage, Trash Chute, Whirlpool |
| Construction | Concrete |
| Flooring | Ceramic Tile, Vinyl |
| Disclosures | Property Disclosure Stmt |
| Furnished | None |
| Land Recorded | Regular System |
| Possession | At Closing |
| Sale Conditions | None |
| Building Style | High-Rise 7+ Stories |
| Security | Keyed Elevator, Security Patrol, Video |
| Parcel # | 1-2-8-011-020-0008 |
| Listing courtesy of | Captain Cook Real Estate |
Property History from MLS
| Date | MLS# | Change | Old Value | New Value | List Price | Sold Price | Assessed Total | Land | Building |
|---|---|---|---|---|---|---|---|---|---|
| 04-21-2025 | 202401587 | Sold | P | S | $2,000,000 | $1,875,000 | $1,683,500 | $287,400 | $1,396,100 |
| 04-15-2025 | 202401587 | Pending | C | P | $2,000,000 | $1,875,000 | $1,683,500 | $287,400 | $1,396,100 |
| 03-23-2025 | 202401587 | Active Under Contract | A | C | $2,000,000 | $1,875,000 | $1,683,500 | $287,400 | $1,396,100 |
| 01-29-2024 | 202401587 | New Listing | A | $2,000,000 | $1,875,000 | $1,683,500 | $287,400 | $1,396,100 | |
| 05-02-2005 | 2506641 | New Listing | A | $1,625,000 | $1,625,000 | $1,405,100 | $140,100 | $1,265,000 | |
| 05-02-2005 | 2506641 | Sold | A | S | $1,625,000 | $1,625,000 | $1,405,100 | $140,100 | $1,265,000 |
View the public schools for this property · Google Maps · Supermarkets · Schools · Hospitals · Restaurants · Beaches · City Tax Record / Plat Map · View beach access points all over Oahu · Buyer Closing Cost Calculator · Seller Closing Cost Calculator