| Rebate | 20% Buyer's Rebate | $3,500 Flat Fee Selling | 2% Full Service Selling |
|---|---|
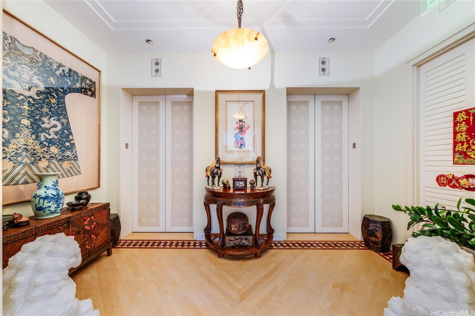
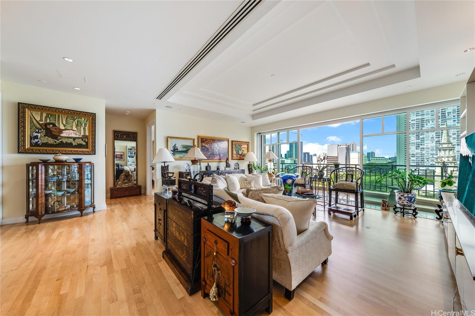
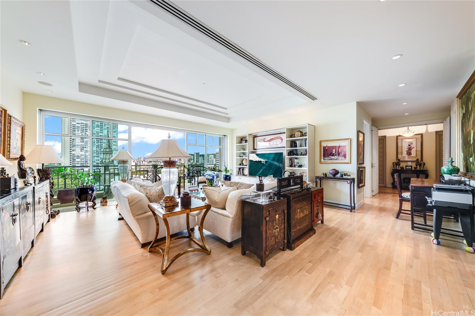
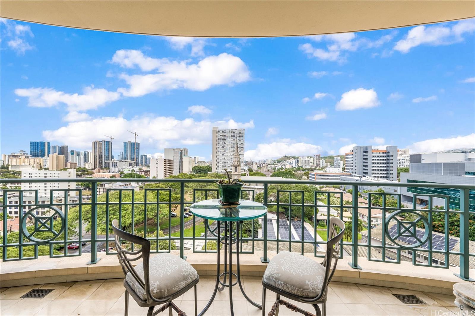
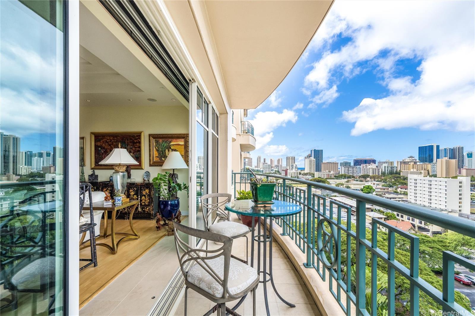
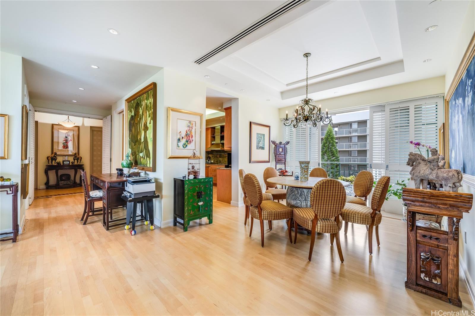
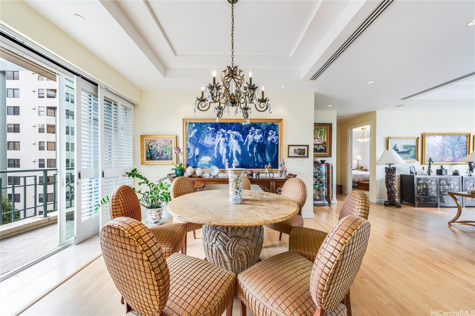
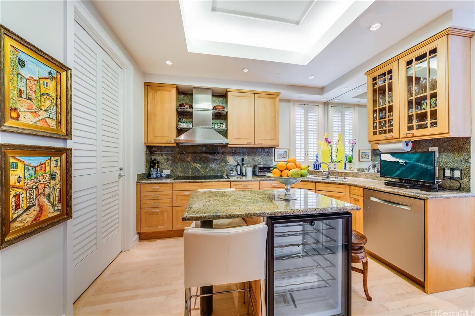
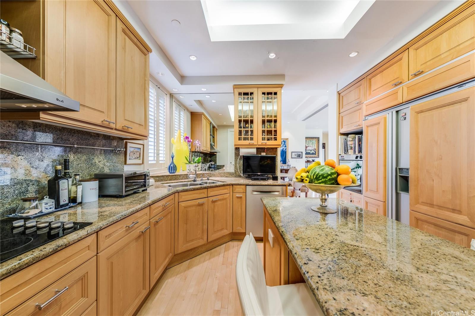
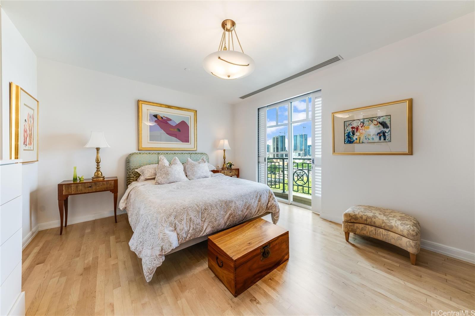
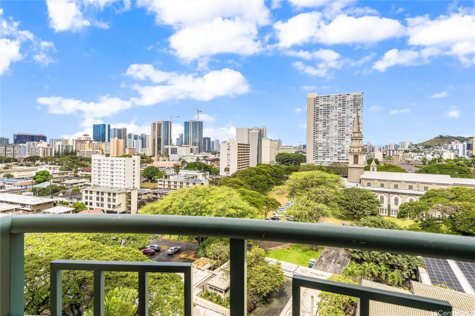
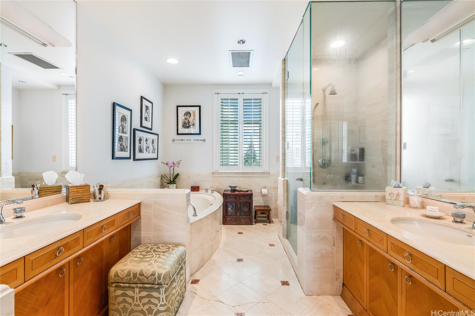
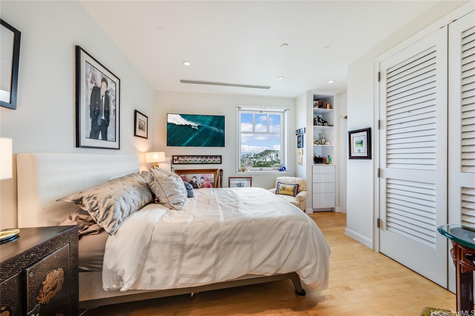
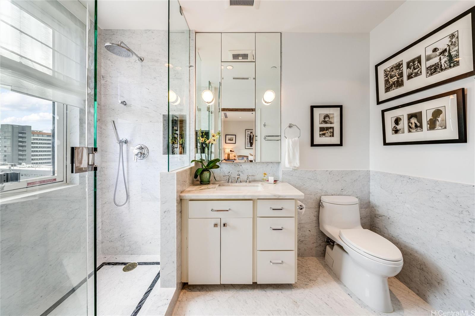
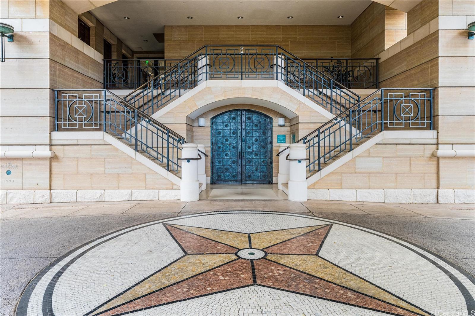
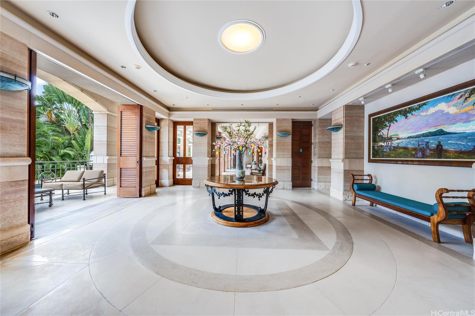
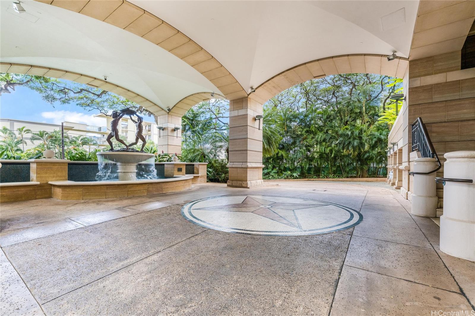
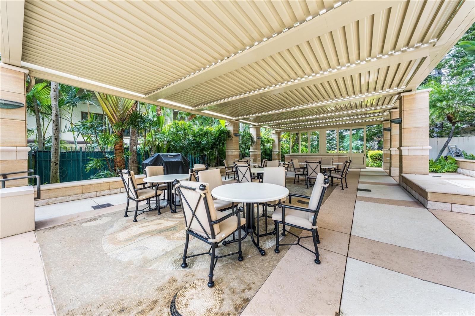
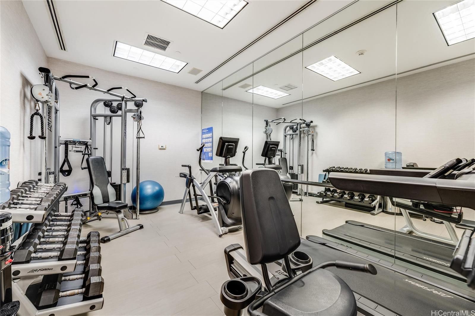
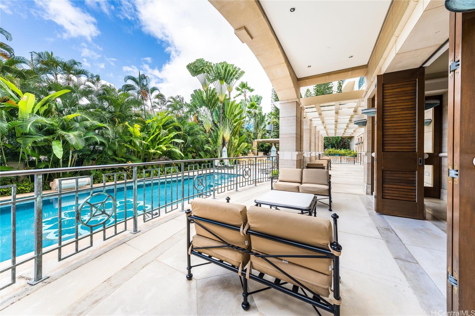
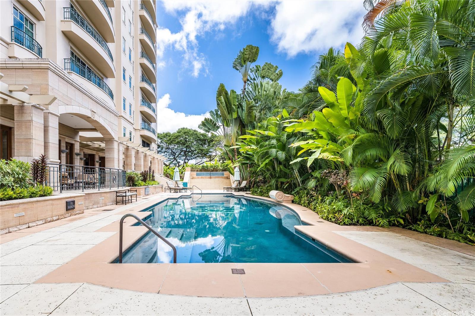
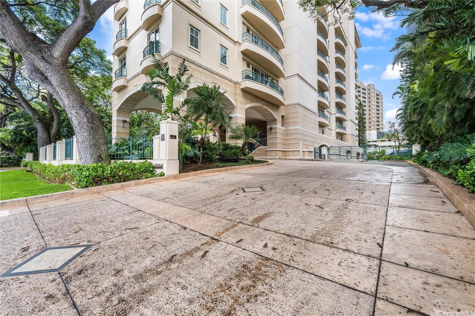
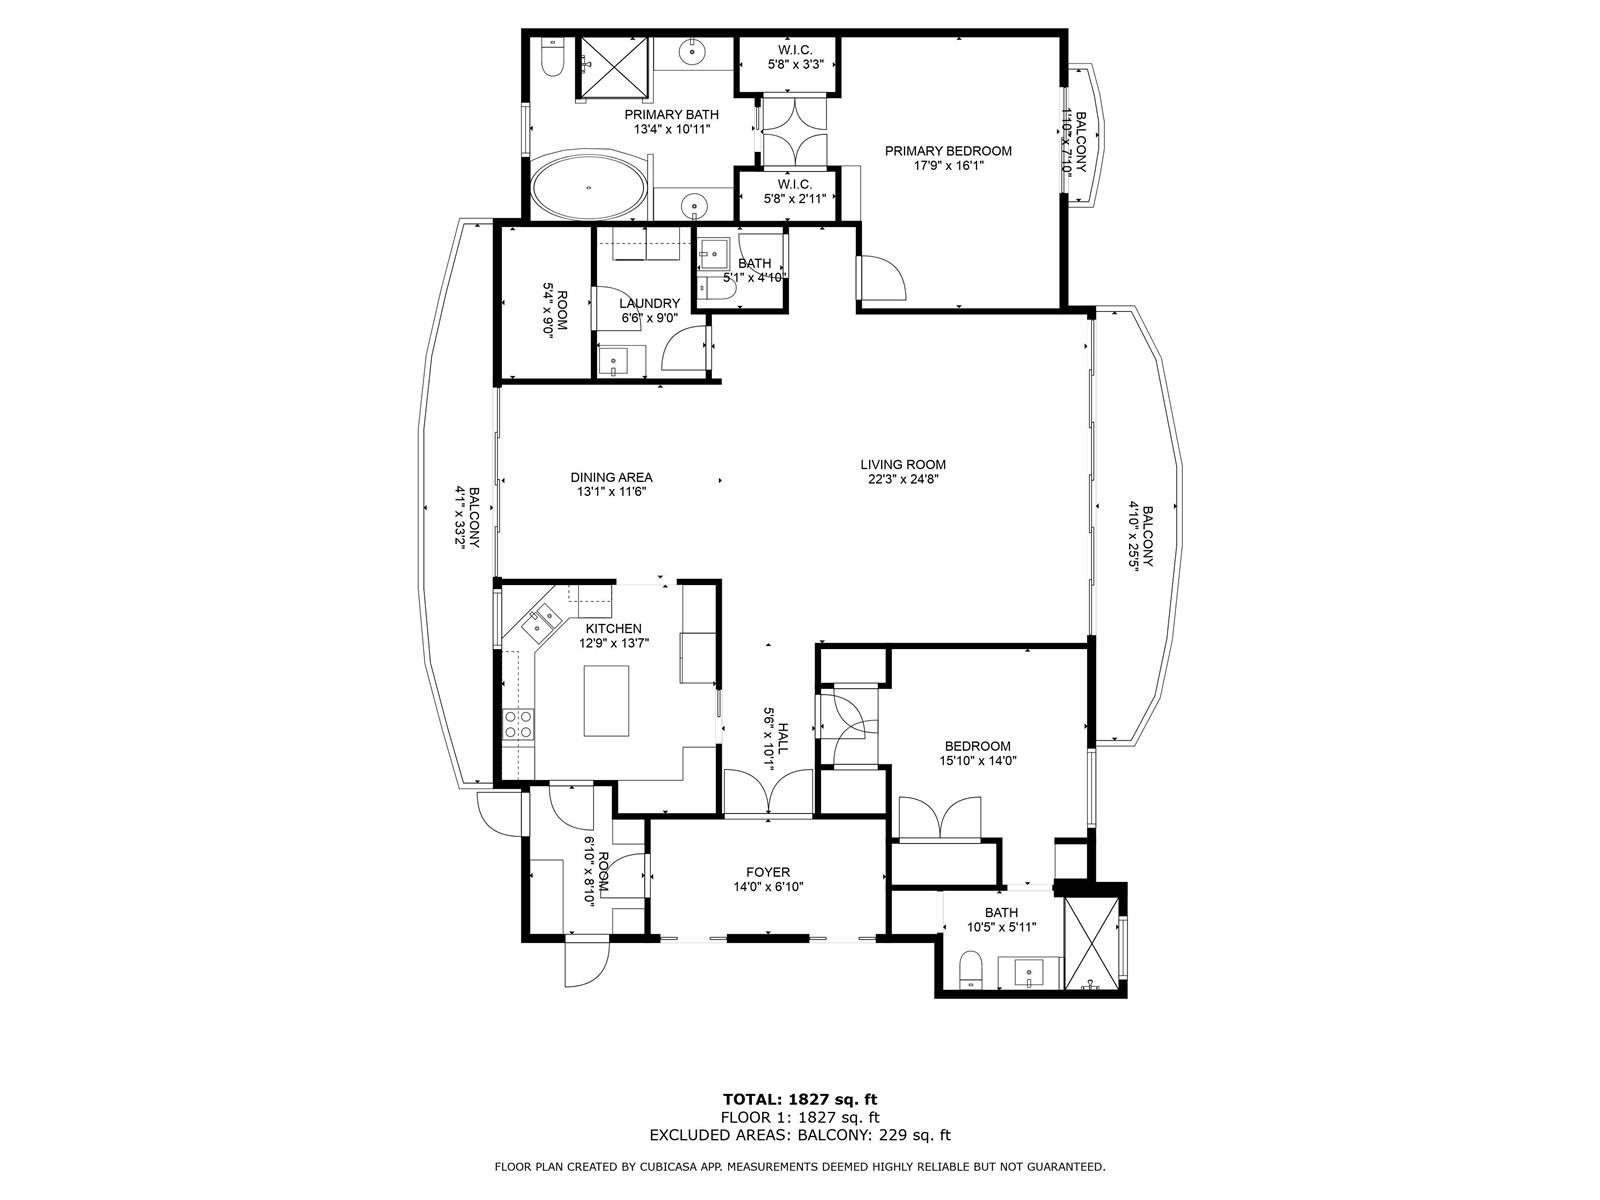
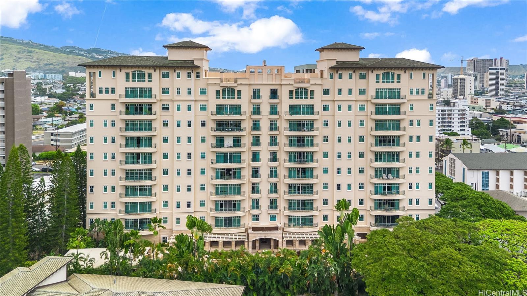
| Description | Discover refined island living in this elegant 2-bedroom, 2.5-bathroom residence located in the prestigious Courtyards at Punahou — a sophisticated, low-density building offering unmatched privacy of just 40 total units with 2 units per floor. Spanning 1,938 square feet, this generously sized home provides exceptional value per square foot in a serene yet central location. Step out of the elevator into your own private lobby and enter a thoughtfully designed space with soaring ceilings, rich hardwood flooring, and expansive windows that frame lush treetop views and the historic beauty of Central Union Church. The residence offers a rare blend of tranquility and convenience, tucked away from Honolulu’s urban congestion and insulated from the constant churn of new construction. This boutique community is an exceptional alternative to single-family home living. The building has peaceful, uncrowded amenities, beautifully crafted architectural details throughout the common areas, and 24-hour security for peace of mind. A hidden courtyard gem in the heart of town, the Courtyards at Punahou is where luxury, comfort, and privacy meet! |
| Status | Active since 02-09-2026 |
| MLS# | 202603442 |
| Price | $1,500,000 |
| Original Price | $1,400,000 |
| Price Change | $100,000 (7.14%) |
| Beds / Baths / Half | 2 / 2 / 1 |
| Parking Spaces | 2 |
| Living Sq Ft | 1,938 |
| Land Tenure | FS - Fee Simple |
| Maintenance Fee | $4,370 |
| Lanai Sq Ft | 232 |
| Building | Courtyards At Punahou |
| Address | 1740 S Beretania Street 9 Honolulu HI 96826 |
| Region | Metro |
| Neighborhood | Moiliili |
| Days on Market | 251 |
| Year Built | 1993 |
| Condition | Above Average |
| View | City, Mountain, Ocean |
| Parking | Assigned, Covered - 2, Guest, Secured Entry |
| Zoning | 12 - A-2 Medium Density Apartme |
| Flood Zone | Zone X |
| Tax Amount | $373 |
| Assessed Land | $253,800 |
| Assessed Building | $1,142,300 |
| Assessed Total | $1,396,100 |
| Assessed Ratio | 107% |
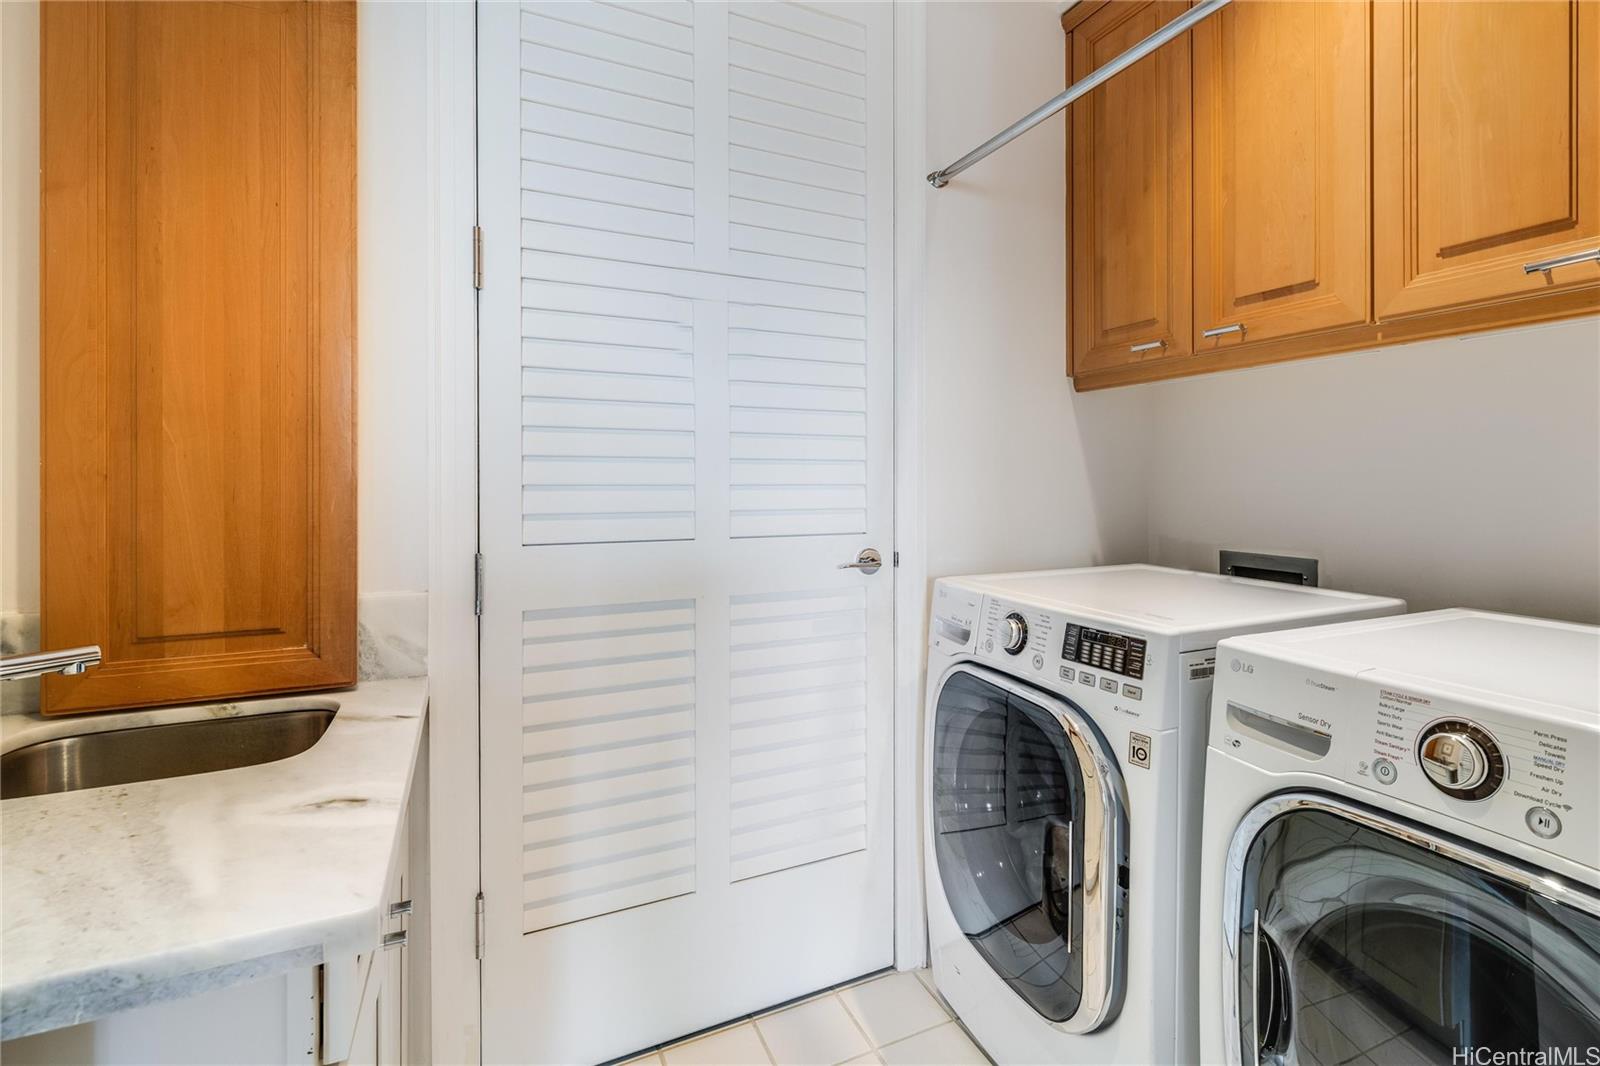
| Inclusions | AC Central, Cable TV, Dishwasher, Disposal, Dryer, Range Hood, Range/Oven, Refrigerator, Washer |
| Amenities | BBQ, Exercise Room, Fire Sprinkler, Patio/Deck, Pool on Property, Recreation Area, Resident Manager, Security Guard, Storage, Trash Chute, Wall/Fence, Whirlpool |
| Construction | Concrete, Masonry/Stucco, Other |
| Flooring | Ceramic Tile, Hardwood, Other |
| Disclosures | Pets Allowed (Verify), Property Disclosure Stmt |
| Furnished | None |
| Land Recorded | Regular System |
| Possession | 45 Days or Less, At Closing |
| Sale Conditions | None |
| Building Style | High-Rise 7+ Stories |
| Security | Key, Keyed Elevator, Video |
| Parcel # | 1-2-8-011-020-0009 |
| Listing courtesy of | Compass |
Property History from MLS
| Date | MLS# | Change | Old Value | New Value | List Price | Sold Price | Assessed Total | Land | Building |
|---|---|---|---|---|---|---|---|---|---|
| 04-22-2026 | 202603442 | Price Increase | $1,400,000 | $1,500,000 | $1,500,000 | $0 | $1,396,100 | $253,800 | $1,142,300 |
| 02-09-2026 | 202603442 | New Listing | A | $1,500,000 | $0 | $1,396,100 | $253,800 | $1,142,300 | |
| 10-20-2025 | 202509948 | Cancelled | A | W | $1,250,000 | $0 | $1,439,800 | $253,800 | $1,186,000 |
| 05-13-2025 | 202509948 | New Listing | CS | A | $1,250,000 | $0 | $1,439,800 | $253,800 | $1,186,000 |
| 07-15-2016 | 201511751 | Expired | A | X | $1,480,000 | $0 | $1,250,500 | $161,500 | $1,089,000 |
| 07-15-2015 | 201511751 | $1,480,000 | $1,480,000 | $0 | $1,250,500 | $161,500 | $1,089,000 | ||
| 07-15-2015 | 201511751 | New Listing | A | $1,480,000 | $0 | $1,250,500 | $161,500 | $1,089,000 | |
| 05-07-2015 | 201416009 | Withdrawn | A | W | $1,495,000 | $0 | $1,236,800 | $196,300 | $1,040,500 |
| 08-01-2014 | 201416009 | New Listing | A | $1,495,000 | $0 | $1,236,800 | $196,300 | $1,040,500 |
View the public schools for this property · Google Maps · Supermarkets · Schools · Hospitals · Restaurants · Beaches · City Tax Record / Plat Map · View beach access points all over Oahu · Buyer Closing Cost Calculator · Seller Closing Cost Calculator