| Rebate | 20% Buyer's Rebate | $3,500 Flat Fee Selling | 2% Full Service Selling |
|---|---|
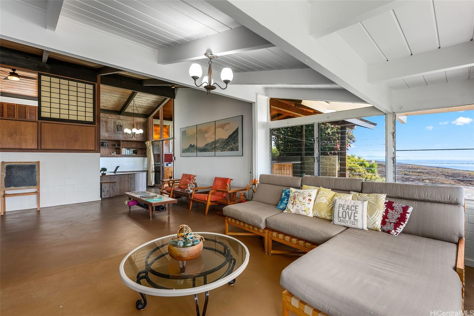
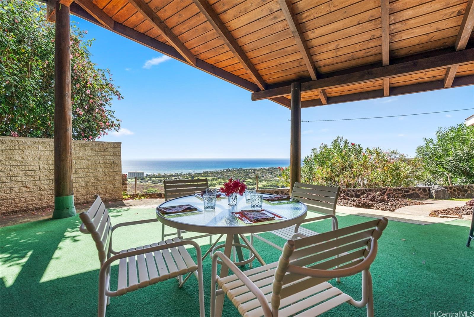
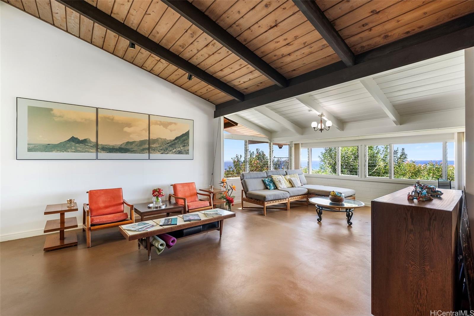
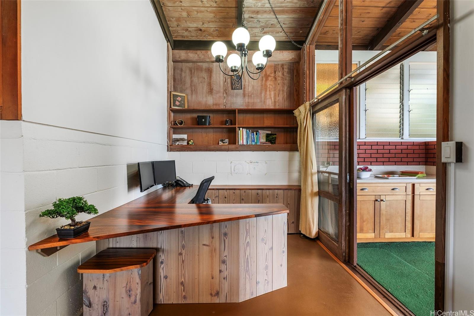
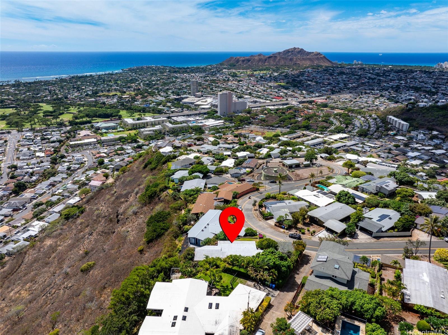
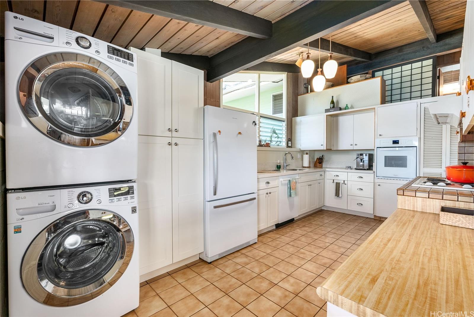
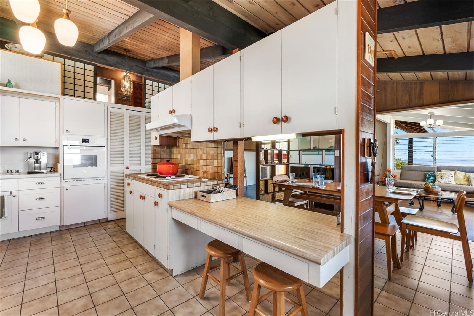
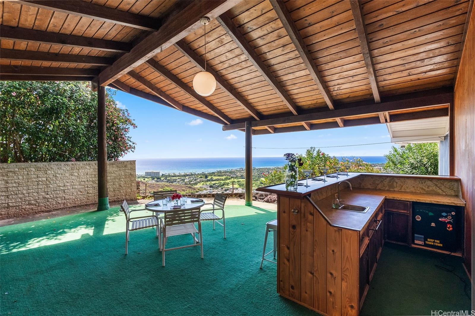
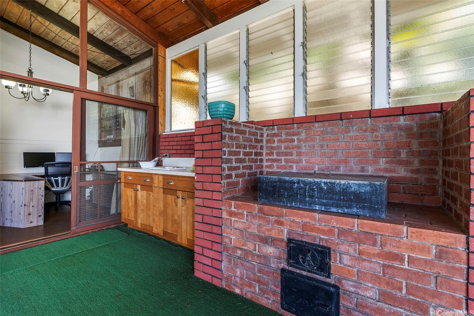
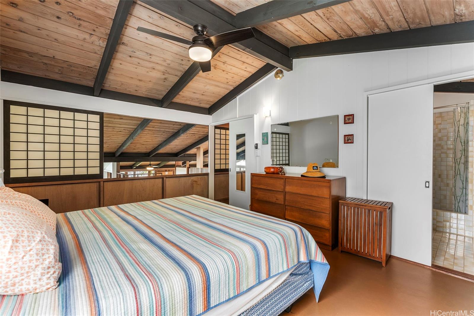
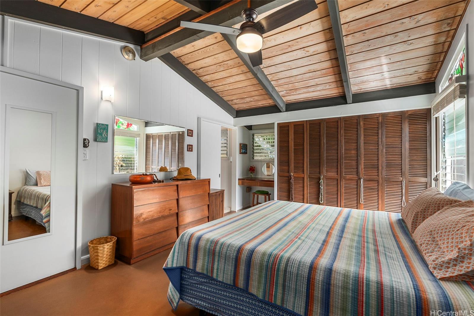
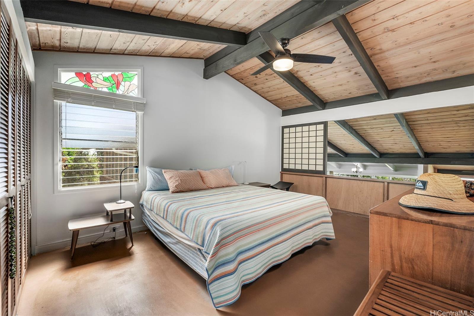
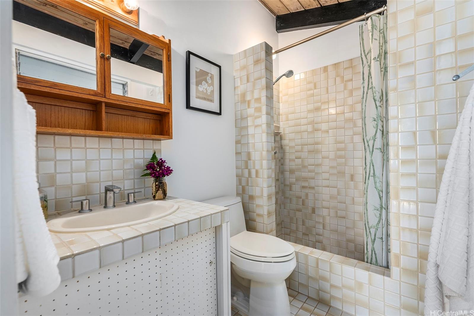
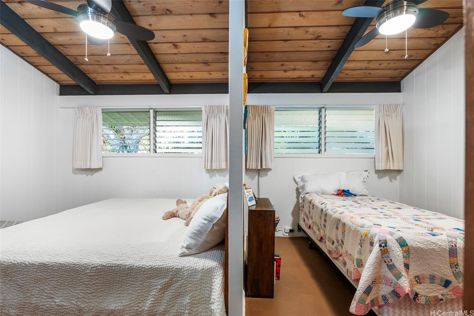
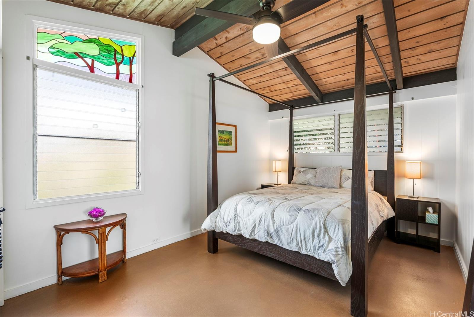
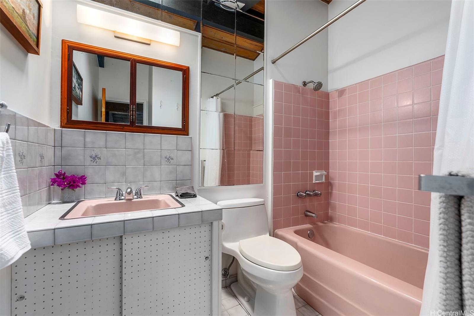
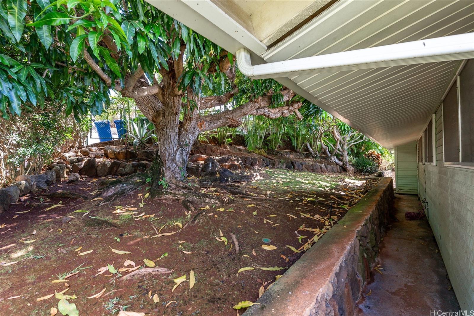
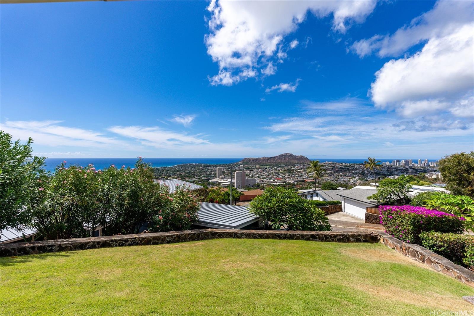
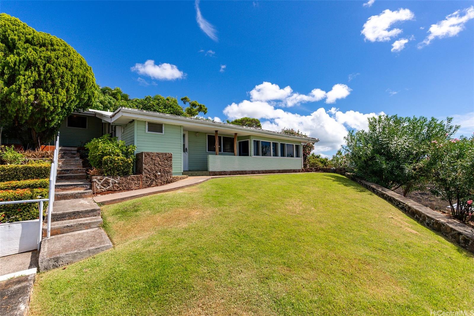
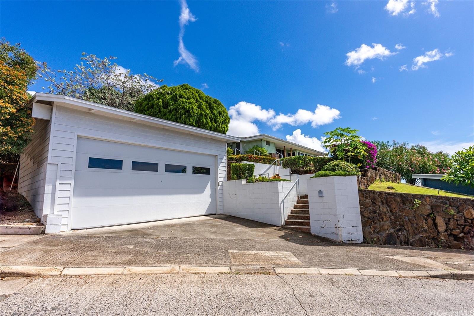
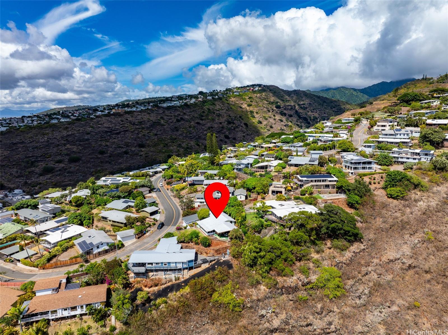
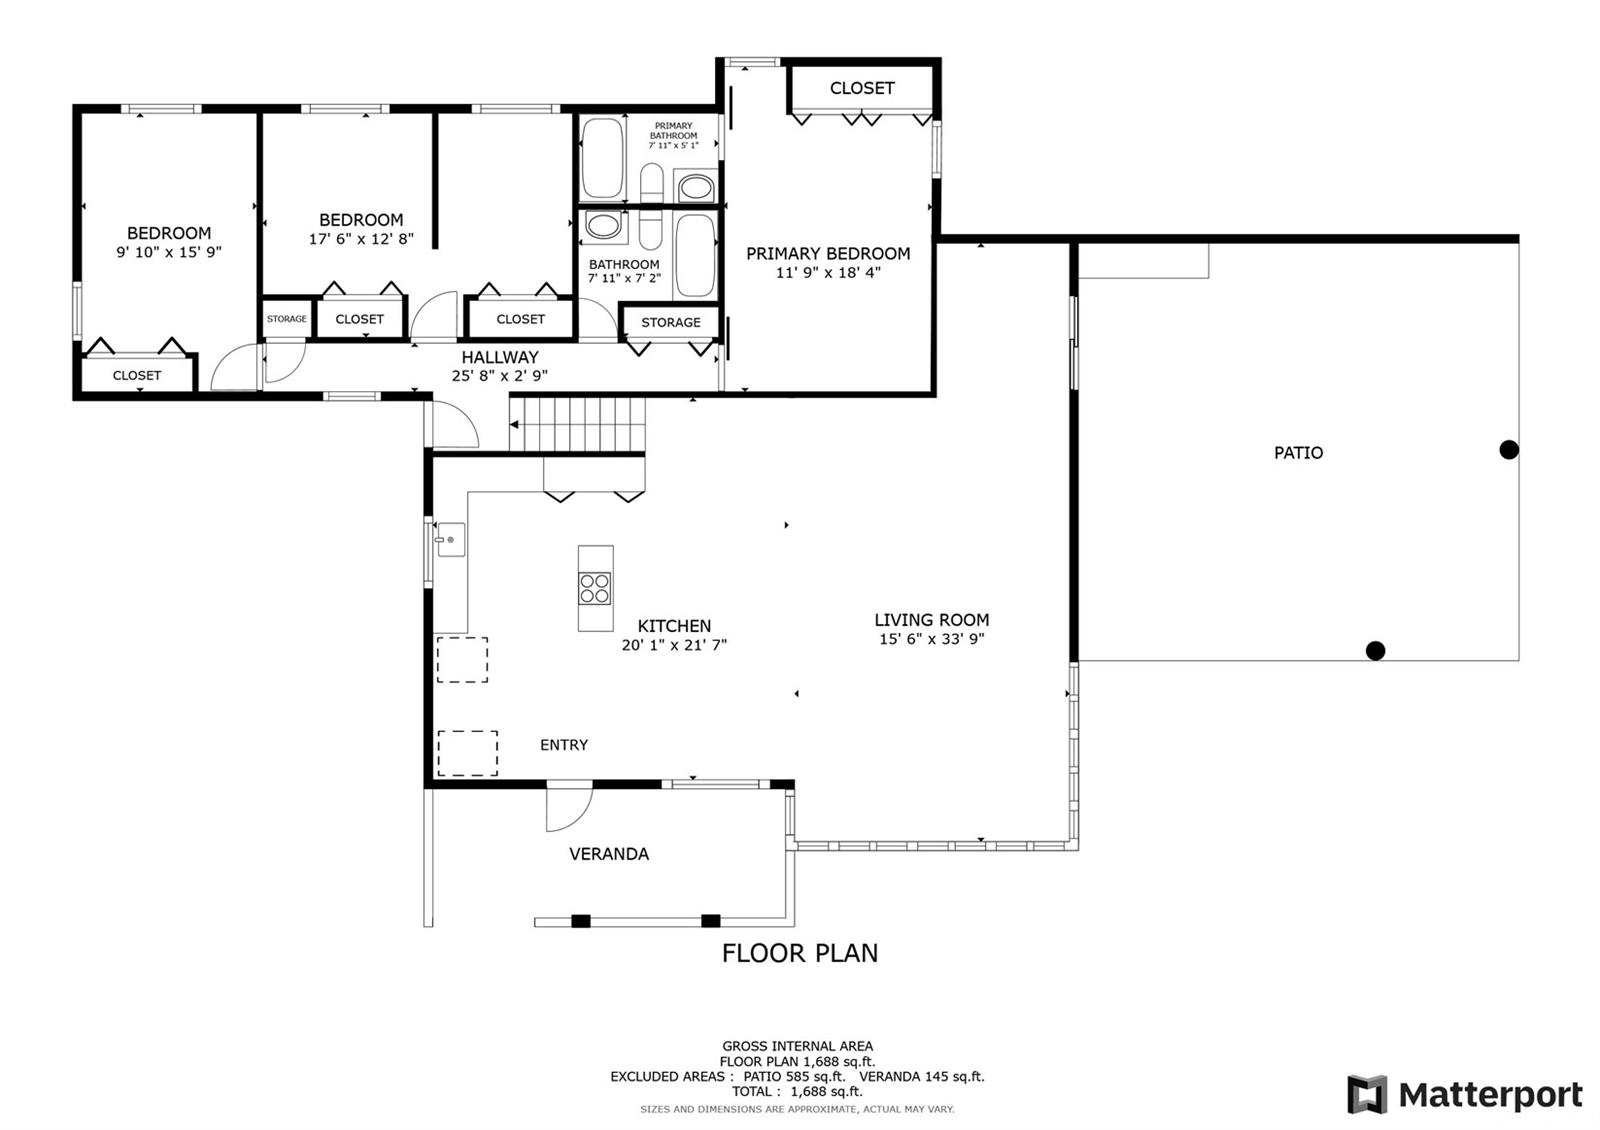
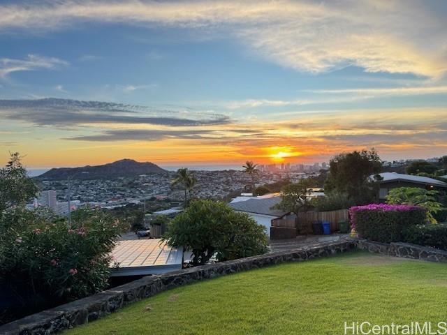
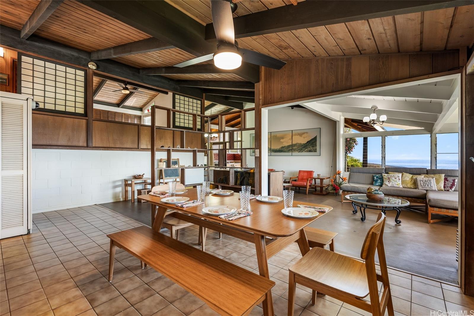
| Description | Relish the Ocean and Diamond Head views from the spacious lanai of your mid-century modern Ossipoff & Snyder Architects designed home on the highly desirable neighborhood of Waialae Nui Ridge. The current owners took great care preserving the distinctive architectural details of this classic naturally flowing island home graced by open beam and high vaulted ceilings. This 1564 sqft 3 bedroom 2.5 bath split level house is situated not too far up the ridge but high enough to enjoy the gorgeous views. Walk the hill for exercise and meet your neighbors! Roll down the hill and jump on the highway going East to Hanauma Bay or West toward UH, Ala Moana and beyond. Kahala Mall, Kaimuki eateries, Diamond Head, KCC Farmers Market and nearby beaches are all a very short car ride away. The middle bedroom has a partial wall that provides flexible living arrangements. The downstairs built-in desk was designed to mimic the classic concepts of this home and the kitchen was updated to preserve the home’s charm and provide functionality. Savor delicious mango from your own tree in the back. Be sure to view the Matterport 3D walk through and property video. |
| Status | Sold since 10-25-2024 |
| MLS# | 202424367 |
| Price | $1,747,000 |
| Original Price | $1,747,000 |
| Price Change | (0.00%) |
| Beds / Baths / Half | 3 / 2 / 1 |
| Parking Spaces | 2 |
| Living Sq Ft | 1,560 |
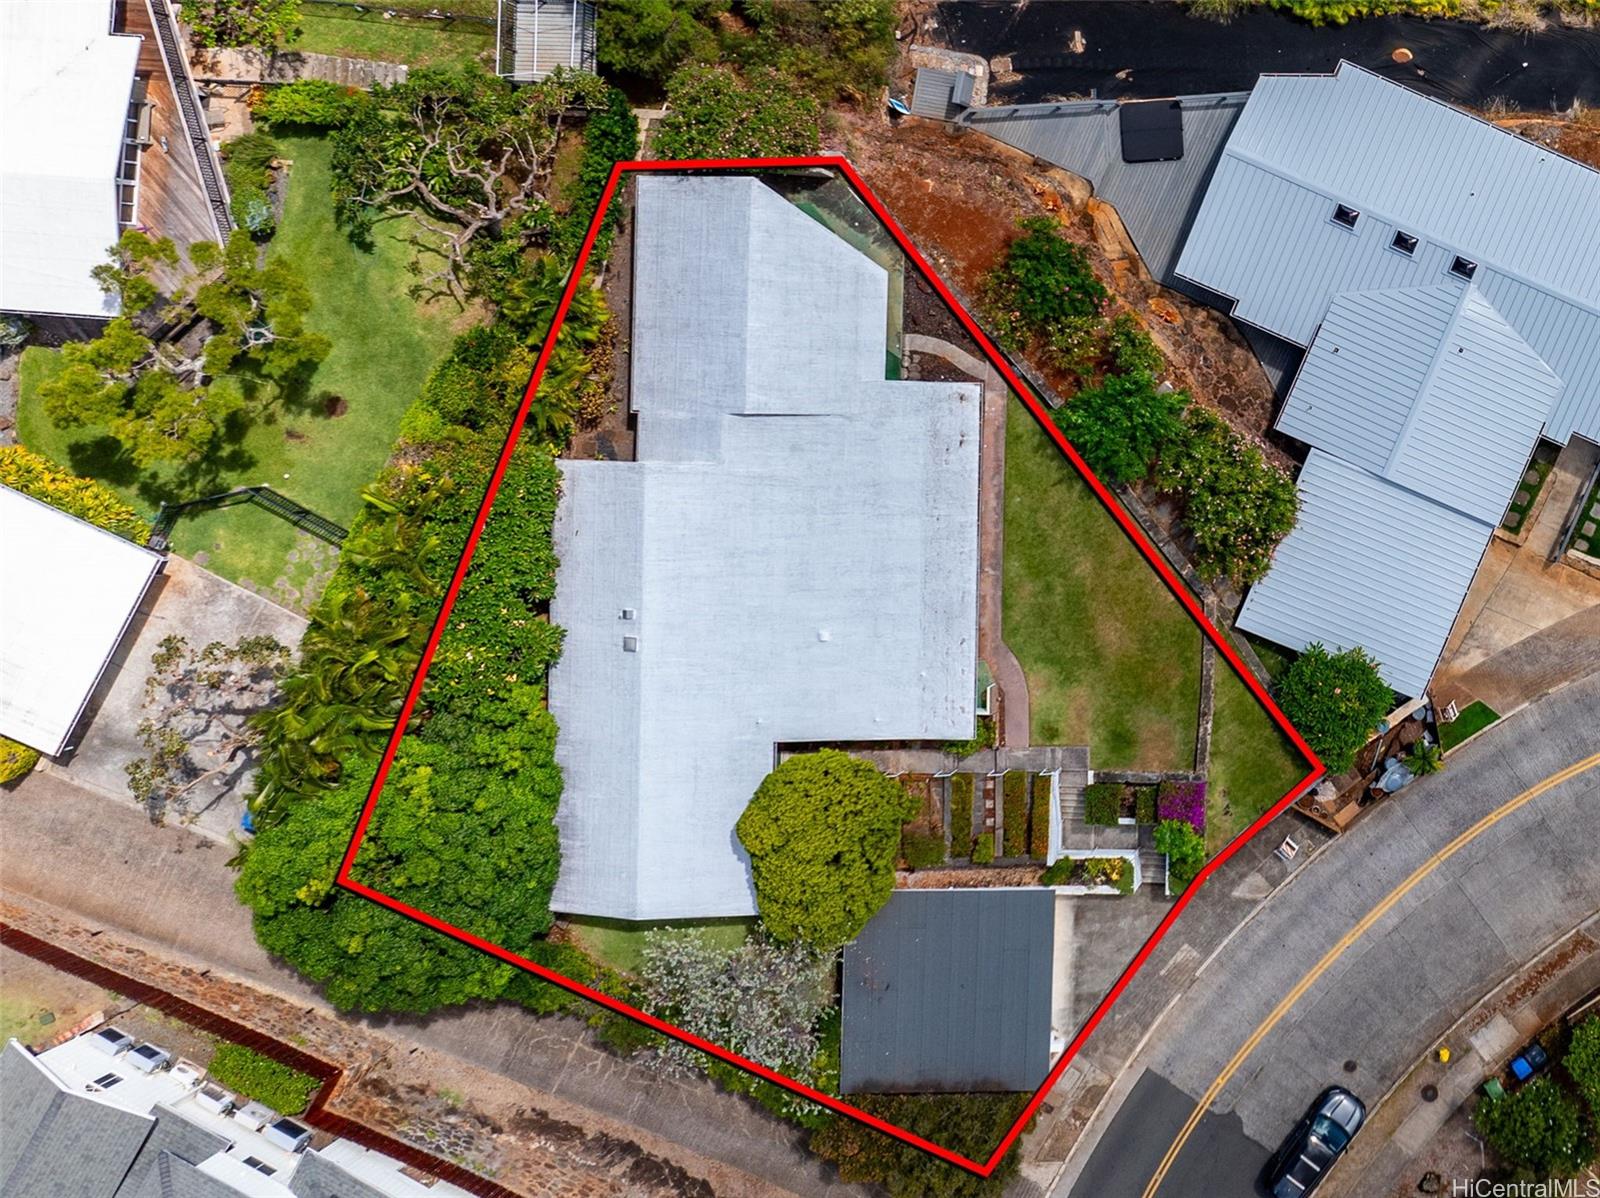
| Land Sq Ft | 8,373 |
| Land Tenure | FS - Fee Simple |
| Maintenance Fee | $0 |
| Address | 1747 Halekoa Drive Honolulu HI 96821 |
| Region | Diamond Head |
| Neighborhood | Waialae Nui Rdge |
| Days on Market | 10 |
| Year Built | 1962 |
| Condition | Above Average |
| View | City, Diamond Head, Golf Course, Mountain, Ocean, Sunset |
| Pool | None |
| Parking | 2 Car, Garage, Street |
| Zoning | 04 - R-7.5 Residential District |
| Flood Zone | Zone X |
| Tax Amount | $824 |
| Assessed Land | $1,349,200 |
| Assessed Building | $167,000 |
| Assessed Total | $1,516,200 |
| Assessed Ratio | 115% |
| Inclusions | Auto Garage Door Opener, Book Shelves, Cable TV, Ceiling Fan, Chandelier, Dishwasher, Disposal, Drapes, Dryer, Lawn Sprinkler, Other, Range Hood, Refrigerator, Smoke Detector, Washer, Water Heater |
| Amenities | Landscaped, Patio/Deck, Wall/Fence |
| Utilities | Cable, Connected, Internet, Public Water, Underground Electricity, Water |
| Construction | Above Ground, Brick, Hollow Tile, Single Wall, Slab, Vinyl, Wood Frame |
| Lot Features | Clear, Irregular |
| Flooring | Ceramic Tile, Hardwood, Other |
| Disclosures | Non Resident Owner, Property Disclosure Stmt |
| Land Recorded | Regular System |
| Possession | At Closing |
| Sale Conditions | None |
| Topography | Terraced, Up Slope |
| Building Style | Detach Single Family |
| Roofing | Other |
| Easements | Sewer |
| Security | Key |
| Parcel # | 1-3-5-048-013-0000 |
| Listing courtesy of | BHGRE Advantage Realty |
Property History from MLS
| Date | MLS# | Change | Old Value | New Value | List Price | Sold Price | Assessed Total | Land | Building |
|---|---|---|---|---|---|---|---|---|---|
| 12-13-2024 | 202424367 | Sold | P | S | $1,747,000 | $1,790,000 | $1,516,200 | $1,349,200 | $167,000 |
| 11-19-2024 | 202424367 | Pending | C | P | $1,747,000 | $1,790,000 | $1,516,200 | $1,349,200 | $167,000 |
| 11-04-2024 | 202424367 | Active Under Contract | A | C | $1,747,000 | $1,790,000 | $1,516,200 | $1,349,200 | $167,000 |
| 10-25-2024 | 202424367 | New Listing | A | $1,747,000 | $1,790,000 | $1,516,200 | $1,349,200 | $167,000 | |
| 11-24-2010 | 1012929 | Sold | P | S | $918,000 | $913,000 | $760,800 | $619,100 | $141,700 |
| 11-20-2010 | 1012929 | Pending | C | P | $918,000 | $913,000 | $760,800 | $619,100 | $141,700 |
| 10-11-2010 | 1012929 | Active Continue to Show | A | C | $918,000 | $913,000 | $760,800 | $619,100 | $141,700 |
| 10-04-2010 | 1012929 | New Listing | A | $918,000 | $913,000 | $760,800 | $619,100 | $141,700 |
View the public schools for this property · Google Maps · Supermarkets · Schools · Hospitals · Restaurants · Beaches · City Tax Record / Plat Map · View beach access points all over Oahu · Buyer Closing Cost Calculator · Seller Closing Cost Calculator