| Rebate | 20% Buyer's Rebate | $3,500 Flat Fee Selling | 2% Full Service Selling |
|---|---|
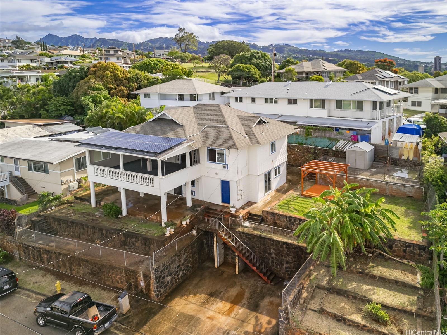
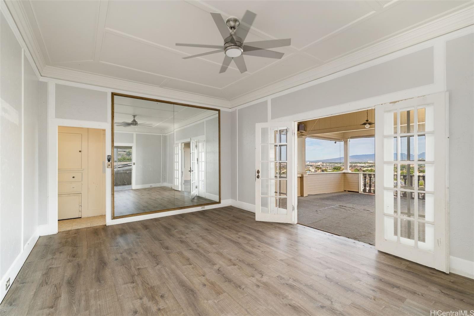
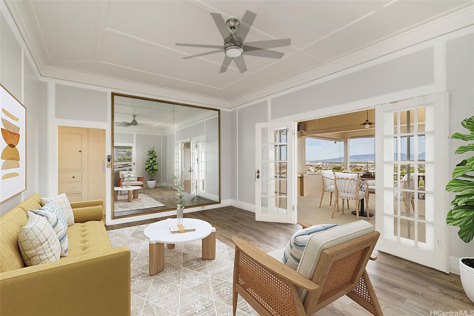
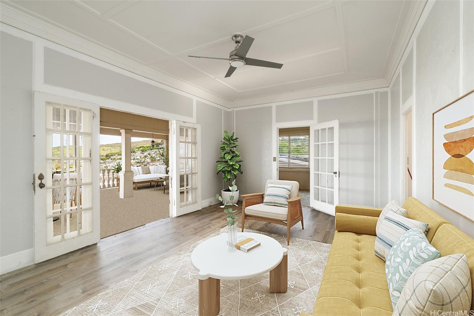
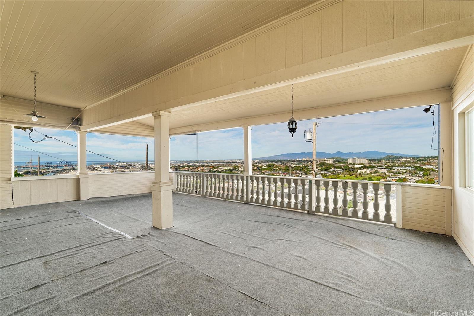
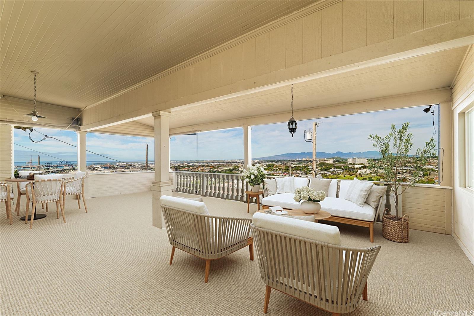
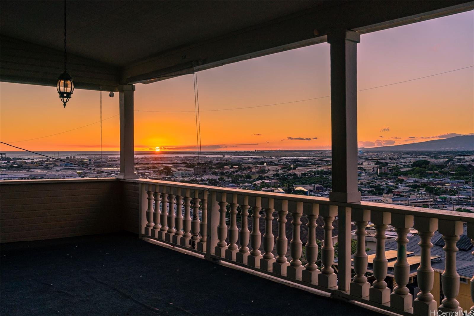
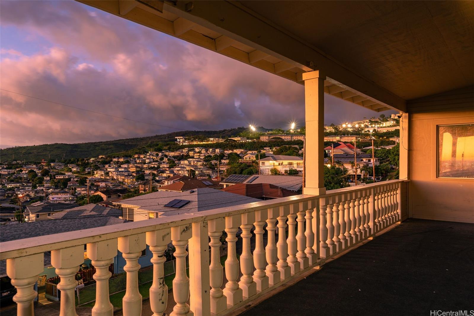
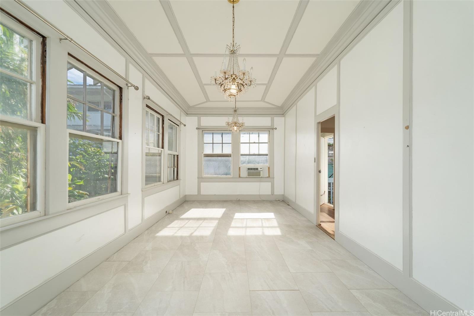
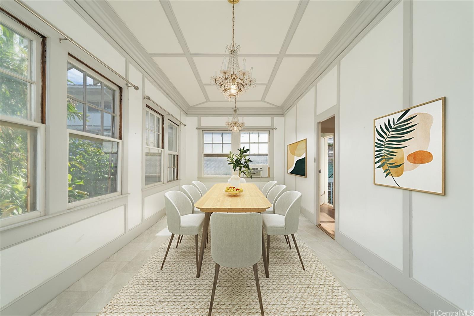
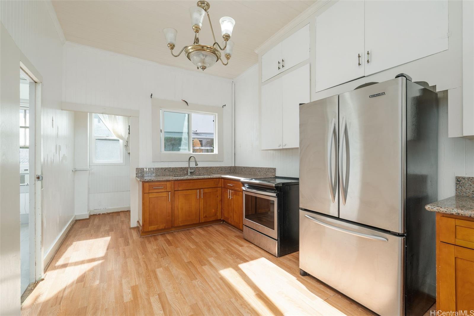
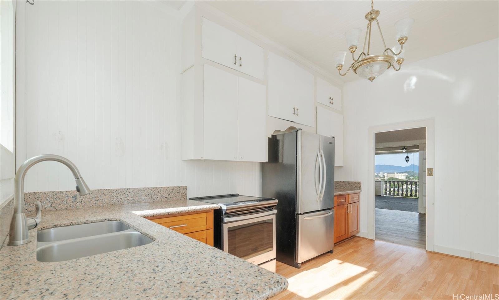
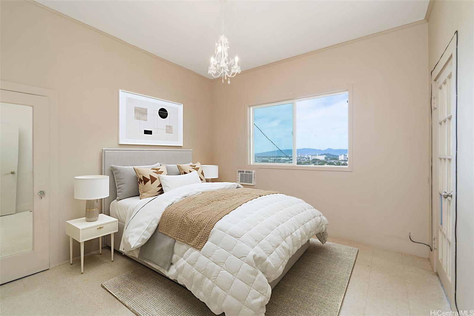
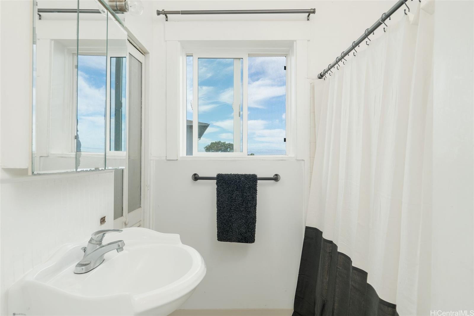
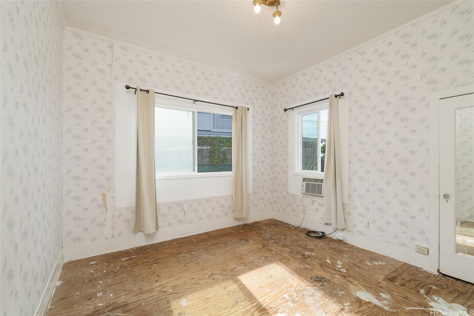
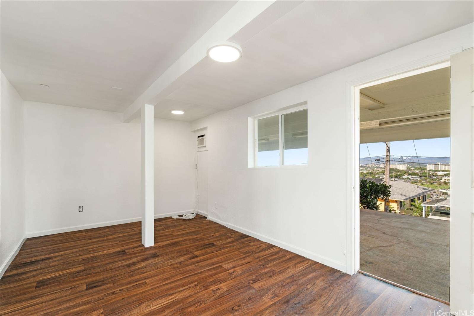
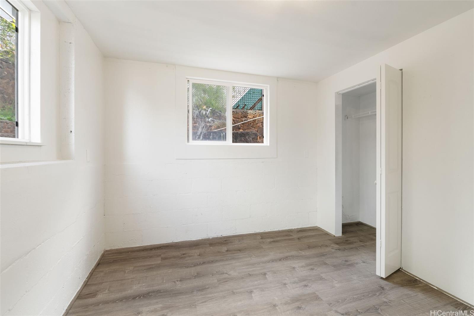
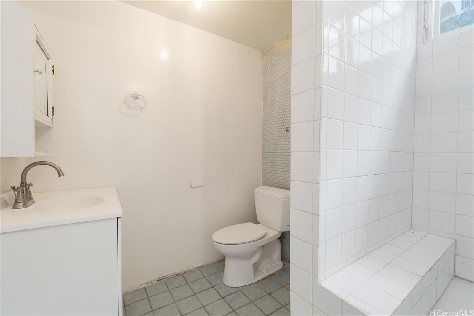
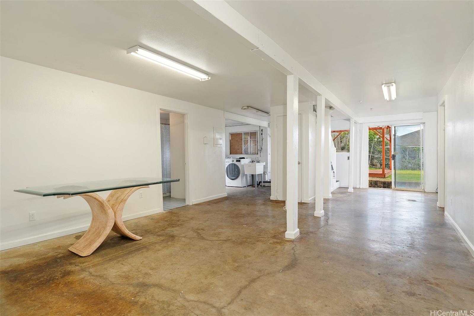
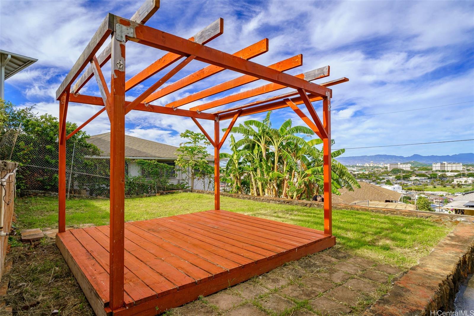
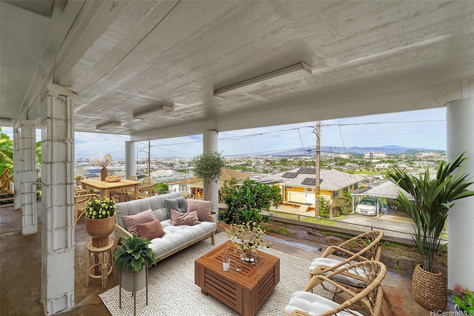
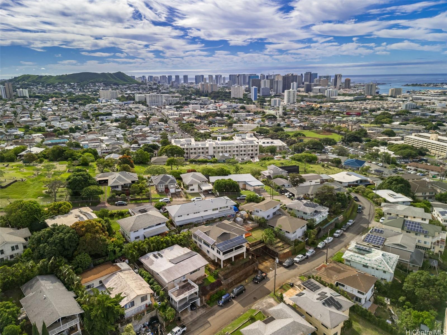
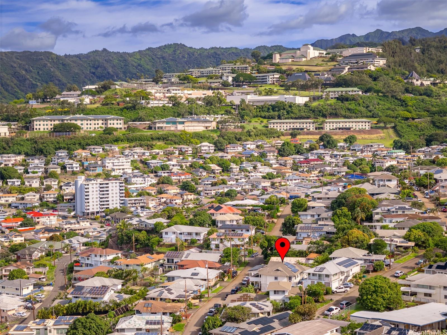
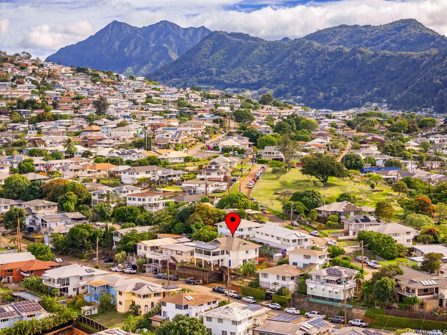
| Description | Enjoy incredible views of the mountains, ocean and city lights from this charming residence in the sought-after Kamehameha Heights neighborhood. This spacious two-story home offers 6 bedrooms, 3 baths + 1 den with nearly 3,000 sqft. of living area and over 1,200 sqft. of covered open-air lanais, perfect for versatile living and imaginative design. The large living room, with its cathedral ceilings creates an open and inviting atmosphere, ideal for relaxation and entertaining. A separate formal dining room is perfect for gatherings, while the expansive covered porch provides a peaceful spot to soak in the views. Located on a quiet dead-end street, this home combines tranquility with convenience being close to the airport, Pali, Likelike and freeway accesses as well as everything Honolulu has to offer. The property includes 44 leased solar panels on NEM system, large yard, garden space, ample parking and storage. Situated on an R-5 zoned lot with over 7,500 square feet, it offers flexibility and potential. Architectural plans for possible ADU included. Ready for your personal touch, this property invites you to bring your vision and contractor to transform it into your dream home. |
| Status | Sold since 11-24-2024 |
| MLS# | 202426827 |
| Price | $1,295,000 |
| Original Price | $1,295,000 |
| Price Change | (0.00%) |
| Beds / Baths / Half | 6 / 3 / 0 |
| Parking Spaces | 3 |
| Living Sq Ft | 2,879 |
| Land Sq Ft | 7,591 |
| Land Tenure | FS - Fee Simple |
| Maintenance Fee | $0 |
| Address | 1747 Skyline Drive Honolulu HI 96817 |
| Region | Metro |
| Neighborhood | Kamehameha Heights |
| Days on Market | 99 |
| Year Built | 1930 |
| Year Remodeled | 2006 |
| Condition | Average |
| View | City, Coastline, Garden, Marina/Canal, Mountain, Ocean, Sunset |
| Pool | None |
| Parking | 3 Car+ |
| Zoning | 05 - R-5 Residential District |
| Flood Zone | Zone X |
| Tax Amount | $473 |
| Assessed Land | $777,100 |
| Assessed Building | $346,400 |
| Assessed Total | $1,123,500 |
| Assessed Ratio | 115% |
| Inclusions | AC Window Unit, Chandelier, Dryer, Photovoltaic – Leased, Range/Oven, Refrigerator, Washer, Water Heater |
| Amenities | Patio/Deck, Storage |
| Utilities | Cable, Internet, Overhead Electricity, Public Water, Telephone |
| Construction | Concrete, Double Wall, Hollow Tile, Single Wall, Slab, Wood Frame |
| Lot Features | Clear |
| Flooring | Ceramic Tile, Laminate, Other |
| Disclosures | Inactive Licensed Owner, Photovoltaic, Relative of Licensee |
| Furnished | None |
| Land Recorded | Land Court |
| Possession | At Closing |
| Sale Conditions | None |
| Topography | Terraced, Up Slope |
| Building Style | Detach Single Family |
| Roofing | Asphalt Shingle |
| Easements | Sewer |
| Parcel # | 1-1-6-012-072-0000 |
| Listing courtesy of | Compass |
Property History from MLS
| Date | MLS# | Change | Old Value | New Value | List Price | Sold Price | Assessed Total | Land | Building |
|---|---|---|---|---|---|---|---|---|---|
| 04-28-2025 | 202426827 | Sold | C | S | $1,295,000 | $1,170,000 | $1,123,500 | $777,100 | $346,400 |
| 03-07-2025 | 202426827 | Active Under Contract | A | C | $1,295,000 | $1,170,000 | $1,123,500 | $777,100 | $346,400 |
| 02-28-2025 | 202426827 | Back On Market | C | A | $1,295,000 | $1,170,000 | $1,123,500 | $777,100 | $346,400 |
| 02-24-2025 | 202426827 | Active Under Contract | A | C | $1,295,000 | $1,170,000 | $1,123,500 | $777,100 | $346,400 |
| 11-24-2024 | 202426827 | New Listing | A | $1,295,000 | $1,170,000 | $1,123,500 | $777,100 | $346,400 |
View the public schools for this property · Google Maps · Supermarkets · Schools · Hospitals · Restaurants · Beaches · City Tax Record / Plat Map · View beach access points all over Oahu · Buyer Closing Cost Calculator · Seller Closing Cost Calculator