| Rebate | 20% Buyer's Rebate | $3,500 Flat Fee Selling | 2% Full Service Selling |
|---|---|
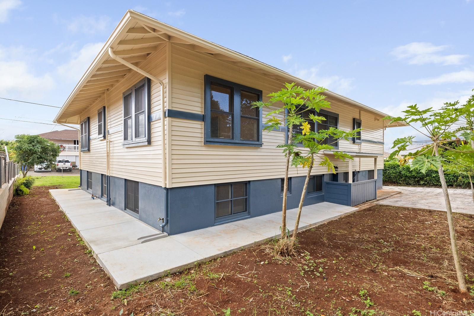
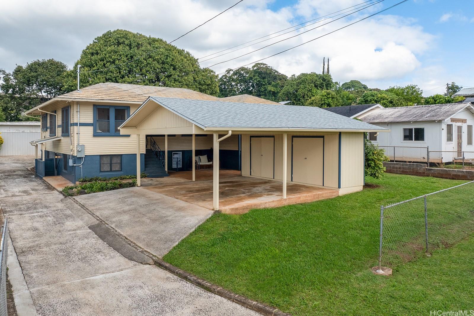
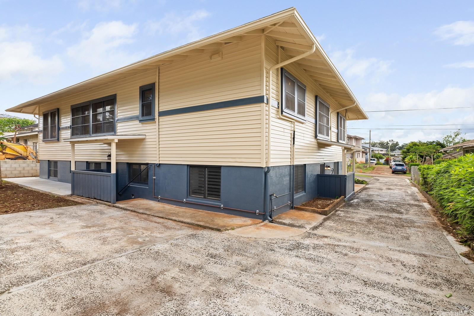
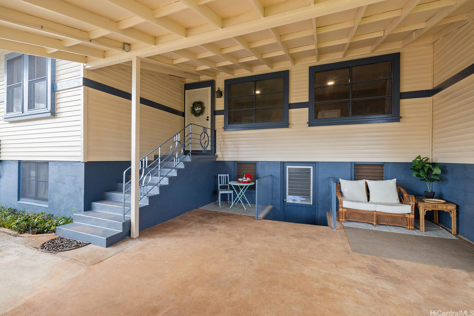
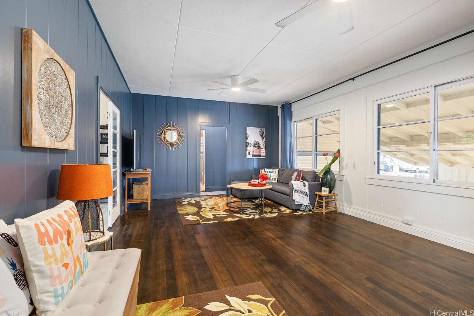
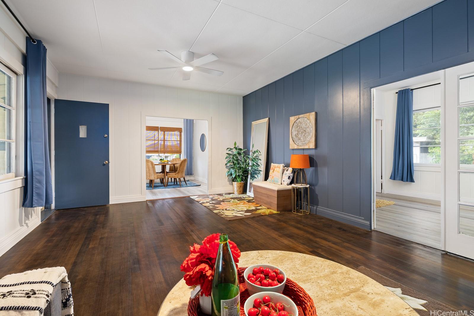
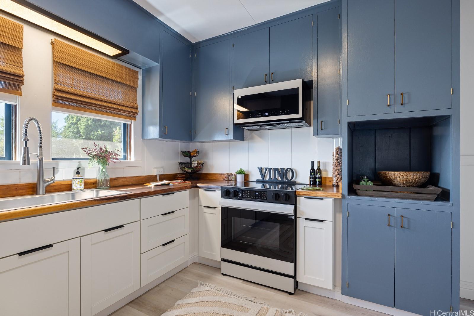
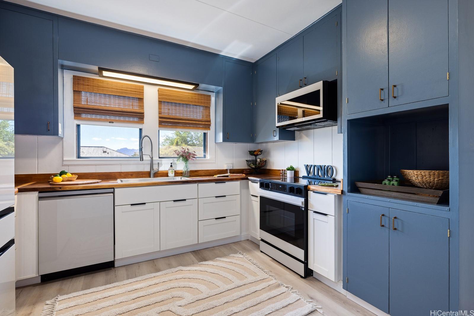
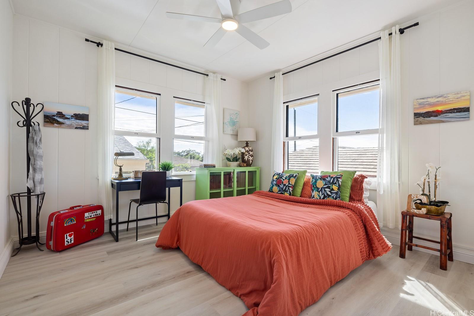
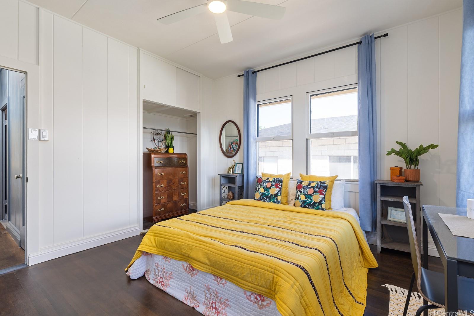
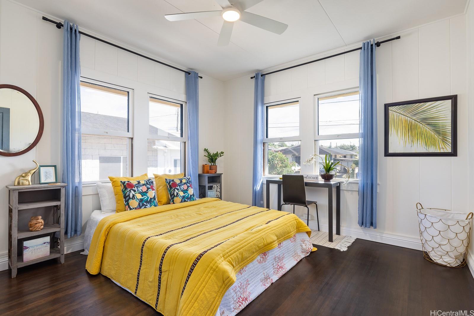
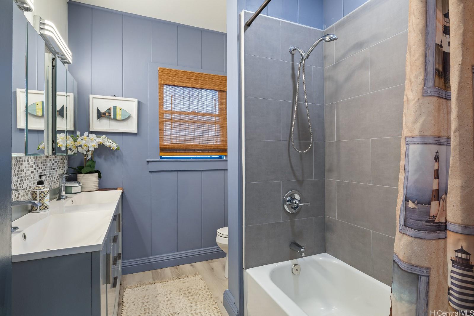
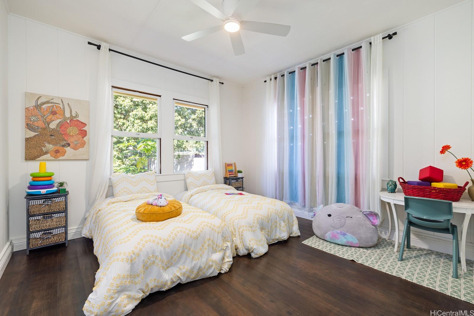
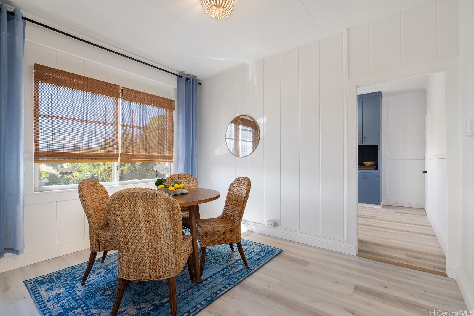
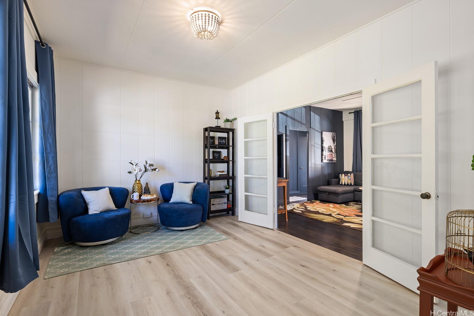
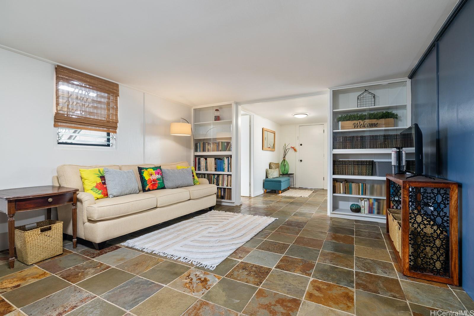
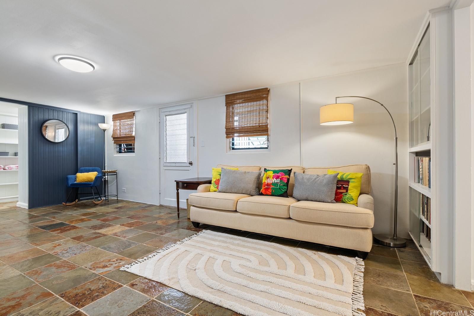
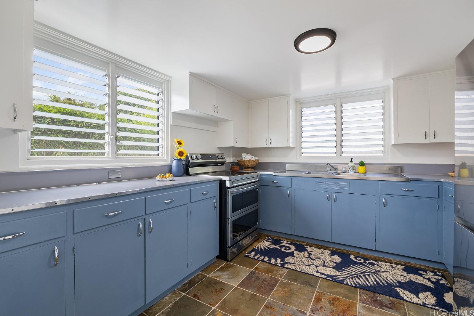
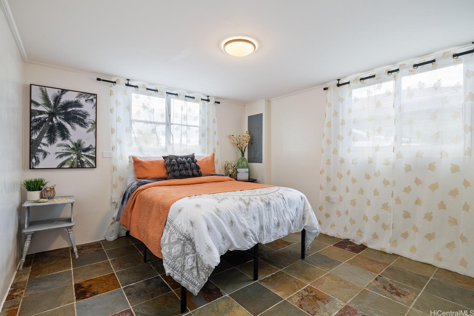
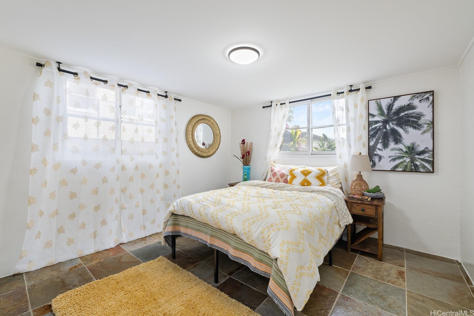
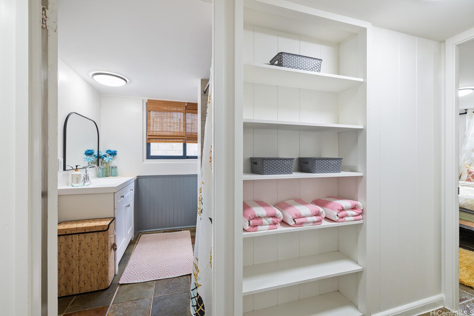
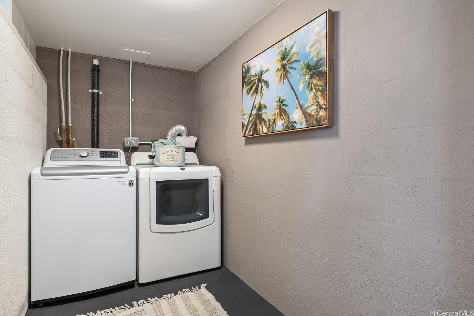
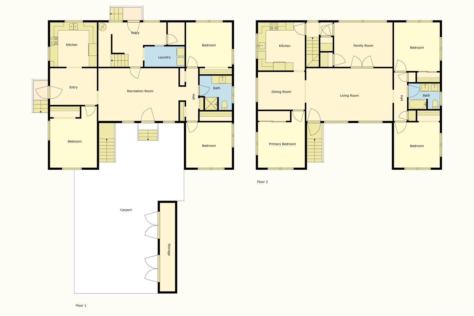
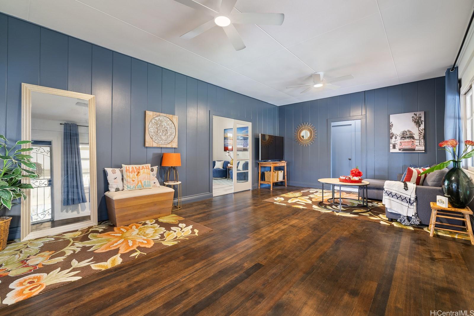
| Description | WE'RE BACK at no fault of Seller/Property! Here's your second chance to own this updated 1940s Gem in Wahiawa Heights! Nearly 3000sf of interior space, this versatile home is a fabulous opportunity for multi-generational living, extra income potential, or just someone that desires extra room. 3-bedrooms, 1-bath, updated Kitchen stocked with Samsung Bespoke Luxury Appliances, a full pantry, a parlor (or bonus room), formal dining & a large livingroom boasting high ceilings upstairs; plus nearly the same footprint with 3-bedrooms, 1-bath, another updated double-oven kitchen, livingroom with built-in bookshelves & a designated laundry area downstairs. It's a beautiful balance of Vintage & New; Darling double and single-hung French Windows, some original 1940s knobs, restored original pine hardwood floors, and tons of storage. Updated electrical from knob & tube, updated panel (with permits), and luxury vinyl plank. Plenty of parking. Papaya, Curry & Starfruit trees. Covered patio for entertaining. Close to Hikes, Restaurants, Schools, Wheeler AFB, Schofield, Freeway & more! Home Warranty included. |
| Status | Sold since 12-13-2024 |
| MLS# | 202428235 |
| Price | $1,151,000 |
| Original Price | $1,150,000 |
| Price Change | $1,000 (0.09%) |
| Beds / Baths / Half | 6 / 2 / 0 |
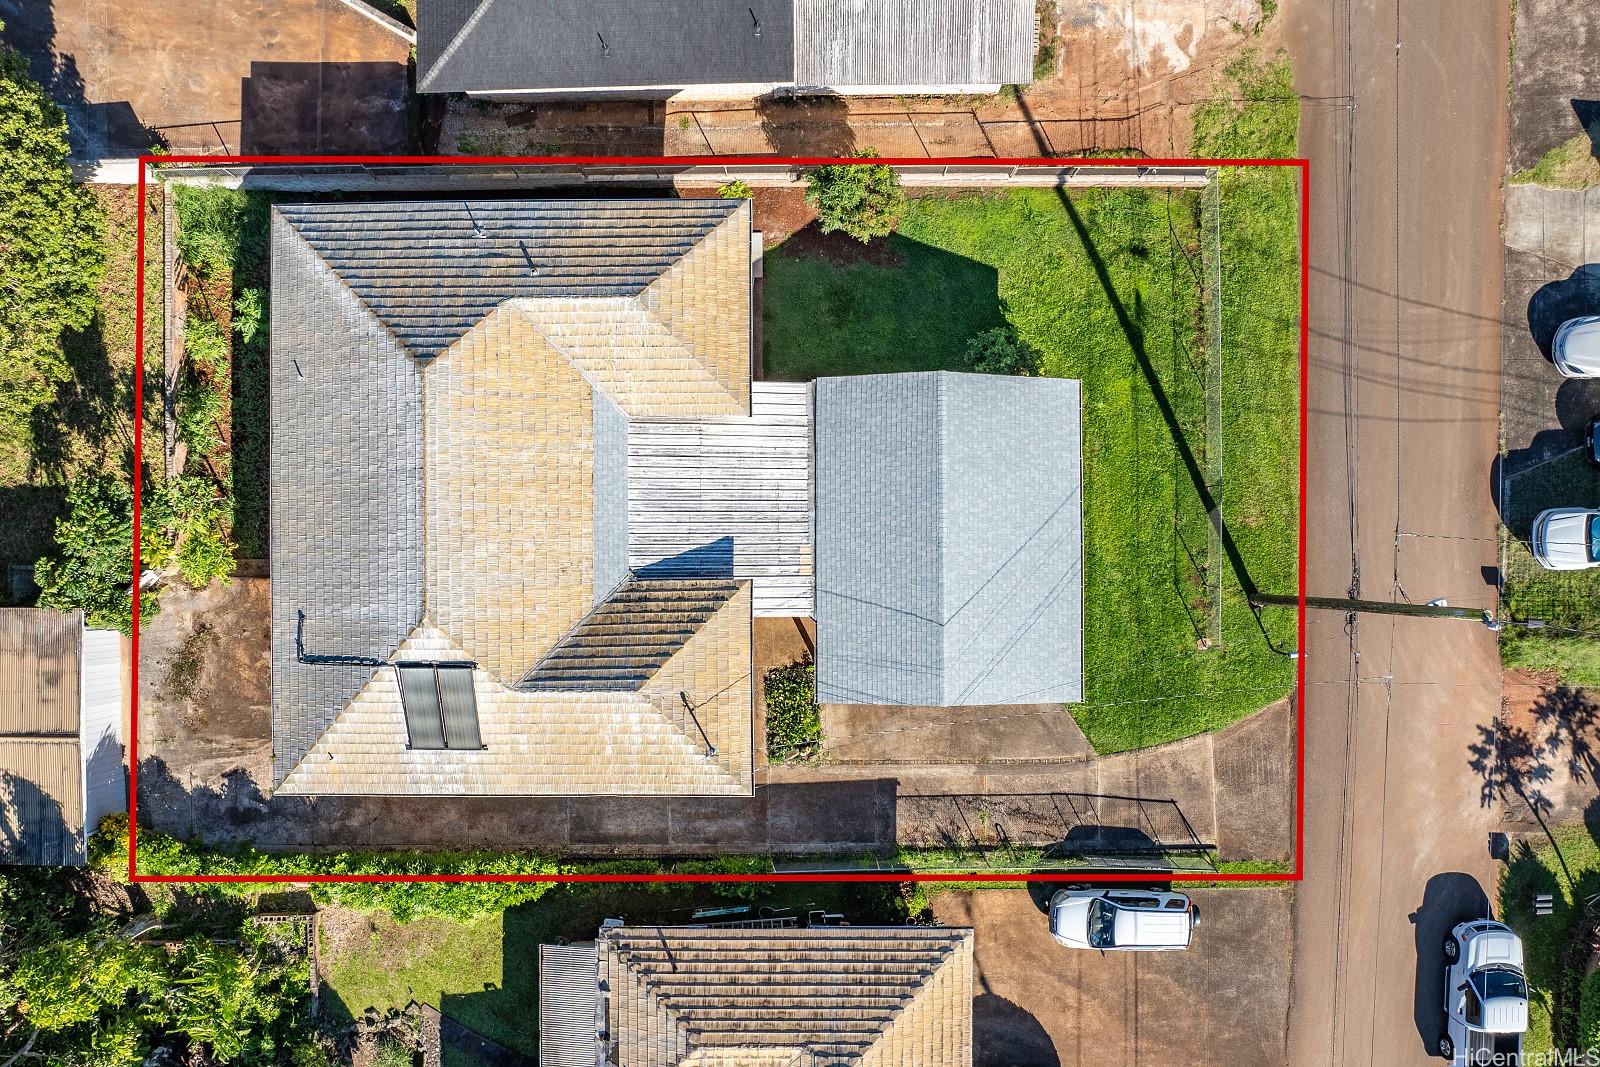
| Parking Spaces | 8 |
| Living Sq Ft | 2,828 |
| Land Sq Ft | 7,350 |
| Land Tenure | FS - Fee Simple |
| Maintenance Fee | $0 |
| Address | 1752 Nakula Street Wahiawa HI 96786 |
| Region | Central |
| Neighborhood | Wahiawa Heights |
| Days on Market | 28 |
| Year Built | 1948 |
| Year Remodeled | 2024 |
| Condition | Above Average |
| View | Garden, Mountain, Other, Sunset |
| Frontage | Other |
| Pool | None |
| Parking | 3 Car+, Boat, Carport, Driveway, Street |
| Zoning | 04 - R-7.5 Residential District |
| Flood Zone | Zone D |
| Elementary | Wahiawa |
| Middle | Wahiawa |
| High | Leilehua |
| Tax Amount | $213 |
| Assessed Land | $671,600 |
| Assessed Building | $217,000 |
| Assessed Total | $888,600 |
| Assessed Ratio | 130% |
| Inclusions | Book Shelves, Ceiling Fan, Convection Oven, Dishwasher, Disposal, Dryer, Microwave Hood, Range/Oven, Refrigerator, Smoke Detector, Solar Heater, Washer |
| Amenities | Bedroom on 1st Floor, Full Bath on 1st Floor, Other, Storage, Wall/Fence |
| Utilities | Cable, Connected, Internet, Overhead Electricity, Public Water, Sewer Fee, Telephone, Water |
| Construction | Above Ground, Concrete, Hollow Tile, Masonry/Stucco, Single Wall, Slab, Wood Frame |
| Lot Features | Clear |
| Flooring | Ceramic Tile, Hardwood, Other, Vinyl |
| Disclosures | Pet on Property, Pets Allowed (Verify), Property Disclosure Stmt, See Remarks |
| Furnished | Partial |
| Land Recorded | Regular System |
| Possession | Negotiable |
| Sale Conditions | None |
| Topography | Level |
| Building Style | Detach Single Family, Multiple Dwellings |
| Roofing | Aluminum/Steel |
| Easements | Sewer |
| Security | Key |
| Parcel # | 1-7-5-004-023-0000 |
| Listing courtesy of | Century 21 Island Homes |
Property History from MLS
| Date | MLS# | Change | Old Value | New Value | List Price | Sold Price | Assessed Total | Land | Building |
|---|---|---|---|---|---|---|---|---|---|
| 06-29-2025 | 202428235 | Sold | C | S | $1,151,000 | $1,133,000 | $888,600 | $671,600 | $217,000 |
| 05-16-2025 | 202428235 | Active Under Contract | A | C | $1,151,000 | $1,133,000 | $888,600 | $671,600 | $217,000 |
| 05-01-2025 | 202428235 | Back On Market | C | A | $1,151,000 | $1,133,000 | $888,600 | $671,600 | $217,000 |
| 03-30-2025 | 202428235 | Price Increase | $1,150,000 | $1,151,000 | $1,151,000 | $1,133,000 | $888,600 | $671,600 | $217,000 |
| 12-26-2024 | 202428235 | Active Under Contract | A | C | $1,151,000 | $1,133,000 | $888,600 | $671,600 | $217,000 |
| 12-13-2024 | 202428235 | New Listing | CS | A | $1,151,000 | $1,133,000 | $888,600 | $671,600 | $217,000 |
| 10-28-2004 | 2408236 | Sold | C | S | $499,500 | $485,000 | $231,200 | $134,100 | $97,100 |
| 09-04-2004 | 2408236 | Active Continue to Show | A | C | $499,500 | $485,000 | $231,200 | $134,100 | $97,100 |
| 06-30-2004 | 2408236 | Price Decrease | $512,500 | $499,500 | $499,500 | $485,000 | $231,200 | $134,100 | $97,100 |
| 06-15-2004 | 2408236 | Price Decrease | $529,000 | $512,500 | $499,500 | $485,000 | $231,200 | $134,100 | $97,100 |
| 06-05-2004 | 2408236 | New Listing | A | $499,500 | $485,000 | $231,200 | $134,100 | $97,100 | |
| 03-01-2004 | 2310736 | Withdrawn | A | W | $390,000 | $0 | $231,200 | $134,100 | $97,100 |
| 08-18-2003 | 2310736 | New Listing | A | $390,000 | $0 | $231,200 | $134,100 | $97,100 | |
| 02-04-2002 | 2106309 | Price Decrease | $255,000 | $249,500 | $255,000 | $249,500 | $222,500 | $134,100 | $88,400 |
| 02-04-2002 | 2106309 | Sold | C | S | $255,000 | $249,500 | $222,500 | $134,100 | $88,400 |
| 08-23-2001 | 2106309 | Back On Market | T | A | $255,000 | $249,500 | $222,500 | $134,100 | $88,400 |
| 07-30-2001 | 2106309 | Temporarily Withdrawn | A | T | $255,000 | $249,500 | $222,500 | $134,100 | $88,400 |
View the public schools for this property · Google Maps · Supermarkets · Schools · Hospitals · Restaurants · Beaches · City Tax Record / Plat Map · View beach access points all over Oahu · Buyer Closing Cost Calculator · Seller Closing Cost Calculator