| Rebate | 20% Buyer's Rebate | $3,500 Flat Fee Selling | 2% Full Service Selling |
|---|---|
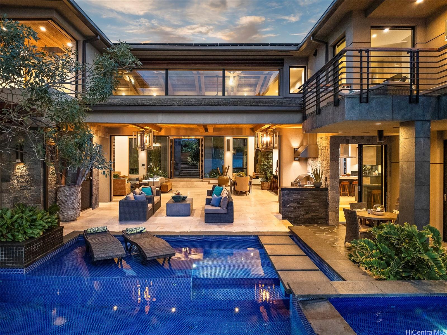
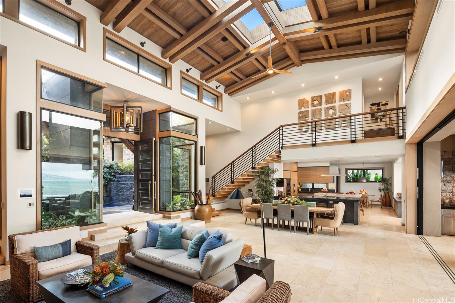
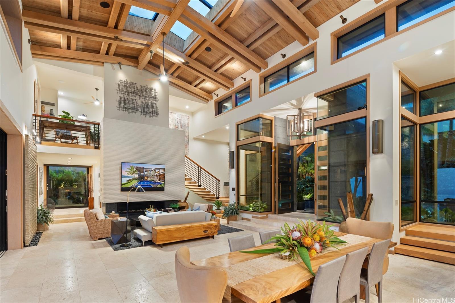
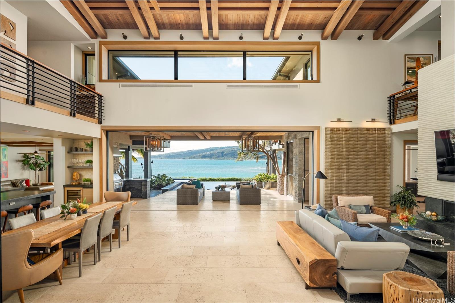
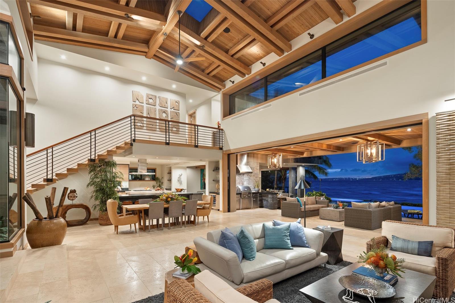
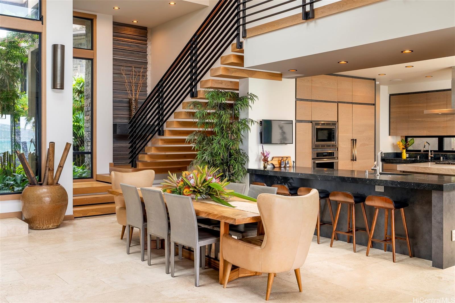
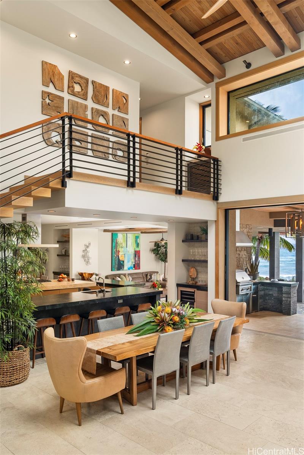
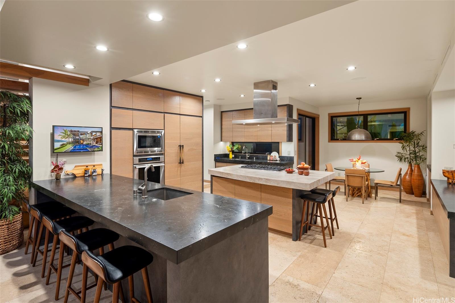
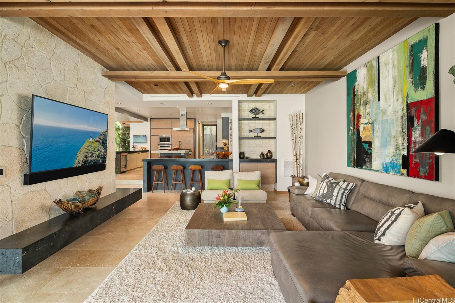
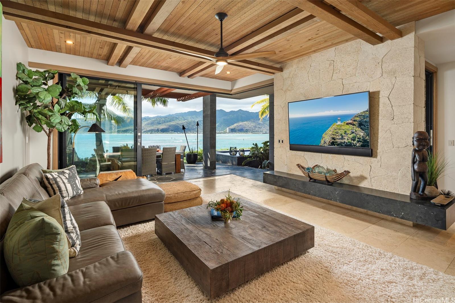
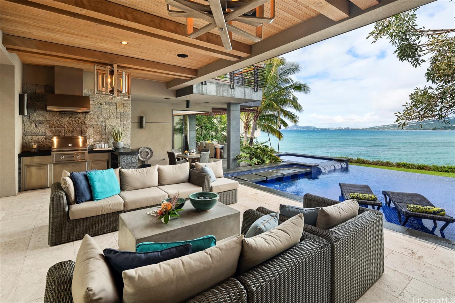
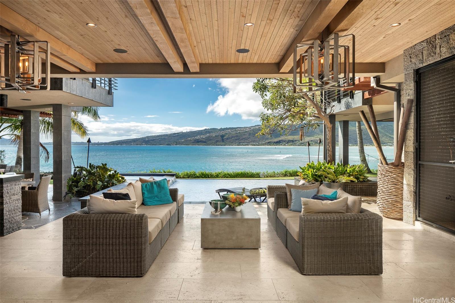
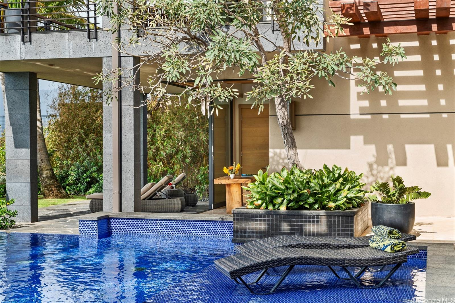
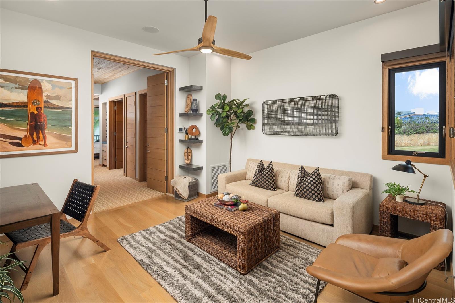
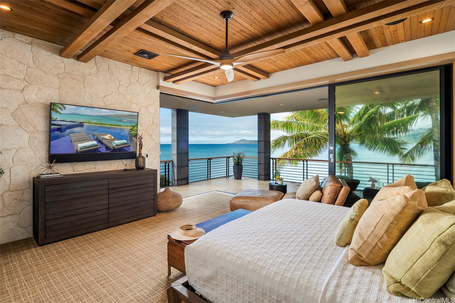
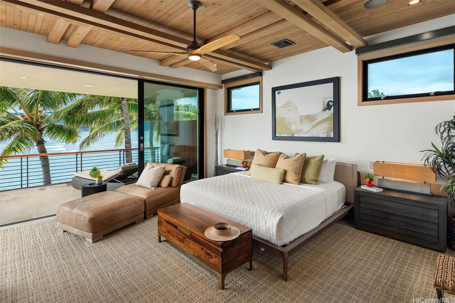
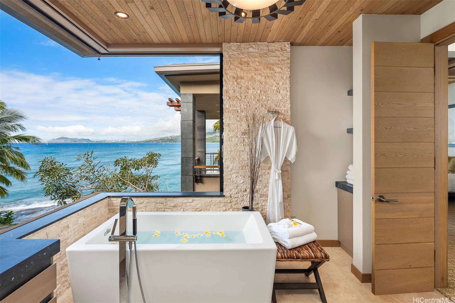
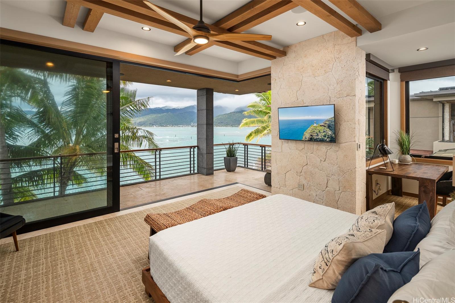
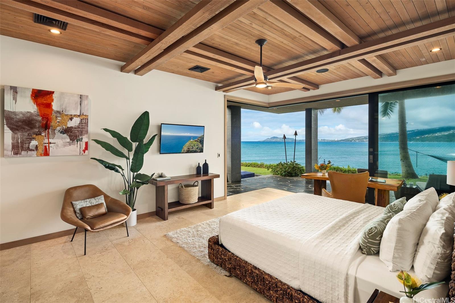
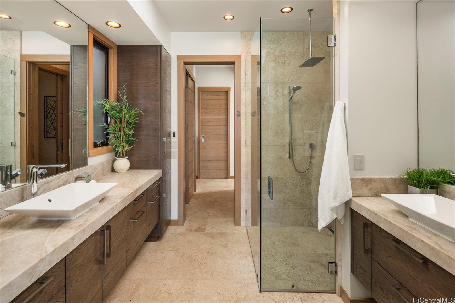
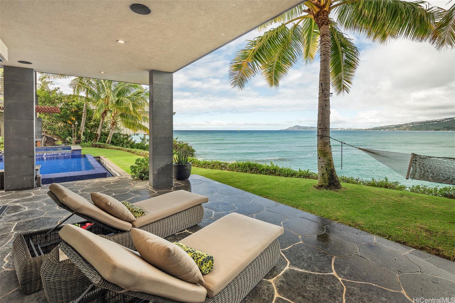
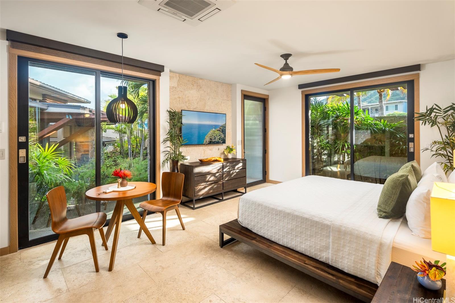
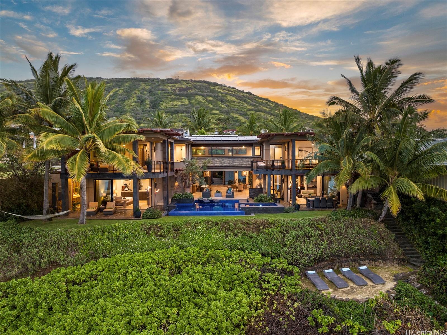
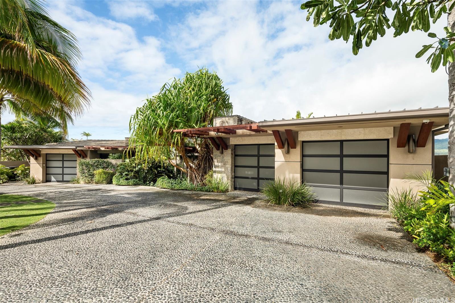
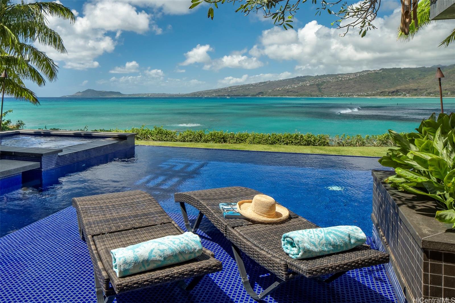
| Description | Sophisticated, Modern, Unlimited Ocean Views...Designed to relish in the beauty of magnificent indoor spaces coupled w/ a seamless integration to expansive outdoor living this stunning ultra-luxury residence designed by renowned HI Architect Jim McPeak offers uninterrupted Diamond HD, ocean & coastline views, and the best direct sunset vistas on the island. Situated on Oahu’s Southeastern shoreline overlooking Maunalua Bay this breathtaking 6-BD, 7.5-BA residence offers exceptional appointments & a true private luxury resort experience. The Great Rm welcomes you w/its awe-inspiring panoramic landscapes, soaring custom wood inlaid ceilings, pocketing walls of glass & assortment of natural stone textures. The chef’s kitchen w/prof appliances provides a wonderful connection to both the dining alcove & lounge areas. The Primary Suite w/ secluded sitting nook, seaside lanai and dream spa like bath is stunning, Each BD suite provides a sensory experience & soothing sounds of the ocean waves. This modern-day masterpiece is complete w/ a gated, dual access driveway providing ample onsite parking + garage parking for 3-cars. For those in search of a stunning island villa, welcome home. |
| Status | Active since 07-09-2026 |
| MLS# | 202611158 |
| Price | $16,500,000 |
| Original Price | $16,500,000 |
| Price Change | (0.00%) |
| Beds / Baths / Half | 6 / 7 / 1 |
| Parking Spaces | 3 |
| Living Sq Ft | 6,352 |
| Land Sq Ft | 20,312 |
| Land Tenure | FS - Fee Simple |
| Maintenance Fee | $0 |
| Address | 176 Hanapepe Loop Honolulu HI 96825 |
| Region | Hawaii Kai |
| Neighborhood | Koko Kai |
| Days on Market | 101 |
| Year Built | 2018 |
| Condition | Excellent |
| View | Coastline, Diamond Head, Garden, Mountain, Ocean, Sunset |
| Frontage | Ocean, Waterfront |
| Pool | Heated, In Ground, Spa/HotTub, Tile |
| Parking | 3 Car+, Driveway, Garage, Street |
| Zoning | 03 - R10 - Residential District |
| Flood Zone | Zone VE |
| Tax Amount | $4,367 |
| Assessed Land | $3,524,400 |
| Assessed Building | $198,000 |
| Assessed Total | $3,722,400 |
| Assessed Ratio | 443% |
| Inclusions | AC Central, Auto Garage Door Opener, Blinds, Book Shelves, Cable TV, Ceiling Fan, Chandelier, Convection Oven, Dishwasher, Disposal, Dryer, Fireplace, Gas Grill, Intercom, Lawn Sprinkler, Microwave, Photovoltaic - Owned, Range Hood, Range/Oven, Refrigerator, Security System, Smoke Detector, Solar Heater, Washer, Wine Refrigerator |
| Amenities | Bedroom on 1st Floor, Entry, Full Bath on 1st Floor, Landscaped, Maids/Guest Qrters, Patio/Deck, Storage, Wall/Fence |
| Utilities | Cable, Connected, Gas, Internet, Public Water, Sewer Fee, Telephone, Underground Electricity |
| Construction | Double Wall, Masonry/Stucco, Slab, Steel Frame, Wood Frame |
| Lot Features | Clear |
| Flooring | Hardwood, Other, W/W Carpet |
| Disclosures | 1031 Exchange, Photovoltaic, Property Disclosure Stmt |
| Land Recorded | Regular System |
| Possession | At Closing |
| Sale Conditions | None |
| Topography | Down Slope, Gentle Slope, Level, Terraced |
| Building Style | Detach Single Family, Studio Cottage |
| Roofing | Other, Tile |
| Easements | None |
| Parcel # | 1-3-9-026-001-0000 |
| Listing courtesy of | Coldwell Banker Realty |
Property History from MLS
| Date | MLS# | Change | Old Value | New Value | List Price | Sold Price | Assessed Total | Land | Building |
|---|---|---|---|---|---|---|---|---|---|
| 07-22-2026 | 202611158 | Back On Market | C | A | $16,500,000 | $0 | $3,722,400 | $3,524,400 | $198,000 |
| 07-13-2026 | 202611158 | Active Under Contract | A | C | $16,500,000 | $0 | $3,722,400 | $3,524,400 | $198,000 |
| 07-09-2026 | 202611158 | New Listing | A | $16,500,000 | $0 | $3,722,400 | $3,524,400 | $198,000 | |
| 04-08-2026 | 202513981 | Cancelled | A | W | $16,900,000 | $0 | $5,245,700 | $3,524,400 | $1,721,300 |
| 06-11-2025 | 202513981 | New Listing | A | $16,900,000 | $0 | $5,245,700 | $3,524,400 | $1,721,300 | |
| 06-09-2025 | 202401524 | Cancelled | A | W | $18,900,000 | $0 | $5,070,900 | $3,317,100 | $1,753,800 |
| 04-03-2024 | 202401524 | New Listing | A | $18,900,000 | $0 | $5,070,900 | $3,317,100 | $1,753,800 | |
| 02-28-2012 | 1108029 | Sold | P | S | $3,300,000 | $2,500,000 | $3,262,600 | $2,405,000 | $857,600 |
| 02-14-2012 | 1108029 | Pending | C | P | $3,300,000 | $2,500,000 | $3,262,600 | $2,405,000 | $857,600 |
| 12-30-2011 | 1108029 | Active Continue to Show | A | C | $3,300,000 | $2,500,000 | $3,262,600 | $2,405,000 | $857,600 |
| 11-30-2011 | 1108029 | Price Decrease | $3,900,000 | $3,300,000 | $3,300,000 | $2,500,000 | $3,262,600 | $2,405,000 | $857,600 |
| 06-30-2011 | 1108029 | New Listing | A | $3,300,000 | $2,500,000 | $3,262,600 | $2,405,000 | $857,600 |
View the public schools for this property · Google Maps · Supermarkets · Schools · Hospitals · Restaurants · Beaches · City Tax Record / Plat Map · View beach access points all over Oahu · Buyer Closing Cost Calculator · Seller Closing Cost Calculator