| Rebate | 20% Buyer's Rebate | $3,500 Flat Fee Selling | 2% Full Service Selling |
|---|---|
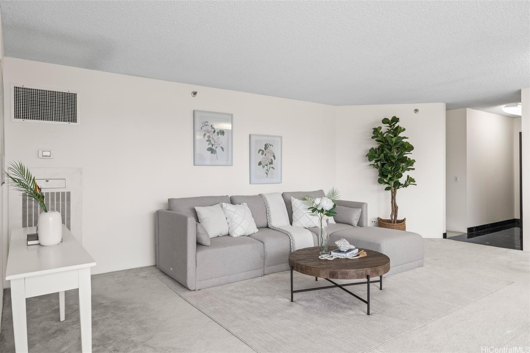
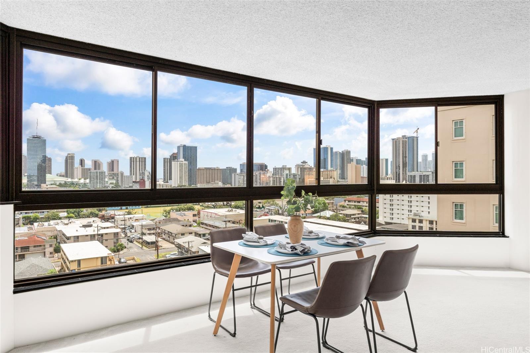
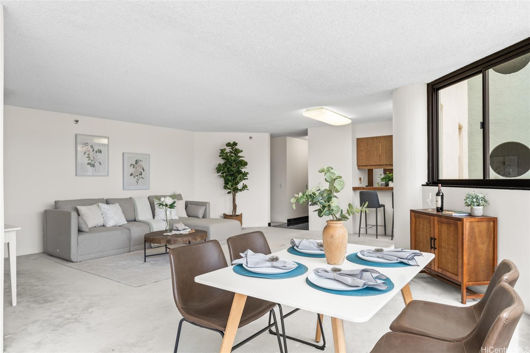
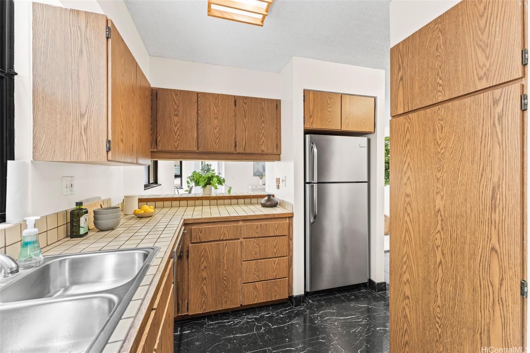
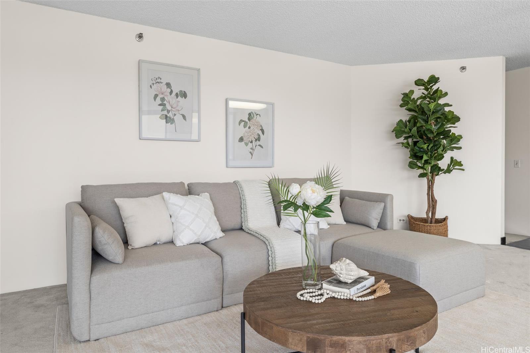
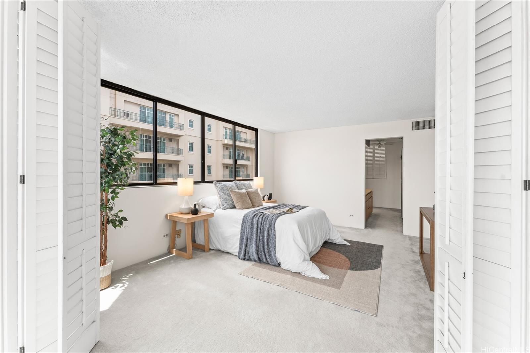
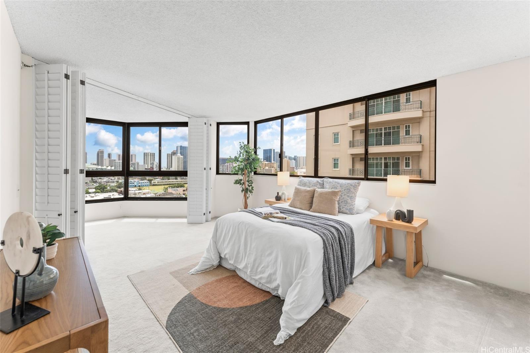
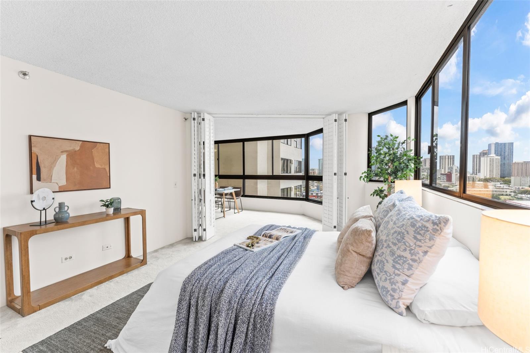
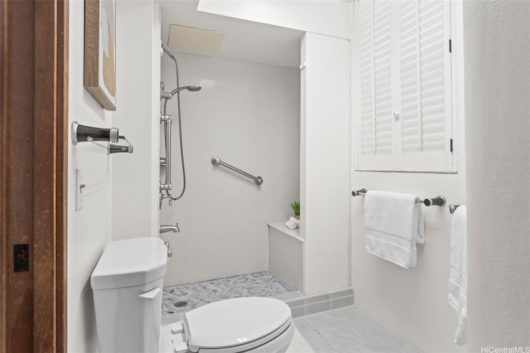
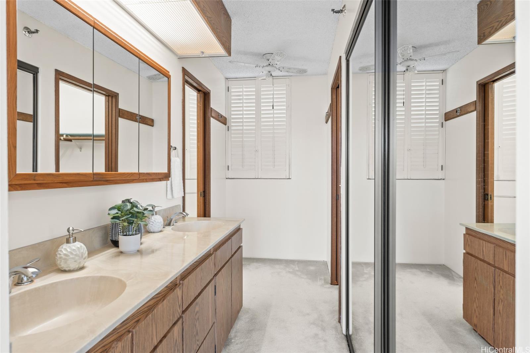
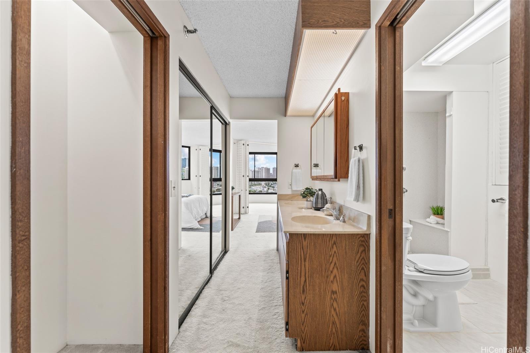
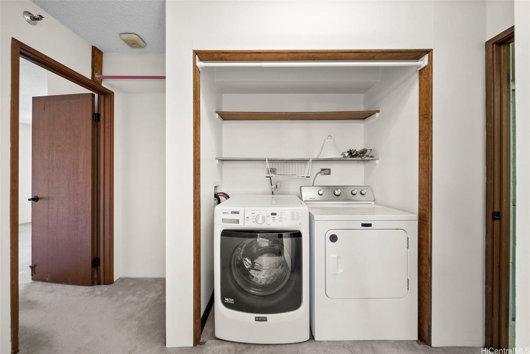
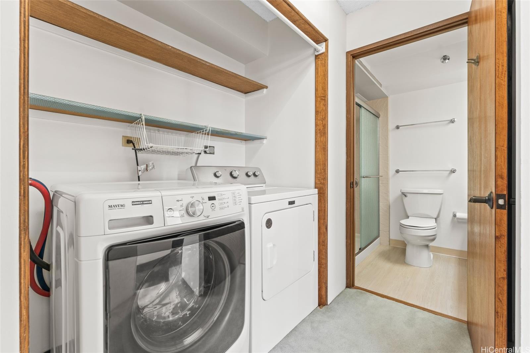
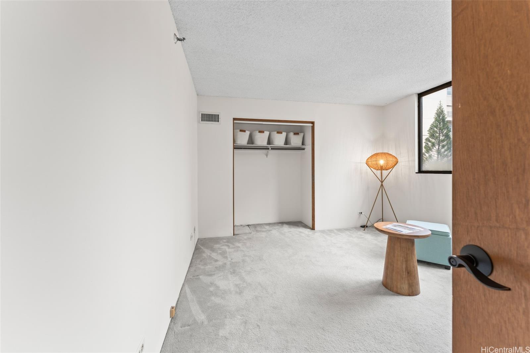
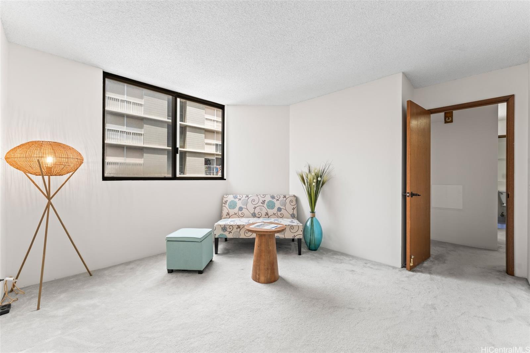
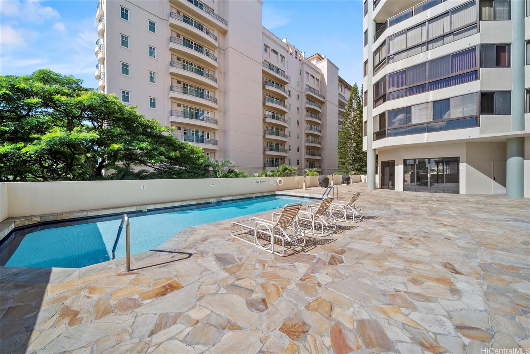
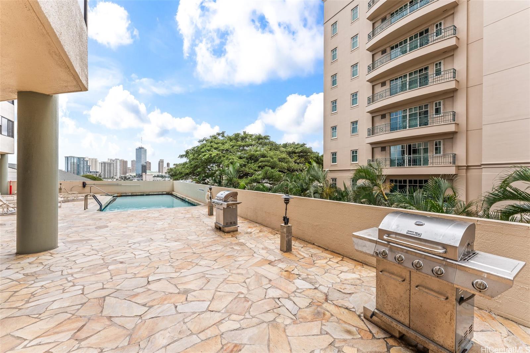
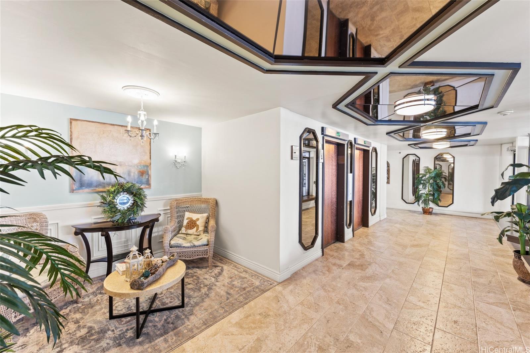
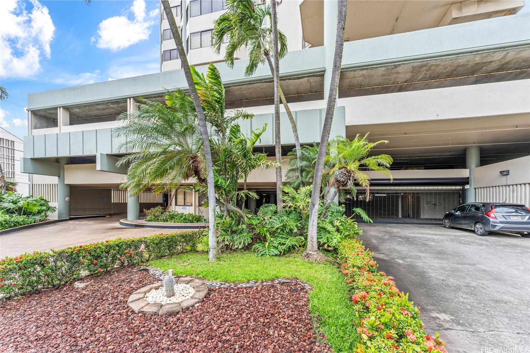
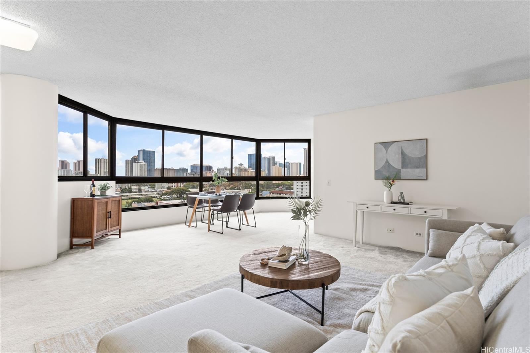
| Description | PRICED TO SELL + $15,000 BUYER CREDIT AT CLOSING! *Motivated seller* — Located in Moiliili/McCully, one of the city’s sought-after neighborhoods, this property offers exceptional access to downtown, Waikiki, dining/shopping, UH, freeways and public transit. Known for its strong community feel and walkability, the area combines everyday convenience with long-term appeal. The rarely available unit offers a spacious layout with an enclosed lanai for added interior living space. Enjoy the convenience of a full-size washer and dryer, central A/C, and no shared side walls for enhanced privacy. The building was constructed with a fire sprinkler system ensuring compliance and enhanced safety from the start. Additional highlights include two covered, side-by-side parking stalls, ample guest parking, and a well-maintained, secured building with a low-density design - only four units per floor. Whether you're a first-time homebuyer, downsizing, or an investment that offers flexibility and value in a prime Honolulu location. |
| Status | Sold since 03-27-2025 |
| MLS# | 202507767 |
| Price | $625,000 |
| Original Price | $645,000 |
| Price Change | $-20,000 (-3.10%) |
| Beds / Baths / Half | 2 / 2 / 0 |
| Parking Spaces | 2 |
| Living Sq Ft | 1,297 |
| Land Tenure | FS - Fee Simple |
| Maintenance Fee | $1,373 |
| Building | Sovereign |
| Address | 1760 S Beretania Street 10D Honolulu HI 96826 |
| Region | Metro |
| Neighborhood | Moiliili |
| Days on Market | 151 |
| Year Built | 1980 |
| Condition | Above Average |
| View | City |
| Parking | Assigned, Covered - 2, Guest, Secured Entry, Street |
| Zoning | 12 - A-2 Medium Density Apartme |
| Flood Zone | Zone X |
| Tax Amount | $192 |
| Assessed Land | $96,100 |
| Assessed Building | $562,000 |
| Assessed Total | $658,100 |
| Assessed Ratio | 95% |
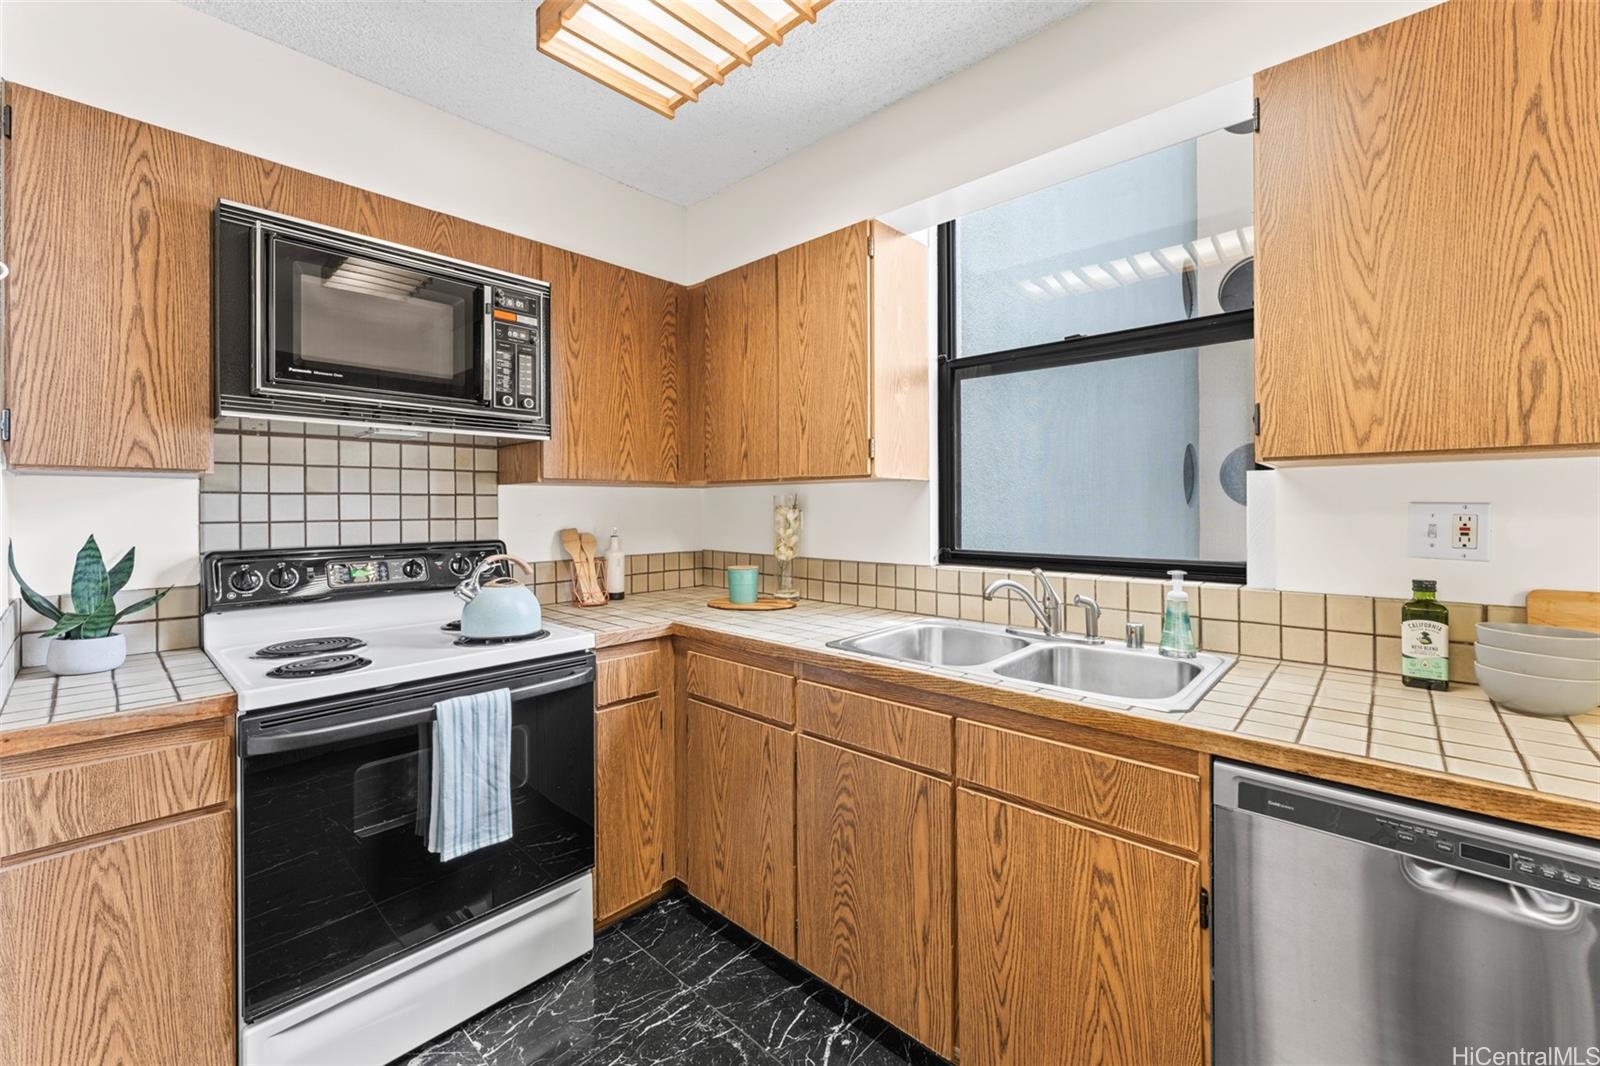
| Inclusions | AC Central, Auto Garage Door Opener, Blinds, Ceiling Fan, Dishwasher, Disposal, Dryer, Microwave Hood, Range/Oven, Refrigerator, Smoke Detector, Washer |
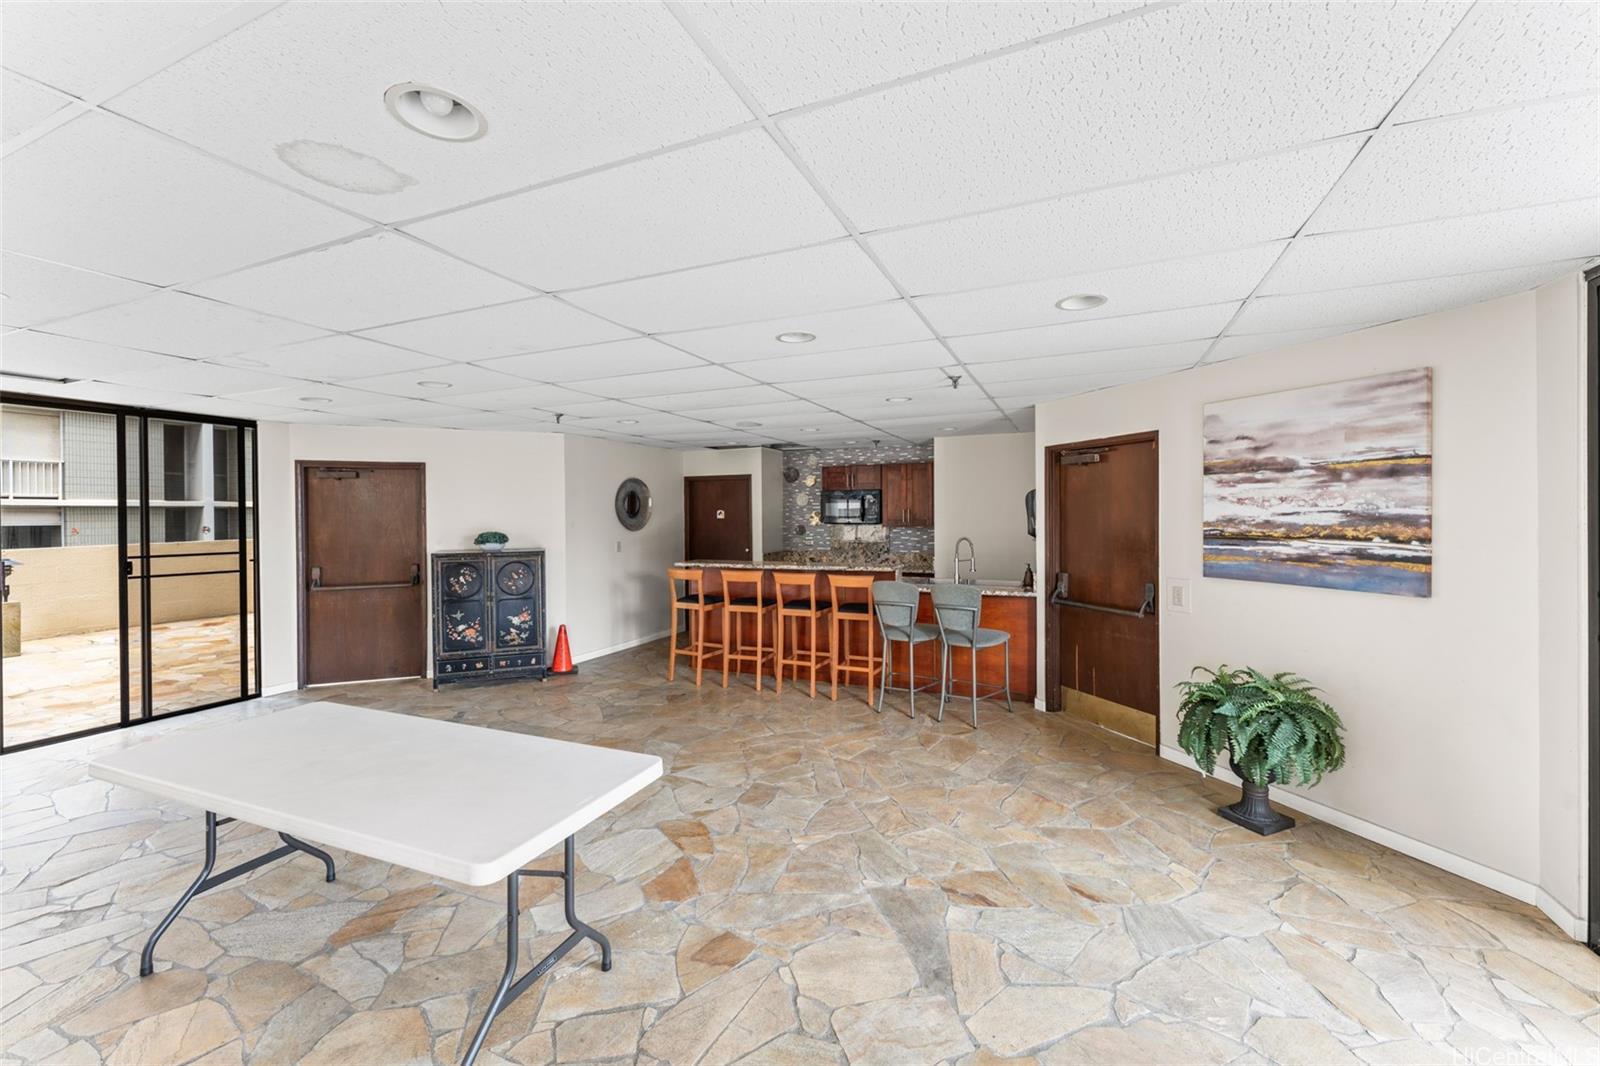
| Amenities | BBQ, Car Wash, Fire Sprinkler, Patio/Deck, Pool on Property, Recreation Room, Resident Manager, Sauna, Storage, Trash Chute |
| Construction | Concrete, Masonry/Stucco, Other |
| Flooring | Marble/Granite, Vinyl, W/W Carpet |
| Disclosures | Property Disclosure Stmt |
| Furnished | None |
| Land Recorded | Regular System |
| Possession | At Closing |
| Sale Conditions | None |
| Building Style | High-Rise 7+ Stories |
| Security | Key, Video |
| Parcel # | 1-2-8-011-016-0024 |
| Listing courtesy of | Blueprint Real Estate Advisors |
Property History from MLS
| Date | MLS# | Change | Old Value | New Value | List Price | Sold Price | Assessed Total | Land | Building |
|---|---|---|---|---|---|---|---|---|---|
| 09-23-2025 | 202507767 | Sold | P | S | $625,000 | $620,000 | $658,100 | $96,100 | $562,000 |
| 09-19-2025 | 202507767 | Pending | C | P | $625,000 | $620,000 | $658,100 | $96,100 | $562,000 |
| 08-25-2025 | 202507767 | Active Under Contract | A | C | $625,000 | $620,000 | $658,100 | $96,100 | $562,000 |
| 06-06-2025 | 202507767 | Price Decrease | $628,000 | $625,000 | $625,000 | $620,000 | $658,100 | $96,100 | $562,000 |
| 06-06-2025 | 202507767 | Price Decrease | $645,000 | $628,000 | $625,000 | $620,000 | $658,100 | $96,100 | $562,000 |
| 03-27-2025 | 202426790 | Cancelled | A | W | $695,000 | $0 | $658,100 | $96,100 | $562,000 |
| 12-03-2024 | 202426790 | Price Decrease | $725,000 | $695,000 | $695,000 | $0 | $658,100 | $96,100 | $562,000 |
| 04-17-2003 | 2213217 | Price Decrease | $469,000 | $425,000 | $469,000 | $425,000 | $315,600 | $41,600 | $274,000 |
| 04-17-2003 | 2213217 | Sold | P | S | $469,000 | $425,000 | $315,600 | $41,600 | $274,000 |
| 02-26-2003 | 2213217 | Pending | A | P | $469,000 | $425,000 | $315,600 | $41,600 | $274,000 |
| 12-03-2002 | 2213217 | New Listing | A | $469,000 | $425,000 | $315,600 | $41,600 | $274,000 | |
| 11-29-2002 | 2209126 | Expired | A | X | $469,000 | $0 | $315,600 | $41,600 | $274,000 |
| 08-28-2002 | 2209126 | New Listing | A | $469,000 | $0 | $315,600 | $41,600 | $274,000 |
View the public schools for this property · Google Maps · Supermarkets · Schools · Hospitals · Restaurants · Beaches · City Tax Record / Plat Map · View beach access points all over Oahu · Buyer Closing Cost Calculator · Seller Closing Cost Calculator