| Rebate | 20% Buyer's Rebate | $3,500 Flat Fee Selling | 2% Full Service Selling |
|---|---|
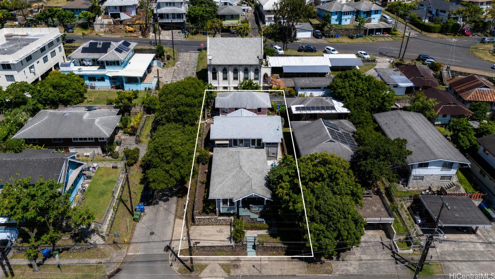
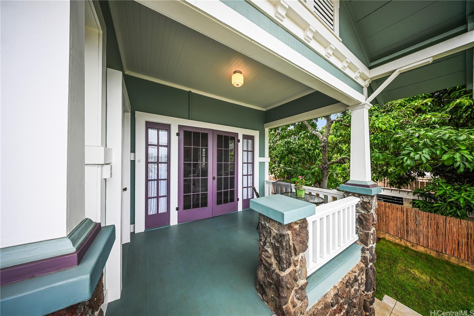
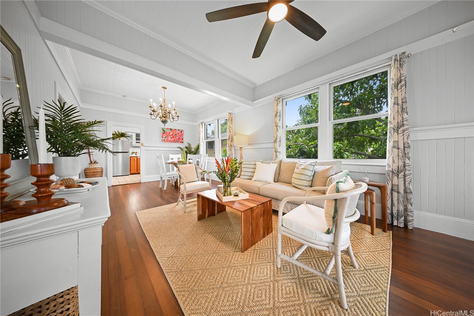
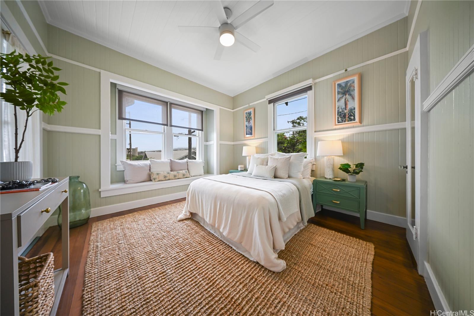
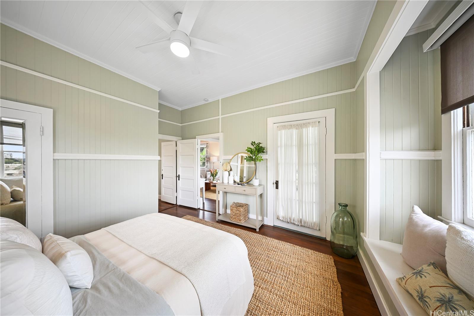
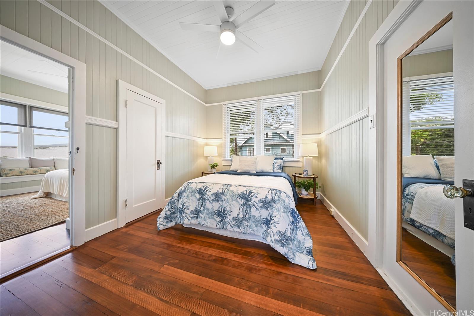
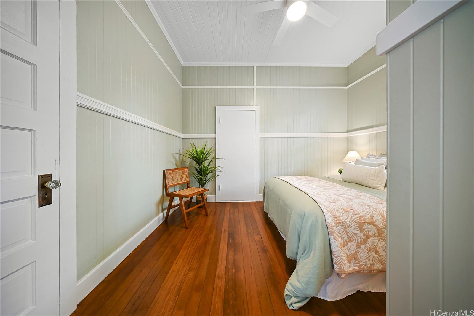
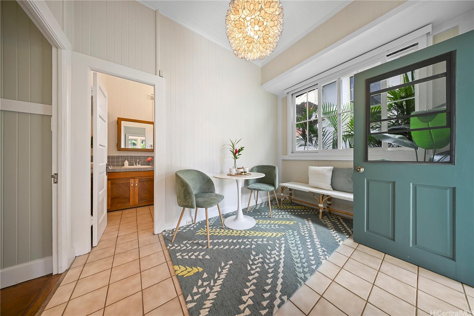
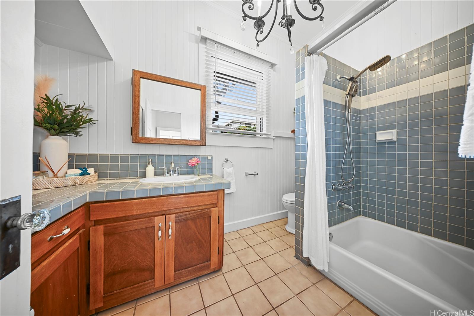
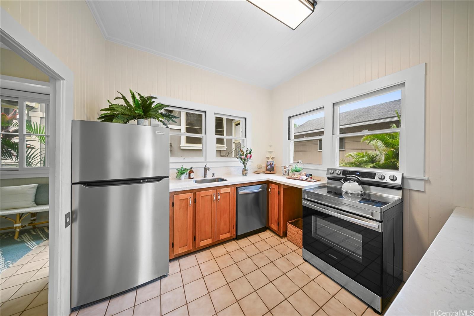
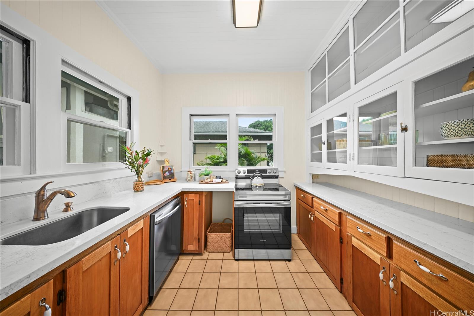
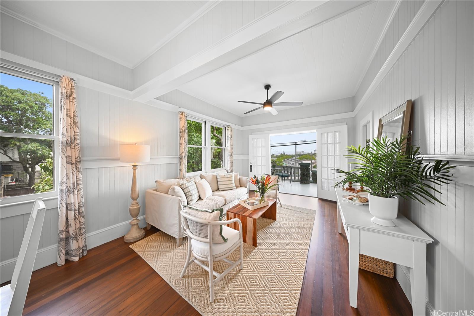
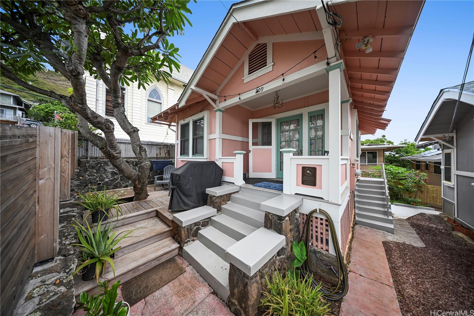
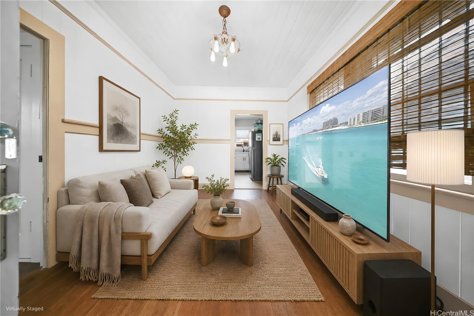
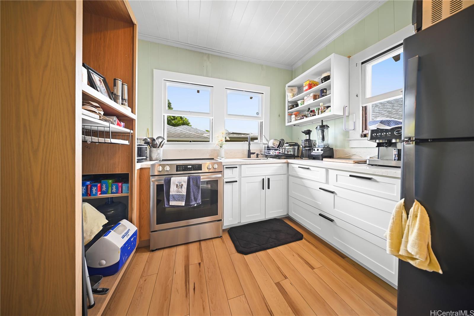
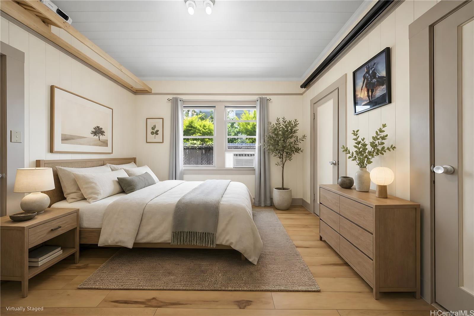
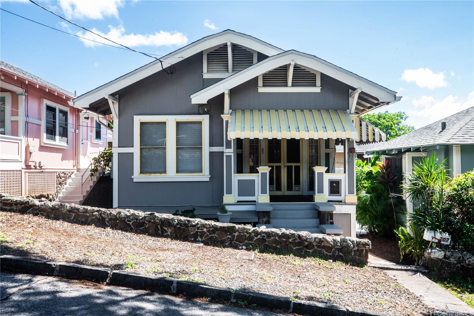
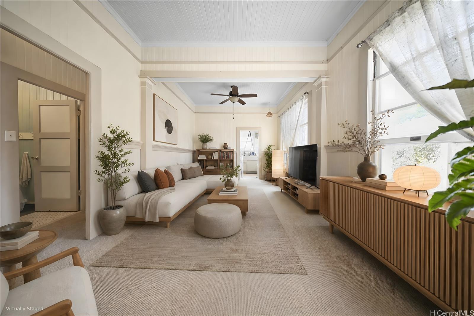
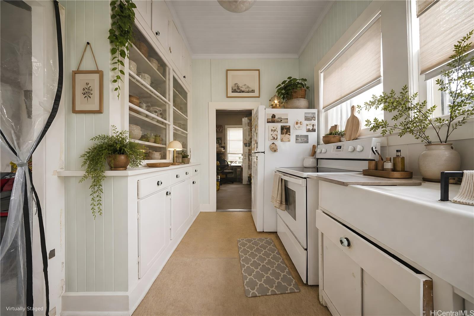
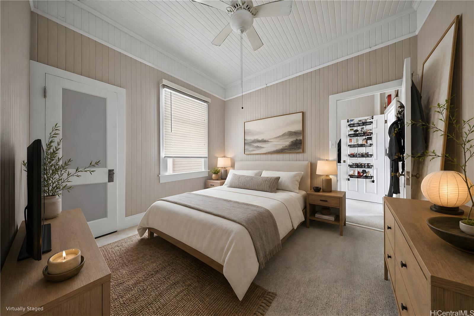
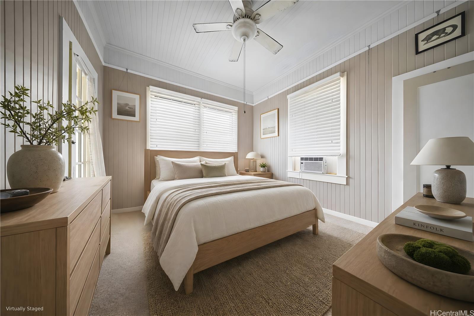
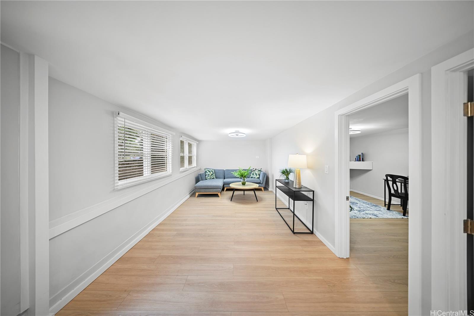
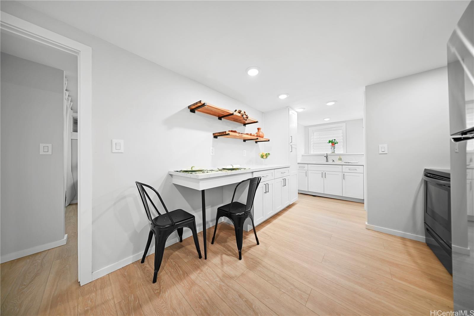
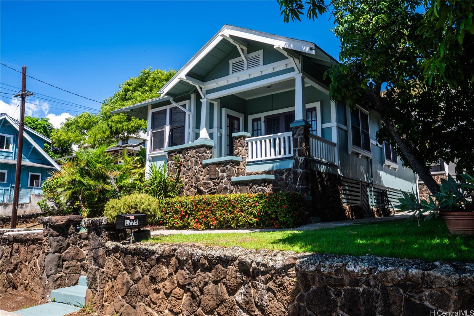
| Description | The Machado Estate offers a rare opportunity to own three historic homes configured into four separate living spaces on a prominent corner lot in Honolulu's Punchbowl neighborhood. Originally established in 1922, the estate was thoughtfully expanded over generations of family ownership and has remained in the care of just two families. Today, it offers exceptional flexibility for a private family compound, multigenerational living, guest accommodations, or rental income, with each living space featuring its own kitchen. Designated Historic Residential and rich in preserved Craftsman-era character, the properties showcases long-run fir flooring, original built-ins, custom millwork, lava rock foundations & retaining walls and numerous original architectural details. Separate electric meters, extensive system upgrades and favorable Historic Residential property tax treatment provide practical advantages rarely found in a property of this significance. Conveniently located minutes from Downtown, major medical centers, schools & freeway access, the Machado Estate is an irreplaceable legacy property where history, flexibility and architectural significance endure for future generations. |
| Status | Active since 07-06-2026 |
| MLS# | 202612525 |
| Price | $2,795,000 |
| Original Price | $3,000,000 |
| Price Change | $-205,000 (-6.83%) |
| Beds / Baths / Half | 10 / 4 / 0 |
| Parking Spaces | 4 |
| Living Sq Ft | 2,982 |
| Land Sq Ft | 6,674 |
| Land Tenure | FS - Fee Simple |
| Maintenance Fee | $0 |
| Address | 1775 Lusitana Street Honolulu HI 96813 |
| Region | Metro |
| Neighborhood | Punchbowl Area |
| Days on Market | 104 |
| Year Built | 1922 |
| Year Remodeled | 2025 |
| Condition | Excellent |
| View | City, Mountain, Sunset |
| Frontage | Other |
| Pool | None |
| Parking | 2 Car, Driveway, Street |
| Zoning | 07 - R-3.5 Residential District |
| Flood Zone | Zone X |
| Tax Amount | $75 |
| Assessed Land | $2,043,899 |
| Assessed Building | $237,000 |
| Assessed Total | $2,280,900 |
| Assessed Ratio | 123% |
| Inclusions | Blinds, Ceiling Fan, Chandelier, Dishwasher, Drapes, Dryer, Range/Oven, Refrigerator, Smoke Detector, Washer, Water Heater |
| Amenities | Bedroom on 1st Floor, Entry, Full Bath on 1st Floor, Landscaped, Storage |
| Utilities | Cable, Internet, Overhead Electricity, Public Water, Sewer Fee, Telephone, Water |
| Construction | Single Wall, Wood Frame |
| Lot Features | Clear |
| Flooring | Hardwood, Other, Vinyl |
| Disclosures | None |
| Furnished | None |
| Land Recorded | Land Court |
| Possession | At Closing |
| Sale Conditions | None |
| Topography | Gentle Slope |
| Building Style | 1 Bedroom Cottage, 2 Bedroom Cottage, Detach Single Family, Multiple Dwellings |
| Roofing | Asphalt Shingle |
| Easements | None |
| Security | Key |
| Parcel # | 1-2-2-007-037-0001 |
| Listing courtesy of | Compass |
Property History from MLS
| Date | MLS# | Change | Old Value | New Value | List Price | Sold Price | Assessed Total | Land | Building |
|---|---|---|---|---|---|---|---|---|---|
| 08-31-2026 | 202612525 | Price Decrease | $3,000,000 | $2,795,000 | $2,795,000 | $0 | $2,280,900 | $2,043,899 | $237,000 |
| 07-06-2026 | 202612525 | New Listing | CS | A | $2,795,000 | $0 | $2,280,900 | $2,043,899 | $237,000 |
View the public schools for this property · Google Maps · Supermarkets · Schools · Hospitals · Restaurants · Beaches · City Tax Record / Plat Map · View beach access points all over Oahu · Buyer Closing Cost Calculator · Seller Closing Cost Calculator