| Rebate | 20% Buyer's Rebate | $3,500 Flat Fee Selling | 2% Full Service Selling |
|---|---|
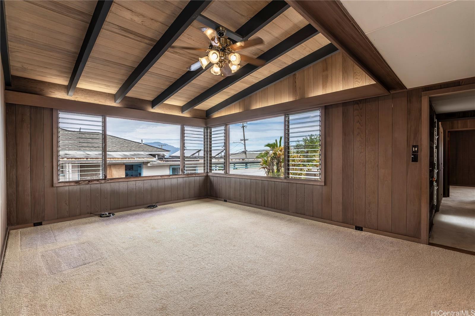
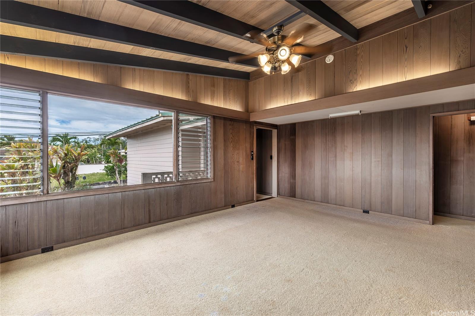
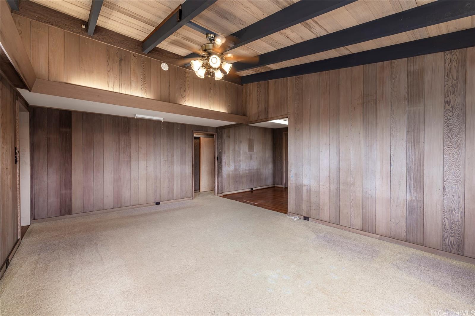
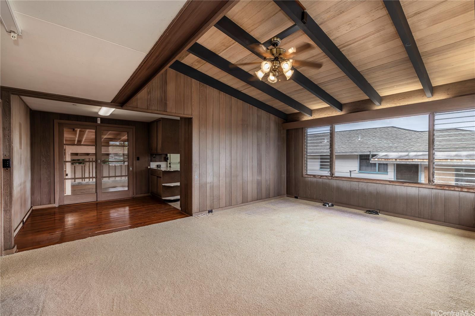
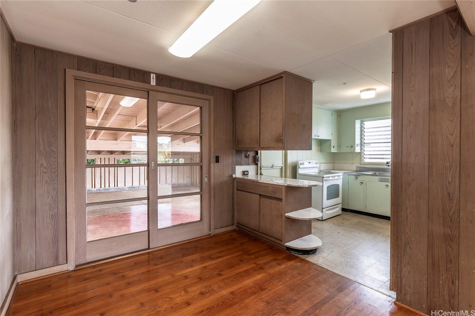
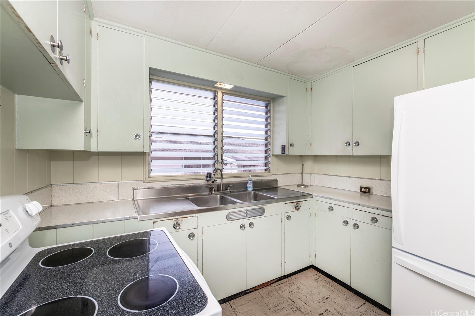
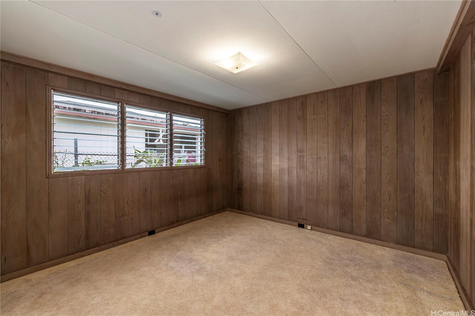
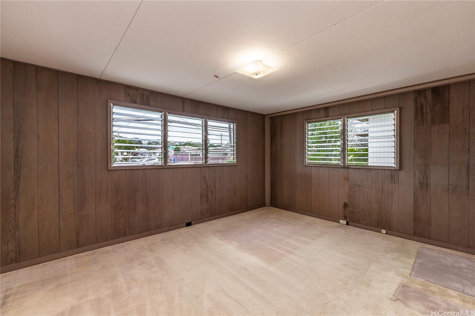
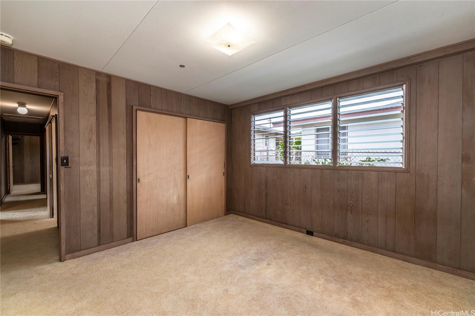
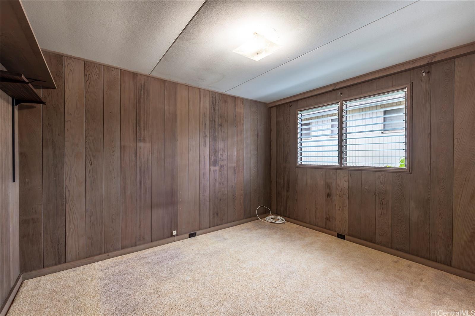
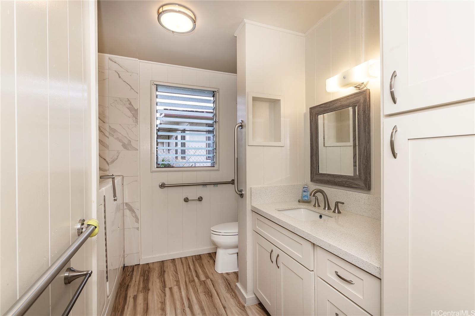
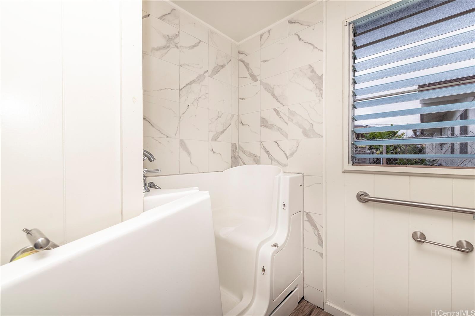
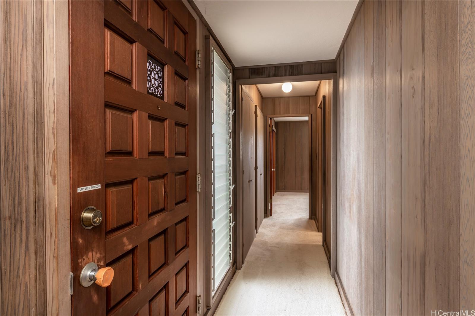
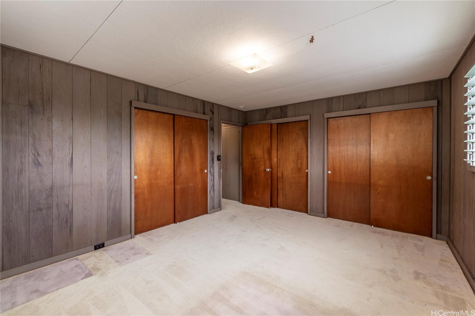
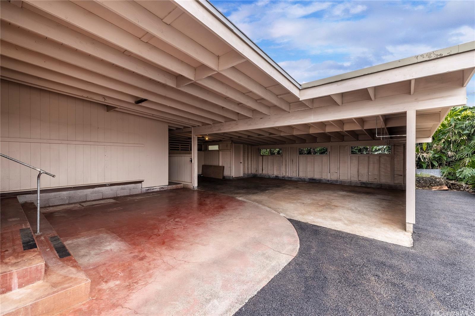
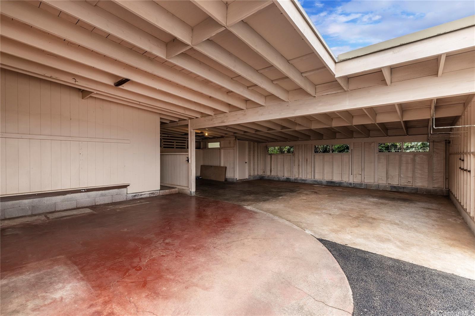
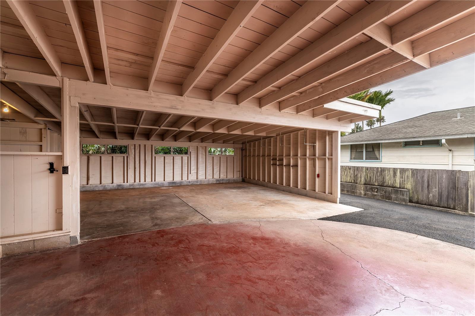
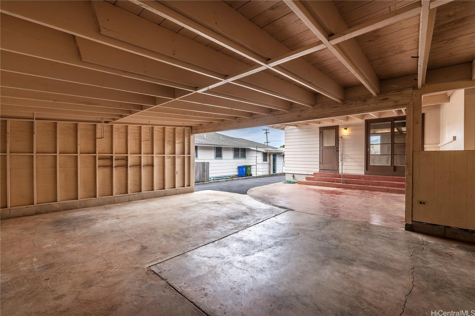
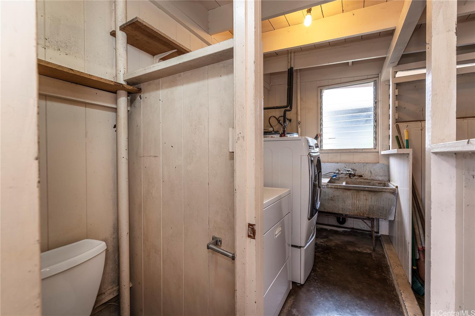
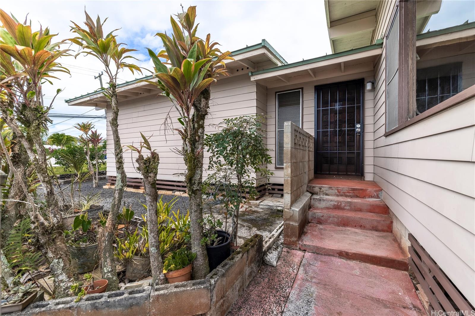
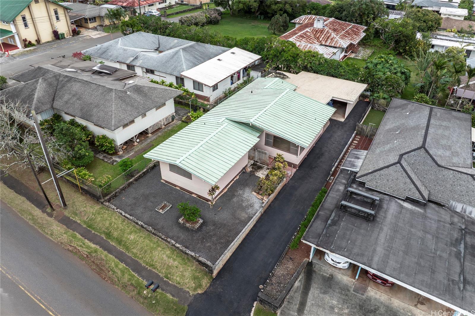
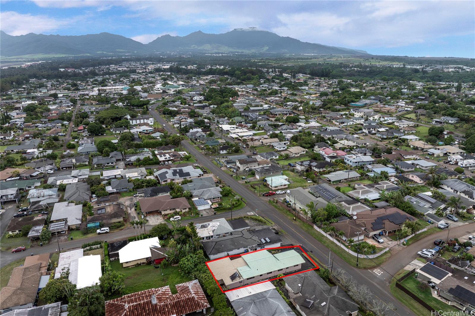
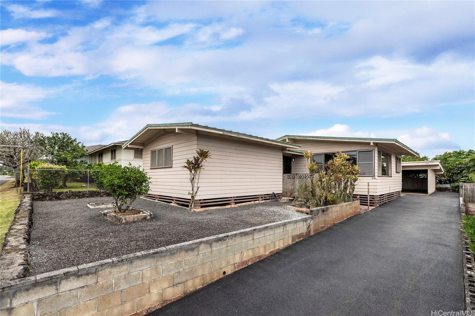
| Description | Rarely available in Wahiawa Heights, this four-bedroom single-family residence offers exceptional space, versatility, and opportunity. Lovingly maintained by its original owners, the home showcases solid construction, a well-kept aluminum roof, and durable siding—providing an excellent foundation for a new owner’s personal vision. A standout feature is the expansive covered lanai, perfect for embracing Wahiawa’s cooler upcountry climate and creating a seamless indoor-outdoor lifestyle ideal. The generous covered carport provides ample parking for multiple vehicles and can easily double as additional recreation or flexible living space. A brand-new driveway adds both convenience and fresh curb appeal. With its spacious layout, the home offers intriguing possibilities for multi-generational living or extended-family configurations, making it well suited for evolving lifestyles. With just a touch of cosmetic updating, this well-built residence can be transformed into a remarkable island home. Don't miss this rare opportunity to own a spacious property in Wahiawa Heights! |
| Status | Sold since 03-11-2026 |
| MLS# | 202605240 |
| Price | $799,000 |
| Original Price | $799,000 |
| Price Change | (0.00%) |
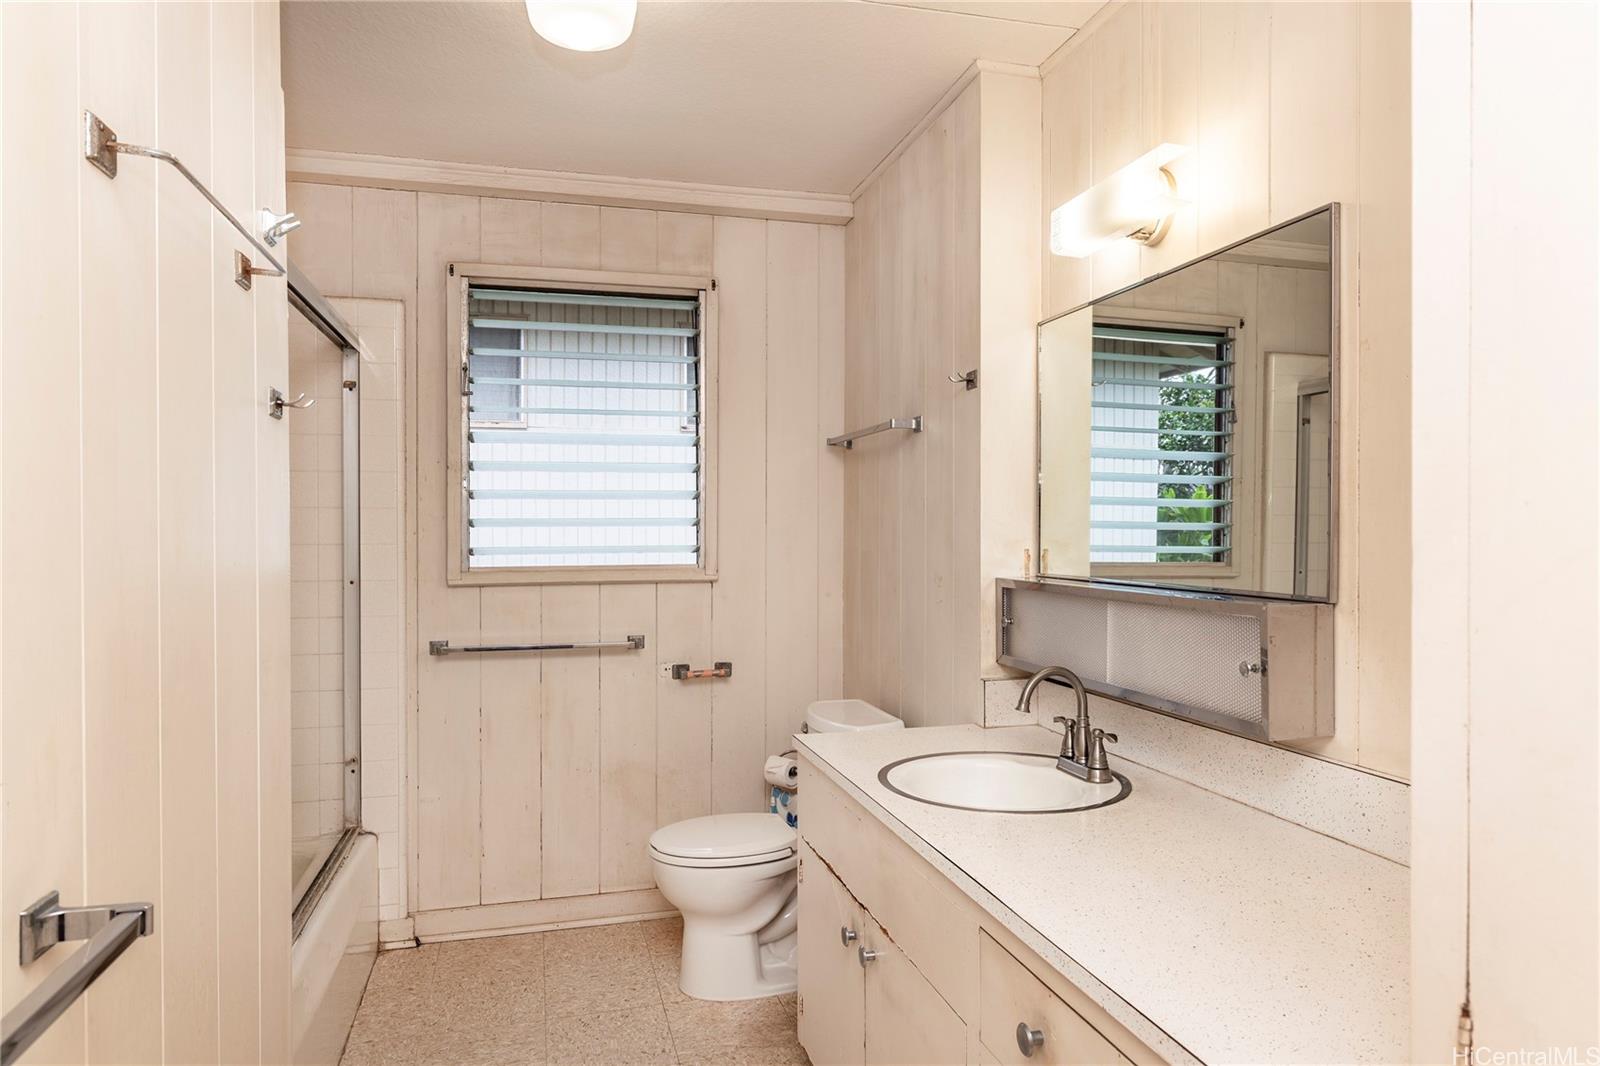
| Beds / Baths / Half | 4 / 2 / 1 |
| Parking Spaces | 4 |
| Living Sq Ft | 1,392 |
| Land Sq Ft | 5,571 |
| Land Tenure | FS - Fee Simple |
| Maintenance Fee | $0 |
| Address | 1781 California Avenue Wahiawa HI 96786 |
| Region | Central |
| Neighborhood | Wahiawa Heights |
| Days on Market | 8 |
| Year Built | 1957 |
| Year Remodeled | 1960 |
| Condition | Average |
| View | Mountain |
| Pool | None |
| Parking | 3 Car+, Carport, Driveway, Garage |
| Zoning | 04 - R-7.5 Residential District |
| Flood Zone | Zone D |
| Tax Amount | $253 |
| Assessed Land | $701,800 |
| Assessed Building | $164,300 |
| Assessed Total | $866,100 |
| Assessed Ratio | 92% |
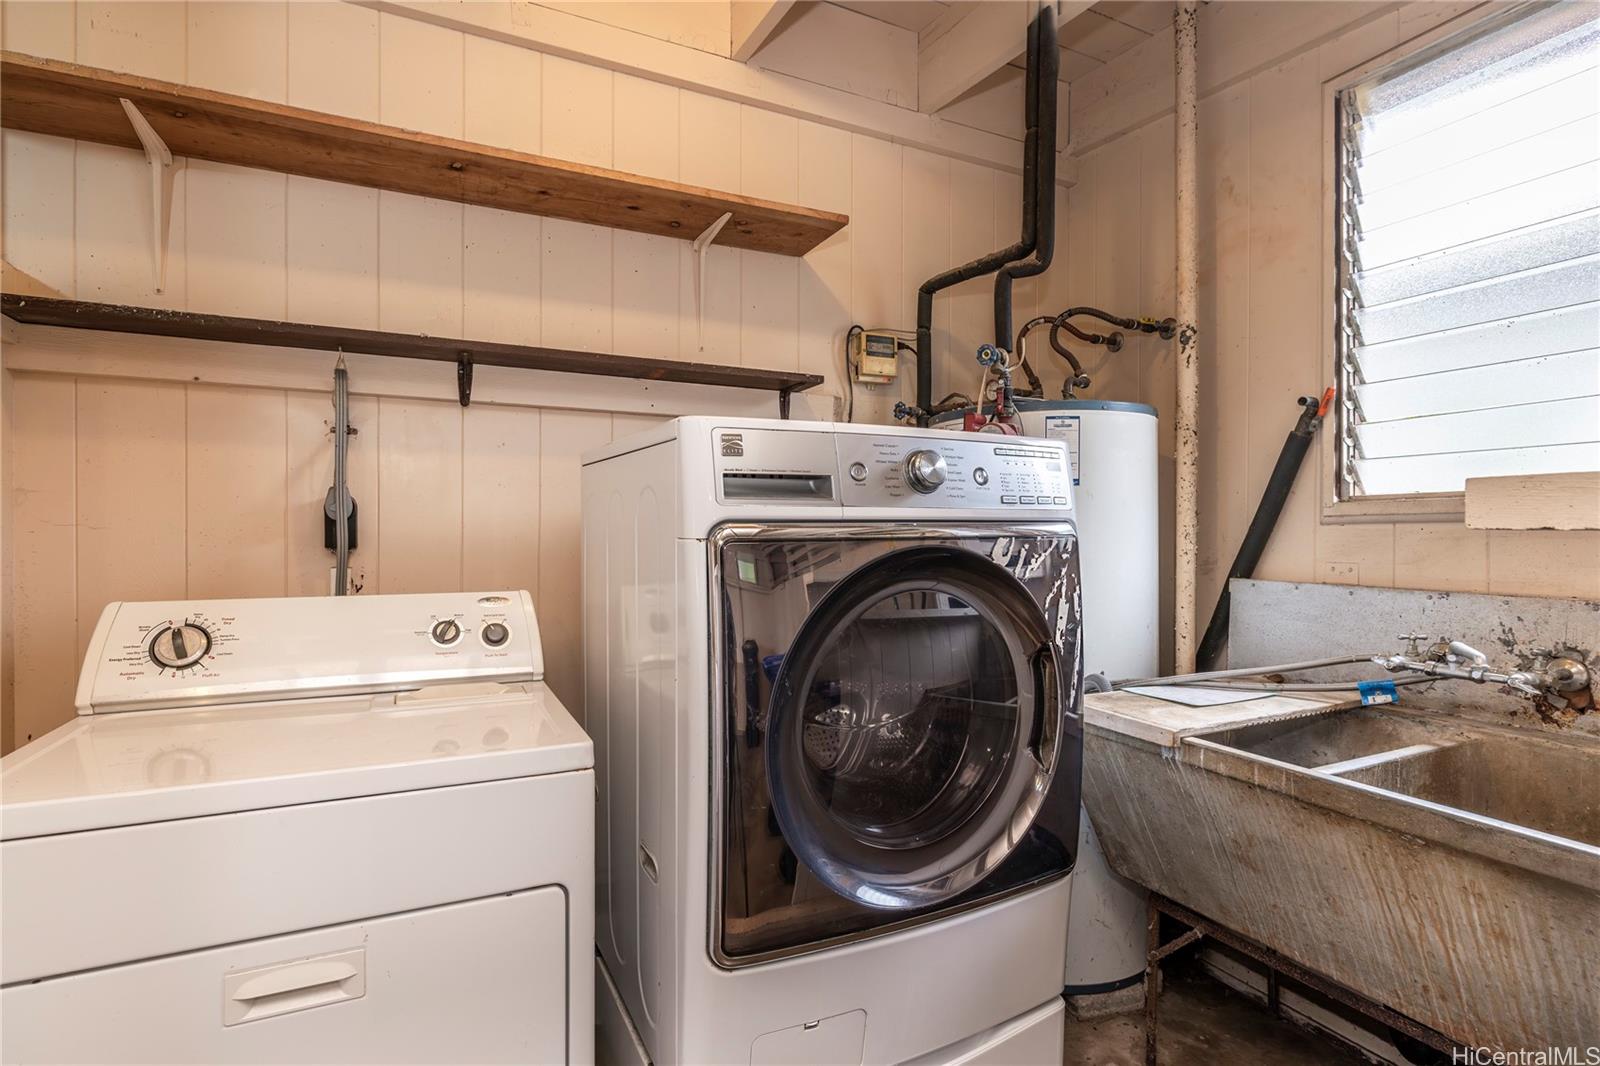
| Inclusions | Book Shelves, Ceiling Fan, Dryer, Range/Oven, Refrigerator, Washer, Water Heater |
| Amenities | Full Bath on 1st Floor, Storage |
| Utilities | Cable, Internet, Overhead Electricity, Public Water, Telephone |
| Construction | Above Ground, Single Wall, Wood Frame |
| Lot Features | Clear |
| Flooring | Hardwood, Other, W/W Carpet |
| Disclosures | Property Disclosure Stmt |
| Land Recorded | Regular System |
| Possession | At Closing |
| Sale Conditions | None |
| Topography | Level |
| Building Style | Detach Single Family |
| Roofing | Aluminum/Steel, Other |
| Easements | None |
| Parcel # | 1-7-5-007-060-0000 |
| Listing courtesy of | List Sotheby's Int'l Realty |
Property History from MLS
| Date | MLS# | Change | Old Value | New Value | List Price | Sold Price | Assessed Total | Land | Building |
|---|---|---|---|---|---|---|---|---|---|
| 05-06-2026 | 202605240 | Sold | C | S | $799,000 | $860,000 | $866,100 | $701,800 | $164,300 |
| 03-19-2026 | 202605240 | Active Under Contract | A | C | $799,000 | $860,000 | $866,100 | $701,800 | $164,300 |
| 03-11-2026 | 202605240 | New Listing | A | $799,000 | $860,000 | $866,100 | $701,800 | $164,300 |
View the public schools for this property · Google Maps · Supermarkets · Schools · Hospitals · Restaurants · Beaches · City Tax Record / Plat Map · View beach access points all over Oahu · Buyer Closing Cost Calculator · Seller Closing Cost Calculator