| Rebate | 20% Buyer's Rebate | $3,500 Flat Fee Selling | 2% Full Service Selling |
|---|---|
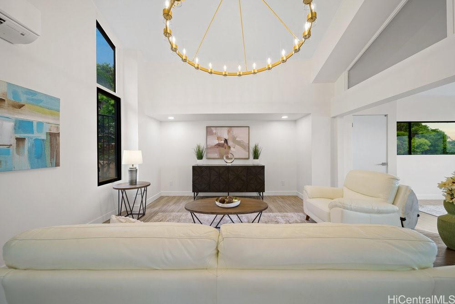
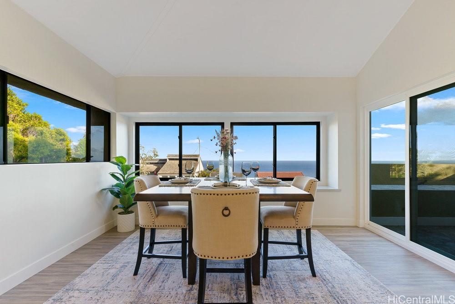
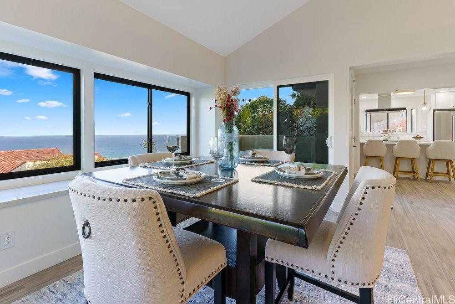
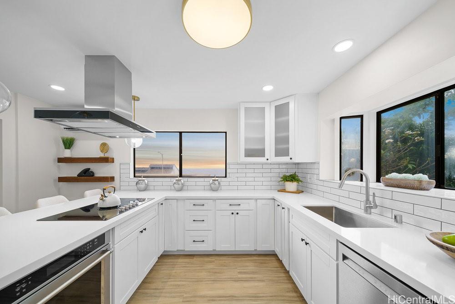
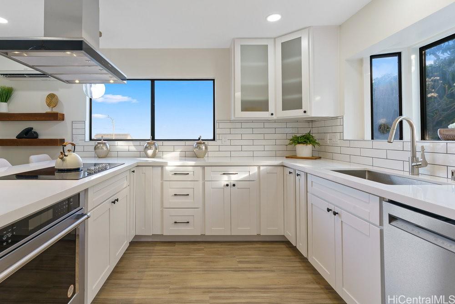
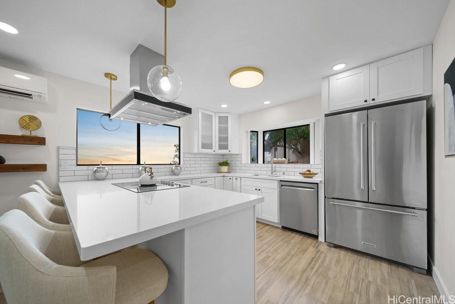
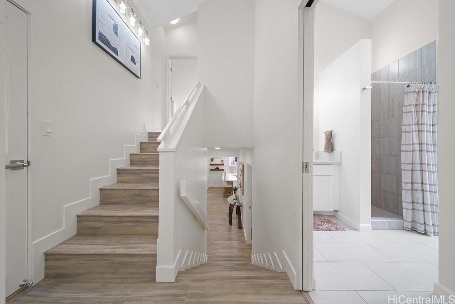
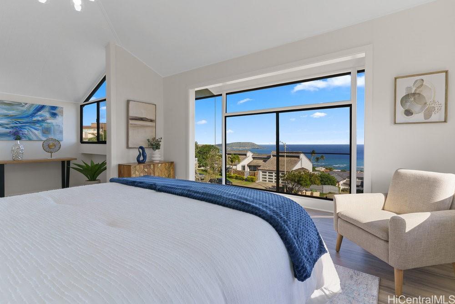
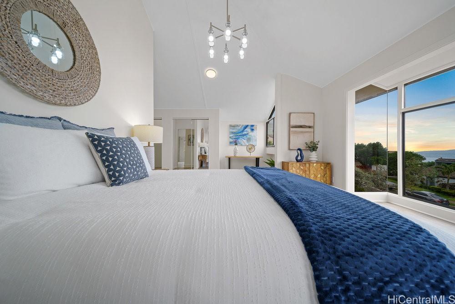
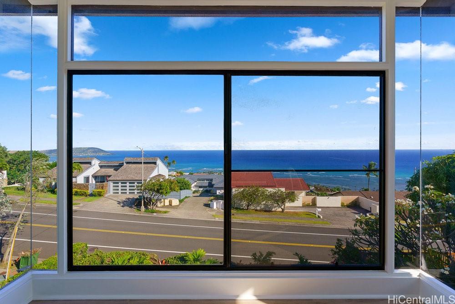
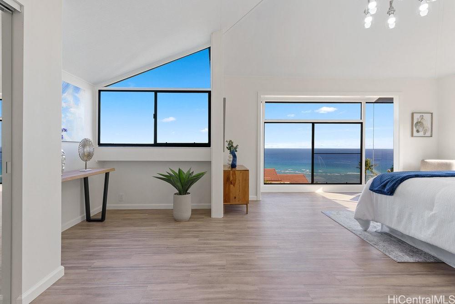
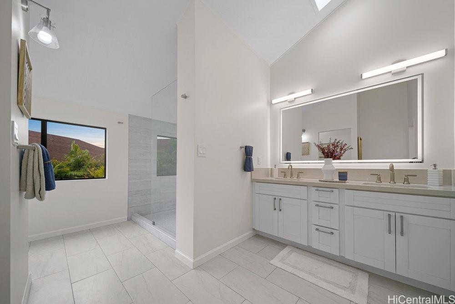
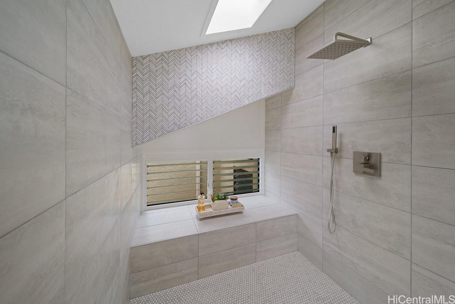
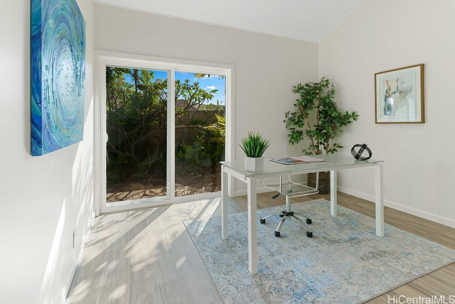
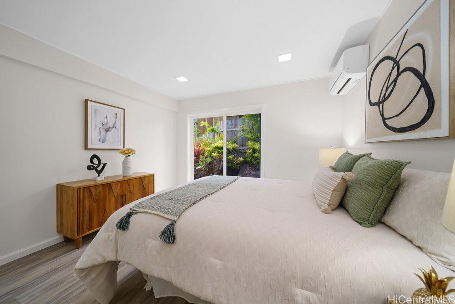
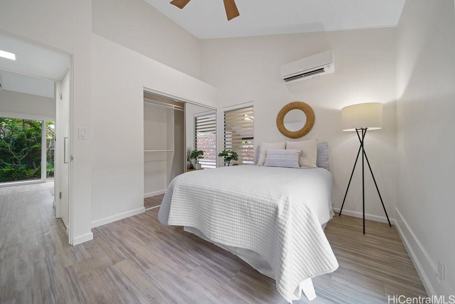
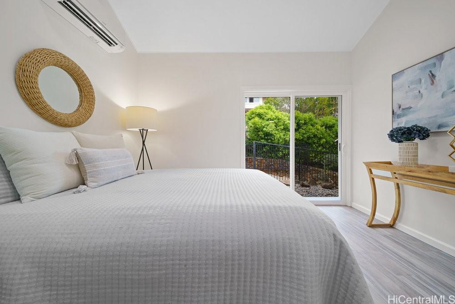
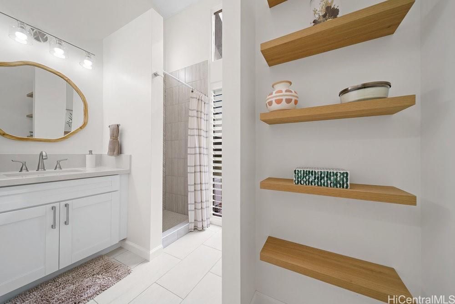
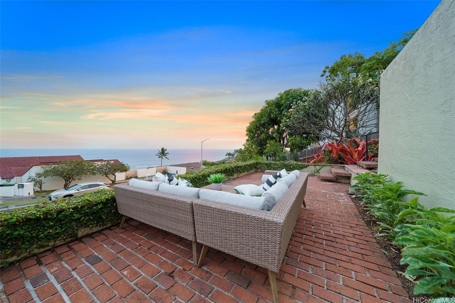
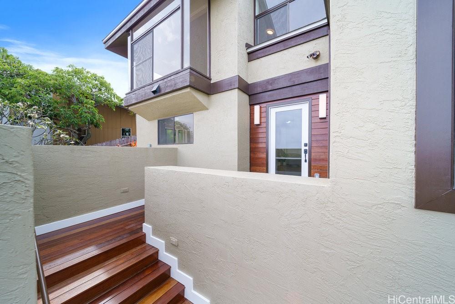
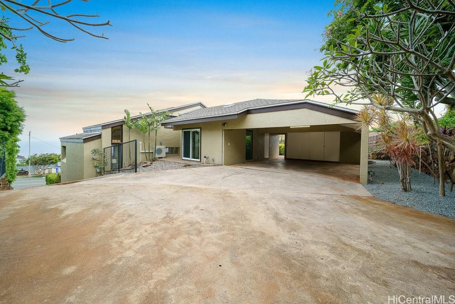
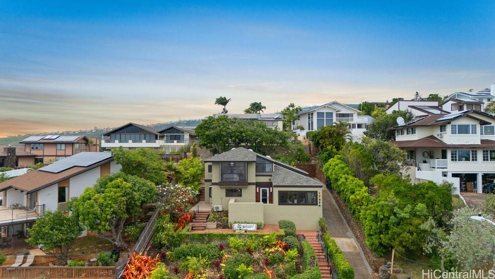
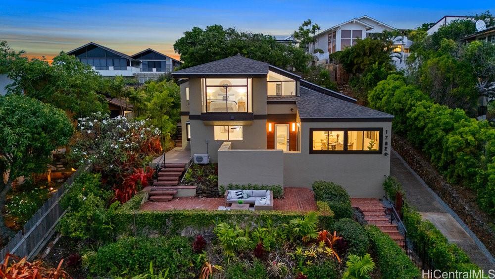
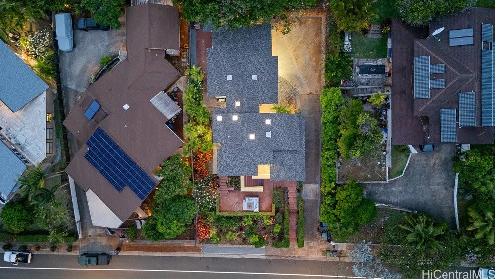
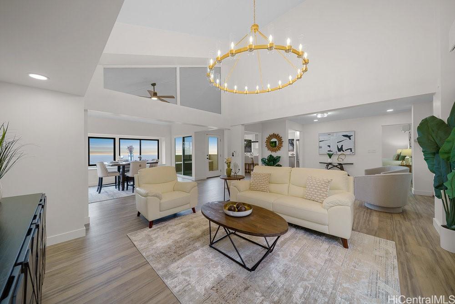
| Description | Discover the epitome of Waialae Iki ridge living. 1782 Laukahi St is perched high offering some of the most incredible views one could buy. Thoroughly remodeled in 2025, this home is ideal for those seeking mid-century blended with modern luxury touches. One of the most unique aspects of this property is its long private driveway leading to your large attached covered carport. In addition to the 4 bedrooms and 2 baths, the home contains soaring ceilings, a custom kitchen and spacious tiled baths. An abundance of natural light bathe the interiors while Mitsubishi air conditioning systems keep the home comfortable for all. Cinematic ocean views from sunrise to sunset greet you upon entering the primary bedroom through the floor to ceiling glass windows. Thoughtful nooks, perfect for book reading or writing. More views from your front yard patio, perfect for entertaining, BBQ, and lounging. Proximity makes this one of East Honolulu's most sought-after neighborhoods. Don't miss the chance to call this romantic, special home yours and experience Waialae Iki lifestyle at its finest. |
| Status | Sold since 04-08-2025 |
| MLS# | 202509547 |
| Price | $2,600,000 |
| Original Price | $2,600,000 |
| Price Change | (0.00%) |
| Beds / Baths / Half | 4 / 2 / 0 |
| Parking Spaces | 5 |
| Living Sq Ft | 2,021 |
| Land Sq Ft | 9,025 |
| Land Tenure | FS - Fee Simple |
| Maintenance Fee | $0 |
| Address | 1782 Laukahi Street Honolulu HI 96821 |
| Region | Diamond Head |
| Neighborhood | Waialae Iki |
| Days on Market | 29 |
| Year Built | 1974 |
| Year Remodeled | 2025 |
| Condition | Excellent |
| View | Ocean, Sunrise |
| Pool | None |
| Parking | 3 Car+, Carport, Driveway, Street |
| Zoning | 04 - R-7.5 Residential District |
| Flood Zone | Zone X |
| Tax Amount | $506 |
| Assessed Land | $1,613,600 |
| Assessed Building | $279,900 |
| Assessed Total | $1,893,500 |
| Assessed Ratio | 137% |
| Inclusions | AC Split, Ceiling Fan, Chandelier, Dishwasher, Disposal, Dryer, Lawn Sprinkler, Other, Range Hood, Range/Oven, Refrigerator, Smoke Detector, Washer, Water Heater |
| Amenities | Bedroom on 1st Floor, Entry, Full Bath on 1st Floor, Landscaped, Patio/Deck, Storage, Wall/Fence |
| Utilities | Cable, Internet, Public Water, Underground Electricity, Water |
| Construction | Double Wall, Hollow Tile, Masonry/Stucco, Wood Frame |
| Lot Features | Clear |
| Flooring | Ceramic Tile, Vinyl |
| Disclosures | Property Disclosure Stmt, See Remarks |
| Land Recorded | Regular System |
| Possession | 45 Days or Less, At Closing |
| Sale Conditions | None |
| Topography | Terraced |
| Building Style | Detach Single Family |
| Roofing | Asphalt Shingle |
| Easements | Electric |
| Security | Key |
| Parcel # | 1-3-5-068-004-0000 |
| Listing courtesy of | Coldwell Banker Realty |
Property History from MLS
| Date | MLS# | Change | Old Value | New Value | List Price | Sold Price | Assessed Total | Land | Building |
|---|---|---|---|---|---|---|---|---|---|
| 06-20-2025 | 202509547 | Sold | C | S | $2,600,000 | $2,488,000 | $1,893,500 | $1,613,600 | $279,900 |
| 05-07-2025 | 202509547 | Active Under Contract | A | C | $2,600,000 | $2,488,000 | $1,893,500 | $1,613,600 | $279,900 |
| 04-08-2025 | 202509547 | New Listing | A | $2,600,000 | $2,488,000 | $1,893,500 | $1,613,600 | $279,900 |
View the public schools for this property · Google Maps · Supermarkets · Schools · Hospitals · Restaurants · Beaches · City Tax Record / Plat Map · View beach access points all over Oahu · Buyer Closing Cost Calculator · Seller Closing Cost Calculator