| Rebate | 20% Buyer's Rebate | $3,500 Flat Fee Selling | 2% Full Service Selling |
|---|---|
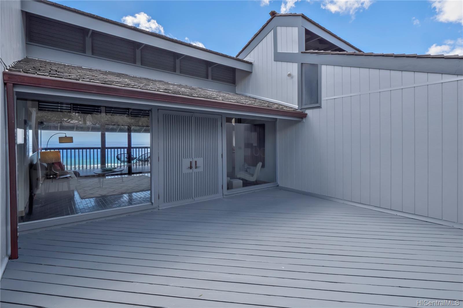
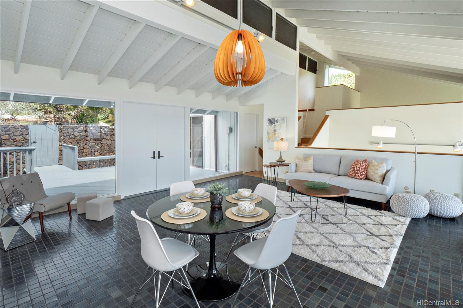
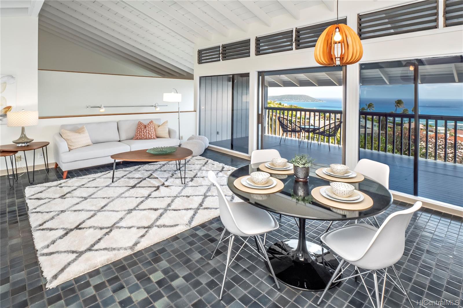
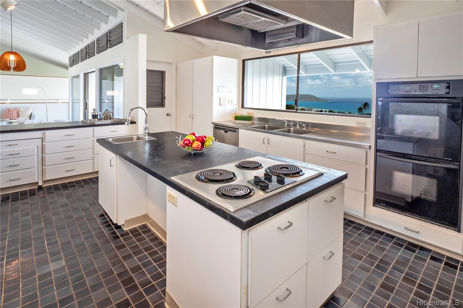
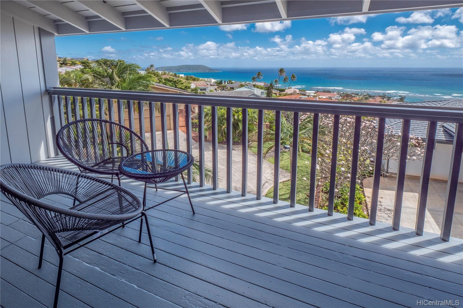
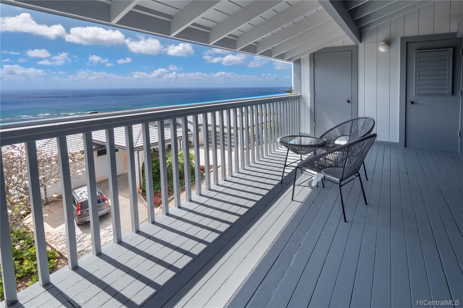
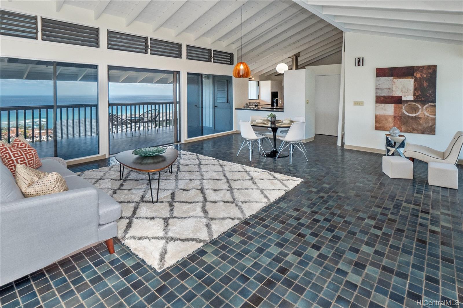
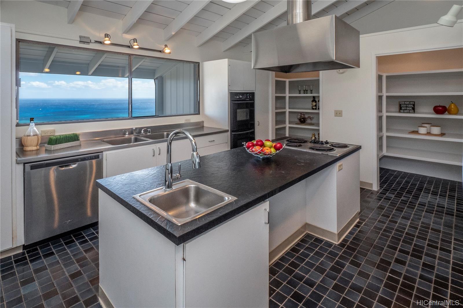
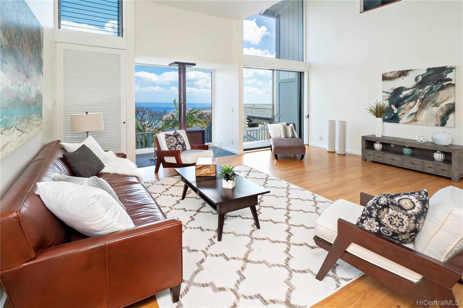
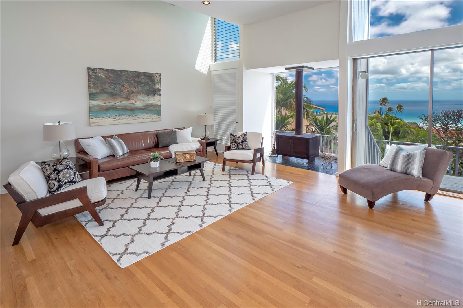
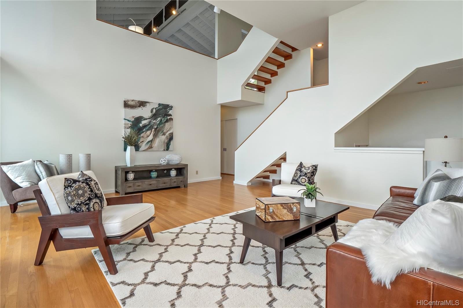
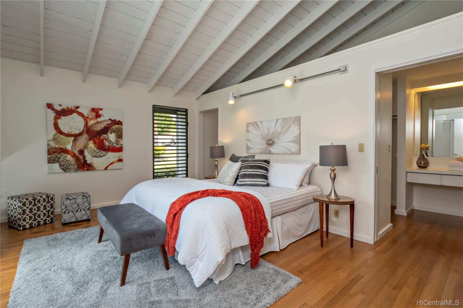
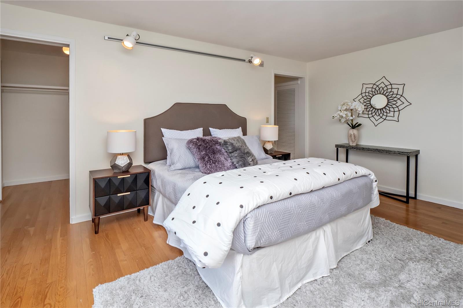
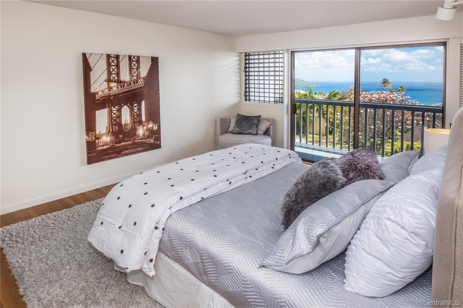
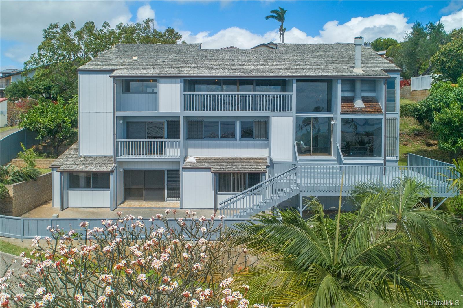
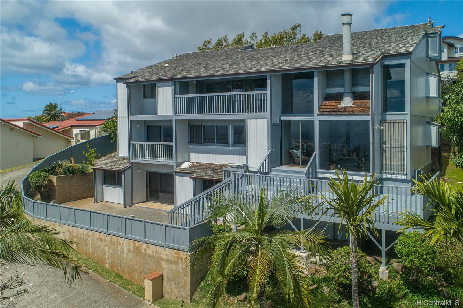
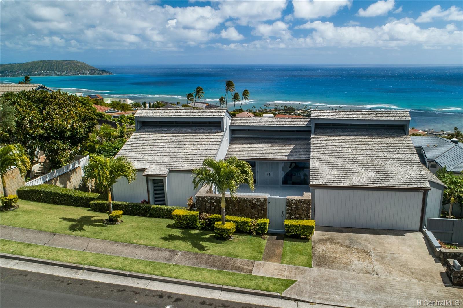
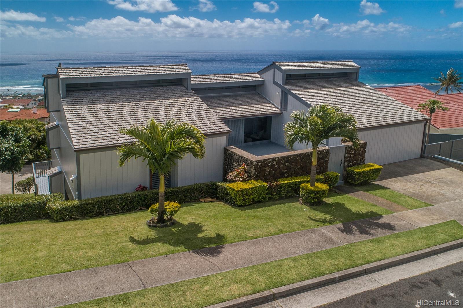
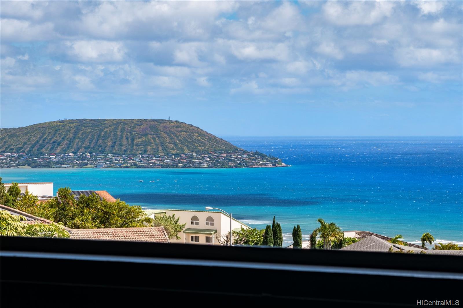
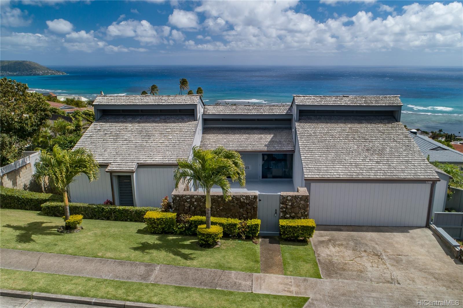
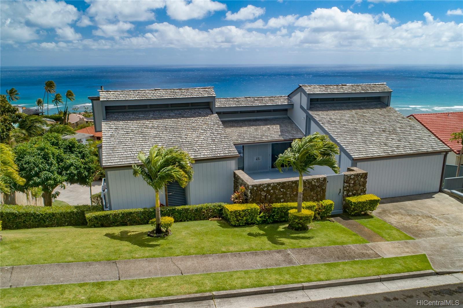
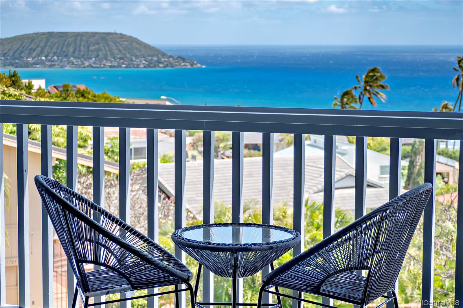
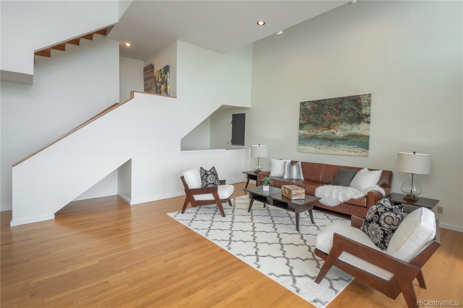
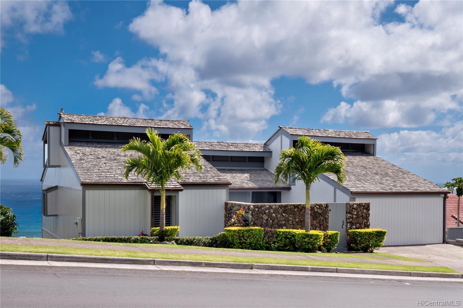
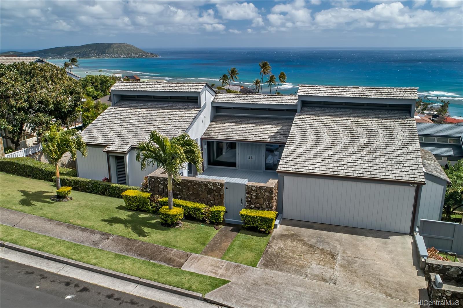
| Description | Designed by one of Hawaii's foremost architects for his personal residence, this unique property has been designed with both function and beauty in mind. The special architectural features take full advantage of the breathtaking panoramic views of Koko Head, the east Oahu coastline, and the deep blue Pacific Ocean. Dramatic split level design opens up traditional living spaces with vaulted ceilings and functional lofts that can be used both as creative living areas and functional for storage. The grand living room is showcased with 40-ft ceilings for a unique sense of openness. The main living area consists of four bedrooms and three and a half baths. There is also a separate downstairs one bedroom, one bath guest or in-law quarter with wet bar and separate entry. Terraced landscaping is perfect for the avid gardener or for themed landscaping. Perfectly situated in close proximity to world-class shopping, entertainment, and beaches. |
| Status | Sold since 03-11-2019 |
| MLS# | 201905801 |
| Price | $1,625,000 |
| Original Price | $1,625,000 |
| Price Change | (0.00%) |
| Beds / Baths / Half | 5 / 4 / 1 |
| Parking Spaces | 2 |
| Living Sq Ft | 3,216 |
| Land Sq Ft | 8,138 |
| Land Tenure | FS - Fee Simple |
| Address | 1789 Laukahi Street Honolulu HI 96821 |
| Region | Diamond Head |
| Neighborhood | Waialae Iki |
| Days on Market | 67 |
| Year Built | 1972 |
| Condition | Average |
| View | Coastline, Mountain, Ocean, Sunset |
| Pool | None |
| Parking | 2 Car, Garage, Street |
| Zoning | 04 - R-7.5 Residential District |
| Flood Zone | Zone X · See flood zone map · Explain flood zones |
| Elementary | Aina Haina |
| Middle | Niu Valley |
| High | Kalani |
| Monthly Tax | $862 |
| Assessed Land | $1,240,800 |
| Assessed Building | $522,700 |
| Assessed Total | $1,763,500 |
| Assessed Ratio | 92% |
| Inclusions | Auto Garage Door Opener, Cable TV, Disposal, Dryer, Fireplace, Range Hood, Range/Oven, Refrigerator, Washer |
| Amenities | Bedroom on 1st Floor, Entry, Full Bath on 1st Floor, Patio/Deck, Storage, Wall/Fence |
| Utilities | Cable, Connected, Internet, Public Water, Telephone, Underground Electricity, Water |
| Construction | Above Ground, Double Wall, Wood Frame |
| Lot Features | Clear |
| Flooring | Ceramic Tile, Hardwood |
| Disclosures | Property Disclosure Stmt |
| Land Recorded | Regular System |
| Possession | 45 Days or Less, At Closing |
| Sale Conditions | None |
| Topography | Down Slope |
| Building Style | Detach Single Family |
| Stories | Basement, Two, Split Level |
| Roofing | Wood Shake |
| Easements | None |
| Security | Key |
| Parcel # | 1-3-5-067-061-0000 |
| Listing courtesy of | List Sotheby's Int'l Realty |
Property History from MLS · Top
| Date | MLS# | Change | Old Value | New Value | List Price | Sold Price | Assessed Total | Land | Building |
|---|---|---|---|---|---|---|---|---|---|
| 01-30-2026 | 202527518 | Sold | P | S | $2,450,000 | $2,500,000 | $2,022,700 | $1,570,200 | $452,500 |
| 01-07-2026 | 202527518 | Pending | C | P | $2,450,000 | $2,500,000 | $2,022,700 | $1,570,200 | $452,500 |
| 12-13-2025 | 202527518 | Active Under Contract | A | C | $2,450,000 | $2,500,000 | $2,022,700 | $1,570,200 | $452,500 |
| 12-05-2025 | 202527518 | New Listing | A | $2,450,000 | $2,500,000 | $2,022,700 | $1,570,200 | $452,500 | |
| 09-05-2025 | 202515883 | Cancelled | A | W | $2,750,000 | $0 | $2,022,700 | $1,570,200 | $452,500 |
| 07-11-2025 | 202515883 | New Listing | A | $2,750,000 | $0 | $2,022,700 | $1,570,200 | $452,500 | |
| 07-11-2025 | 202514126 | Cancelled | A | W | $2,835,000 | $0 | $2,022,700 | $1,570,200 | $452,500 |
| 06-20-2025 | 202514126 | New Listing | A | $2,835,000 | $0 | $2,022,700 | $1,570,200 | $452,500 | |
| 07-19-2019 | 201905801 | Sold | C | S | $1,625,000 | $1,550,000 | $1,763,500 | $1,240,800 | $522,700 |
| 05-17-2019 | 201905801 | In Escrow Showing | A | C | $1,625,000 | $1,550,000 | $1,763,500 | $1,240,800 | $522,700 |
| 03-11-2019 | 201905801 | New Listing | A | $1,625,000 | $1,550,000 | $1,763,500 | $1,240,800 | $522,700 |
Similar properties in this Region · Similar properties in this neighborhood · Similar properties island-wide
Show Buyer's Closing Costs · Show Seller's Closing Costs · Receive automatic email updates for this property
Public Schools · City Tax Record / Plat Map · Tsunami Evacuation Zones · Mortgage Calculator · Neighborhood Boundary Map · Traffic Maps
Google Maps · This property · Supermarkets · Schools · Hospitals · Restaurants · Beaches · Beach access points all over Oahu · Top