| Rebate | 20% Buyer's Rebate | $3,500 Flat Fee Selling | 2% Full Service Selling |
|---|---|
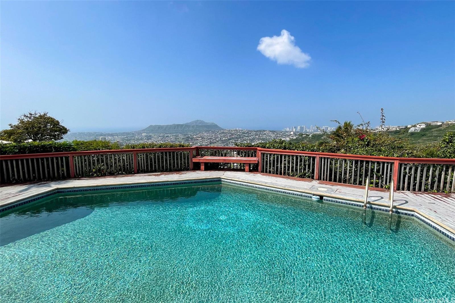
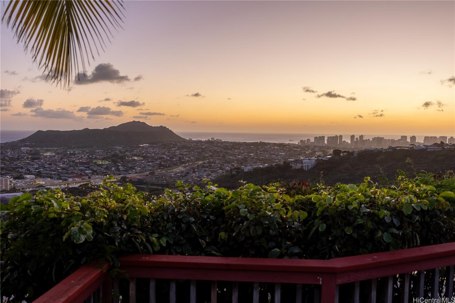
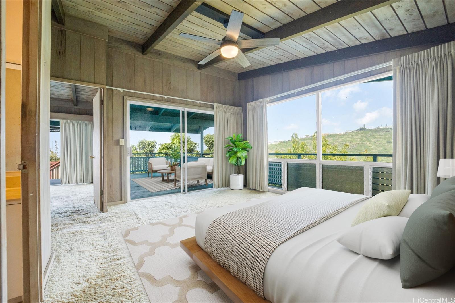
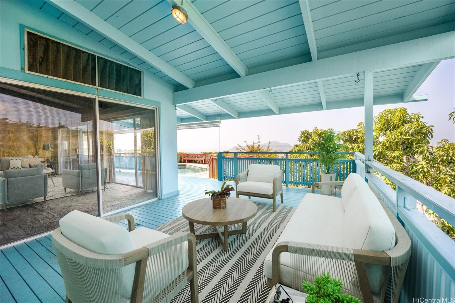
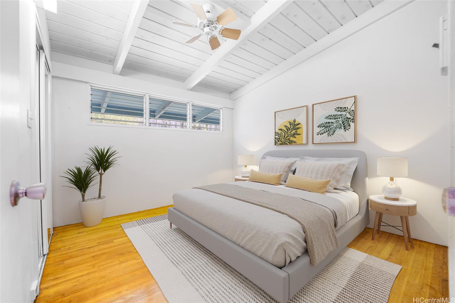
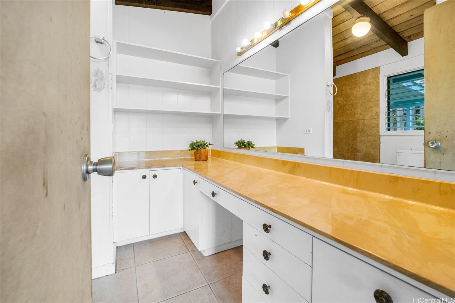
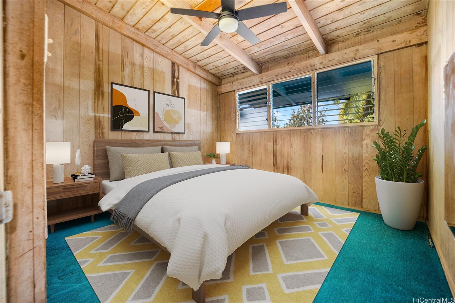
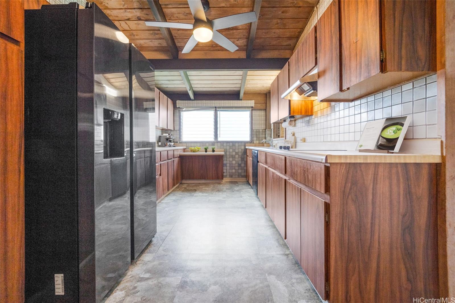
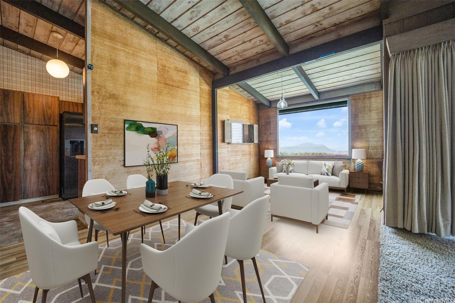
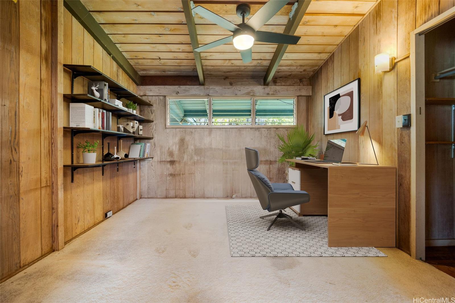
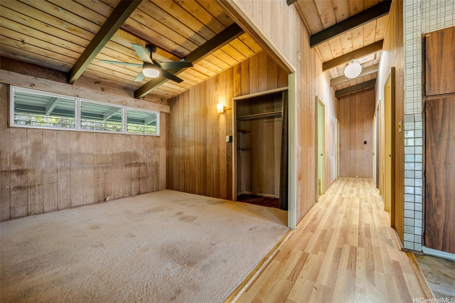
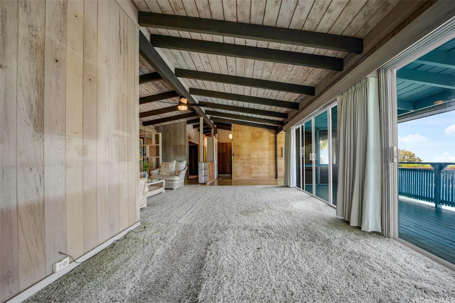
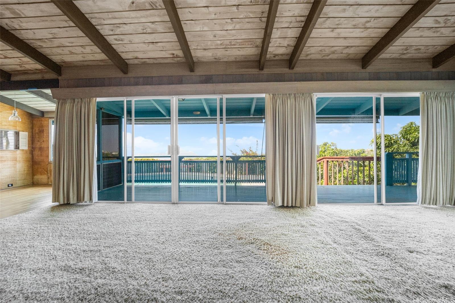
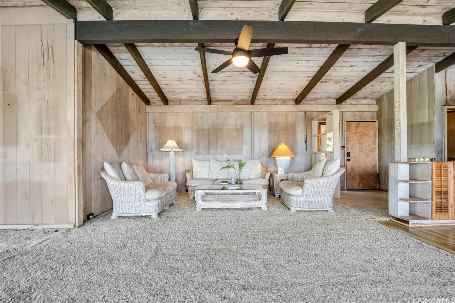
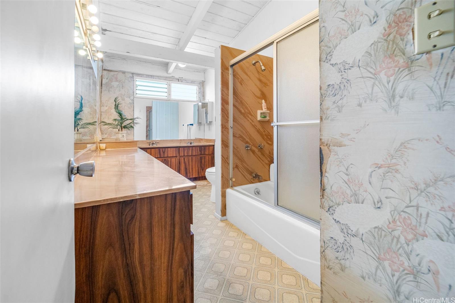
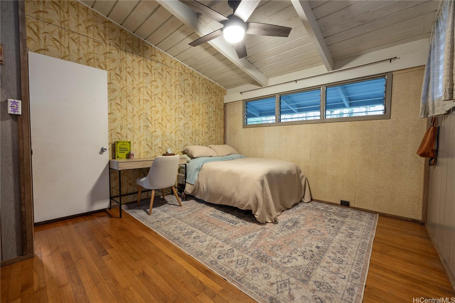
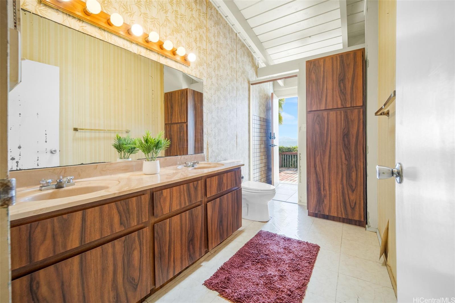
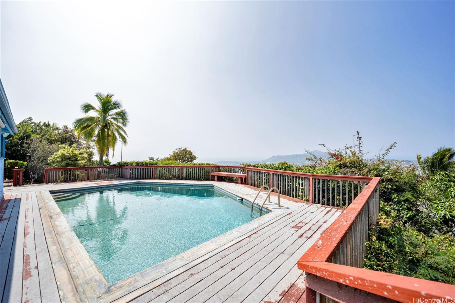
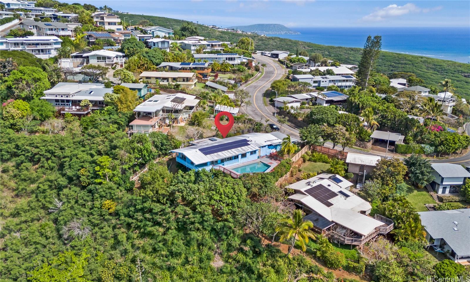
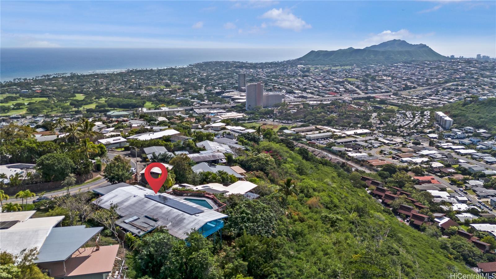
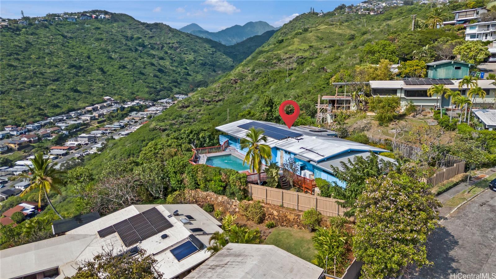
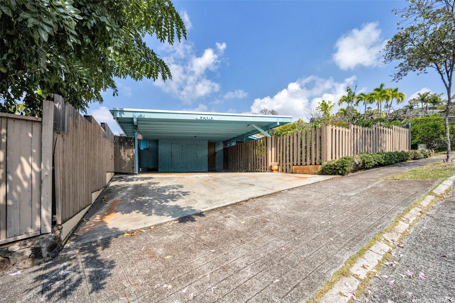
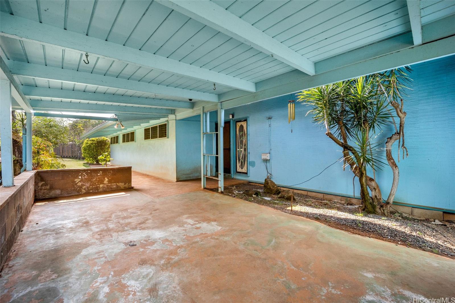
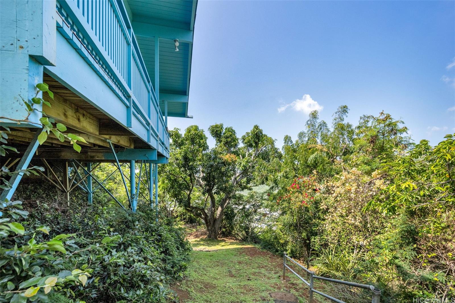
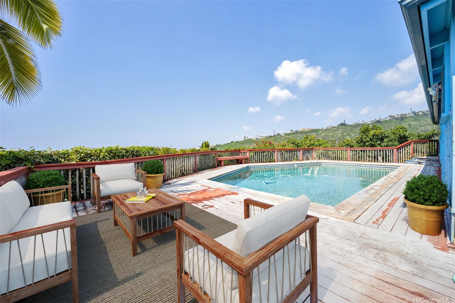
| Description | Mid-Century Modern Masterpiece with breathtaking views, designed by renowned architect Valdimar Ossipoff. This home perfectly embodies his signature style of seamlessly blending indoor and outdoor living. Nestled on a rim lot in the highly sought-after Waialae Nui Ridge, this 5 bed, 3 bath, single-level home offers unparalleled 180° panoramic views of the ocean, Diamond Head, coastline, city, and mountains—sunrise to sunset. Inside, vaulted ceilings, original oak floors, and an open-concept design enhance the home’s timeless elegance. Excellent ventilation and cooling breezes add to the comfort of this bright, airy space. The wrap-around lanai, expansive deck, and large pool create the perfect setting for entertaining. Situated on 10,000 sq. ft. of land, which includes a tangerine tree, 2 mango trees, and 27 PV panels. Much of the home remains in its original condition, offering the perfect canvas for updates and customization. With unmatched views and timeless architecture, this home is ready for your personal touch—whether restoring its mid-century charm or reimagining it for modern living. Conveniently located minutes from Kahala Mall, Kaimuki, Honolulu, and the beach. |
| Status | Sold since 03-04-2025 |
| MLS# | 202505741 |
| Price | $1,799,500 |
| Original Price | $1,799,500 |
| Price Change | (0.00%) |
| Beds / Baths / Half | 5 / 3 / 0 |
| Parking Spaces | 2 |
| Living Sq Ft | 2,048 |
| Land Sq Ft | 10,638 |
| Land Tenure | FS - Fee Simple |
| Maintenance Fee | $0 |
| Address | 1790 Halekoa Drive Honolulu HI 96821 |
| Region | Diamond Head |
| Neighborhood | Waialae Nui Rdge |
| Days on Market | 13 |
| Year Built | 1965 |
| Condition | Average |
| View | City, Coastline, Diamond Head, Mountain, Ocean, Sunset |
| Pool | Above Ground, Heated, In Ground, Plaster, Pool on Property |
| Parking | 2 Car, Carport |
| Zoning | 04 - R-7.5 Residential District |
| Flood Zone | Zone X |
| Elementary | Wilson |
| Middle | Kaimuki |
| High | Kalani |
| Tax Amount | $1,035 |
| Assessed Land | $1,545,200 |
| Assessed Building | $383,800 |
| Assessed Total | $1,929,000 |
| Assessed Ratio | 93% |
| Inclusions | Blinds, Book Shelves, Cable TV, Ceiling Fan, Chandelier, Dishwasher, Disposal, Drapes, Dryer, Lawn Sprinkler, Photovoltaic – Leased, Range Hood, Range/Oven, Refrigerator, Washer, Water Heater |
| Amenities | Bedroom on 1st Floor, Full Bath on 1st Floor, Patio/Deck, Storage, Wall/Fence |
| Utilities | Cable, Connected, Internet, Private Water, Telephone, Underground Electricity, Water |
| Construction | Above Ground, Concrete, Single Wall, Wood Frame |
| Lot Features | Rim Lot |
| Flooring | Hardwood, Laminate, Vinyl, W/W Carpet |
| Disclosures | Photovoltaic, Property Disclosure Stmt |
| Land Recorded | Regular System |
| Possession | At Closing |
| Sale Conditions | None |
| Topography | Down Slope, Gentle Slope, Level |
| Building Style | Detach Single Family |
| Roofing | Other |
| Easements | Sewer |
| Parcel # | 1-3-5-048-073-0000 |
| Listing courtesy of | Berkshire Hathaway HmSvc HI RE |
Property History from MLS
| Date | MLS# | Change | Old Value | New Value | List Price | Sold Price | Assessed Total | Land | Building |
|---|---|---|---|---|---|---|---|---|---|
| 04-30-2025 | 202505741 | Sold | C | S | $1,799,500 | $1,920,000 | $1,929,000 | $1,545,200 | $383,800 |
| 03-17-2025 | 202505741 | Active Under Contract | A | C | $1,799,500 | $1,920,000 | $1,929,000 | $1,545,200 | $383,800 |
| 03-04-2025 | 202505741 | New Listing | A | $1,799,500 | $1,920,000 | $1,929,000 | $1,545,200 | $383,800 |
View the public schools for this property · Google Maps · Supermarkets · Schools · Hospitals · Restaurants · Beaches · City Tax Record / Plat Map · View beach access points all over Oahu · Buyer Closing Cost Calculator · Seller Closing Cost Calculator