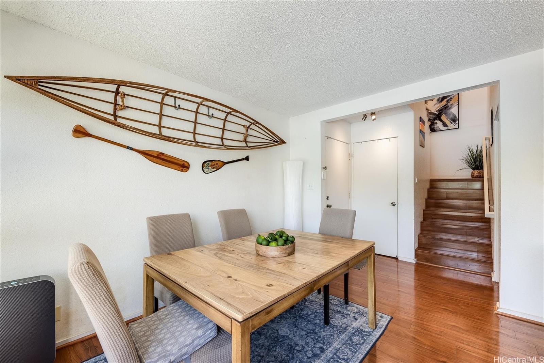
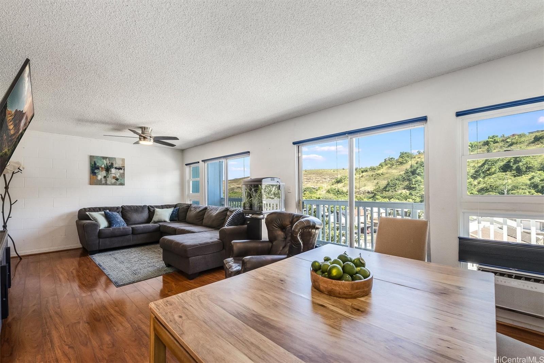
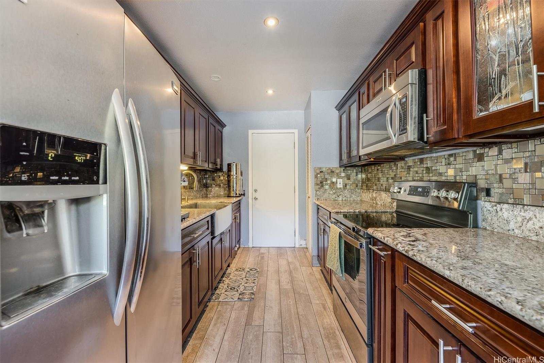
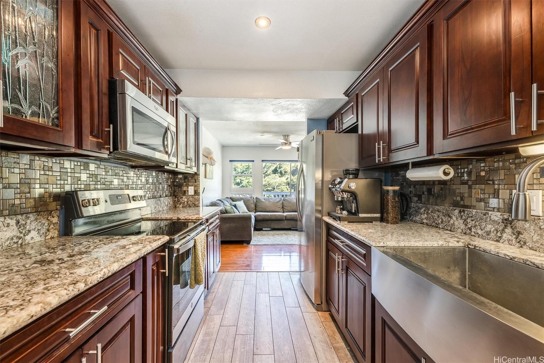
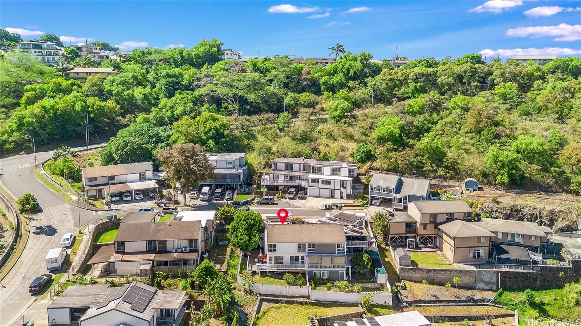
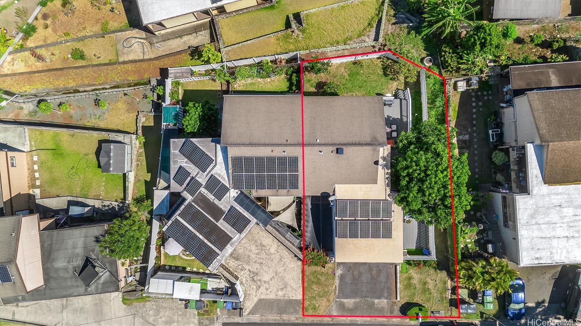
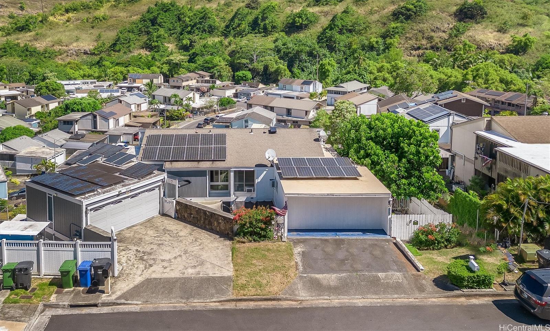
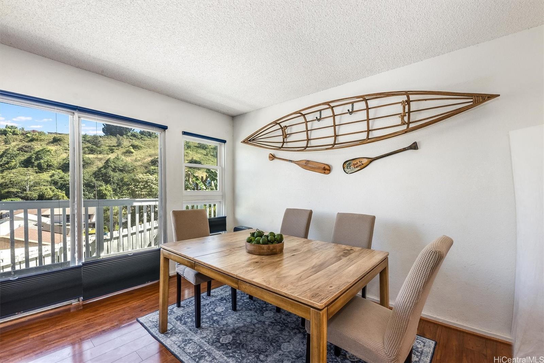
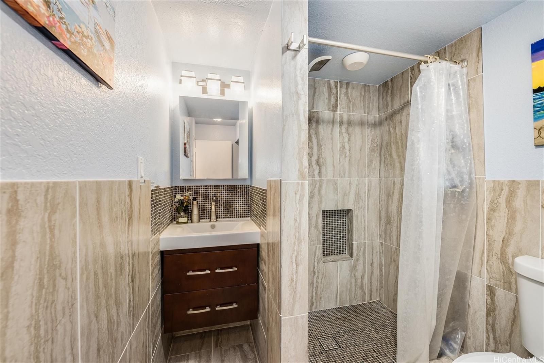
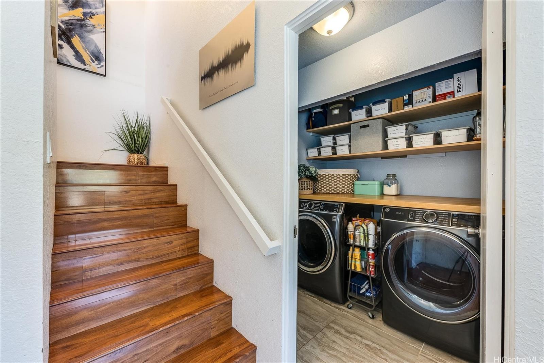
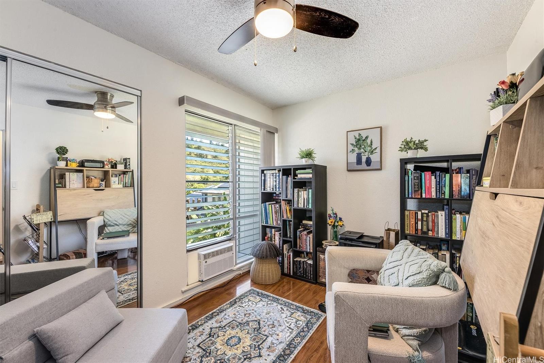
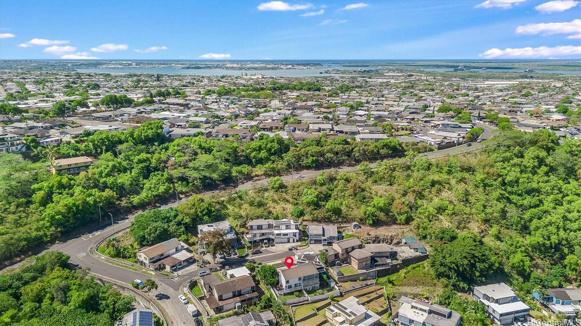
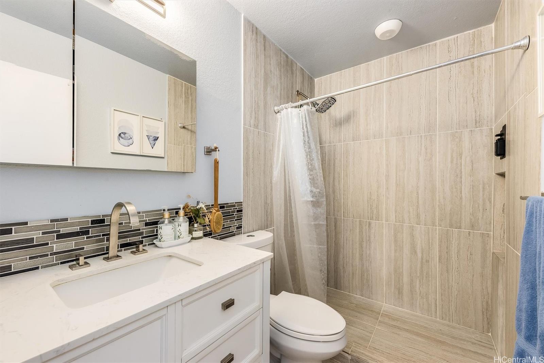
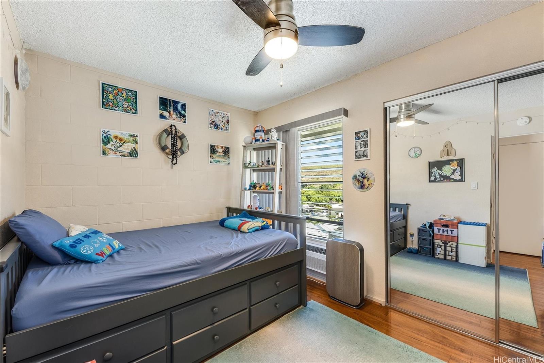
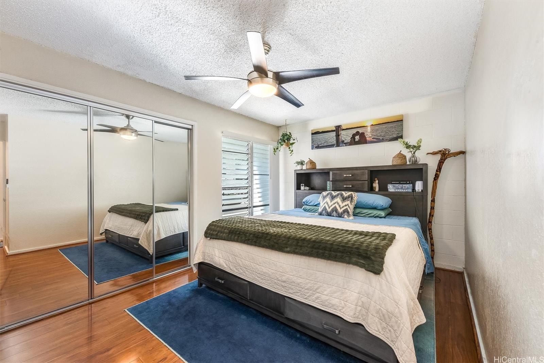
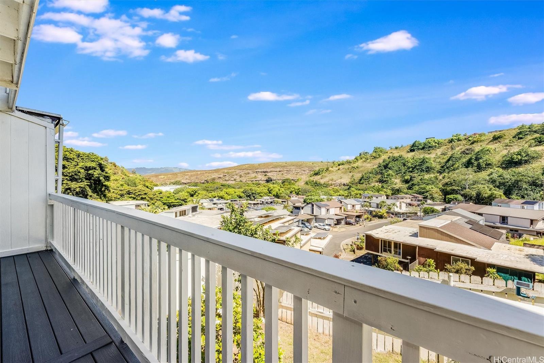
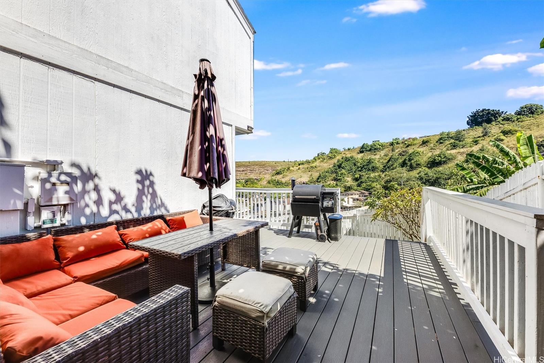
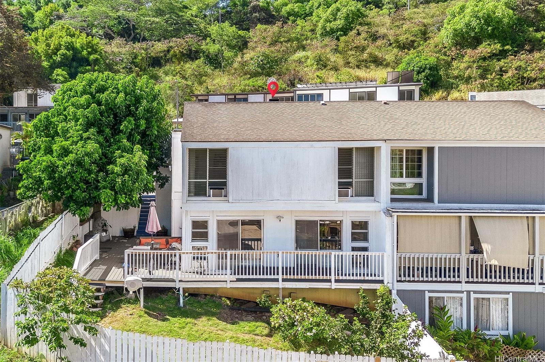
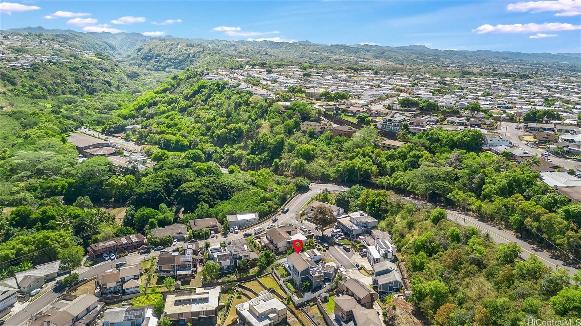
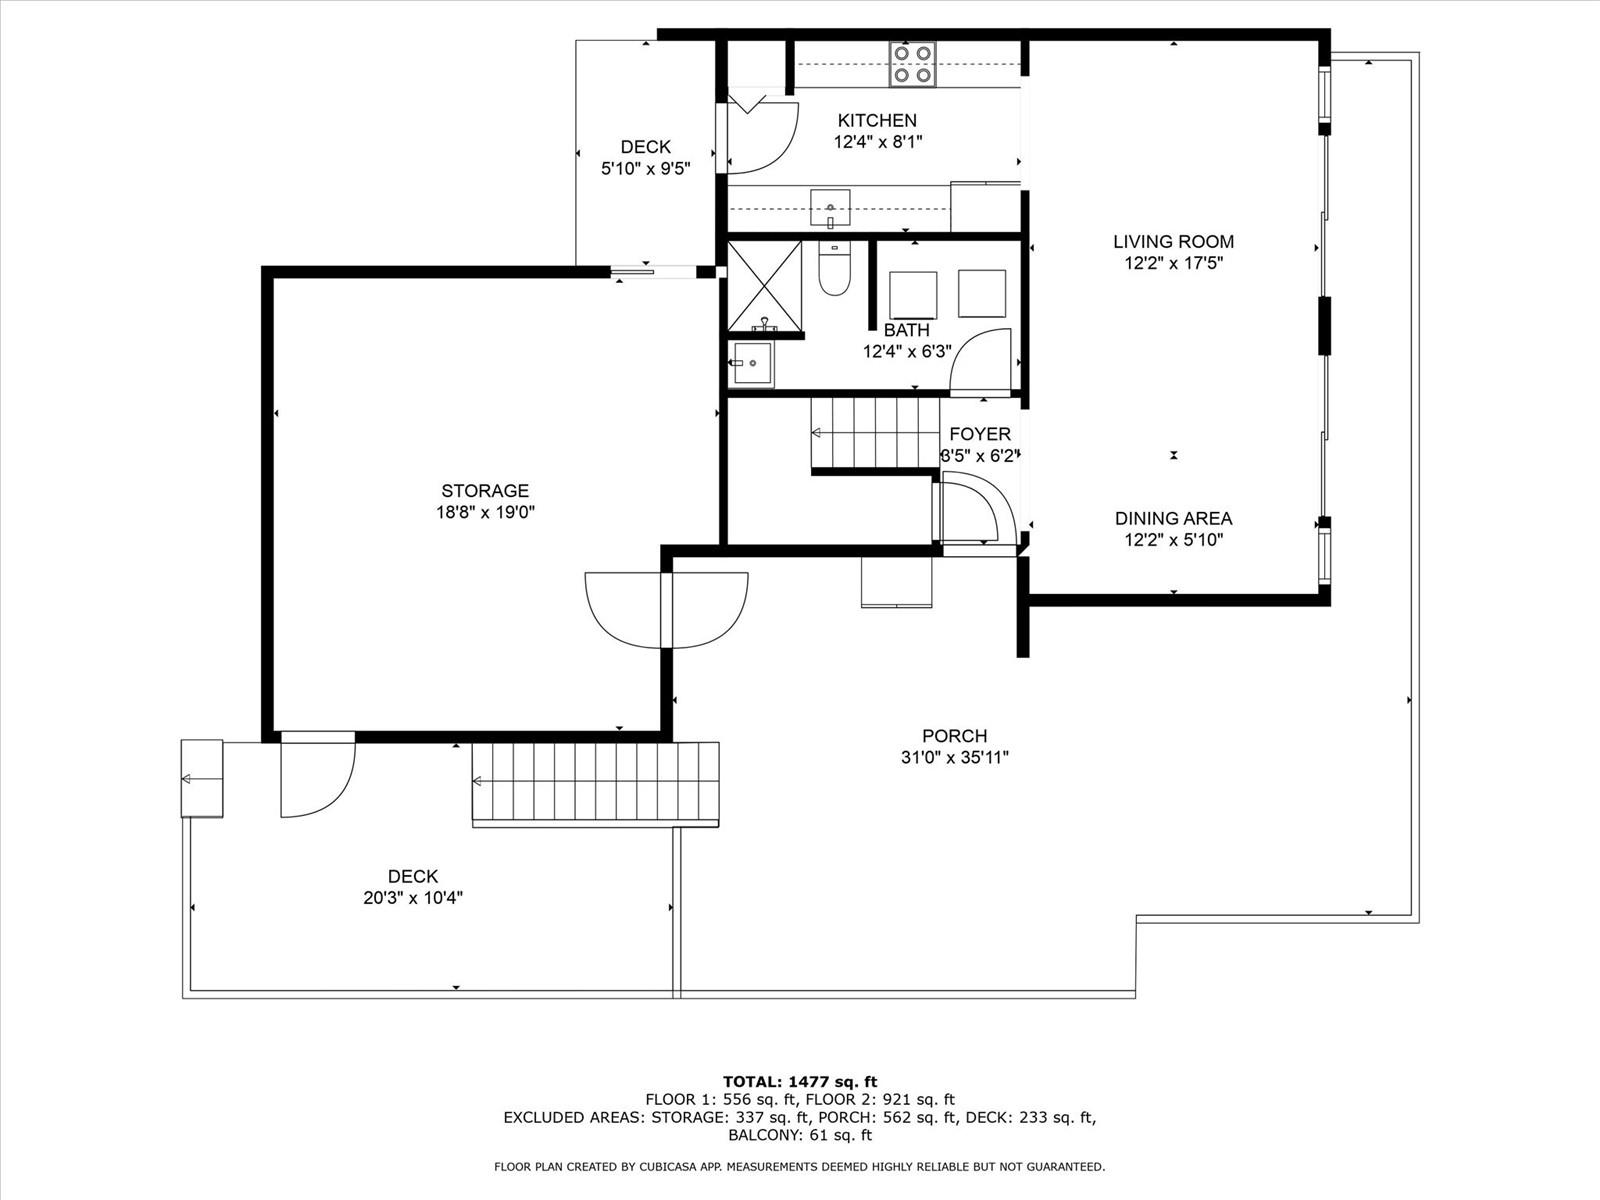
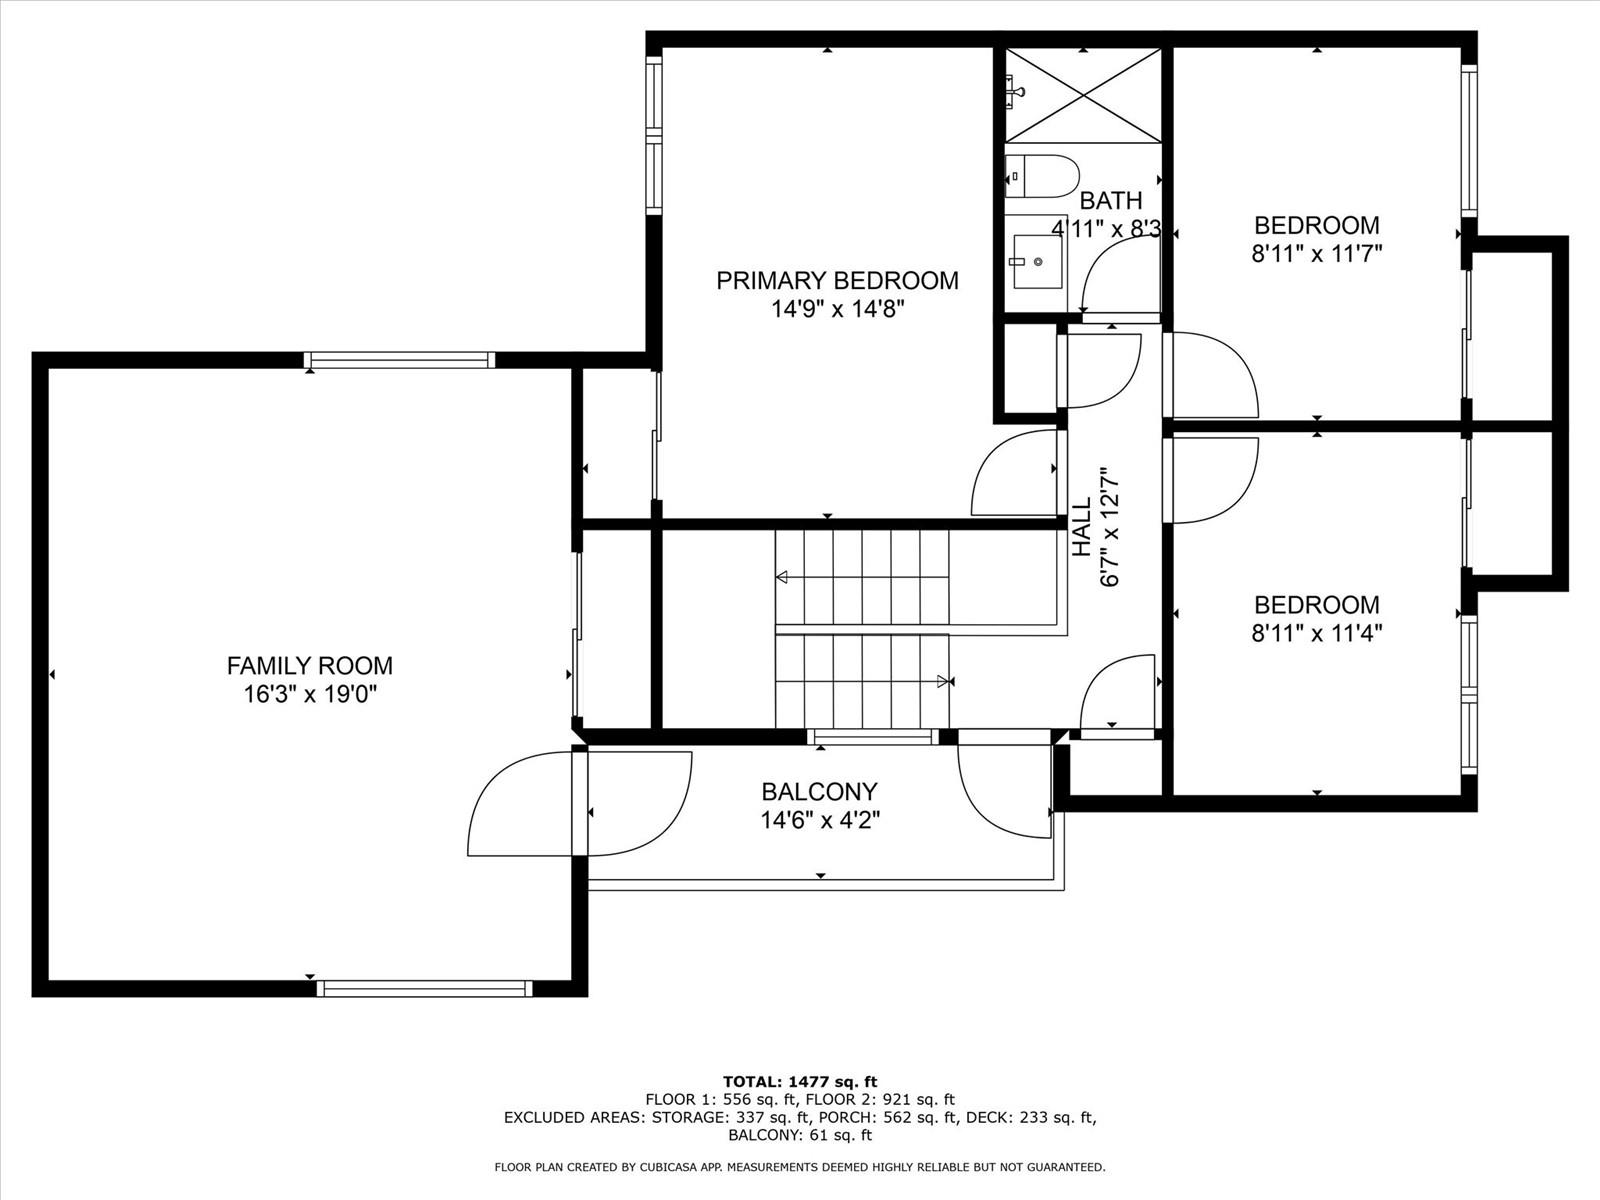
| Description | Welcome to your dream home nestled in the Pacific Palisades neighborhood! This charming attached single-family home boasts 4 expansive bedrooms and 2 full bathrooms, offering comfort and practicality to meet your family's needs. Upon entry, abundant natural light bathes the interior, creating a welcoming ambiance throughout. The lanai serves as an outdoor sanctuary, extending your living area with ample space for relaxation and gatherings. Enjoy the benefits of brand-new, durable trex composite decking, perfect for hosting barbecues, alfresco dining, or simply unwinding against a backdrop of mountain views. Imagine starting your day with a cup of coffee amid the fragrant gardenias and plumerias. The backyard is also adorned with thriving guava, avocado, and cara cara orange trees, complemented by a convenient side garden adjacent to the kitchen, ideal for cultivating herbs and vegetables. Equipped with 10 OWNED PV panels, this home provides energy efficiency and cost savings for years to come. Schedule a showing today and discover why this is the perfect place to call home! |
|---|---|
| Status | Sold since 08-01-2024 |
| MLS# | 202413900 |
| Price | $900,000 |
| Original Price | $900,000 |
| Price Change | (0.00%) |
| Beds / Baths / Half | 4 / 2 / 0 |
| Parking Spaces | 3 |
| Living Sq Ft | 1,656 |
| Land Sq Ft | 4,017 |
| Land Tenure | FS - Fee Simple |
| Maintenance Fee | $0 |
| Address | 1792 Paailuna Way A Pearl City HI 96782 |
| Region | Pearl City |
| Neighborhood | Pacific Palisades |
| Days on Market | 11 |
| Year Built | 1980 |
| Year Remodeled | 1996 |
| Condition | Above Average |
| View | Mountain |
| Frontage | Other |
| Pool | None |
| Parking | 2 Car, Driveway, Street |
| Zoning | 05 - R-5 Residential District |
| Flood Zone | Zone D |
| Tax Amount | $179 |
| Assessed Land | $480,400 |
| Assessed Building | $253,100 |
| Assessed Total | $733,500 |
| Assessed Ratio | 123% |
| Inclusions | AC Window Unit, Attic Fan, Blinds, Ceiling Fan, Chandelier, Disposal, Dryer, Microwave Hood, Microwave, Photovoltaic - Owned, Range/Oven, Refrigerator, Security System, Smoke Detector, Washer |
| Amenities | Full Bath on 1st Floor, Patio/Deck, Wall/Fence |
| Utilities | Cable, Internet, Public Water, Sewer Fee, Telephone, Underground Electricity |
| Construction | Double Wall, Wood Frame |
| Lot Features | Clear |
| Flooring | Ceramic Tile, Laminate |
| Disclosures | Property Disclosure Stmt |
| Furnished | None |
| Land Recorded | Land Court |
| Possession | At Closing, Negotiable |
| Sale Conditions | None |
| Topography | Gentle Slope |
| Building Style | Attached |
| Roofing | Asphalt Shingle, Composition |
| Easements | Sewer, Water |
| Security | Key, Video |
| Parcel # | 1-9-7-091-010-0000 |
| Listing courtesy of | eXp Realty |
Property History from MLS
| Date | MLS# | Change | Old Value | New Value | List Price | Sold Price | Assessed Total | Land | Building |
|---|---|---|---|---|---|---|---|---|---|
| 10-09-2024 | 202413900 | Sold | C | S | $900,000 | $900,000 | $733,500 | $480,400 | $253,100 |
| 08-12-2024 | 202413900 | Active Under Contract | A | C | $900,000 | $900,000 | $733,500 | $480,400 | $253,100 |
| 08-01-2024 | 202413900 | $900,000 | $900,000 | $900,000 | $733,500 | $480,400 | $253,100 | ||
| 08-01-2024 | 202413900 | New Listing | CS | A | $900,000 | $900,000 | $733,500 | $480,400 | $253,100 |
| 01-22-2020 | 201926434 | Sold | C | S | $650,000 | $650,000 | $614,100 | $437,100 | $177,000 |
| 12-06-2019 | 201926434 | In Escrow Showing | A | C | $650,000 | $650,000 | $614,100 | $437,100 | $177,000 |
| 11-18-2019 | 201926434 | Price Decrease | $665,000 | $650,000 | $650,000 | $650,000 | $614,100 | $437,100 | $177,000 |
| 09-20-2019 | 201926434 | New Listing | A | $650,000 | $650,000 | $614,100 | $437,100 | $177,000 | |
| 08-31-2019 | 201824493 | Withdrawn | A | W | $699,000 | $0 | $549,300 | $374,700 | $174,600 |
| 08-31-2019 | 201824493 | Back On Market | P | A | $699,000 | $0 | $549,300 | $374,700 | $174,600 |
| 08-26-2019 | 201824493 | In Escrow Not Showing | A | P | $699,000 | $0 | $549,300 | $374,700 | $174,600 |
| 01-27-2019 | 201824493 | Price Decrease | $719,000 | $699,000 | $699,000 | $0 | $549,300 | $374,700 | $174,600 |
| 11-20-2018 | 201824493 | Price Decrease | $737,000 | $719,000 | $699,000 | $0 | $549,300 | $374,700 | $174,600 |
| 09-20-2018 | 201824493 | Price Decrease | $759,000 | $737,000 | $699,000 | $0 | $549,300 | $374,700 | $174,600 |
| 09-14-2018 | 201824493 | New Listing | A | $699,000 | $0 | $549,300 | $374,700 | $174,600 | |
| 09-24-2015 | 201511567 | Sold | C | S | $459,900 | $480,000 | $468,300 | $312,200 | $156,100 |
| 07-31-2015 | 201511567 | Active Continue to Show | A | C | $459,900 | $480,000 | $468,300 | $312,200 | $156,100 |
| 07-13-2015 | 201511567 | New Listing | A | $459,900 | $480,000 | $468,300 | $312,200 | $156,100 | |
| 09-27-2005 | 2511651 | Sold | C | S | $399,000 | $400,500 | $227,100 | $156,000 | $71,100 |
| 08-04-2005 | 2511651 | Active Continue to Show | A | C | $399,000 | $400,500 | $227,100 | $156,000 | $71,100 |
| 07-27-1999 | 9807826 | Price Decrease | $169,900 | $160,000 | $169,900 | $160,000 | $206,200 | $124,900 | $81,300 |
| 07-27-1999 | 9807826 | Sold | X | S | $169,900 | $160,000 | $206,200 | $124,900 | $81,300 |
| 06-12-1999 | 9807826 | Expired | P | X | $169,900 | $160,000 | $206,200 | $124,900 | $81,300 |
| 03-17-1999 | 9807826 | Pending | A | P | $169,900 | $160,000 | $206,200 | $124,900 | $81,300 |
| 01-11-1999 | 9807826 | New Listing | A | $169,900 | $160,000 | $206,200 | $124,900 | $81,300 | |
| 09-23-1998 | 9807826 | Price Decrease | $179,000 | $169,900 | $169,900 | $160,000 | $206,200 | $124,900 | $81,300 |
View the public schools for this property · Google Maps · Supermarkets · Schools · Hospitals · Restaurants · Beaches · City Tax Record / Plat Map · View beach access points all over Oahu · Buyer Closing Cost Calculator · Seller Closing Cost Calculator