| Rebate | 20% Buyer's Rebate | $3,500 Flat Fee Selling | 2% Full Service Selling |
|---|---|
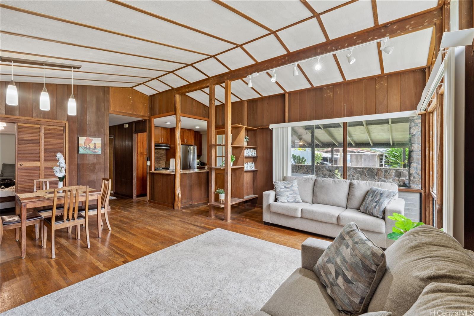
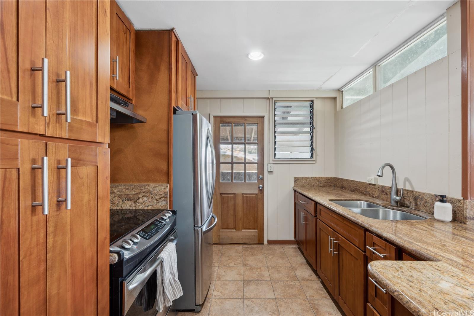
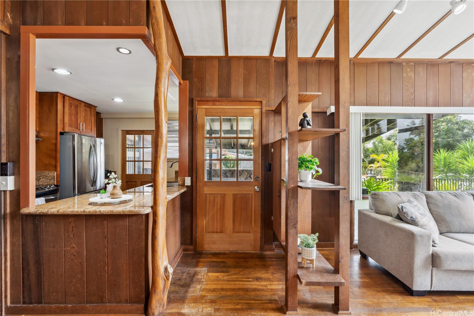
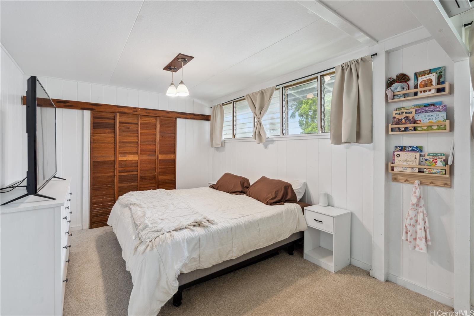
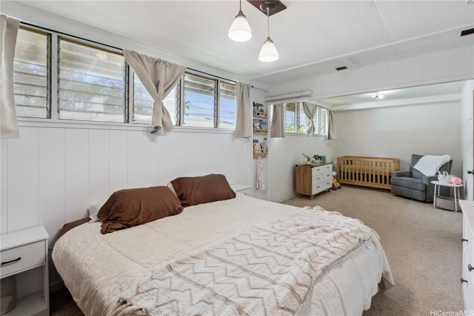
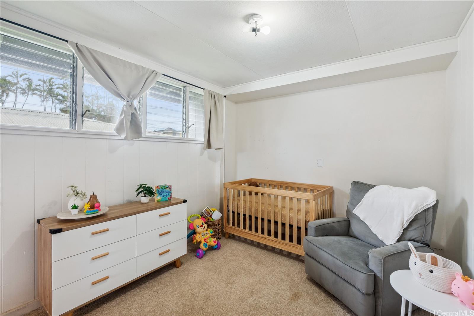
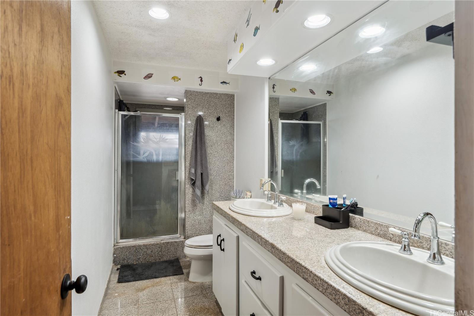
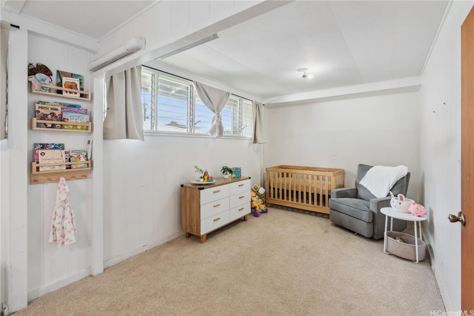
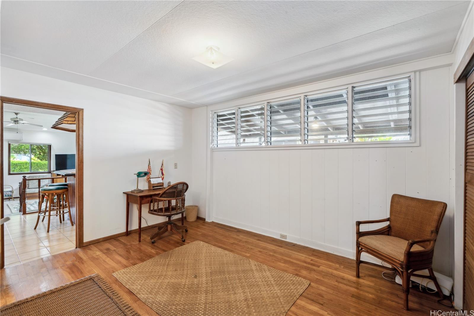
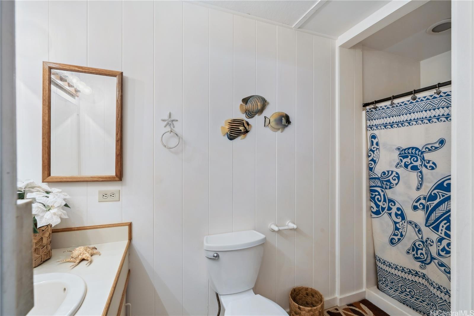
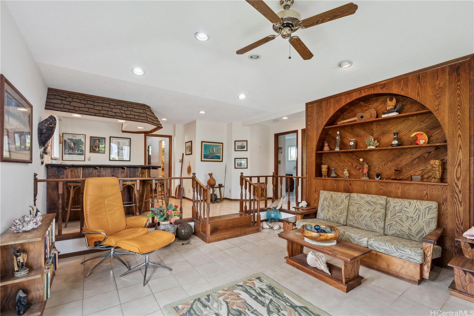
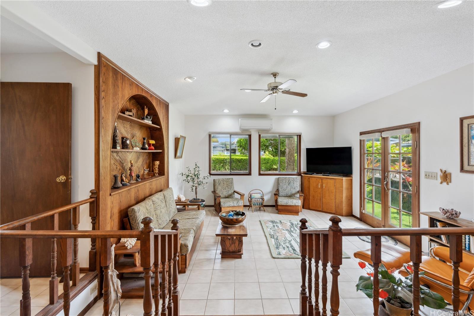
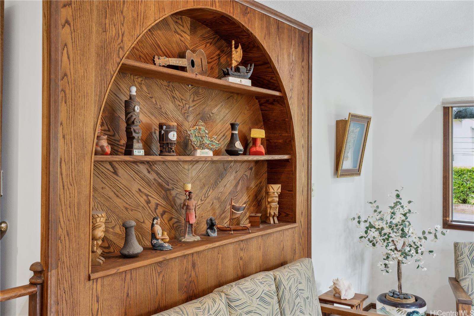
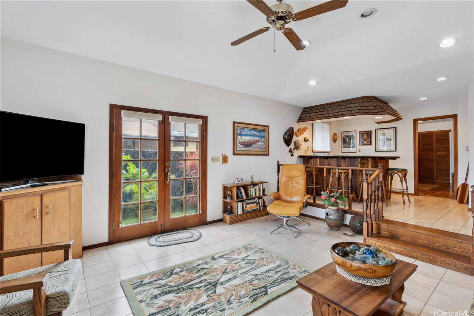
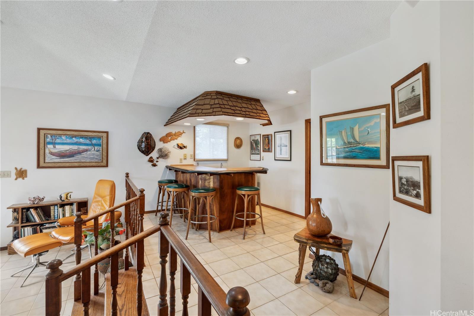
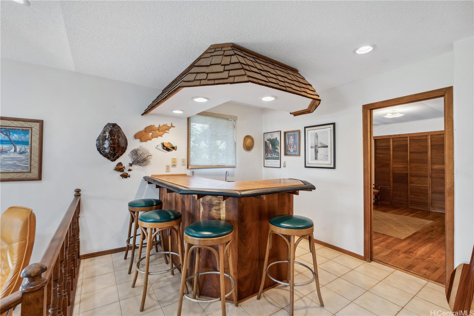
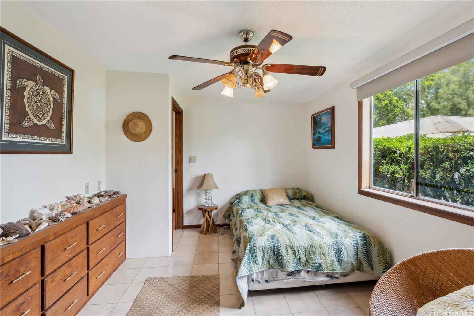
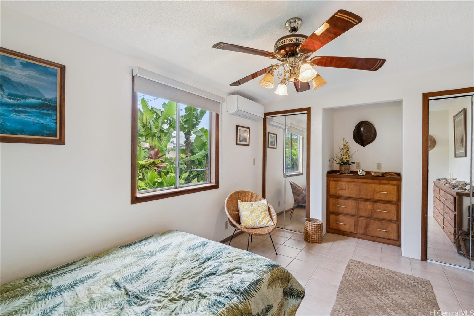
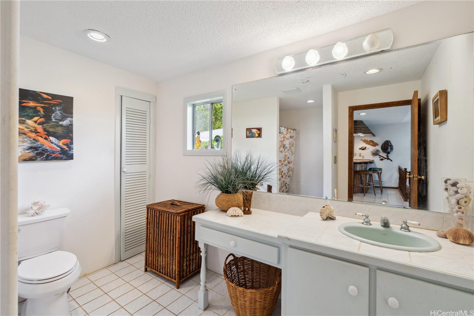
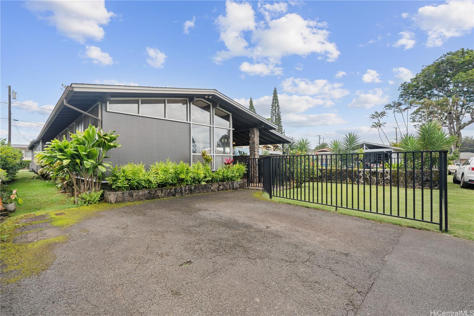
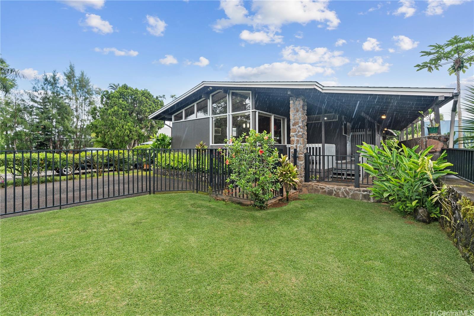
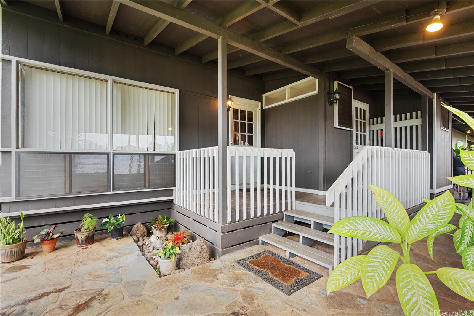
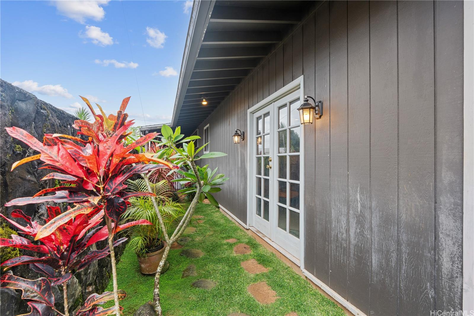
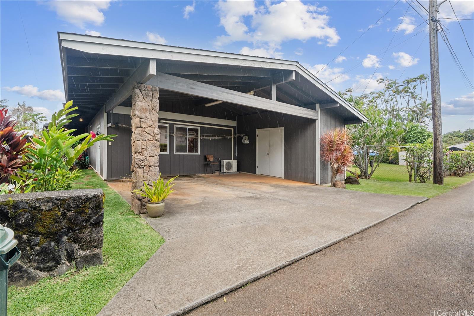
| Description | Welcome to this charming 3-bed, 3-bath home where mid-century modern design meets relaxed island living. This unique property is surrounded by stunning custom landscaping, including ti leaf, hybrid hibiscus, Ohia tree column, a mature plumeria tree, and more, creating a private, tropical oasis. The fully fenced front yard is perfect for pets, while a gorgeous rock wall, custom stone pavers, and a covered lanai lead you to the welcoming front porch. Inside, enjoy the natural light streaming through large windows, a custom-built display shelf, and timeless character throughout. The fully permitted bonus addition offers a separate entrance with French doors, an extra living room for entertaining, a custom koa wood bar, and a bedroom with built-in dressers — perfect for guests, multi-gen living, or your creative space. You’ll also appreciate the newer roof, a newly paved front driveway for extra parking, and additional covered carport parking off the private back lane. Located just minutes from Sunnyside, Kilani Bakery, Wahiawa Botanical Garden and Schofield Barracks, this is your chance to own a true Wahiawa gem! |
| Status | Sold since 05-08-2025 |
| MLS# | 202511689 |
| Price | $900,000 |
| Original Price | $900,000 |
| Price Change | (0.00%) |
| Beds / Baths / Half | 3 / 3 / 0 |
| Parking Spaces | 4 |
| Living Sq Ft | 1,791 |
| Land Sq Ft | 5,300 |
| Land Tenure | FS - Fee Simple |
| Maintenance Fee | $0 |
| Address | 18 Dole Road Wahiawa HI 96786 |
| Region | Central |
| Neighborhood | Wahiawa Heights |
| Days on Market | 18 |
| Year Built | 1962 |
| Condition | Above Average,Average |
| View | None |
| Pool | None |
| Parking | 3 Car+, Carport, Driveway |
| Zoning | 05 - R-5 Residential District |
| Flood Zone | Zone D |
| Elementary | Iliahi |
| Middle | Wahiawa |
| High | Leilehua |
| Tax Amount | $199 |
| Assessed Land | $625,500 |
| Assessed Building | $217,000 |
| Assessed Total | $842,500 |
| Assessed Ratio | 107% |
| Inclusions | AC Split, Book Shelves, Cable TV, Ceiling Fan, Chandelier, Drapes, Other, Range Hood, Range/Oven, Refrigerator, Smoke Detector, Water Heater |
| Amenities | Bedroom on 1st Floor, Full Bath on 1st Floor, Landscaped, Other, Patio/Deck, Storage, Wall/Fence |
| Utilities | Cable, Internet, Overhead Electricity, Public Water, Sewer Fee, Water |
| Construction | Double Wall, Single Wall, Wood Frame |
| Lot Features | Other |
| Flooring | Hardwood |
| Disclosures | None |
| Furnished | None |
| Land Recorded | Regular System |
| Possession | 45 Days or Less |
| Sale Conditions | Subject To Repl. Property |
| Topography | Level |
| Building Style | Detach Single Family |
| Roofing | Asphalt Shingle |
| Easements | None |
| Parcel # | 1-7-5-012-074-0000 |
| Listing courtesy of | Compass |
Property History from MLS
| Date | MLS# | Change | Old Value | New Value | List Price | Sold Price | Assessed Total | Land | Building |
|---|---|---|---|---|---|---|---|---|---|
| 06-25-2025 | 202511689 | Sold | P | S | $900,000 | $890,000 | $842,500 | $625,500 | $217,000 |
| 06-24-2025 | 202511689 | Pending | C | P | $900,000 | $890,000 | $842,500 | $625,500 | $217,000 |
| 05-26-2025 | 202511689 | Active Under Contract | A | C | $900,000 | $890,000 | $842,500 | $625,500 | $217,000 |
| 05-08-2025 | 202511689 | New Listing | A | $900,000 | $890,000 | $842,500 | $625,500 | $217,000 |
View the public schools for this property · Google Maps · Supermarkets · Schools · Hospitals · Restaurants · Beaches · City Tax Record / Plat Map · View beach access points all over Oahu · Buyer Closing Cost Calculator · Seller Closing Cost Calculator