| Rebate | 20% Buyer's Rebate | $3,500 Flat Fee Selling | 2% Full Service Selling |
|---|---|
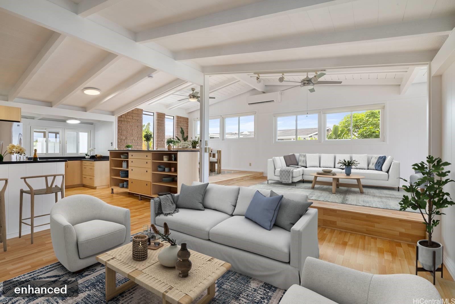
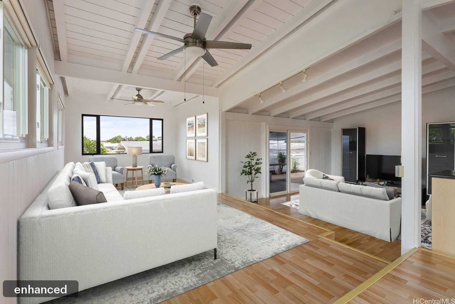
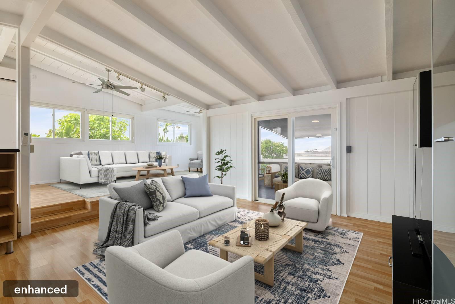
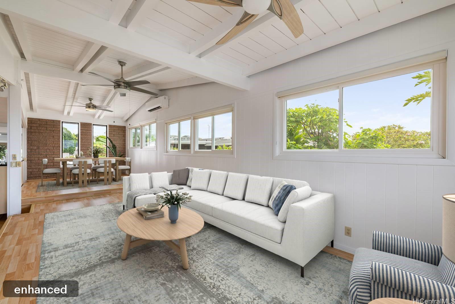
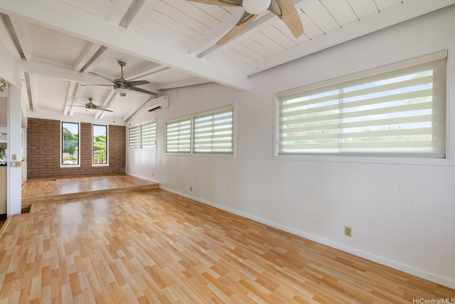
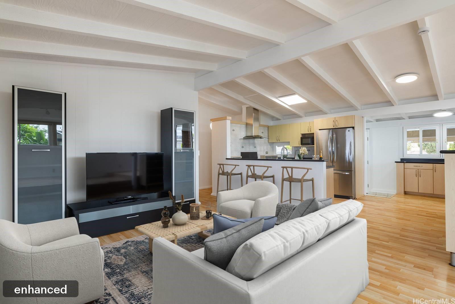
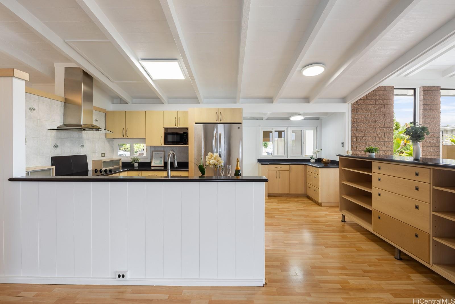
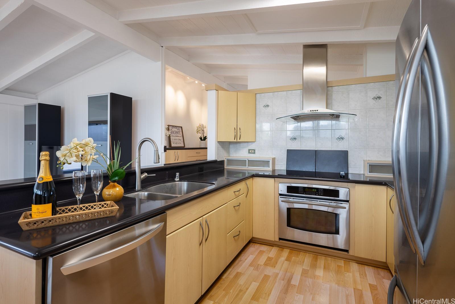
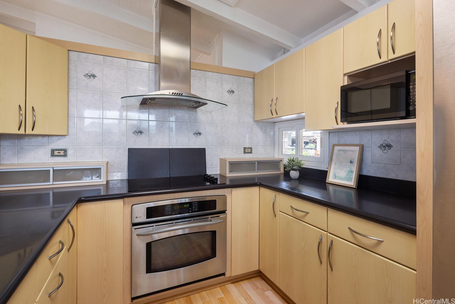
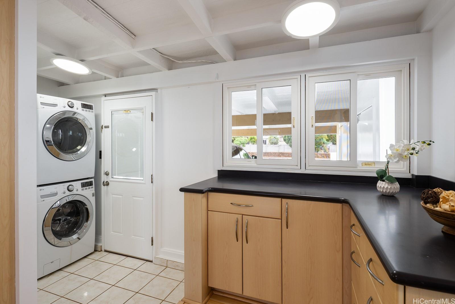
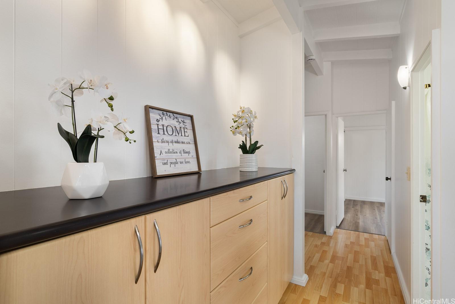
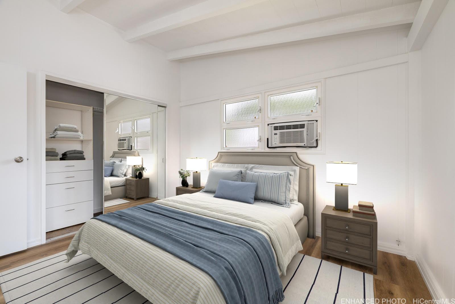
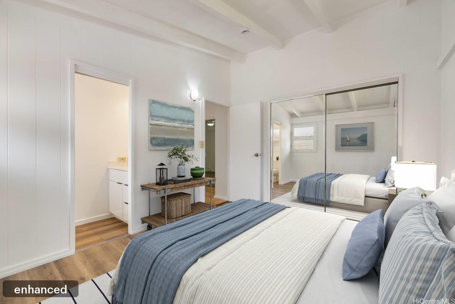
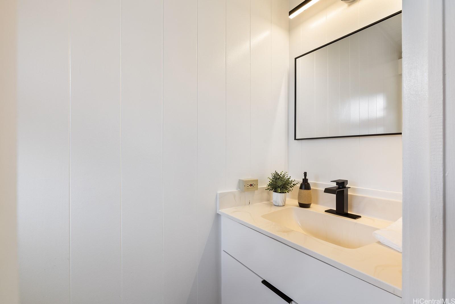
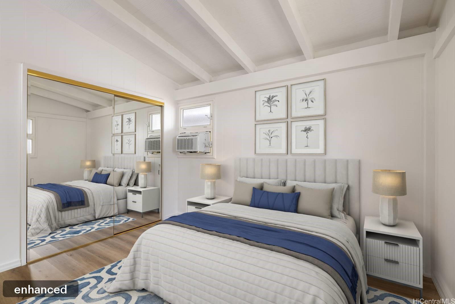
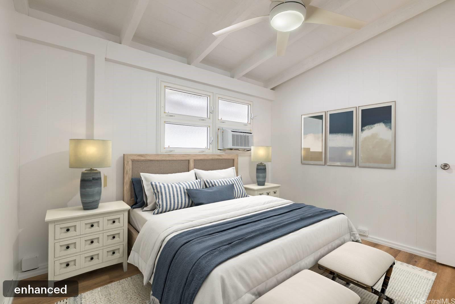
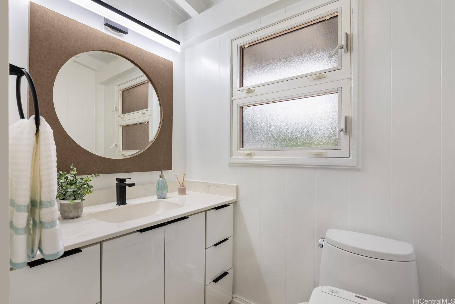
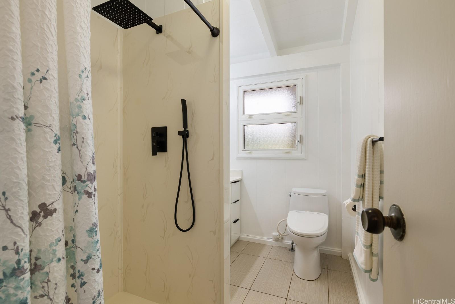
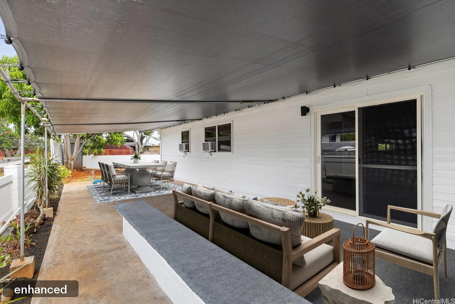
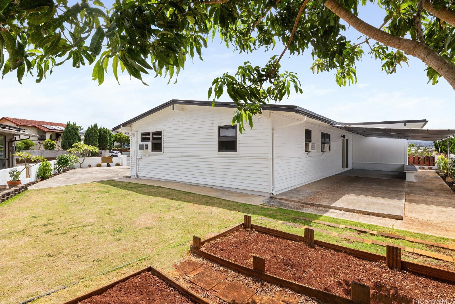
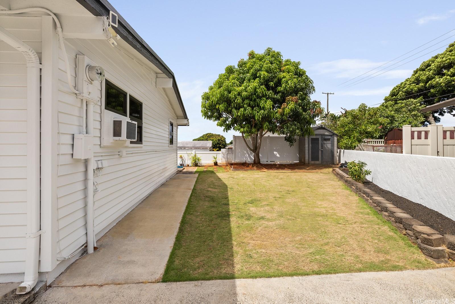
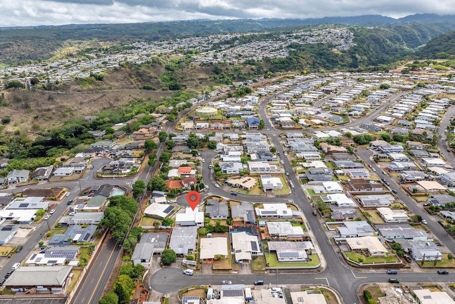
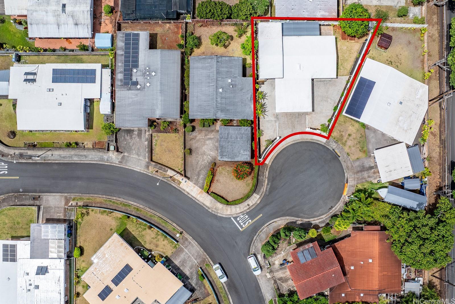
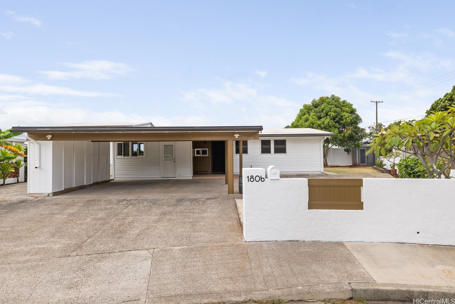
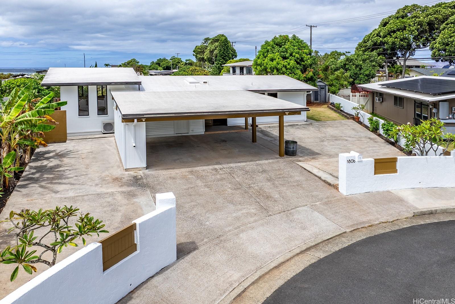
| Description | A Momilani GEM of a home in a cul-de-sac location! Rarely available in this desirable neighborhood. Truly move-in ready! Freshly painted interior and exterior, including the perimeter walls & accent colors. The permitted, extension adds luxurious living space. A remodeled kitchen with abundant cabinets & countertops are a chef's dream. Stainless-steel appliances including a brand-new dishwasher, GE Profile cooktop & oven, French door refrigerator. A matching buffet, laundry area and hallway storage flow together. "Coastal" vinyl windows insulate the home. Split A/C system in the main living area & ceiling fan/lights for cool, comfortable living. Window A/C's in each bedroom. Custom window shades allow as much or as little light as desired. The main bathroom with a step-in shower for ease of use. Newer vanity, sink, faucet, mirror, lighting and ceramic tile flooring. The primary half bath was just remodeled with a new vanity, sink, faucet, mirror and lighting. Vinyl plank flooring and laminate flooring throughout the rest of the home. Enormous outdoor patio for large gatherings. Easy care landscaping. New roof over the entire home including the carport, installed in 2023. |
| Status | Sold since 07-14-2025 |
| MLS# | 202516032 |
| Price | $1,100,000 |
| Original Price | $1,100,000 |
| Price Change | (0.00%) |
| Beds / Baths / Half | 3 / 1 / 1 |
| Parking Spaces | 2 |
| Living Sq Ft | 1,410 |
| Land Sq Ft | 6,326 |
| Land Tenure | FS - Fee Simple |
| Maintenance Fee | $0 |
| Address | 1806 Hoolaa Way Pearl City HI 96782 |
| Region | Pearl City |
| Neighborhood | Pearl City-Upper |
| Days on Market | 14 |
| Year Built | 1971 |
| Year Remodeled | 2009 |
| Condition | Above Average |
| View | City |
| Frontage | Other |
| Pool | None |
| Parking | 3 Car+, Carport, Driveway |
| Zoning | 05 - R-5 Residential District |
| Flood Zone | Zone D |
| Elementary | Momilani |
| Middle | Highlands |
| High | Pearl City |
| Tax Amount | $277 |
| Assessed Land | $846,900 |
| Assessed Building | $72,900 |
| Assessed Total | $919,800 |
| Assessed Ratio | 120% |
| Inclusions | AC Split, AC Window Unit, Blinds, Ceiling Fan, Dishwasher, Disposal, Dryer, Lawn Sprinkler, Microwave, Range Hood, Range/Oven, Refrigerator, Smoke Detector, Washer, Water Heater |
| Amenities | Bedroom on 1st Floor, Full Bath on 1st Floor, Landscaped, Patio/Deck, Storage, Wall/Fence |
| Utilities | Connected, Internet, Public Water, Sewer Fee, Telephone, Underground Electricity |
| Construction | Single Wall, Slab, Wood Frame |
| Lot Features | Clear |
| Flooring | Ceramic Tile, Laminate, Vinyl |
| Disclosures | Pets Allowed (Verify), Property Disclosure Stmt |
| Furnished | Partial |
| Land Recorded | Land Court |
| Possession | At Closing |
| Sale Conditions | None |
| Topography | Level |
| Building Style | Detach Single Family |
| Roofing | Other |
| Easements | None |
| Parcel # | 1-9-7-089-119-0000 |
| Listing courtesy of | First Home, Incorporated |
Property History from MLS
| Date | MLS# | Change | Old Value | New Value | List Price | Sold Price | Assessed Total | Land | Building |
|---|---|---|---|---|---|---|---|---|---|
| 09-09-2025 | 202516032 | Sold | P | S | $1,100,000 | $1,075,000 | $919,800 | $846,900 | $72,900 |
| 09-03-2025 | 202516032 | Pending | C | P | $1,100,000 | $1,075,000 | $919,800 | $846,900 | $72,900 |
| 07-28-2025 | 202516032 | Active Under Contract | A | C | $1,100,000 | $1,075,000 | $919,800 | $846,900 | $72,900 |
| 07-15-2025 | 202516032 | New Listing | A | $1,100,000 | $1,075,000 | $919,800 | $846,900 | $72,900 |
View the public schools for this property · Google Maps · Supermarkets · Schools · Hospitals · Restaurants · Beaches · City Tax Record / Plat Map · View beach access points all over Oahu · Buyer Closing Cost Calculator · Seller Closing Cost Calculator