| Rebate | 20% Buyer's Rebate | $3,500 Flat Fee Selling | 2% Full Service Selling |
|---|---|
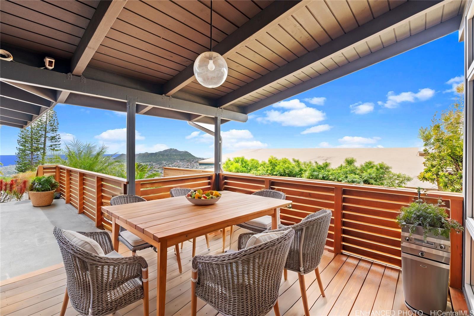
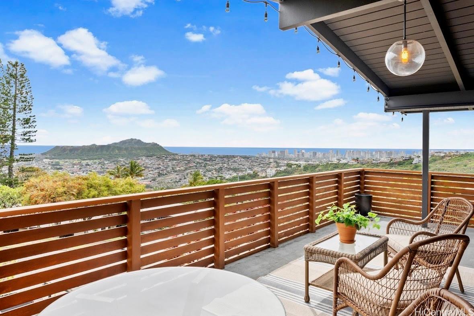
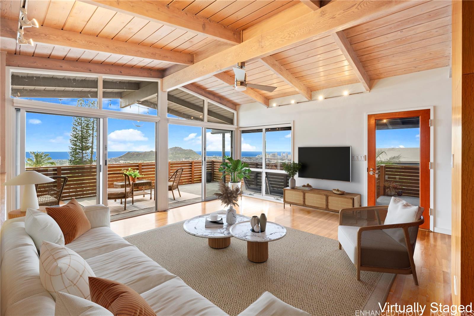
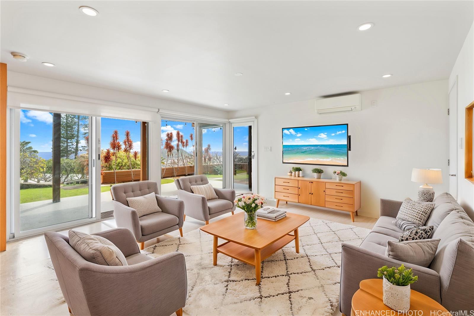
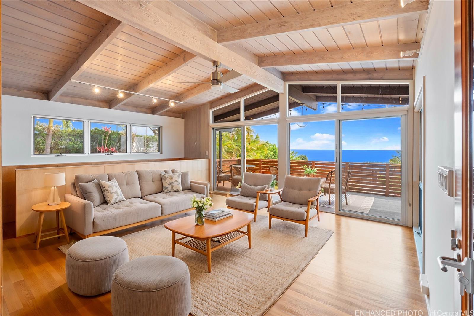
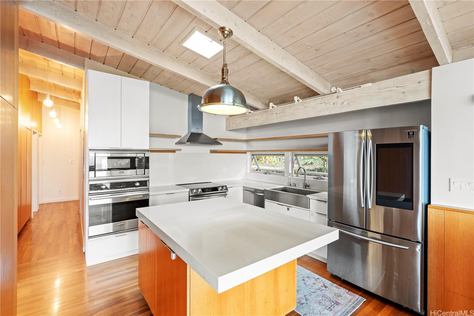
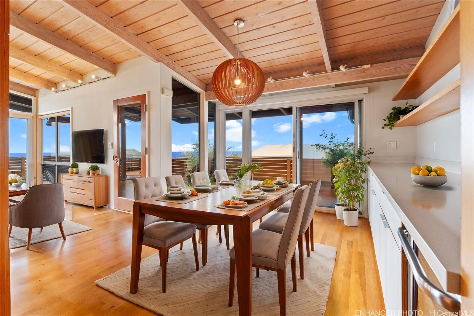
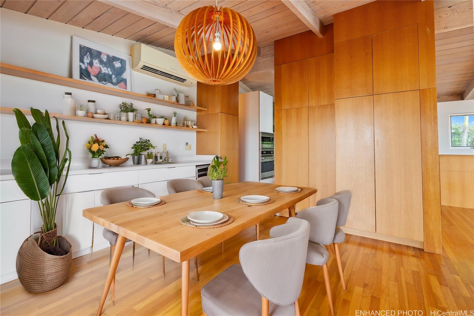
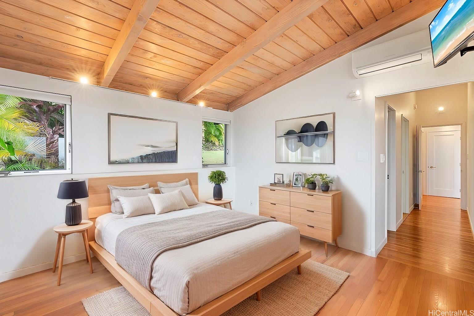
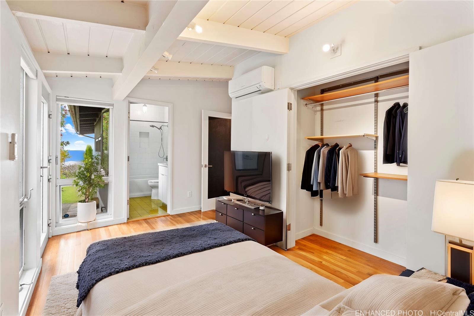
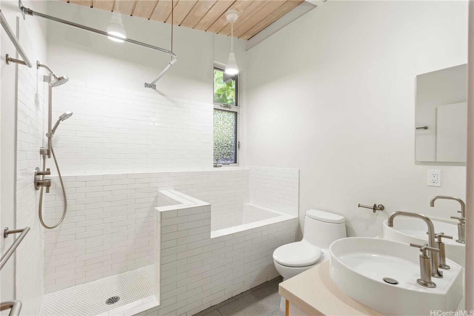
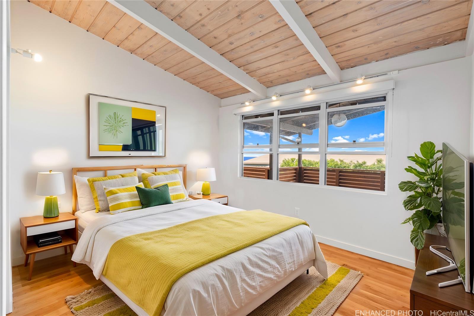
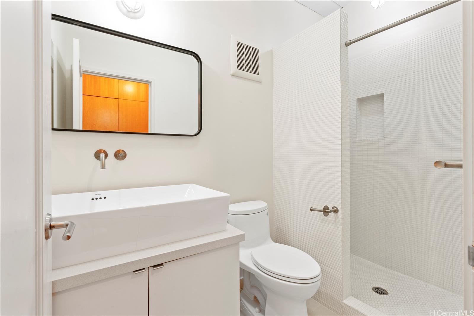
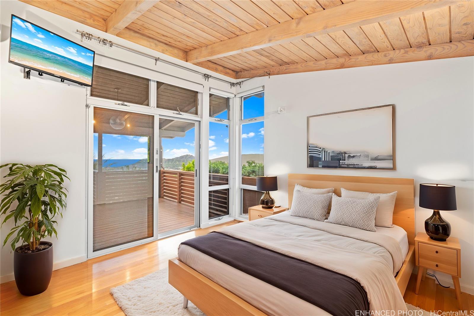
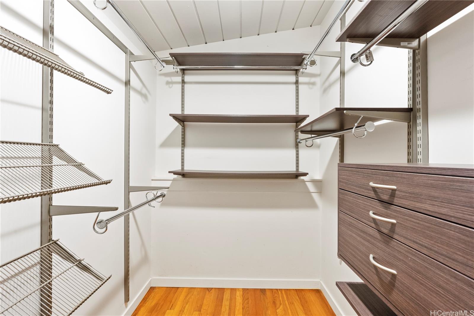
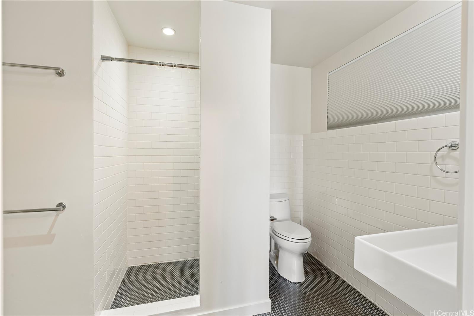
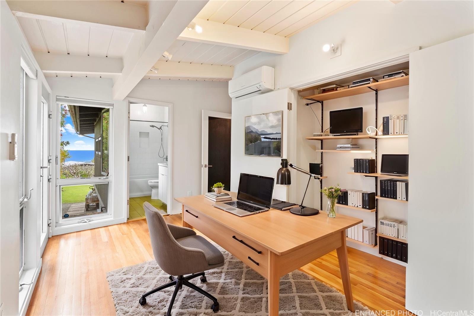
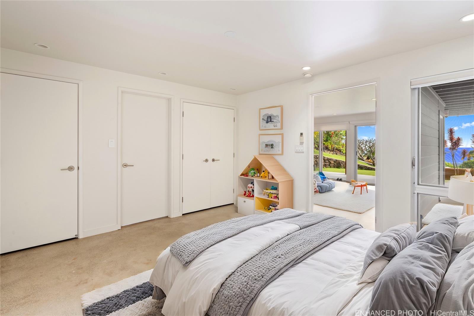
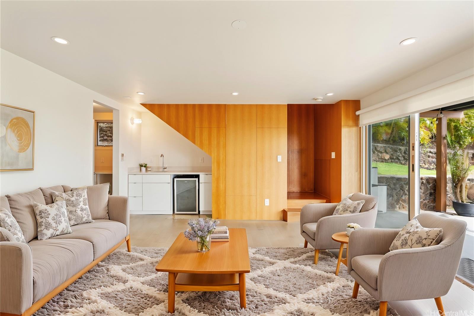
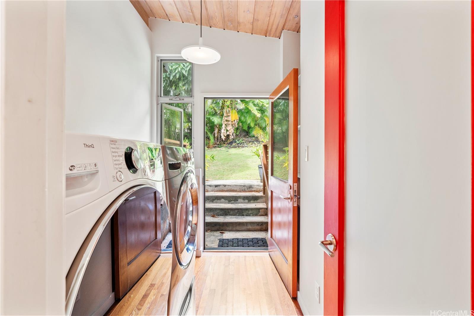
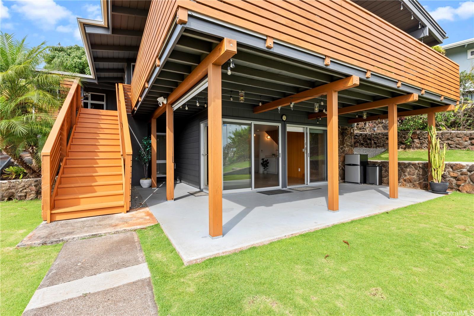
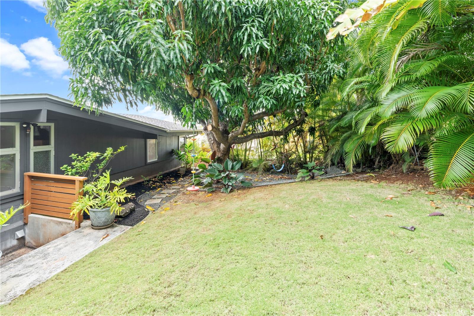
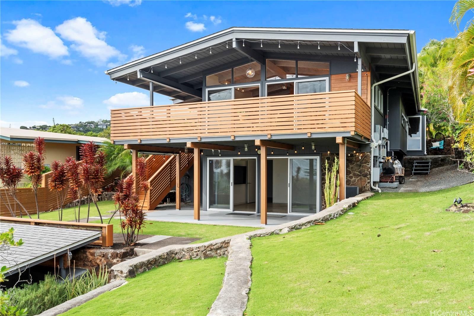
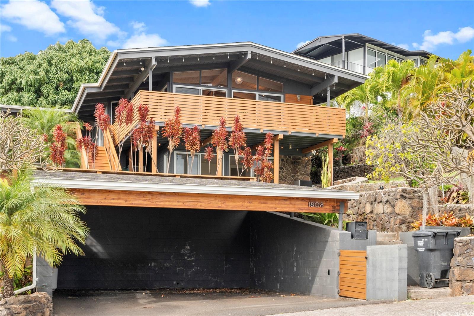
| Description | Perched atop the prestigious Waialae Nui Ridge, this stunning residence on Halekoa Drive offers a rare chance to enjoy sweeping, unobstructed views of Diamond Head. Originally designed with the renowned Ossipoff floor plan, the home has been tastefully updated to blend timeless elegance with modern luxury. Meticulously maintained, this move-in-ready sanctuary is ideal for discerning buyers seeking comfort, style, and quality. Perfect for relaxed living and entertaining, the four-bedroom, four-bath layout features multiple covered lanais that seamlessly connect indoor and outdoor spaces. The open-concept kitchen, with sleek Silestone countertops, is perfectly positioned to capture panoramic views—making every meal a scenic experience. Rich oak flooring flows throughout, adding warmth and sophistication, while professionally landscaped grounds enhance curb appeal. Positioned on an upslope for privacy, the home also offers ample parking. Sustainability is built in with an 39 owned photovoltaic system, two Tesla batteries, Tesla charger, and automatic sprinkler system. A converted bomb shelter provides extra storage, adding to the home’s unique charm and functionality. |
| Status | Sold since 03-23-2025 |
| MLS# | 202507493 |
| Price | $2,395,000 |
| Original Price | $2,395,000 |
| Price Change | (0.00%) |
| Beds / Baths / Half | 4 / 4 / 0 |
| Parking Spaces | 2 |
| Living Sq Ft | 2,189 |
| Land Sq Ft | 8,132 |
| Land Tenure | FS - Fee Simple |
| Maintenance Fee | $0 |
| Address | 1808 Halekoa Drive Honolulu HI 96821 |
| Region | Diamond Head |
| Neighborhood | Waialae Nui Rdge |
| Days on Market | 42 |
| Year Built | 1962 |
| Year Remodeled | 2005 |
| Condition | Excellent |
| View | City, Coastline, Diamond Head, Garden, Golf Course, Ocean, Sunrise, Sunset |
| Pool | None |
| Parking | 2 Car, Driveway, Garage, Street |
| Zoning | 04 - R-7.5 Residential District |
| Flood Zone | Zone X |
| Tax Amount | $589 |
| Assessed Land | $1,395,200 |
| Assessed Building | $744,100 |
| Assessed Total | $2,139,300 |
| Assessed Ratio | 112% |
| Inclusions | AC Split, Cable TV, Ceiling Fan, Dishwasher, Disposal, Dryer, Microwave Hood, Photovoltaic - Owned, Range/Oven, Refrigerator, Smoke Detector, Washer, Water Heater |
| Amenities | Full Bath on 1st Floor, Landscaped, Patio/Deck, Storage, Wall/Fence |
| Utilities | Connected |
| Construction | Double Wall, Wood Frame |
| Lot Features | Clear |
| Flooring | Ceramic Tile, Hardwood |
| Disclosures | Property Disclosure Stmt |
| Land Recorded | Land Court |
| Possession | At Closing |
| Sale Conditions | None |
| Topography | Other |
| Building Style | Detach Single Family |
| Roofing | Composition |
| Easements | None |
| Parcel # | 1-3-5-048-079-0000 |
| Listing courtesy of | Jeffrey Samuels Realty |
Property History from MLS
| Date | MLS# | Change | Old Value | New Value | List Price | Sold Price | Assessed Total | Land | Building |
|---|---|---|---|---|---|---|---|---|---|
| 07-11-2025 | 202507493 | Sold | C | S | $2,395,000 | $2,300,000 | $2,139,300 | $1,395,200 | $744,100 |
| 05-04-2025 | 202507493 | Active Under Contract | A | C | $2,395,000 | $2,300,000 | $2,139,300 | $1,395,200 | $744,100 |
| 03-23-2025 | 202507493 | New Listing | A | $2,395,000 | $2,300,000 | $2,139,300 | $1,395,200 | $744,100 | |
| 12-24-2020 | 202025122 | Sold | C | S | $1,820,000 | $1,770,000 | $1,895,500 | $1,198,200 | $697,300 |
| 11-02-2020 | 202025122 | In Escrow Showing | A | C | $1,820,000 | $1,770,000 | $1,895,500 | $1,198,200 | $697,300 |
| 10-14-2020 | 202025122 | Price Decrease | $1,860,000 | $1,820,000 | $1,820,000 | $1,770,000 | $1,895,500 | $1,198,200 | $697,300 |
| 10-01-2020 | 202025122 | $1,860,000 | $1,820,000 | $1,770,000 | $1,895,500 | $1,198,200 | $697,300 | ||
| 10-01-2020 | 202025122 | New Listing | A | $1,820,000 | $1,770,000 | $1,895,500 | $1,198,200 | $697,300 | |
| 10-01-2020 | 202009439 | Expired | A | X | $1,860,000 | $0 | $1,895,500 | $1,198,200 | $697,300 |
| 06-23-2020 | 202009439 | Price Decrease | $1,888,888 | $1,860,000 | $1,860,000 | $0 | $1,895,500 | $1,198,200 | $697,300 |
| 05-13-2020 | 202009439 | New Listing | CS | A | $1,860,000 | $0 | $1,895,500 | $1,198,200 | $697,300 |
| 05-06-2020 | 202009439 | Coming Soon | CS | $1,860,000 | $0 | $1,895,500 | $1,198,200 | $697,300 | |
| 09-12-2014 | 201415622 | Sold | C | S | $1,625,000 | $1,635,000 | $1,173,100 | $914,500 | $258,600 |
| 08-12-2014 | 201415622 | Active Continue to Show | A | C | $1,625,000 | $1,635,000 | $1,173,100 | $914,500 | $258,600 |
| 07-28-2014 | 201415622 | New Listing | A | $1,625,000 | $1,635,000 | $1,173,100 | $914,500 | $258,600 | |
| 11-08-2010 | 1011458 | Sold | P | S | $799,000 | $880,000 | $780,900 | $609,700 | $171,200 |
| 11-03-2010 | 1011458 | Pending | C | P | $799,000 | $880,000 | $780,900 | $609,700 | $171,200 |
| 09-07-2010 | 1011458 | Active Continue to Show | A | C | $799,000 | $880,000 | $780,900 | $609,700 | $171,200 |
| 09-01-2010 | 1011458 | New Listing | A | $799,000 | $880,000 | $780,900 | $609,700 | $171,200 | |
| 11-20-2008 | 2816339 | Withdrawn | A | W | $895,000 | $0 | $832,700 | $656,500 | $176,200 |
| 10-10-2008 | 2816339 | New Listing | A | $895,000 | $0 | $832,700 | $656,500 | $176,200 | |
| 08-23-2005 | 2509102 | Sold | C | S | $875,000 | $895,000 | $718,200 | $547,100 | $171,100 |
| 06-23-2005 | 2509102 | Active Continue to Show | A | C | $875,000 | $895,000 | $718,200 | $547,100 | $171,100 |
| 06-12-2005 | 2509102 | New Listing | A | $875,000 | $895,000 | $718,200 | $547,100 | $171,100 |
View the public schools for this property · Google Maps · Supermarkets · Schools · Hospitals · Restaurants · Beaches · City Tax Record / Plat Map · View beach access points all over Oahu · Buyer Closing Cost Calculator · Seller Closing Cost Calculator