| Rebate | 20% Buyer's Rebate | $3,500 Flat Fee Selling | 2% Full Service Selling |
|---|---|
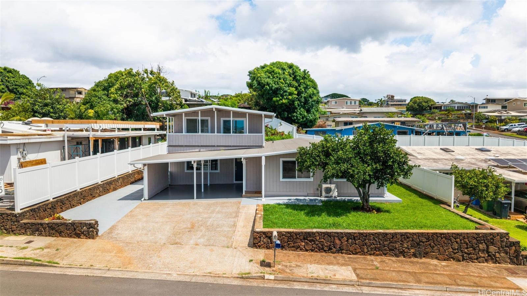
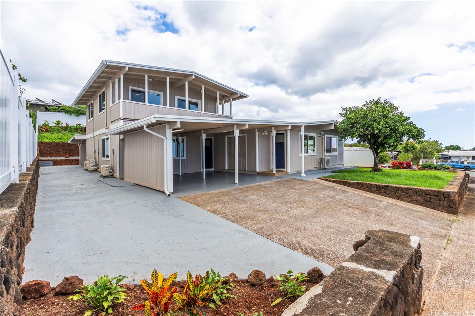
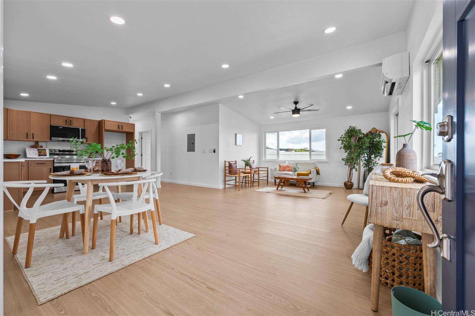
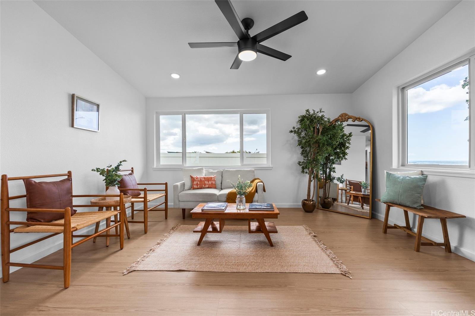
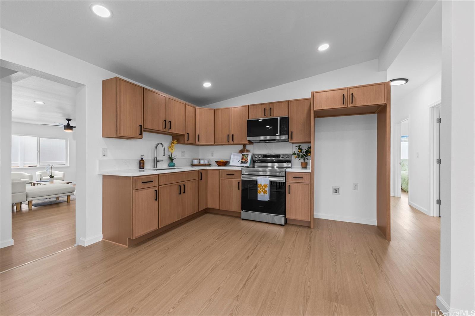
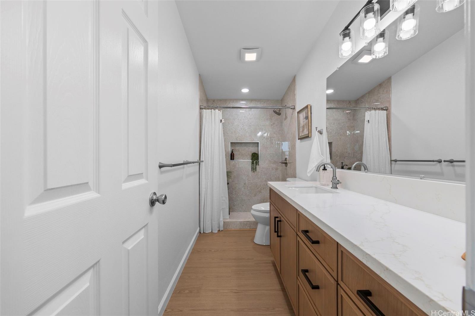
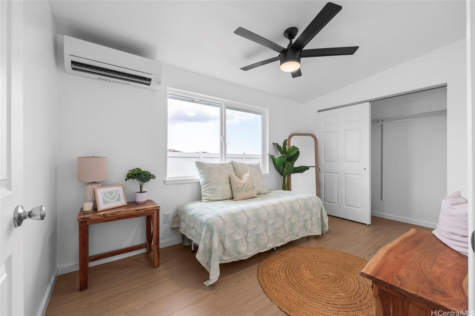
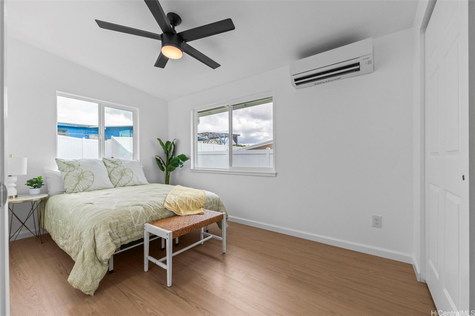
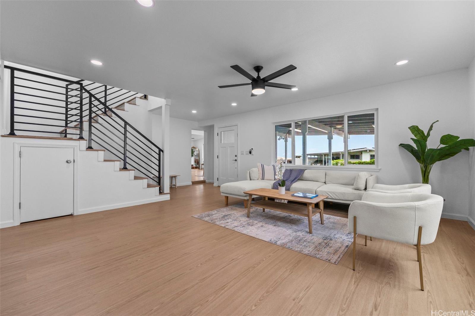
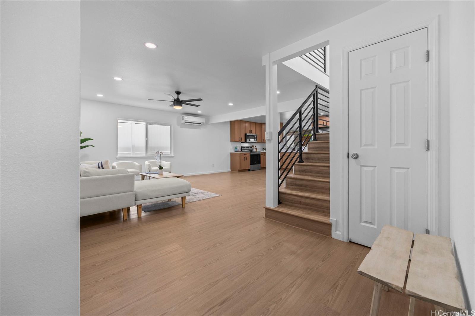
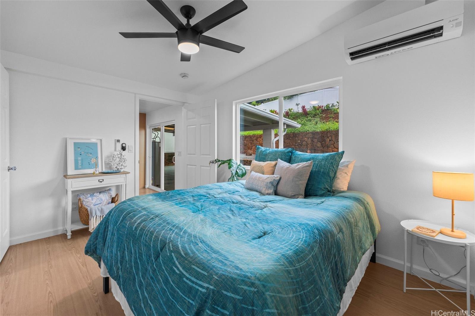
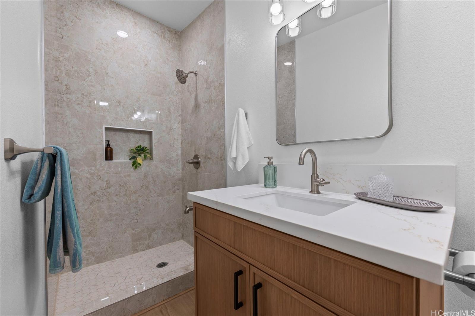
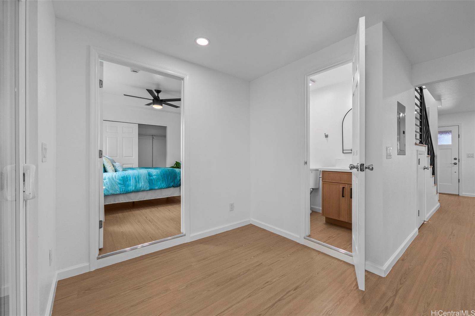
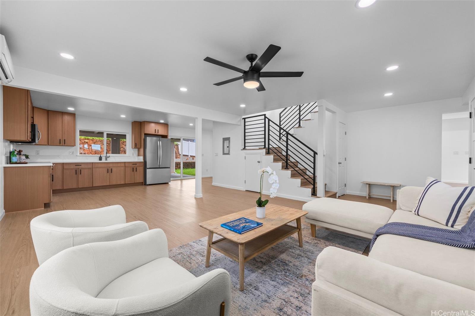
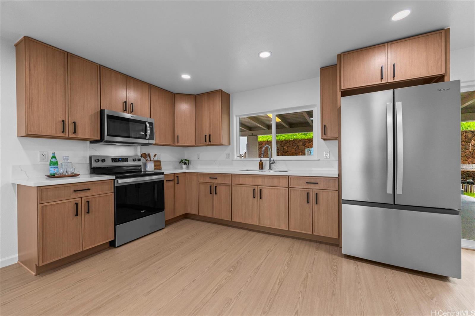
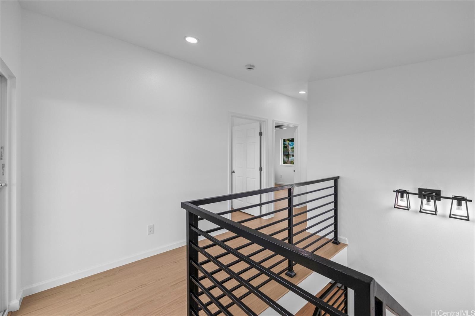
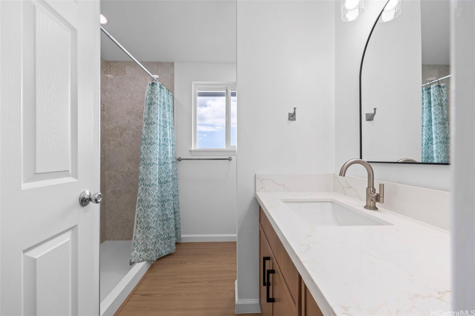
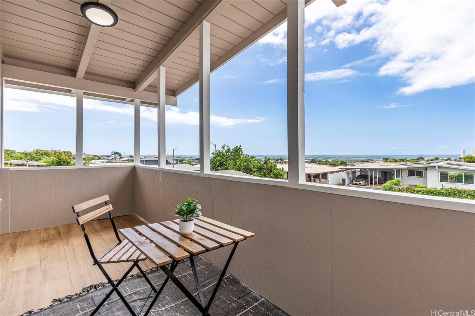
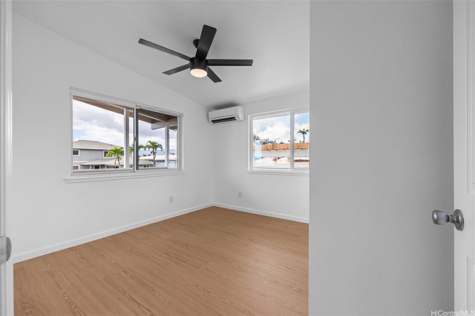
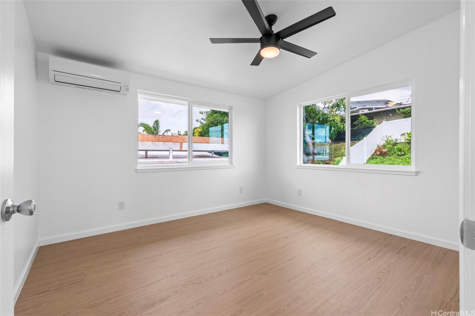
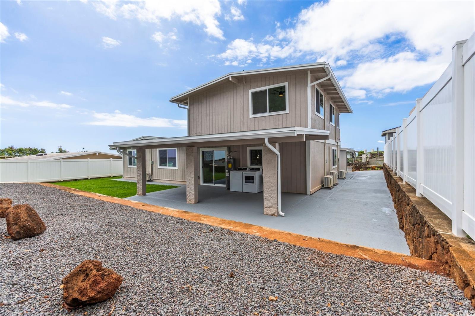
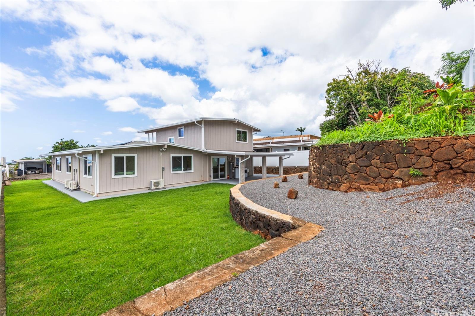
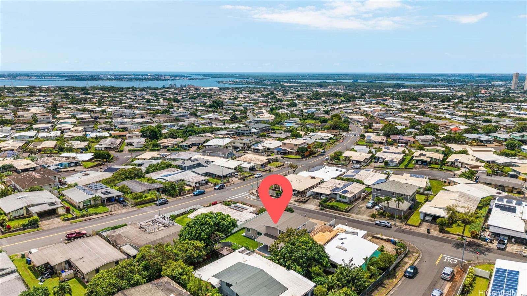
| Description | Experience elevated island living with breathtaking Pearl Harbor views! This stunning 5-bedroom, 3.5-bath, two-story residence has been beautifully transformed from top to bottom, inside and out, offering the perfect blend of modern luxury, comfort, and versatility. Thoughtfully renovated with contemporary finishes, move-in-ready home with updated kitchen, stainless steel appliances, open living spaces. All bedrooms and two living rooms all equipped with Split AC. The highlight of this exceptional property is the second-floor covered lanai, with Pearl Harbor views. The home’s separate entrances offer added privacy and convenience, making it ideal for multigenerational living, extended family, or guests. The spacious two-story layout provides comfortable living arrangements while maintaining a sense of connection and privacy. With extensive interior and exterior renovations, captivating views, and versatile living spaces, this home delivers an exceptional island lifestyle. A rare opportunity to own a beautifully reimagined residence where modern elegance meets the beauty of Hawaii. Move right in and start enjoying the lifestyle you’ve been dreaming of! |
| Status | Active since 10-17-2026 |
| MLS# | 202619525 |
| Price | $1,550,000 |
| Original Price | $1,550,000 |
| Price Change | (0.00%) |
| Beds / Baths / Half | 5 / 3 / 1 |
| Parking Spaces | 2 |
| Living Sq Ft | 2,446 |
| Land Sq Ft | 8,013 |
| Land Tenure | FS - Fee Simple |
| Maintenance Fee | $0 |
| Address | 1811 Hoomalolo Street Pearl City HI 96782 |
| Region | Pearl City |
| Neighborhood | Pearl City-Upper |
| Days on Market | 1 |
| Year Built | 1971 |
| Year Remodeled | 2026 |
| Condition | Excellent |
| View | Garden |
| Frontage | Ocean |
| Pool | None |
| Parking | 3 Car+, Carport, Driveway |
| Zoning | 05 - R-5 Residential District |
| Flood Zone | Zone X |
| Elementary | Momilani |
| Middle | Highlands |
| High | Pearl City |
| Tax Amount | $419 |
| Assessed Land | $858,200 |
| Assessed Building | $232,400 |
| Assessed Total | $1,090,600 |
| Assessed Ratio | 142% |
| Inclusions | AC Split, Cable TV, Ceiling Fan, Dishwasher, Disposal, Dryer, Lawn Sprinkler, Microwave Hood, Range/Oven, Refrigerator, Smoke Detector, Washer, Water Heater |
| Amenities | Bedroom on 1st Floor, Full Bath on 1st Floor, Landscaped, Patio/Deck, Wall/Fence |
| Utilities | Cable, Connected, Internet, Public Water, Sewer Connection Reqd, Sewer Fee, Telephone, Underground Electricity, Water |
| Construction | Double Wall, Wood Frame |
| Lot Features | Other |
| Flooring | Vinyl |
| Disclosures | Property Disclosure Stmt |
| Furnished | Partial |
| Land Recorded | Land Court |
| Possession | At Closing |
| Sale Conditions | None |
| Topography | Up Slope |
| Building Style | Detach Single Family |
| Roofing | Asphalt Shingle |
| Easements | None |
| Security | Key |
| Parcel # | 1-9-7-088-089-0000 |
| Listing courtesy of | eXp Realty |
Property History from MLS
| Date | MLS# | Change | Old Value | New Value | List Price | Sold Price | Assessed Total | Land | Building |
|---|---|---|---|---|---|---|---|---|---|
| 10-17-2026 | 202619525 | New Listing | CS | A | $1,550,000 | $0 | $1,090,600 | $858,200 | $232,400 |
View the public schools for this property · Google Maps · Supermarkets · Schools · Hospitals · Restaurants · Beaches · City Tax Record / Plat Map · View beach access points all over Oahu · Buyer Closing Cost Calculator · Seller Closing Cost Calculator