| Rebate | 20% Buyer's Rebate | $3,500 Flat Fee Selling | 2% Full Service Selling |
|---|---|
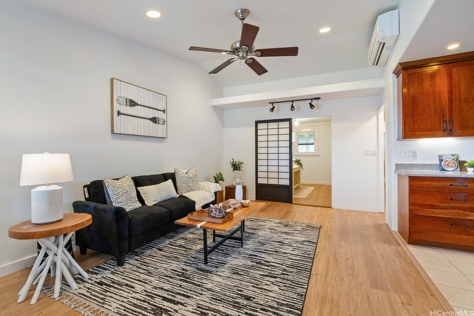
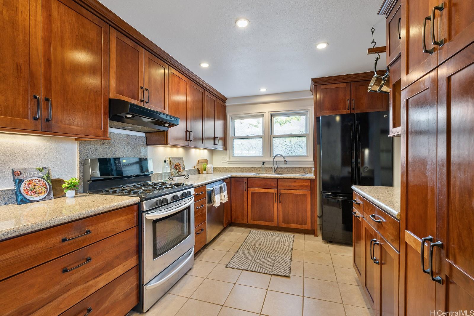
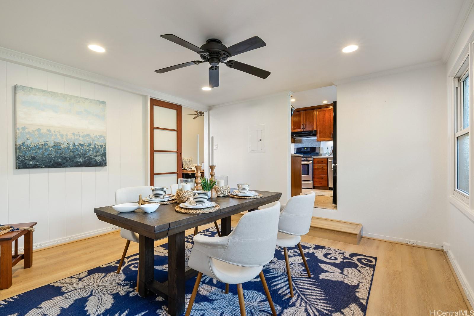
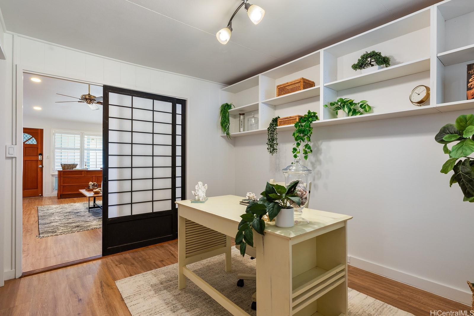
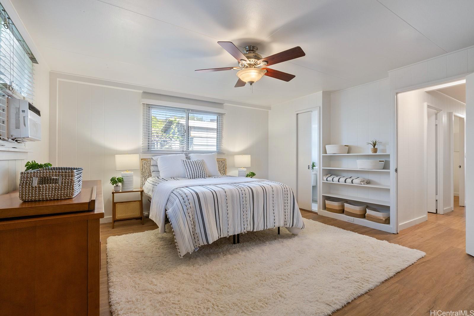
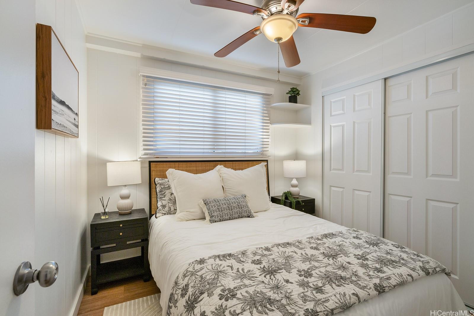
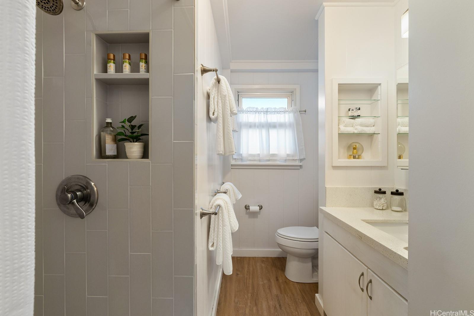
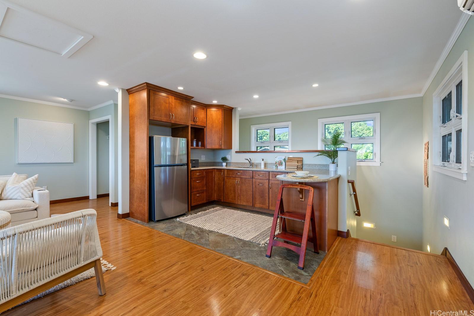
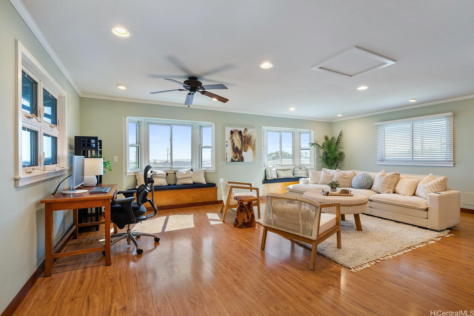
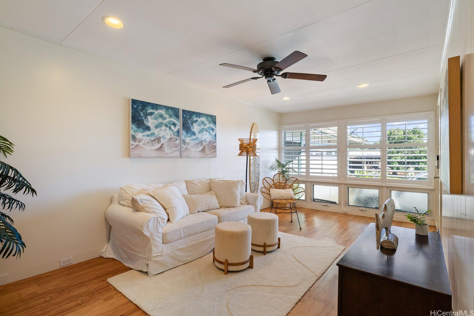
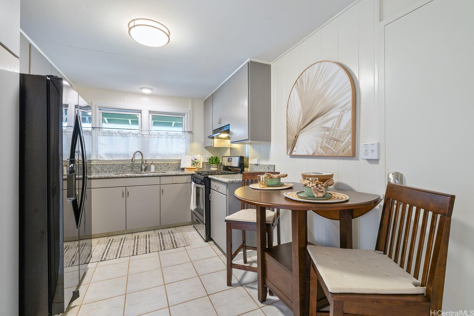
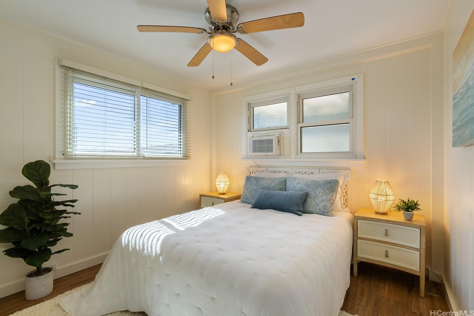
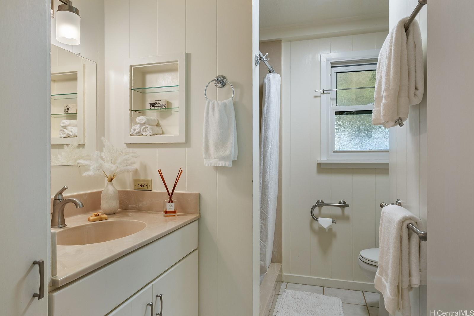
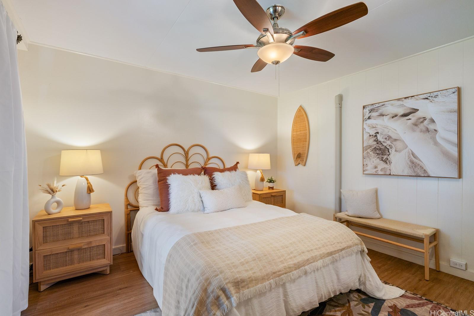
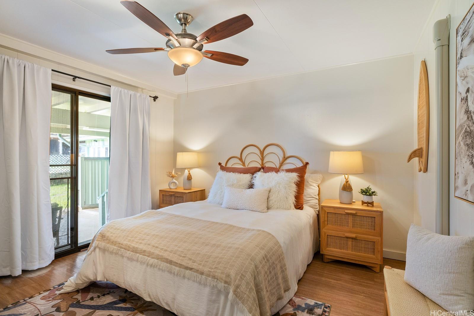
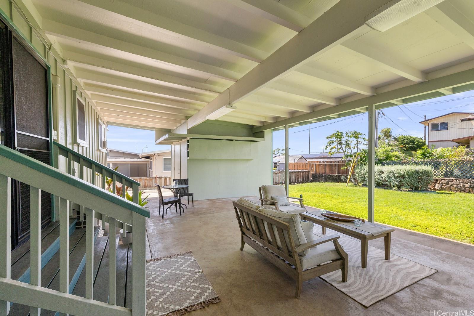
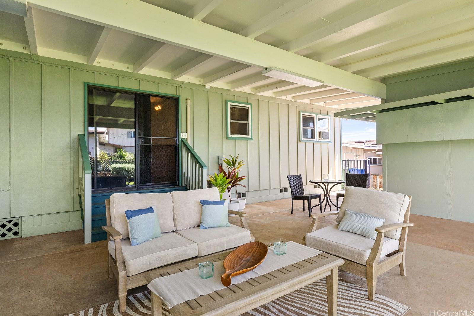
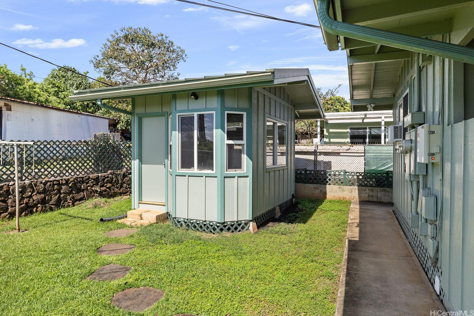
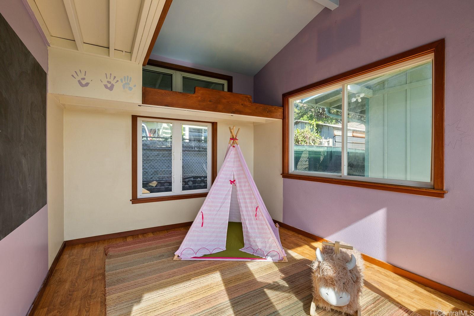
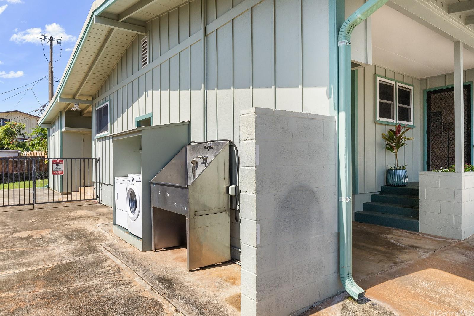
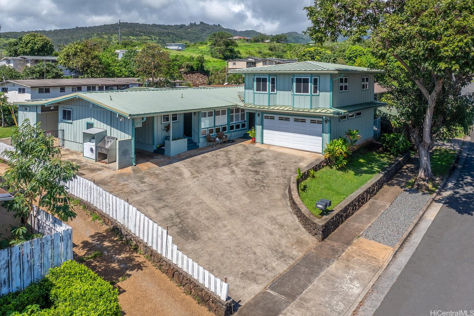
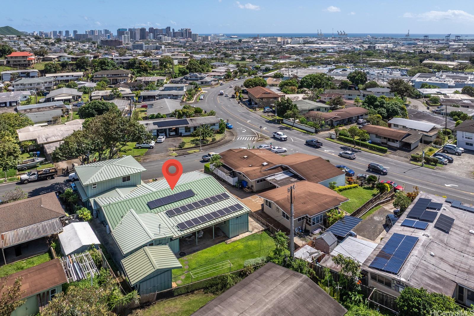
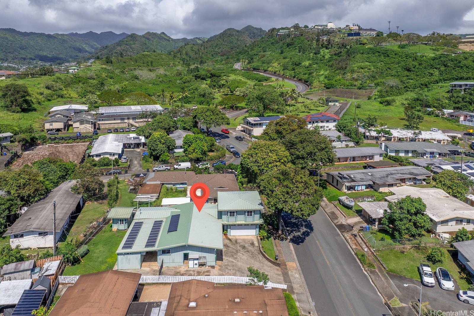
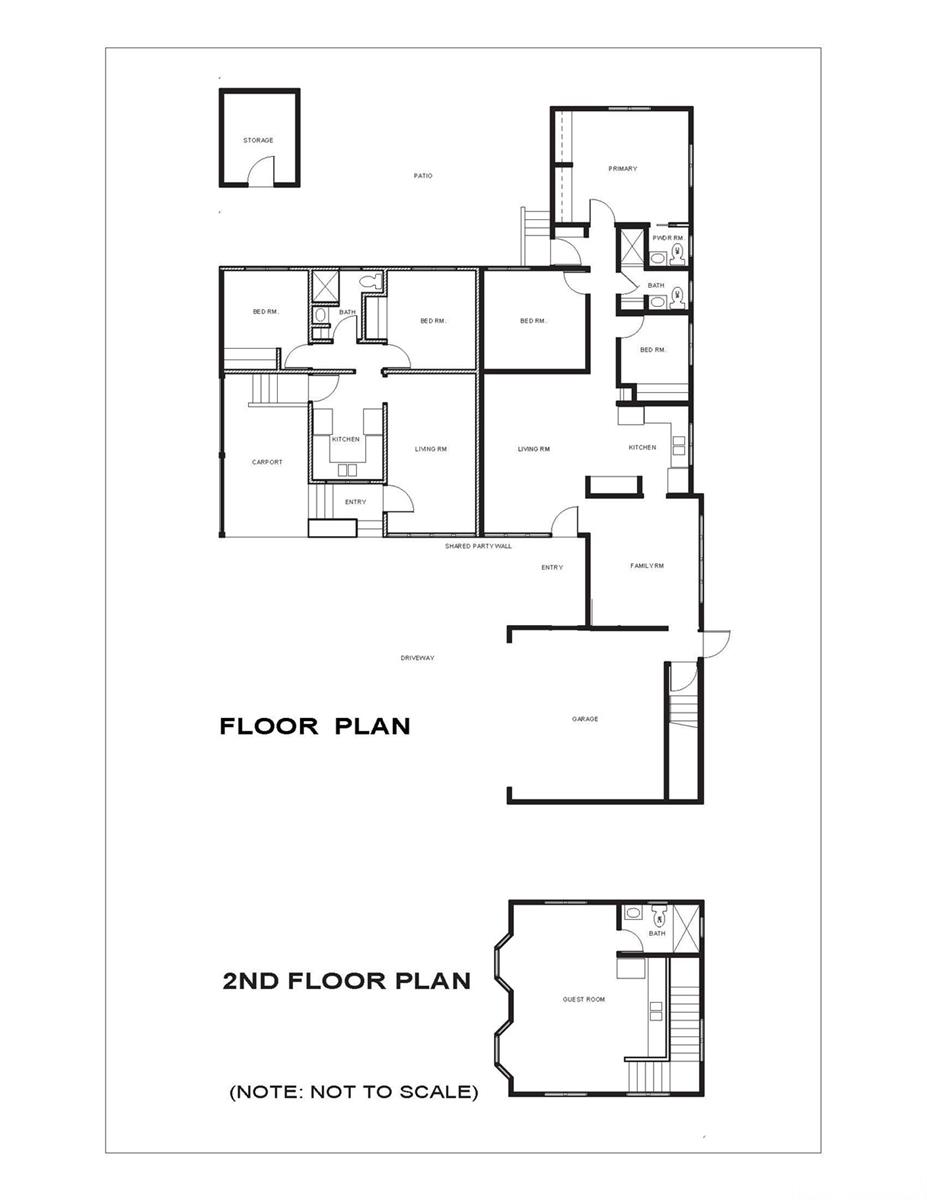
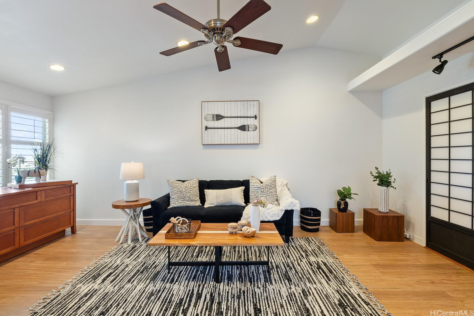
| Description | Rare opportunity to own a legal duplex on a large, fully fenced lot below Kamehameha Schools. Ideal for multigenerational living or rental income, this property offers flexible living options. The main home features 3 bedrooms and 1.5 baths, along with a spacious studio guest room above the 2-car garage with a full bath and wet bar—perfect for extended family, guests, or added income. The second dwelling is a separate 2-bedroom, 1-bath unit with its own covered carport. Both living areas open to a shared covered patio and large backyard, offering space for gatherings and recreation. Parking for 6+ vehicles. Each unit has its own gas and electric meters, including separate PV systems on NET METERING. Additional upgrades include luxury vinyl plank flooring, tile in kitchen and bath areas, standing seam metal roof, double glass-paned energy efficient windows, and ceiling and roof insulation for a quieter, cooler home. Includes a permitted detached shed in the back yard and built-in storage. Potential for ADU expansion (buyer to verify with county). |
| Status | Sold since 03-27-2026 |
| MLS# | 202605946 |
| Price | $1,845,000 |
| Original Price | $1,845,000 |
| Price Change | (0.00%) |
| Beds / Baths / Half | 6 / 3 / 1 |
| Parking Spaces | 3 |
| Living Sq Ft | 2,544 |
| Land Sq Ft | 9,214 |
| Land Tenure | FS - Fee Simple |
| Maintenance Fee | $0 |
| Address | 1812 Makuakane Street Honolulu HI 96817 |
| Region | Metro |
| Neighborhood | Kamehameha Heights |
| Days on Market | 18 |
| Year Built | 1962 |
| Year Remodeled | 2010 |
| Condition | Above Average |
| View | City, Coastline, Sunset |
| Pool | None |
| Parking | 3 Car+, Carport, Driveway, Garage, Street |
| Zoning | 05 - R-5 Residential District |
| Flood Zone | Zone X |
| Tax Amount | $366 |
| Assessed Land | $986,500 |
| Assessed Building | $394,700 |
| Assessed Total | $1,381,200 |
| Assessed Ratio | 134% |
| Inclusions | AC Split, AC Window Unit, Auto Garage Door Opener, Ceiling Fan, Dishwasher, Disposal, Dryer, Photovoltaic - Owned, Range Hood, Range/Oven, Refrigerator, Smoke Detector, Washer, Water Heater |
| Amenities | Bedroom on 1st Floor, Full Bath on 1st Floor, Patio/Deck, Storage, Wall/Fence |
| Utilities | Cable, Connected, Gas, Internet, Overhead Electricity, Public Water, Sewer Fee, Telephone, Water |
| Construction | Above Ground, Double Wall, Hollow Tile, Single Wall |
| Lot Features | Clear |
| Flooring | Ceramic Tile, Vinyl |
| Disclosures | Licensed Owner, Listor Owner, Property Disclosure Stmt |
| Furnished | None |
| Land Recorded | Land Court |
| Possession | 45 Days or Less |
| Sale Conditions | None |
| Topography | Gentle Slope, Level |
| Building Style | Detach Single Family, Duplex, Multiple Dwellings, Ohana Dwelling, Studio Cottage |
| Roofing | Aluminum/Steel |
| Easements | Electric, Other |
| Security | Key, Video |
| Parcel # | 1-1-6-028-032-0000 |
| Listing courtesy of | eXp Realty |
Property History from MLS
| Date | MLS# | Change | Old Value | New Value | List Price | Sold Price | Assessed Total | Land | Building |
|---|---|---|---|---|---|---|---|---|---|
| 05-29-2026 | 202605946 | Sold | C | S | $1,845,000 | $1,800,000 | $1,381,200 | $986,500 | $394,700 |
| 04-14-2026 | 202605946 | Active Under Contract | A | C | $1,845,000 | $1,800,000 | $1,381,200 | $986,500 | $394,700 |
| 03-27-2026 | 202605946 | New Listing | A | $1,845,000 | $1,800,000 | $1,381,200 | $986,500 | $394,700 |
View the public schools for this property · Google Maps · Supermarkets · Schools · Hospitals · Restaurants · Beaches · City Tax Record / Plat Map · View beach access points all over Oahu · Buyer Closing Cost Calculator · Seller Closing Cost Calculator