| Rebate | 20% Buyer's Rebate | $3,500 Flat Fee Selling | 2% Full Service Selling |
|---|---|
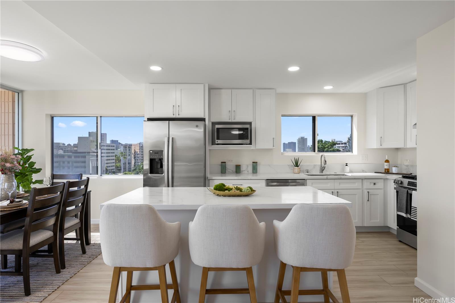
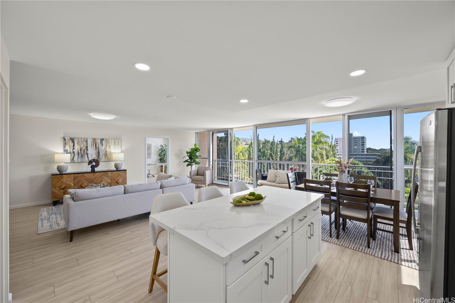
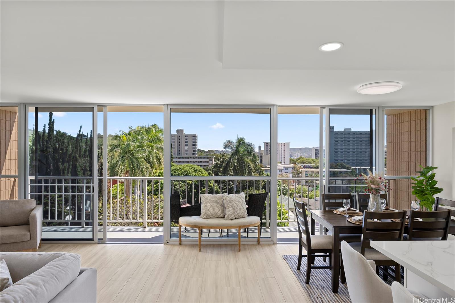
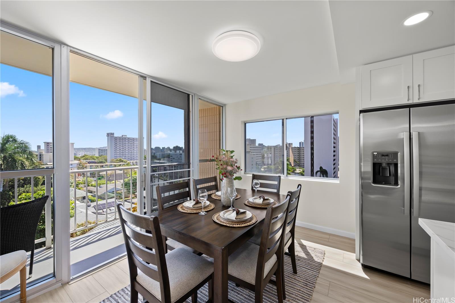
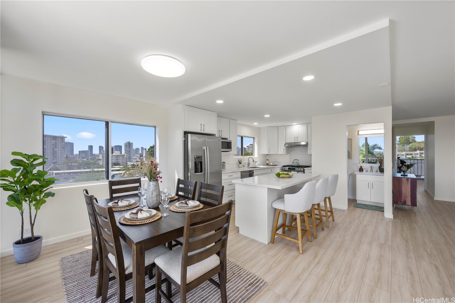
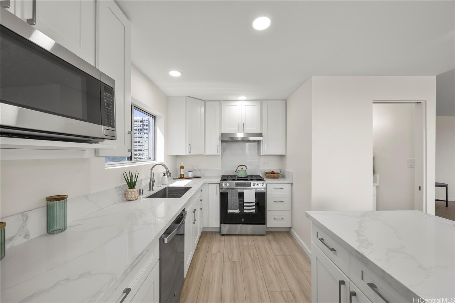
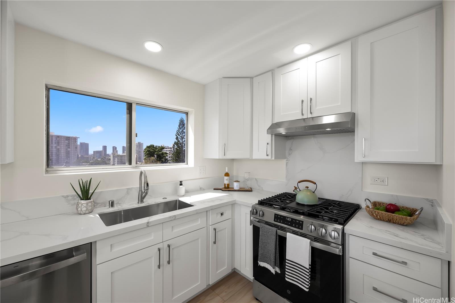
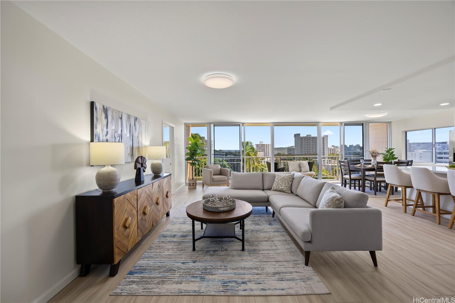
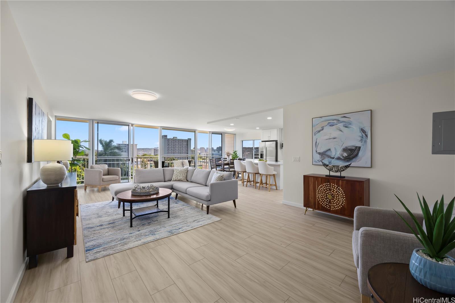
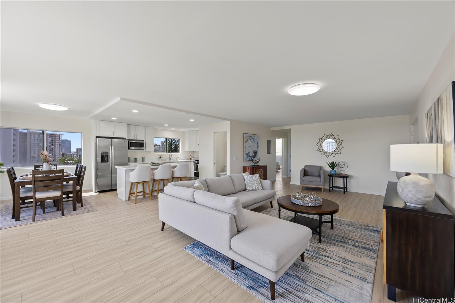
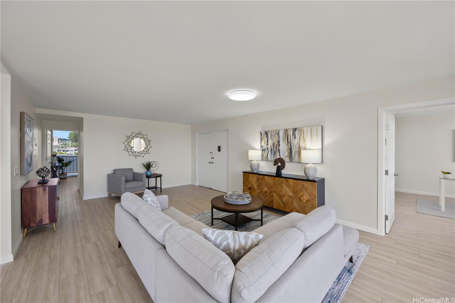
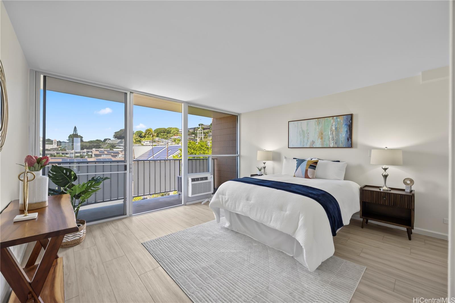
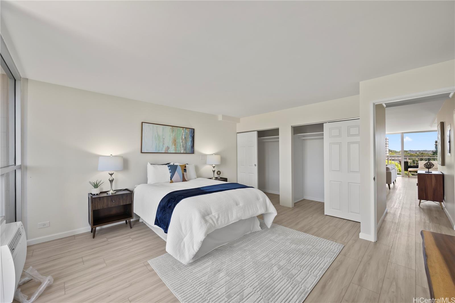
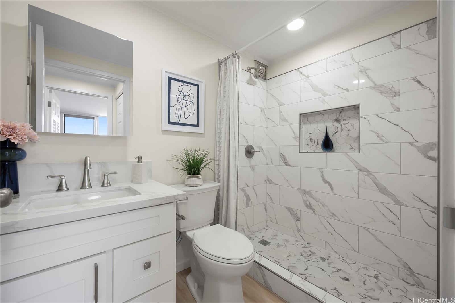
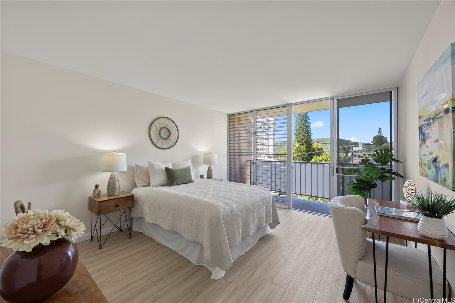
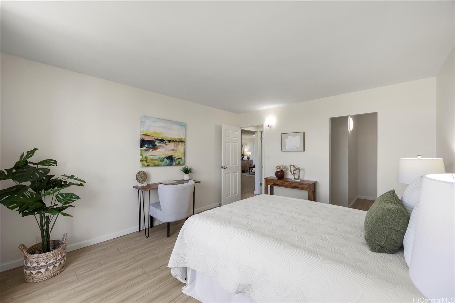
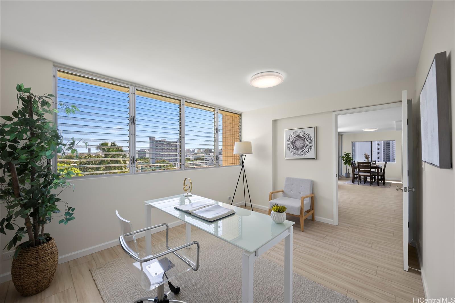
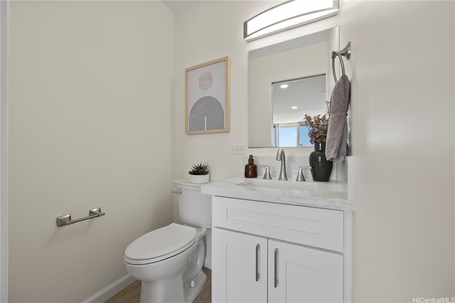
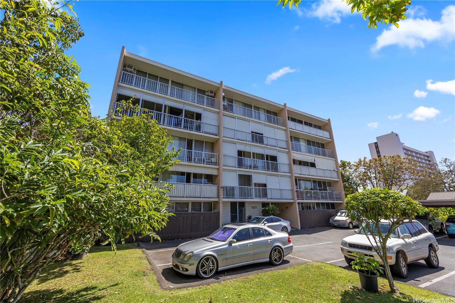
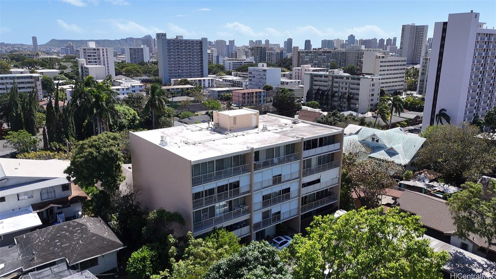
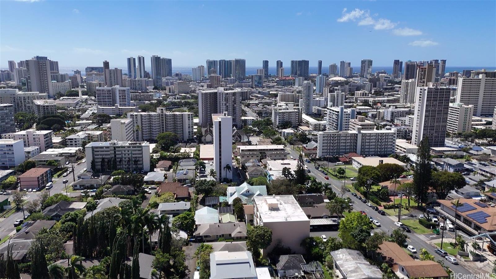
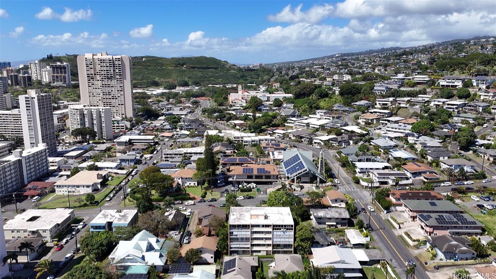
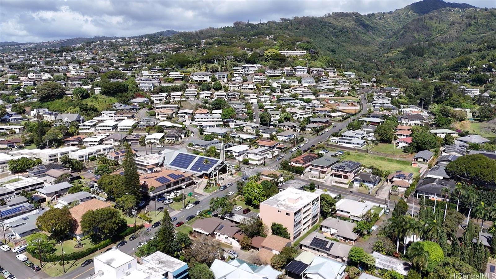
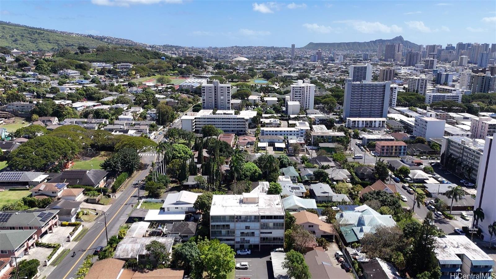
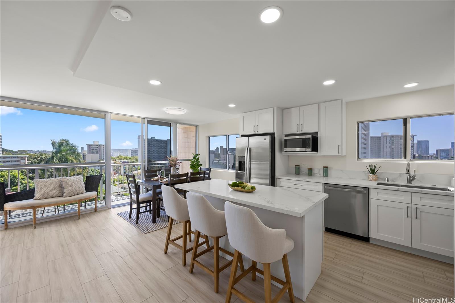
| Description | Penthouse residence in Maikiki Hillside with wraparound views facing east toward Diamond Head and west toward Punchbowl. This property is divided into two separate units. The main residence has 2 bedrooms plus an additional den that can serve as a 3rd bedroom and 1.5 baths. The secondary unit has 1 bedroom and 1 full bath. Both units have their own entrance to the hallway and are used separately. Enjoy large lanais stretching the expanse of the residence on both the east and west sides of the building, totaling over 275 square feet. The main unit is completely remodeled with a new kitchen and baths, featuring quartz counter tops, white hardwood cabinets, recessed lighting, a smooth-finish ceiling, luxury vinyl flooring and new fixtures throughout. The secondary 1-bedroom unit was also updated with quartz countertops, maple shaker cabinets and luxury vinyl flooring. The access to both ends of the building provides excellent cross-ventilation and privacy. The maintenance fee covers both units and includes electricity, gas, hot water, water, and sewer. Community laundry is available for each unit. Comes with 1 assigned covered parking stall close to the building entrance. |
| Status | Active since 02-24-2026 |
| MLS# | 202604241 |
| Price | $888,000 |
| Original Price | $988,000 |
| Price Change | $-100,000 (-10.12%) |
| Beds / Baths / Half | 3 / 2 / 1 |
| Parking Spaces | 1 |
| Living Sq Ft | 1,914 |
| Land Tenure | FS - Fee Simple |
| Maintenance Fee | $2,326 |
| Lanai Sq Ft | 295 |
| Building | Makiki Hillside |
| Address | 1821 Keeaumoku Street PH501/502 Honolulu HI 96822 |
| Region | Metro |
| Neighborhood | Makiki Area |
| Days on Market | 236 |
| Year Built | 1976 |
| Year Remodeled | 2026 |
| Condition | Above Average |
| View | City, Mountain |
| Parking | Open - 1, Street |
| Zoning | 11 - A-1 Low Density Apartment |
| Flood Zone | Zone X |
| Elementary | Lincoln |
| Middle | Stevenson |
| High | Roosevelt |
| Tax Amount | $180 |
| Assessed Land | $411,400 |
| Assessed Building | $397,900 |
| Assessed Total | $809,300 |
| Assessed Ratio | 110% |
| Inclusions | AC Window Unit, Cable TV, Disposal, Microwave Hood, Range/Oven, Refrigerator, Smoke Detector |
| Amenities | Community Laundry, Private Yard |
| Construction | Concrete, Slab |
| Flooring | Vinyl |
| Disclosures | Licensed Owner, Property Disclosure Stmt |
| Furnished | None |
| Land Recorded | Regular System |
| Possession | At Closing |
| Sale Conditions | None |
| Building Style | Low-Rise 6 or Less Stories |
| Security | Key |
| Parcel # | 1-2-4-024-011-0020 |
| Listing courtesy of | Coldwell Banker Island Prop |
Property History from MLS
| Date | MLS# | Change | Old Value | New Value | List Price | Sold Price | Assessed Total | Land | Building |
|---|---|---|---|---|---|---|---|---|---|
| 06-18-2026 | 202604241 | Price Decrease | $988,000 | $888,000 | $888,000 | $0 | $809,300 | $411,400 | $397,900 |
| 02-24-2026 | 202604241 | New Listing | A | $888,000 | $0 | $809,300 | $411,400 | $397,900 |
View the public schools for this property · Google Maps · Supermarkets · Schools · Hospitals · Restaurants · Beaches · City Tax Record / Plat Map · View beach access points all over Oahu · Buyer Closing Cost Calculator · Seller Closing Cost Calculator