| Rebate | 20% Buyer's Rebate | $3,500 Flat Fee Selling | 2% Full Service Selling |
|---|---|
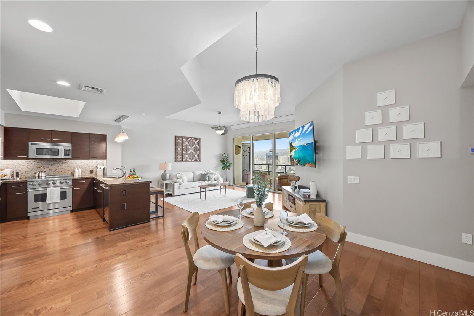
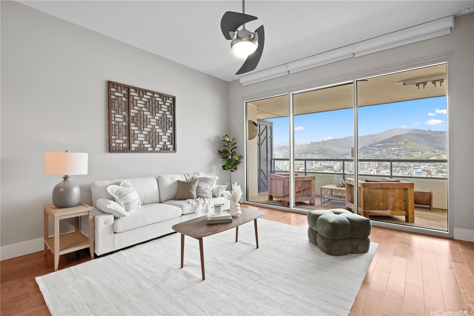
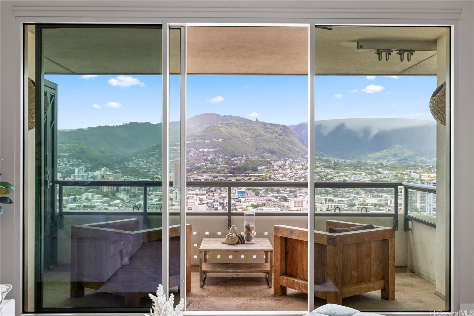
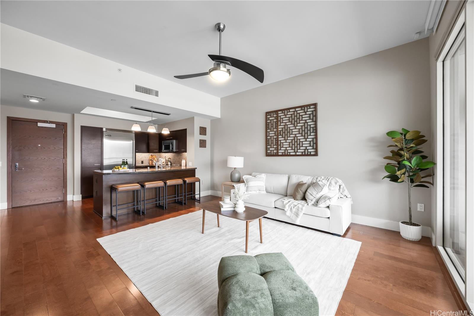
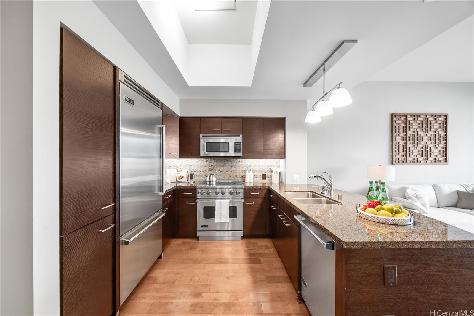
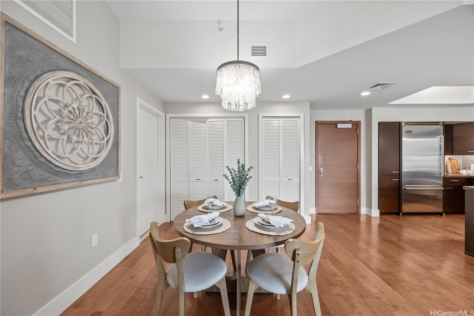
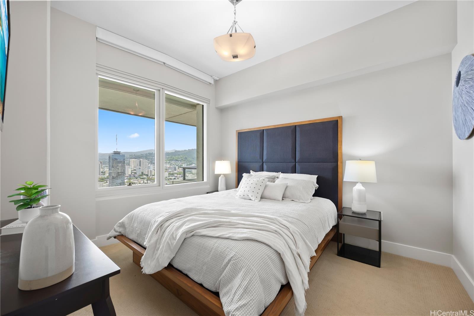
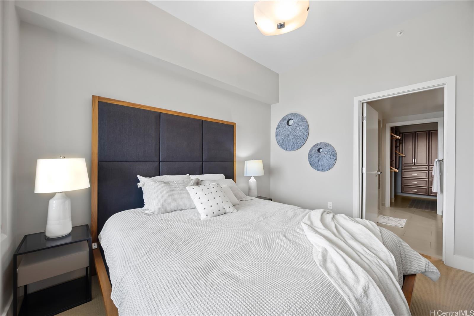
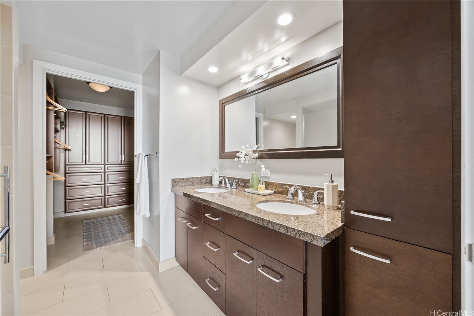
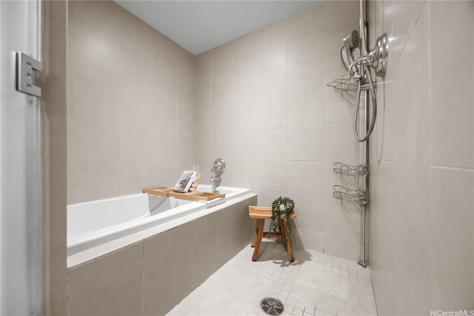
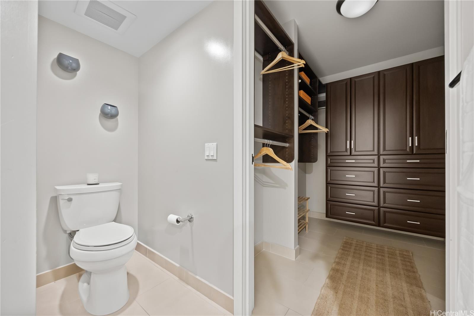
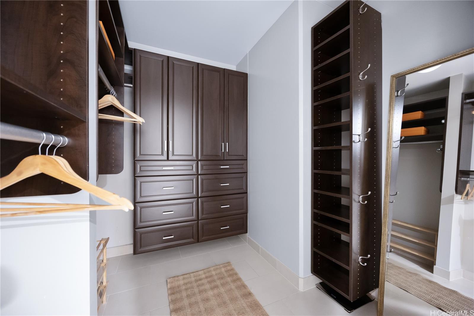
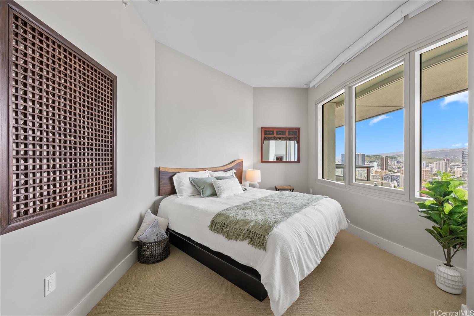
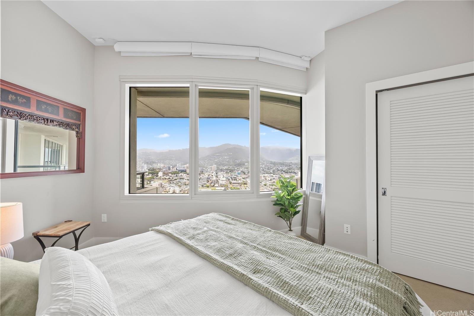
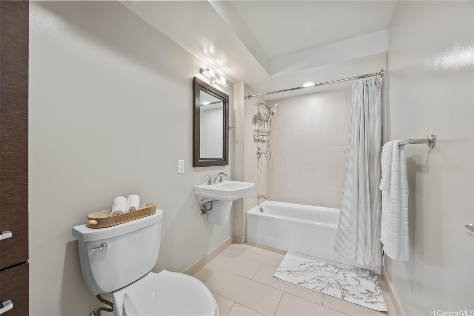
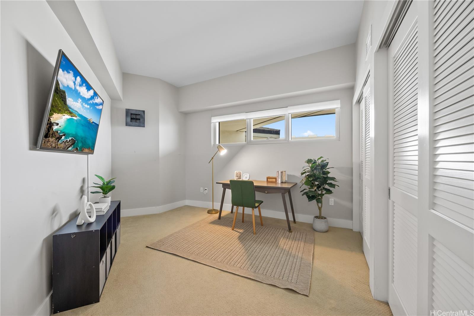
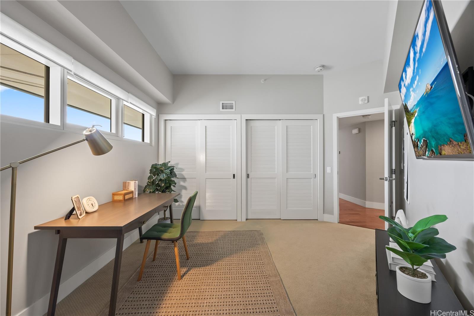
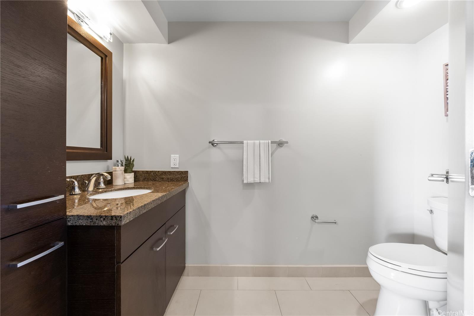
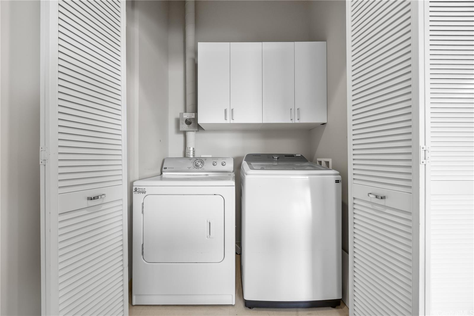
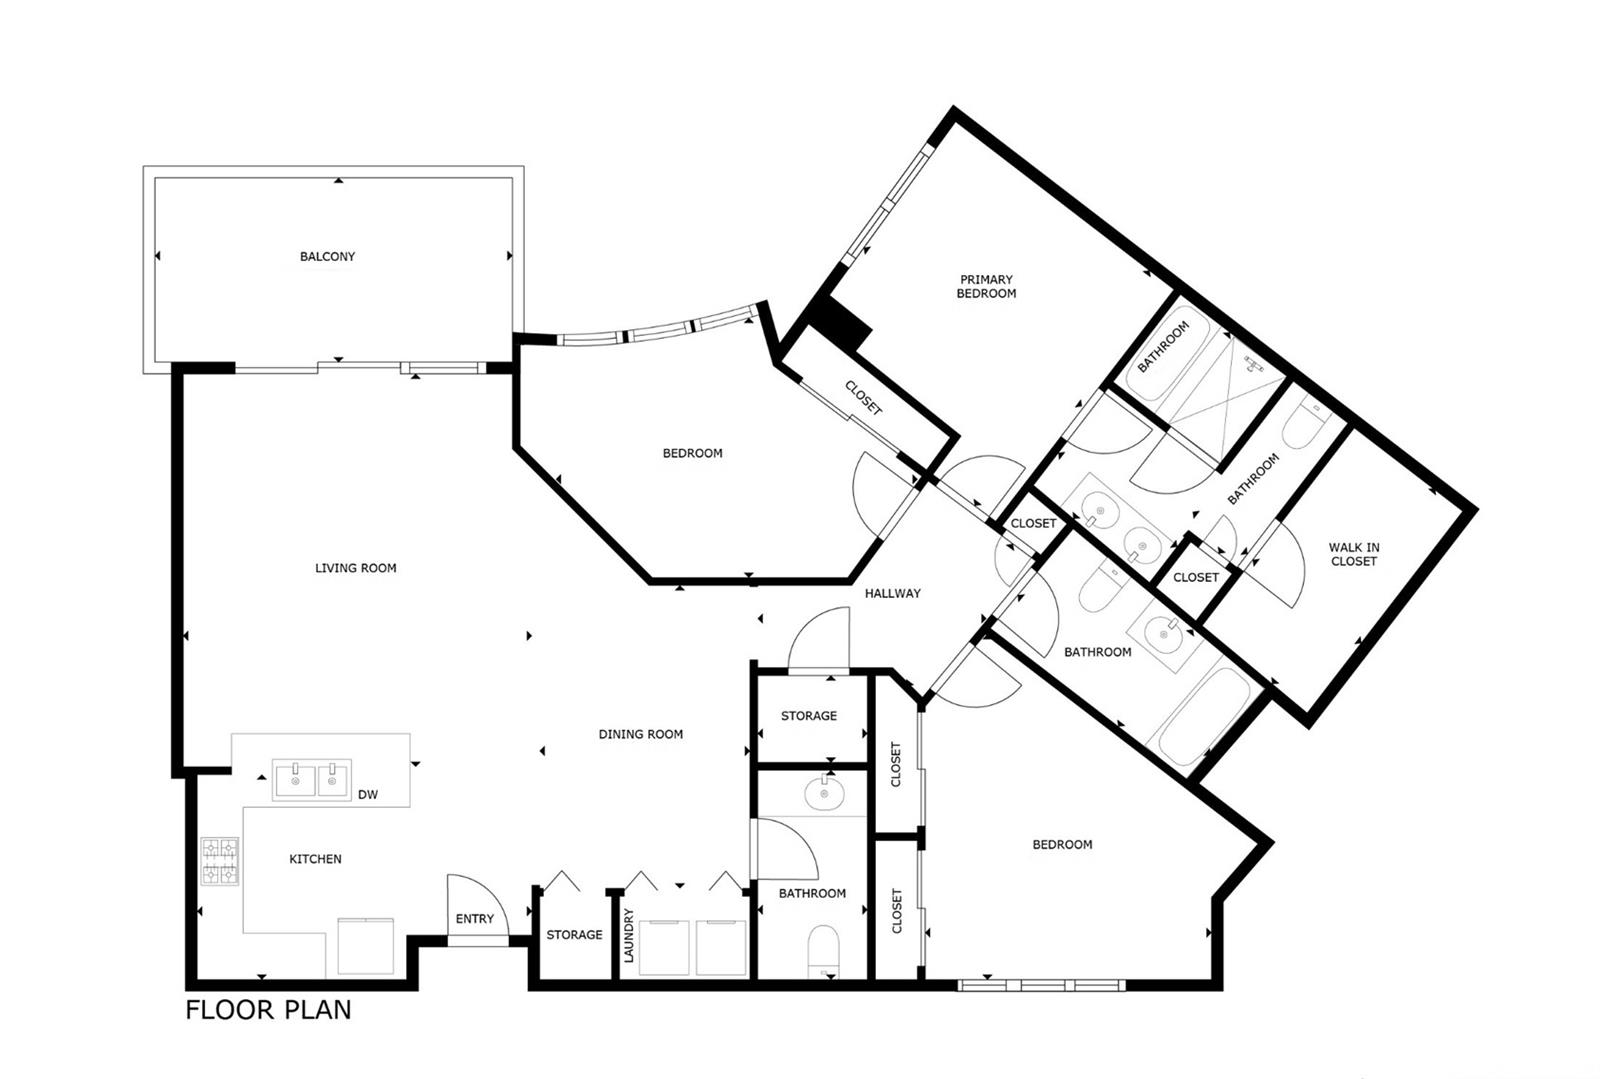
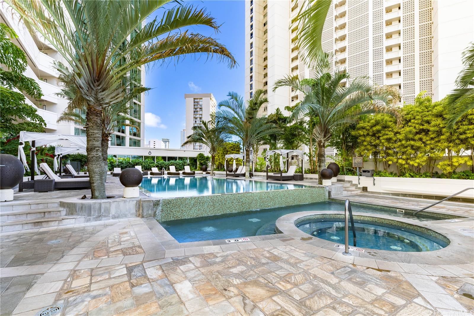
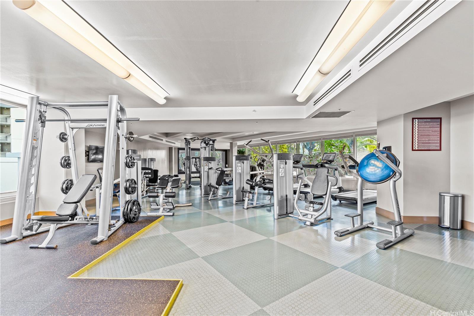
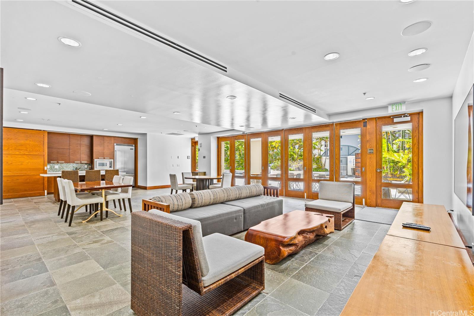
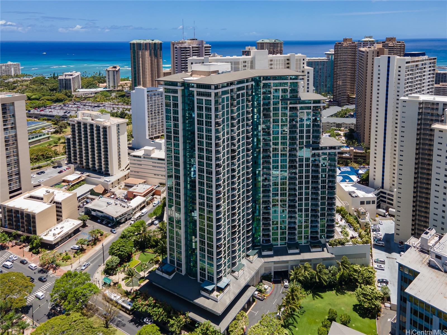
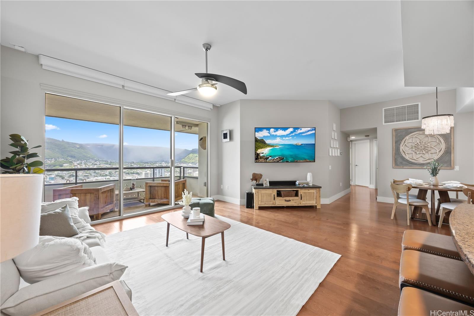
| Description | Welcome to the Penthouse in Allure Waikiki offering a 3-bed, 2.5-bath residence with 1,409 sq ft of living space & an additional 116 sq ft of balcony space. This unit offers higher ceiling and extended balcony exclusive to penthouse-level units. Features include floor-to-ceiling windows providing natural light with motorized blinds, gourmet kitchen with stainless steel Viking appliances, hardwood flooring, designer lighting, custom closets and refined finishes throughout. The residence offers expansive mountain and city light views from the living room to the bedrooms. The luxurious primary suite includes walk-in closets and a spa-inspired bathroom with separate soaking tub. Two side-by-side covered & secured parking stalls are included, conveniently located on the ground floor. Allure Waikiki provides secure luxury living with fob access, 24/7 security & concierge service. Resort-style amenities include: heated pool, jacuzzi, gym, BBQ areas, fire pit, recreation room, gardens, surfboard storage & guest parking. Ideally located at the entrance of Waikiki near beaches, dining & shopping, this residence offers exceptional value for a true luxury penthouse at Allure Waikiki. |
| Status | Sold since 06-12-2026 |
| MLS# | 202611414 |
| Price | $1,395,000 |
| Original Price | $1,450,000 |
| Price Change | $-55,000 (-3.79%) |
| Beds / Baths / Half | 3 / 2 / 1 |
| Parking Spaces | 2 |
| Living Sq Ft | 1,409 |
| Land Tenure | FS - Fee Simple |
| Maintenance Fee | $1,646 |
| Lanai Sq Ft | 116 |
| Building | Allure Waikiki |
| Address | 1837 Kalakaua Avenue 3508 Honolulu HI 96815 |
| Region | Metro |
| Neighborhood | Waikiki |
| Days on Market | 65 |
| Year Built | 2009 |
| Condition | Excellent |
| View | City, Marina/Canal, Mountain, Sunrise |
| Parking | Assigned, Covered - 2, Guest, Secured Entry |
| Zoning | X6 - Resort Mixed Use Precinct |
| Flood Zone | Zone AO |
| Tax Amount | $333 |
| Assessed Land | $44,600 |
| Assessed Building | $1,215,400 |
| Assessed Total | $1,260,000 |
| Assessed Ratio | 111% |
| Inclusions | AC Central, Auto Garage Door Opener, Blinds, Cable TV, Ceiling Fan, Chandelier, Convection Oven, Dishwasher, Disposal, Dryer, Kitchenware, Microwave Hood, Range/Oven, Refrigerator, Smoke Detector, Washer, Water Heater |
| Amenities | BBQ, Concierge, Condo Association Pool, Exercise Room, Fire Sprinkler, Heated Pool, Patio/Deck, Pool on Property, Private Yard, Recreation Area, Recreation Room, Security Guard, Trash Chute, Wall/Fence, Whirlpool |
| Construction | Concrete |
| Flooring | Ceramic Tile, Hardwood, W/W Carpet |
| Disclosures | Pets Allowed (Verify) |
| Furnished | Partial |
| Land Recorded | Regular System |
| Possession | At Closing |
| Sale Conditions | None |
| Building Style | High-Rise 7+ Stories |
| Security | Key, Security Patrol, Video |
| Parcel # | 1-2-6-013-022-0301 |
| Listing courtesy of | Compass |
Property History from MLS
| Date | MLS# | Change | Old Value | New Value | List Price | Sold Price | Assessed Total | Land | Building |
|---|---|---|---|---|---|---|---|---|---|
| 09-30-2026 | 202611414 | Sold | C | S | $1,395,000 | $1,370,000 | $1,260,000 | $44,600 | $1,215,400 |
| 08-16-2026 | 202611414 | Active Under Contract | A | C | $1,395,000 | $1,370,000 | $1,260,000 | $44,600 | $1,215,400 |
| 08-12-2026 | 202611414 | Price Decrease | $1,450,000 | $1,395,000 | $1,395,000 | $1,370,000 | $1,260,000 | $44,600 | $1,215,400 |
| 06-12-2026 | 202611414 | New Listing | CS | A | $1,395,000 | $1,370,000 | $1,260,000 | $44,600 | $1,215,400 |
| 10-20-2021 | 202121809 | Withdrawn | A | W | $1,487,000 | $0 | $1,203,600 | $122,800 | $1,080,800 |
| 10-18-2021 | 202121809 | Price Decrease | $1,499,000 | $1,487,000 | $1,487,000 | $0 | $1,203,600 | $122,800 | $1,080,800 |
| 08-30-2021 | 202121809 | New Listing | A | $1,487,000 | $0 | $1,203,600 | $122,800 | $1,080,800 | |
| 08-09-2019 | 201901395 | Sold | X | S | $1,350,000 | $1,320,000 | $1,318,900 | $122,800 | $1,196,100 |
| 07-17-2019 | 201901395 | Expired | C | X | $1,350,000 | $1,320,000 | $1,318,900 | $122,800 | $1,196,100 |
| 07-08-2019 | 201901395 | In Escrow Showing | A | C | $1,350,000 | $1,320,000 | $1,318,900 | $122,800 | $1,196,100 |
| 06-02-2019 | 201901395 | Price Decrease | $1,438,000 | $1,350,000 | $1,350,000 | $1,320,000 | $1,318,900 | $122,800 | $1,196,100 |
| 01-17-2019 | 201901395 | New Listing | A | $1,350,000 | $1,320,000 | $1,318,900 | $122,800 | $1,196,100 | |
| 01-17-2019 | 201827585 | Expired | A | X | $1,438,000 | $0 | $1,318,900 | $122,800 | $1,196,100 |
| 10-16-2018 | 201827585 | New Listing | A | $1,438,000 | $0 | $1,318,900 | $122,800 | $1,196,100 | |
| 09-29-2018 | 201722359 | Withdrawn | A | W | $1,438,000 | $0 | $1,311,300 | $117,200 | $1,194,100 |
| 08-24-2018 | 201722359 | Price Decrease | $1,647,000 | $1,438,000 | $1,438,000 | $0 | $1,311,300 | $117,200 | $1,194,100 |
| 10-23-2017 | 201722359 | $1,647,000 | $1,438,000 | $0 | $1,311,300 | $117,200 | $1,194,100 | ||
| 10-23-2017 | 201722359 | New Listing | A | $1,438,000 | $0 | $1,311,300 | $117,200 | $1,194,100 | |
| 10-04-2013 | 1300679 | Withdrawn | T | W | $1,359,900 | $0 | $821,700 | $89,700 | $732,000 |
| 01-28-2013 | 1300679 | Temporarily Withdrawn | A | T | $1,359,900 | $0 | $821,700 | $89,700 | $732,000 |
| 01-18-2013 | 1300679 | New Listing | A | $1,359,900 | $0 | $821,700 | $89,700 | $732,000 |
View the public schools for this property · Google Maps · Supermarkets · Schools · Hospitals · Restaurants · Beaches · City Tax Record / Plat Map · View beach access points all over Oahu · Buyer Closing Cost Calculator · Seller Closing Cost Calculator