| Rebate | 20% Buyer's Rebate | $3,500 Flat Fee Selling | 2% Full Service Selling |
|---|---|
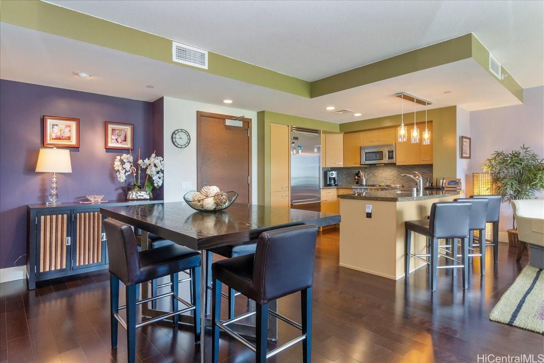
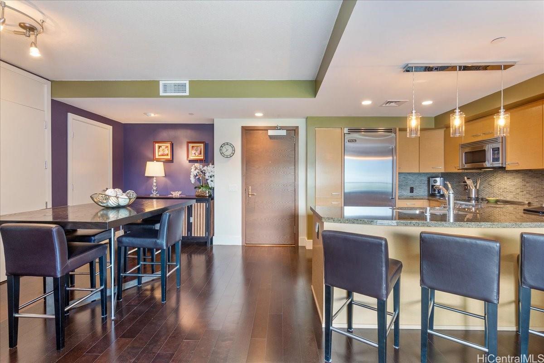
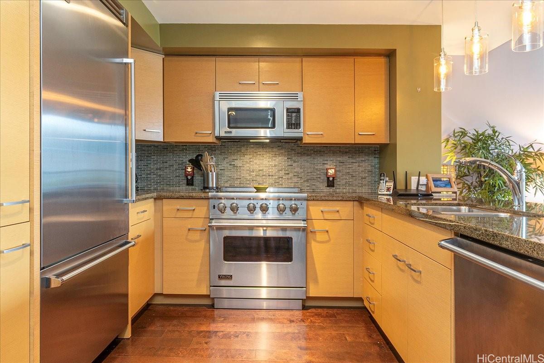
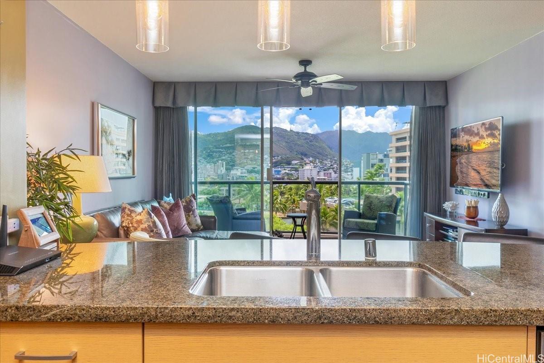
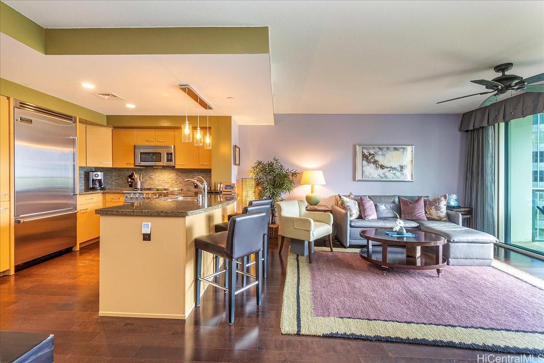
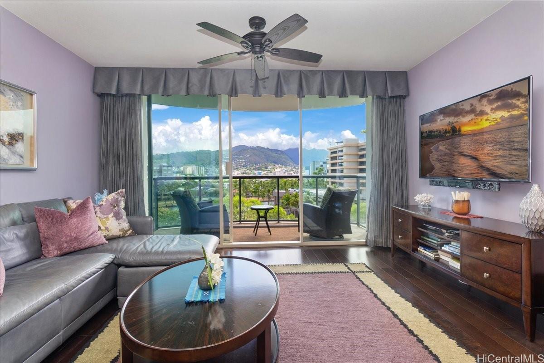
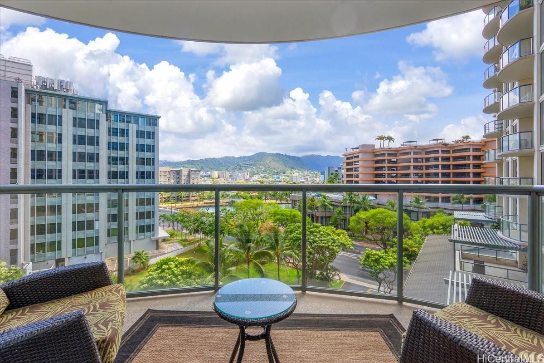
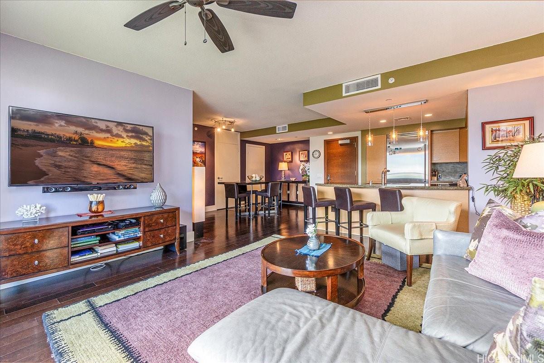
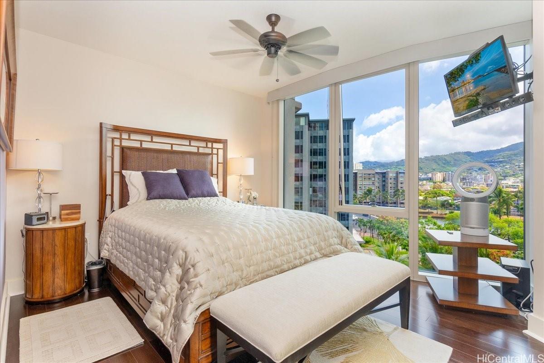
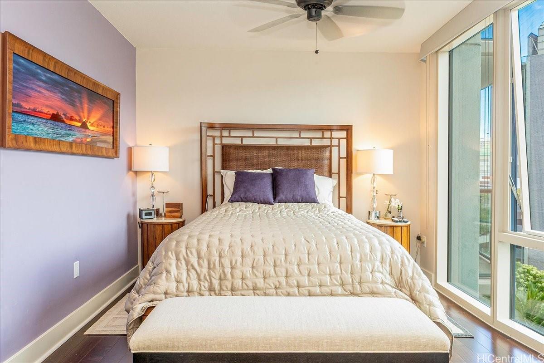
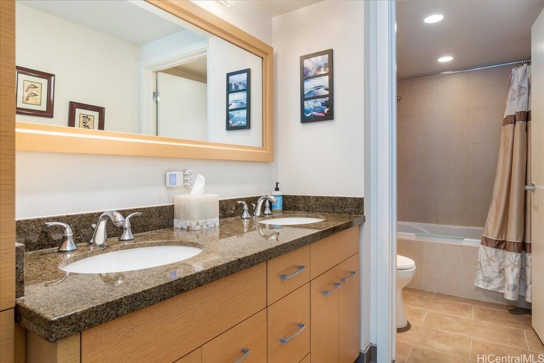
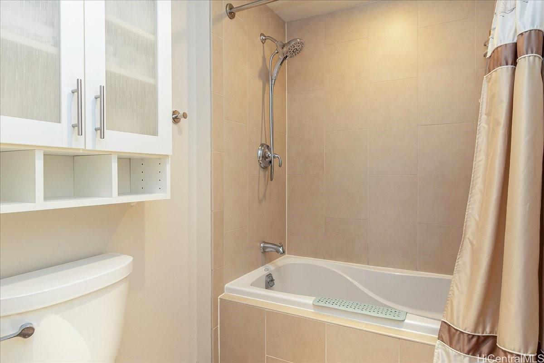
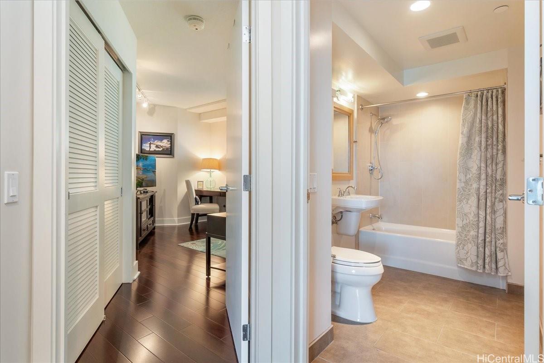
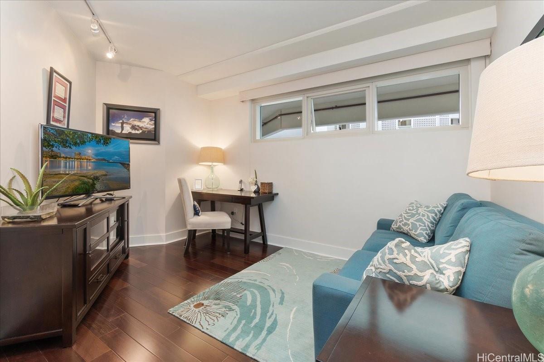
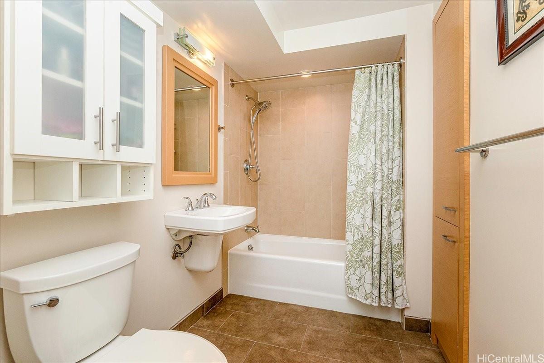
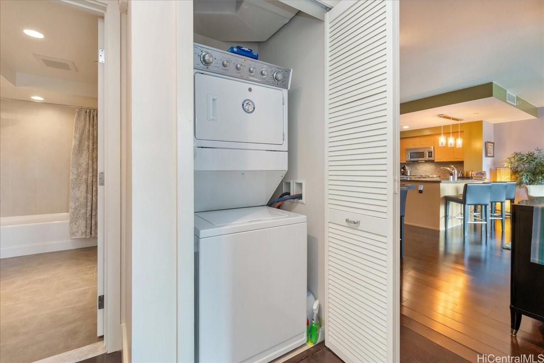
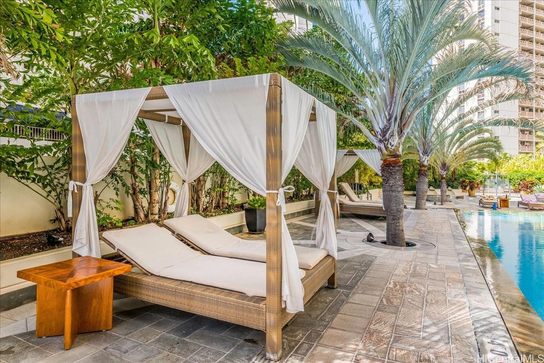
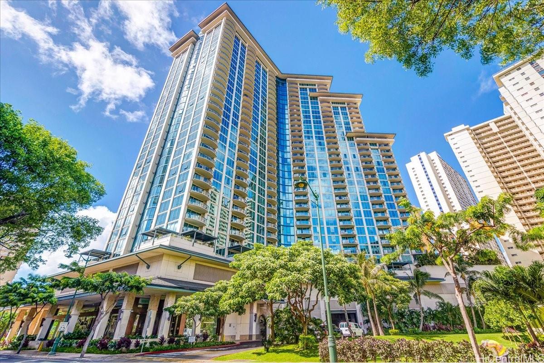
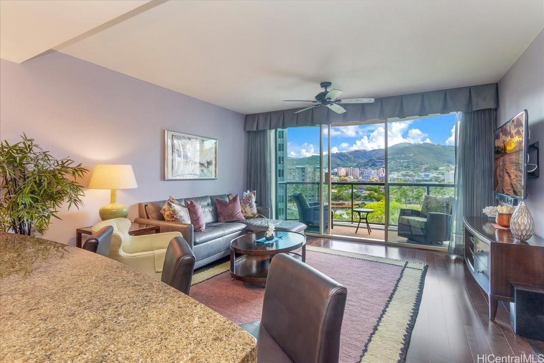
| Description | Experience the unparalleled elevated living experience of this exceptional 2-bedroom, 2-bath residence at Allure Waikiki, setting itself apart from the rest. Spanning 1,113 sq. ft., this home features an 88 sq. ft. outdoor lanai, complete with an open kitchen concept and entertainment area, with luxurious hardwood flooring and floor to ceiling windows that optimize the view channel. The central balcony view overlooking lush greenery, canal, and mountain creates a bright and airy atmosphere, while the chef-inspired kitchen boasts premium custom wood cabinetry, stone countertops, and Viking appliance suite, ideal for culinary enthusiasts and ensuring seamless living. Whether hosting gatherings or enjoying tranquil moments, your lanai is perfect for effortless entertaining. The primary bedroom includes generous closet space, complemented by breathtaking view, offering flexible living options tailored to your lifestyle. Discover the perfect blend of leisure and sophistication at Allure Waikiki, nearby the dining and retail options of Waikiki and Ala Moana. |
| Status | Sold since 07-14-2025 |
| MLS# | 202515276 |
| Price | $880,000 |
| Original Price | $880,000 |
| Price Change | (0.00%) |
| Beds / Baths / Half | 2 / 2 / 0 |
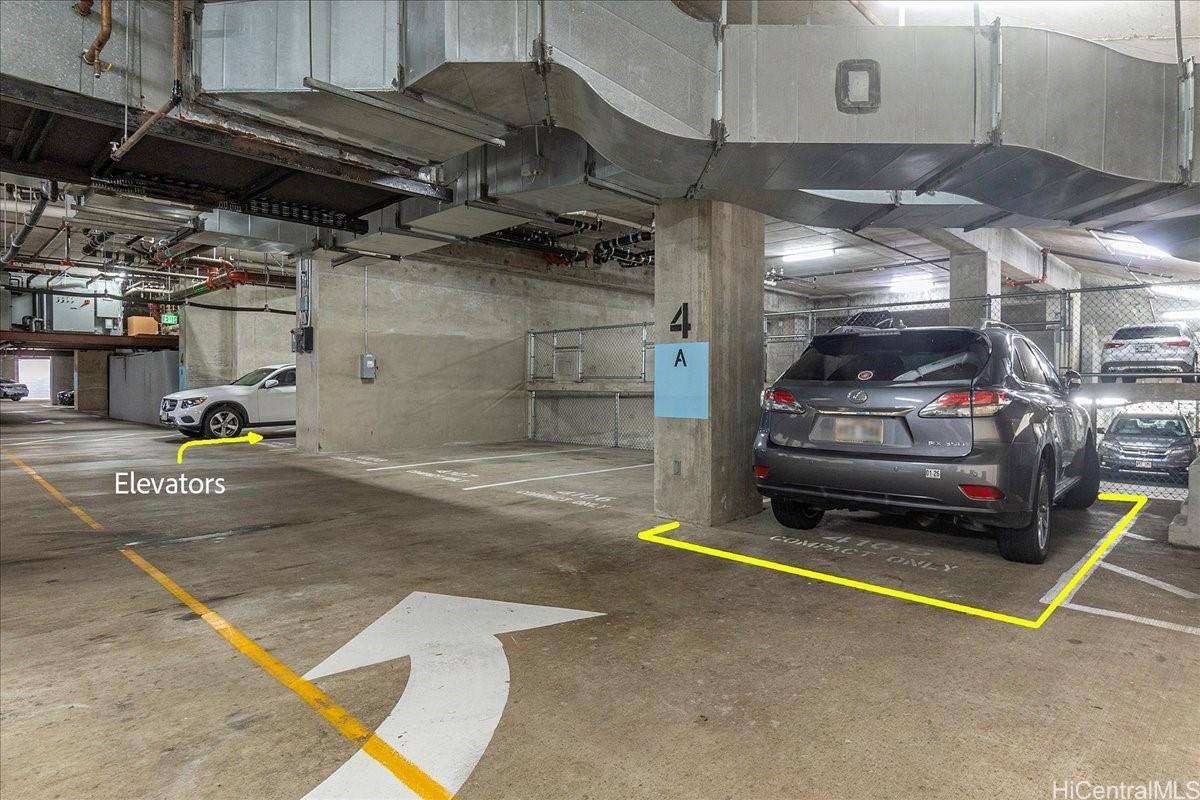
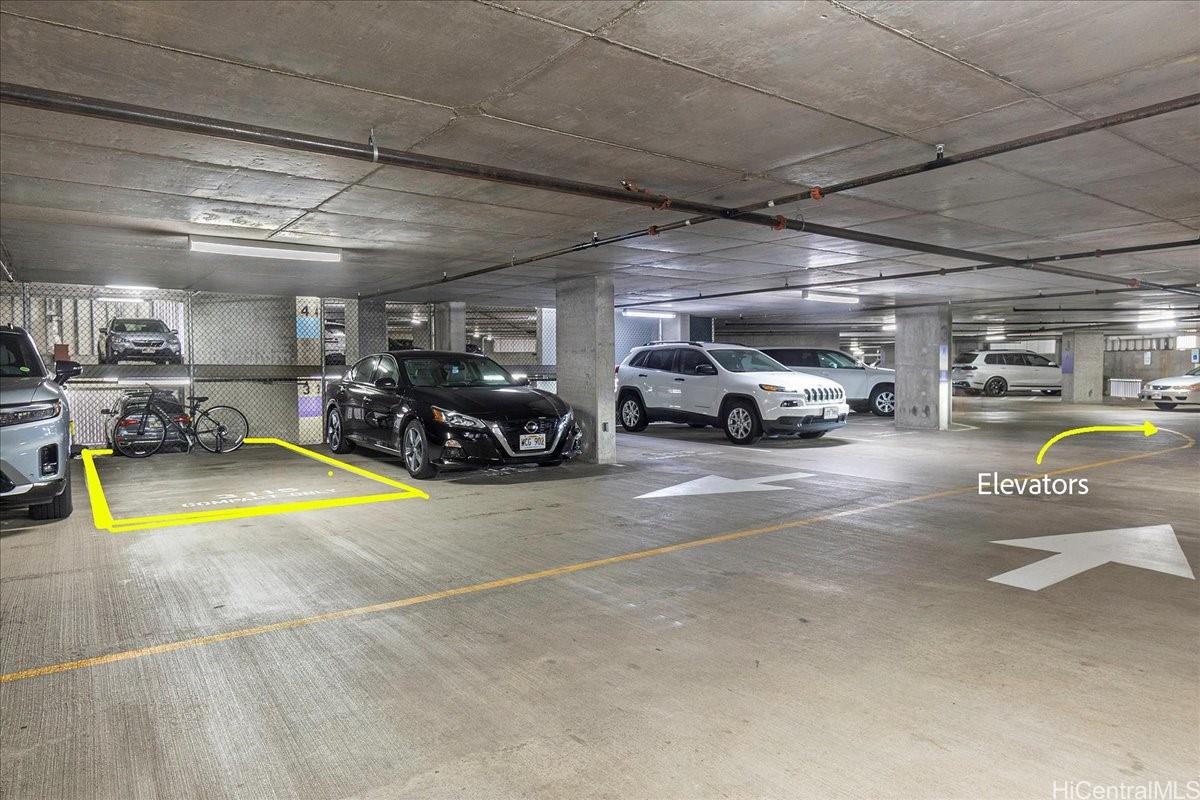
| Parking Spaces | 2 |
| Living Sq Ft | 1,113 |
| Land Tenure | FS - Fee Simple |
| Maintenance Fee | $1,263 |
| Lanai Sq Ft | 88 |
| Building | Allure Waikiki |
| Address | 1837 Kalakaua Avenue 808 Honolulu HI 96815 |
| Region | Metro |
| Neighborhood | Waikiki |
| Days on Market | 9 |
| Year Built | 2009 |
| Condition | Average |
| View | City, Garden, Marina/Canal, Mountain |
| Frontage | Other, Stream/Canal |
| Parking | Covered - 2 |
| Zoning | X6 - Resort Mixed Use Precinct |
| Flood Zone | Zone AO |
| Tax Amount | $392 |
| Assessed Land | $35,200 |
| Assessed Building | $1,026,700 |
| Assessed Total | $1,061,900 |
| Assessed Ratio | 83% |
| Inclusions | AC Central, Auto Garage Door Opener, Blinds, Cable TV, Dishwasher, Disposal, Drapes, Dryer, Microwave, Range Hood, Range/Oven, Refrigerator, Smoke Detector, Washer, Water Heater |
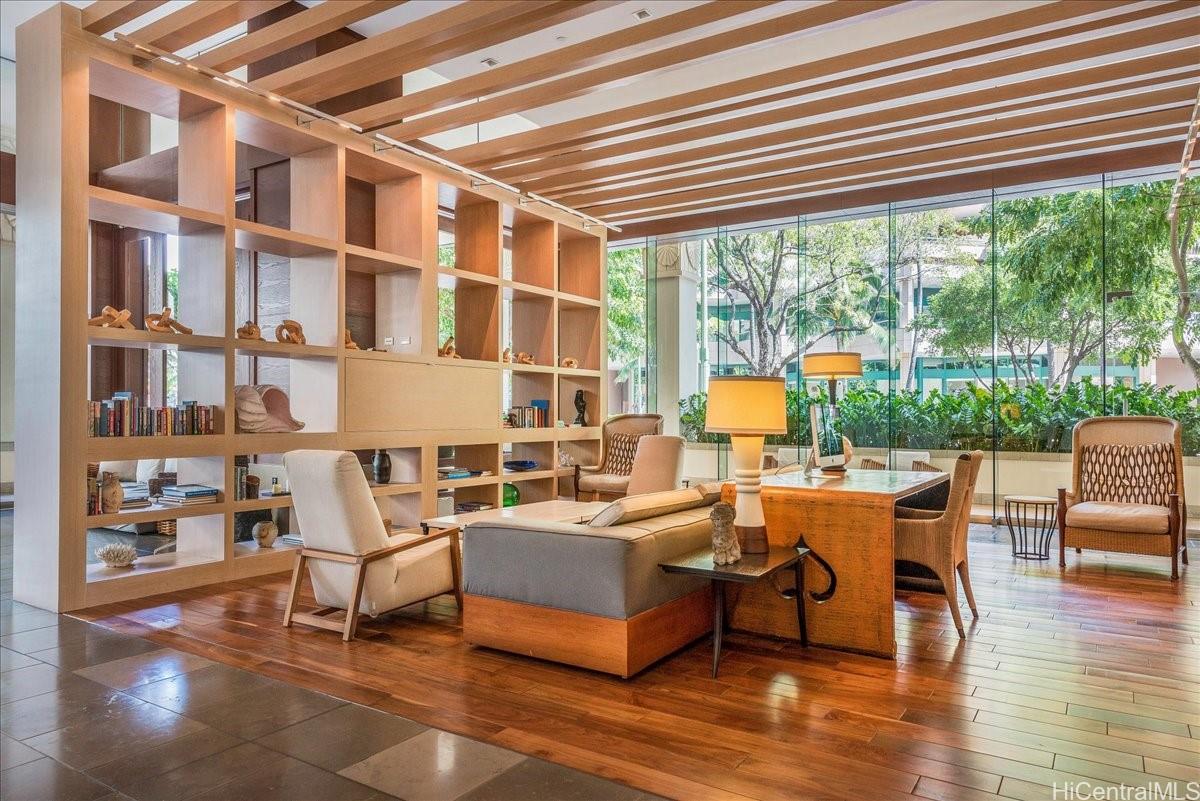
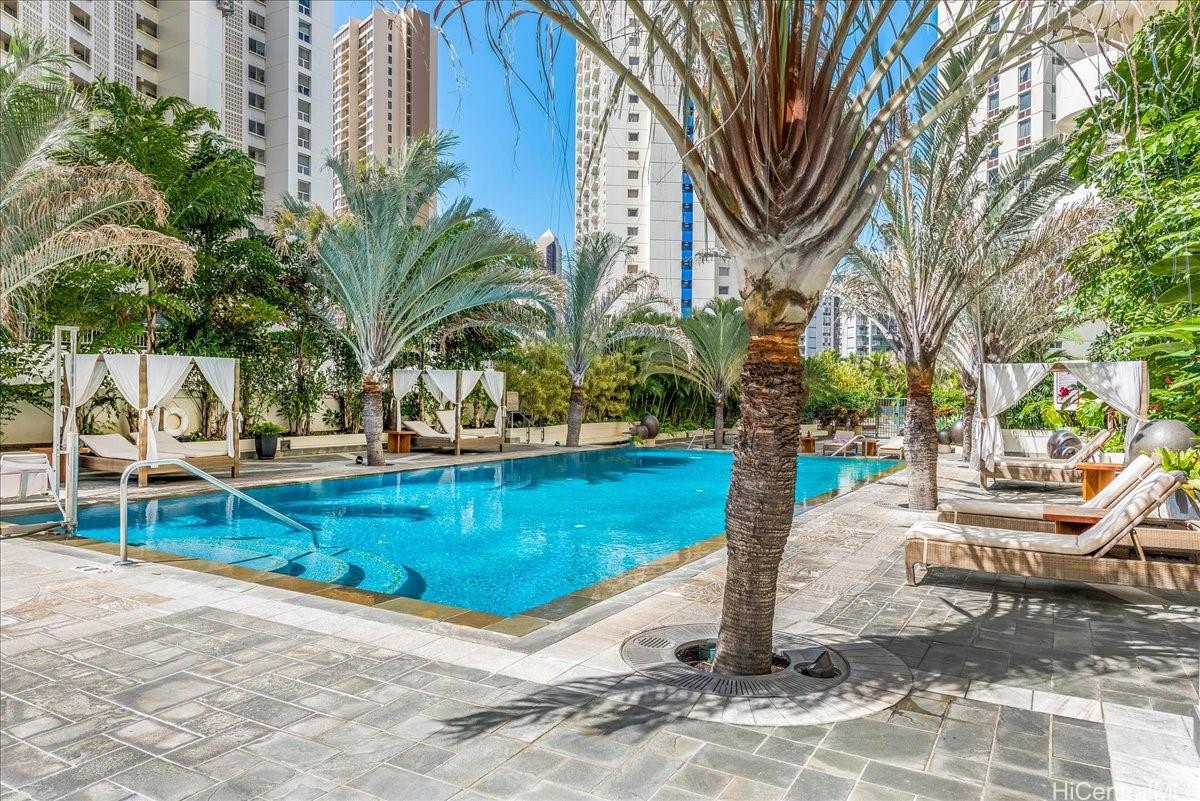
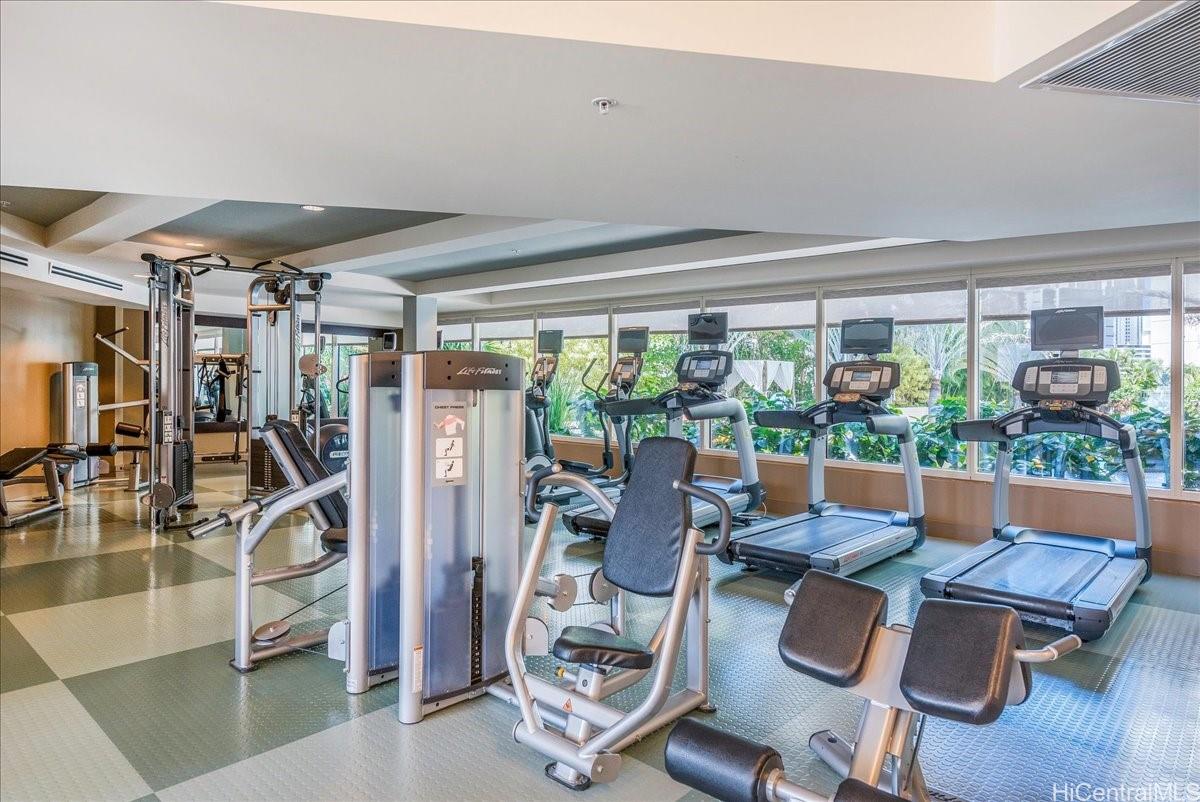
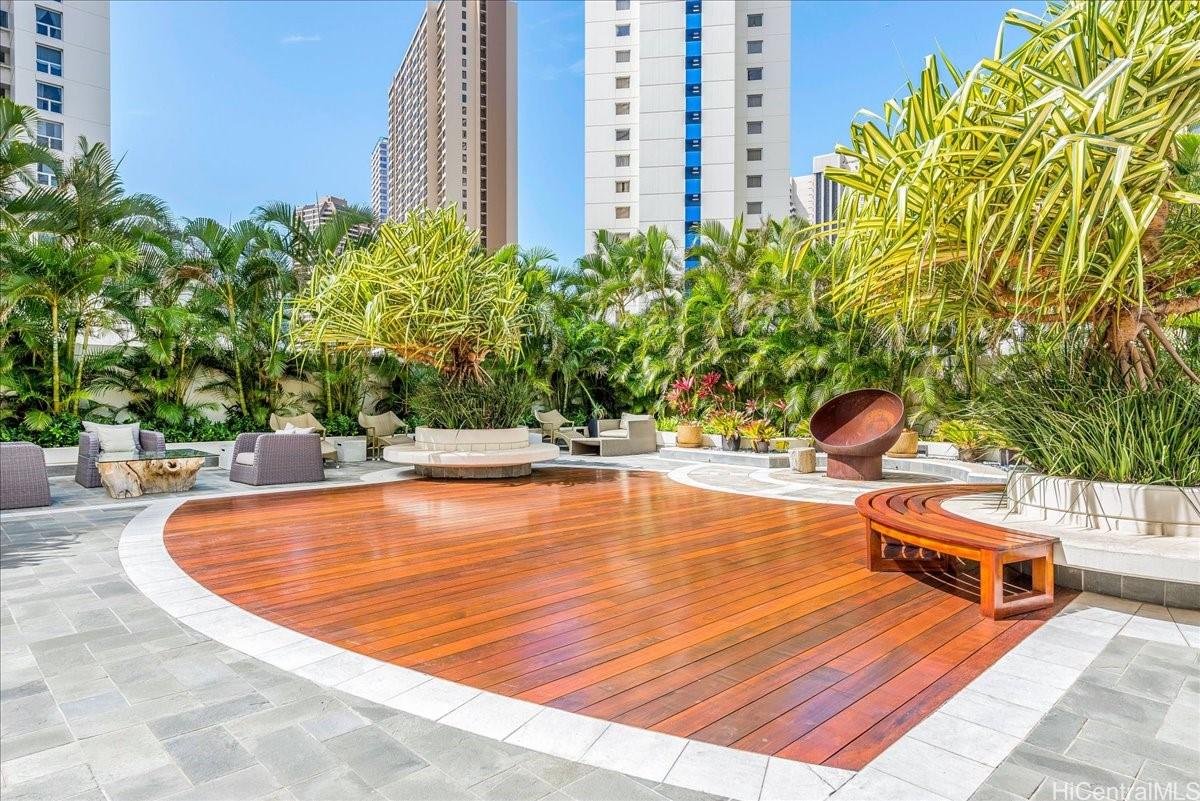
| Amenities | BBQ, Club House, Concierge, Exercise Room, Fire Sprinkler, Heated Pool, Meeting Room, Patio/Deck, Recreation Area, Resident Manager, Security Guard, Trash Chute, Whirlpool |
| Construction | Above Ground, Concrete, Double Wall, Masonry/Stucco, Wood Frame |
| Flooring | Ceramic Tile, Hardwood |
| Disclosures | Property Disclosure Stmt |
| Furnished | Negotiable |
| Land Recorded | Regular System |
| Possession | At Closing |
| Sale Conditions | None |
| Building Style | High-Rise 7+ Stories |
| Security | Card, Gated Community, Security Patrol, Video |
| Parcel # | 1-2-6-013-022-0029 |
| Listing courtesy of | Real Select International LLC |
Property History from MLS
| Date | MLS# | Change | Old Value | New Value | List Price | Sold Price | Assessed Total | Land | Building |
|---|---|---|---|---|---|---|---|---|---|
| 09-05-2025 | 202515276 | Sold | C | S | $880,000 | $870,000 | $1,061,900 | $35,200 | $1,026,700 |
| 07-23-2025 | 202515276 | Active Under Contract | A | C | $880,000 | $870,000 | $1,061,900 | $35,200 | $1,026,700 |
| 07-14-2025 | 202515276 | New Listing | CS | A | $880,000 | $870,000 | $1,061,900 | $35,200 | $1,026,700 |
| 02-25-2013 | 1300583 | Sold | C | S | $725,000 | $720,000 | $753,500 | $70,900 | $682,600 |
| 02-06-2013 | 1300583 | Active Continue to Show | A | C | $725,000 | $720,000 | $753,500 | $70,900 | $682,600 |
| 01-15-2013 | 1300583 | New Listing | A | $725,000 | $720,000 | $753,500 | $70,900 | $682,600 | |
| 09-26-2012 | 1205189 | Withdrawn | A | W | $749,000 | $0 | $753,500 | $70,900 | $682,600 |
| 05-09-2012 | 1205189 | New Listing | A | $749,000 | $0 | $753,500 | $70,900 | $682,600 | |
| 05-01-2012 | 1202014 | Expired | A | X | $790,000 | $0 | $638,900 | $72,300 | $566,600 |
| 02-22-2012 | 1202014 | New Listing | A | $790,000 | $0 | $638,900 | $72,300 | $566,600 | |
| 08-26-2010 | 2911505 | Expired | A | X | $516,037 | $0 | $0 | $0 | $0 |
| 01-04-2010 | 2911505 | Price Decrease | $566,440 | $516,037 | $516,037 | $0 | $0 | $0 | $0 |
| 08-27-2009 | 2911505 | New Listing | A | $516,037 | $0 | $0 | $0 | $0 |
View the public schools for this property · Google Maps · Supermarkets · Schools · Hospitals · Restaurants · Beaches · City Tax Record / Plat Map · View beach access points all over Oahu · Buyer Closing Cost Calculator · Seller Closing Cost Calculator