| Rebate | 20% Buyer's Rebate | $3,500 Flat Fee Selling | 2% Full Service Selling |
|---|---|
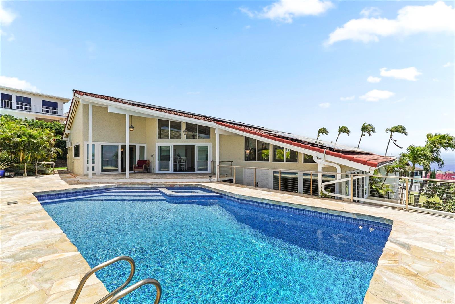
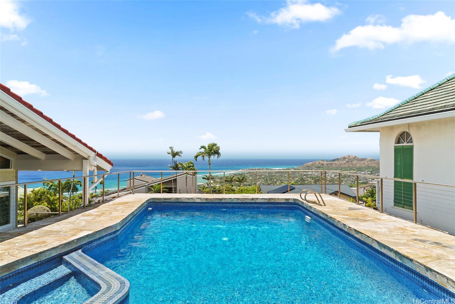
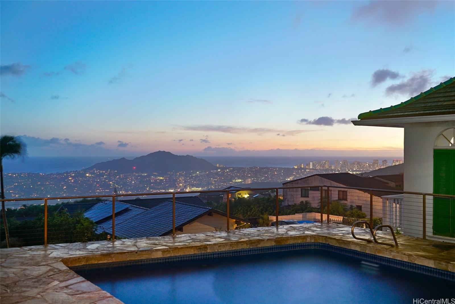
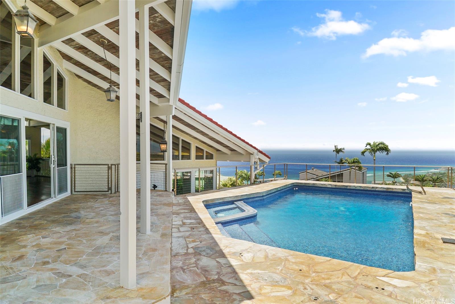
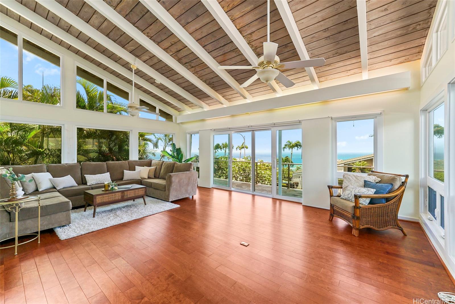
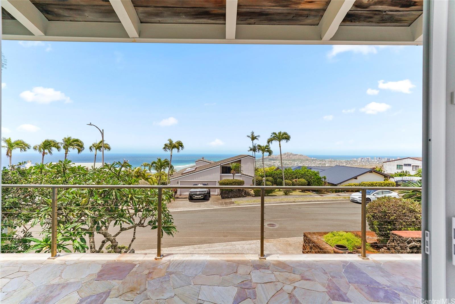
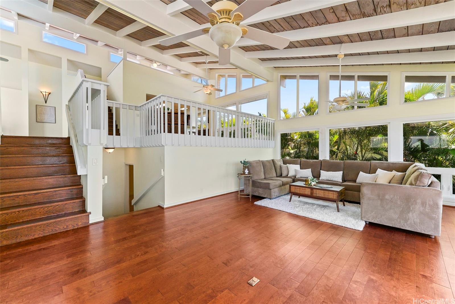
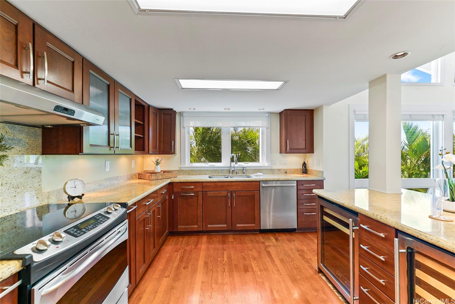
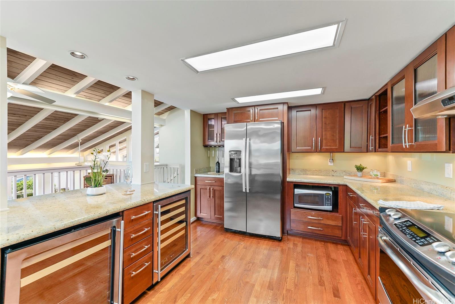
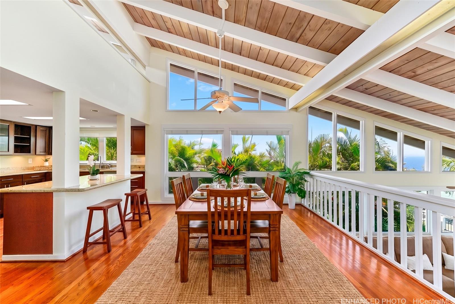
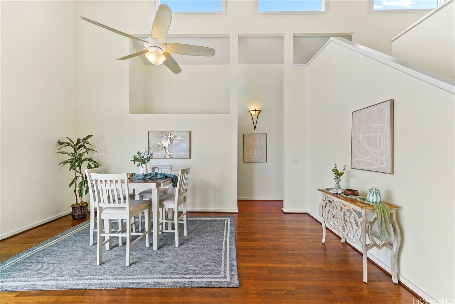
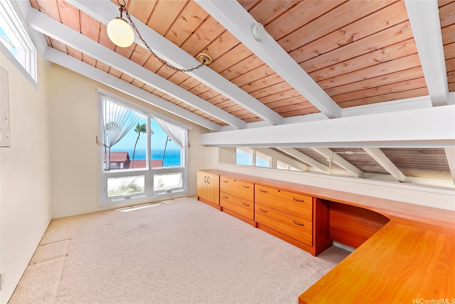
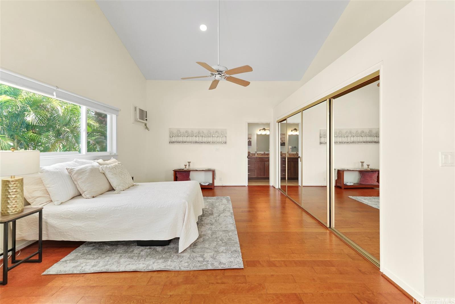
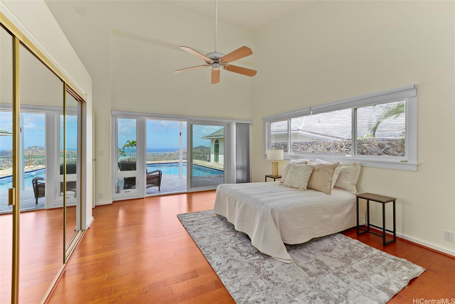
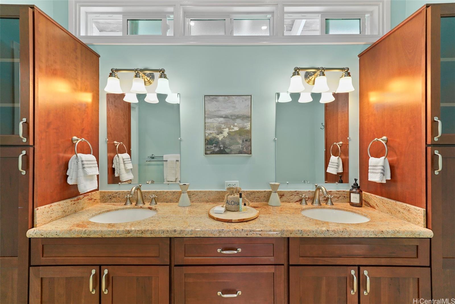
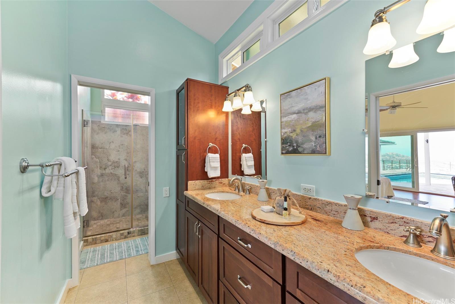
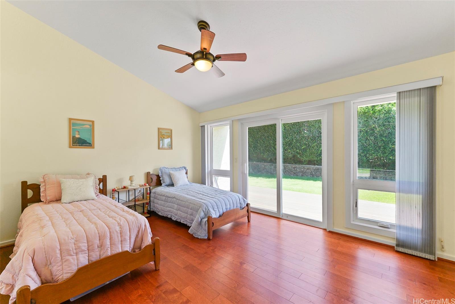
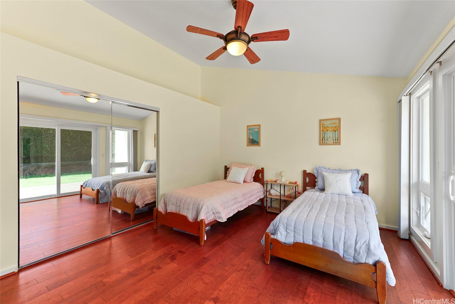
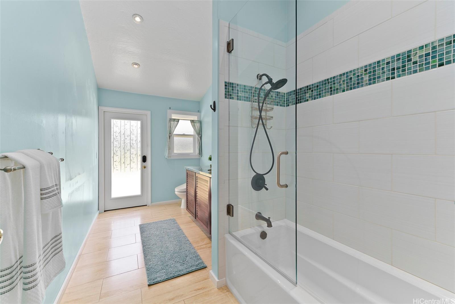
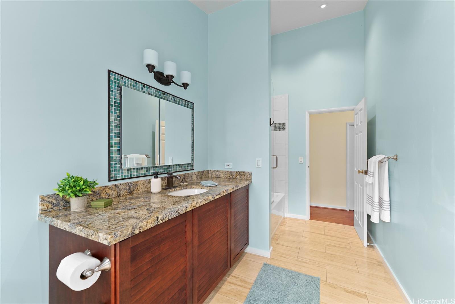
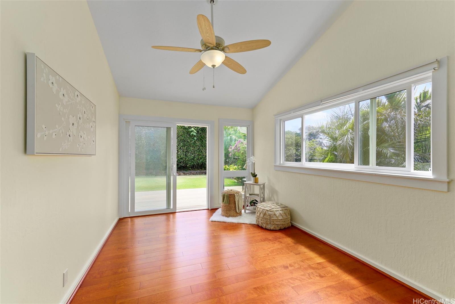
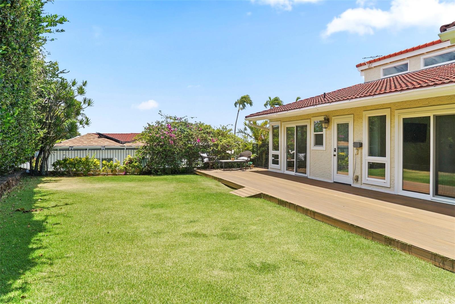
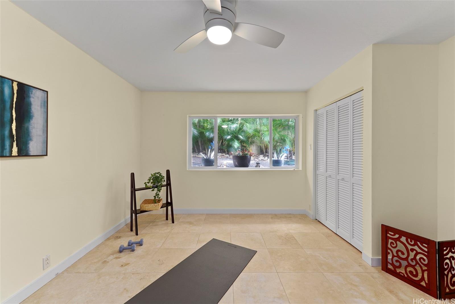
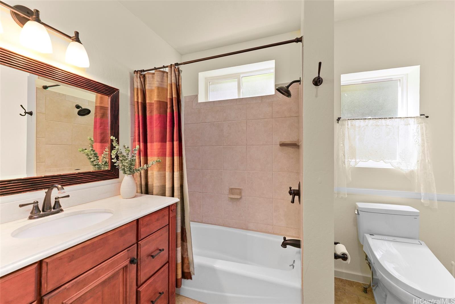
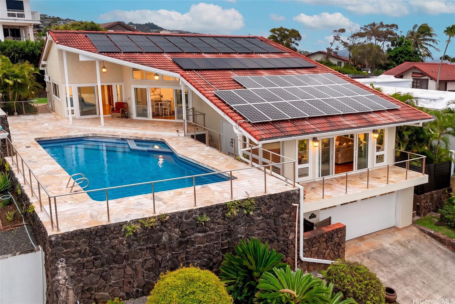
| Description | Perched on the coveted slopes of Waialae Iki, this exceptional home captures breathtaking panoramic views stretching from iconic Diamond Head to Maunalua Bay. Enjoy refreshing trade winds all day long, and the ever-changing ocean blues and sunset views from the comfort of your living room. Designed for both everyday living and effortless entertaining, the spacious floor plan offers four bedrooms, three bathrooms, a bonus loft, a sparkling salt water pool and spa, an expansive grassy backyard, and a spacious deck that extends directly from the bedrooms. You will also find a two car garage and abundant storage throughout. Upgrades include new Pella Windows and Sliding doors, new blinds throughout, engineered & oak hardwood floors in the bedrooms and main living areas, and travertine flooring downstairs. This energy-efficient home is equipped with 34 owned solar panels (25 installed in 2013 and 9 added in 2022), a Tesla Power wall Battery Gateway and Net Metering for nearly zero monthly electric bills, and a Tesla EV Charger. You have to see it for yourself! |
| Status | Sold since 07-30-2026 |
| MLS# | 202612590 |
| Price | $2,995,000 |
| Original Price | $2,995,000 |
| Price Change | (0.00%) |
| Beds / Baths / Half | 4 / 3 / 0 |
| Parking Spaces | 4 |
| Living Sq Ft | 2,161 |
| Land Sq Ft | 8,586 |
| Land Tenure | FS - Fee Simple |
| Maintenance Fee | $0 |
| Address | 1865 Alaweo Street Honolulu HI 96821 |
| Region | Diamond Head |
| Neighborhood | Waialae Iki |
| Days on Market | 39 |
| Year Built | 1979 |
| Year Remodeled | 2010 |
| Condition | Excellent |
| View | City, Coastline, Diamond Head, Ocean, Sunset |
| Pool | In Ground, Tile |
| Parking | 3 Car+, Driveway, Garage, Street |
| Zoning | 04 - R-7.5 Residential District |
| Flood Zone | Zone X |
| Elementary | Aina Haina |
| Middle | Niu Valley |
| High | Kalani |
| Tax Amount | $617 |
| Assessed Land | $1,593,200 |
| Assessed Building | $681,800 |
| Assessed Total | $2,275,000 |
| Assessed Ratio | 132% |
| Inclusions | AC Window Unit, Auto Garage Door Opener, Blinds, Cable TV, Ceiling Fan, Dishwasher, Disposal, Dryer, Lawn Sprinkler, Microwave Hood, Microwave, Photovoltaic - Owned, Range/Oven, Refrigerator, Smoke Detector, Solar Heater, Washer, Water Heater, Wine Refrigerator |
| Amenities | Landscaped, Patio/Deck, Storage, Wall/Fence |
| Utilities | Cable, Connected, Internet, Public Water, Sewer Fee, Telephone, Underground Electricity, Water |
| Construction | Double Wall, Masonry/Stucco |
| Lot Features | Other |
| Flooring | Ceramic Tile, Hardwood |
| Disclosures | Property Disclosure Stmt |
| Furnished | None |
| Land Recorded | Regular System |
| Possession | At Closing |
| Sale Conditions | None |
| Topography | Terraced |
| Building Style | Detach Single Family |
| Roofing | Tile |
| Easements | None |
| Security | Key, Security Patrol |
| Parcel # | 1-3-5-070-022-0000 |
| Listing courtesy of | Real Broker |
Property History from MLS
| Date | MLS# | Change | Old Value | New Value | List Price | Sold Price | Assessed Total | Land | Building |
|---|---|---|---|---|---|---|---|---|---|
| 10-15-2026 | 202612590 | Sold | C | S | $2,995,000 | $2,650,000 | $2,275,000 | $1,593,200 | $681,800 |
| 09-18-2026 | 202612590 | Active Under Contract | A | C | $2,995,000 | $2,650,000 | $2,275,000 | $1,593,200 | $681,800 |
| 08-31-2026 | 202612590 | Back On Market | C | A | $2,995,000 | $2,650,000 | $2,275,000 | $1,593,200 | $681,800 |
| 08-20-2026 | 202612590 | Active Under Contract | A | C | $2,995,000 | $2,650,000 | $2,275,000 | $1,593,200 | $681,800 |
| 07-30-2026 | 202612590 | New Listing | A | $2,995,000 | $2,650,000 | $2,275,000 | $1,593,200 | $681,800 | |
| 04-05-2012 | 1114407 | Sold | P | S | $1,498,000 | $1,382,000 | $1,189,900 | $756,100 | $433,800 |
| 02-20-2012 | 1114407 | Pending | C | P | $1,498,000 | $1,382,000 | $1,189,900 | $756,100 | $433,800 |
| 01-17-2012 | 1114407 | Active Continue to Show | A | C | $1,498,000 | $1,382,000 | $1,189,900 | $756,100 | $433,800 |
| 12-07-2011 | 1114407 | New Listing | A | $1,498,000 | $1,382,000 | $1,189,900 | $756,100 | $433,800 | |
| 01-10-2007 | 2621906 | Pending | C | P | $1,300,000 | $1,325,000 | $1,193,500 | $792,700 | $400,800 |
| 12-27-2006 | 2621906 | Active Continue to Show | A | C | $1,300,000 | $1,325,000 | $1,193,500 | $792,700 | $400,800 |
| 12-20-2006 | 2621906 | Back On Market | C | A | $1,300,000 | $1,325,000 | $1,193,500 | $792,700 | $400,800 |
| 12-11-2006 | 2621906 | Active Continue to Show | A | C | $1,300,000 | $1,325,000 | $1,193,500 | $792,700 | $400,800 |
| 12-06-2006 | 2621906 | New Listing | A | $1,300,000 | $1,325,000 | $1,193,500 | $792,700 | $400,800 | |
| 07-05-2000 | 2002989 | Sold | P | S | $808,000 | $808,000 | $642,400 | $357,500 | $284,900 |
| 05-30-2000 | 2002989 | Pending | C | P | $808,000 | $808,000 | $642,400 | $357,500 | $284,900 |
| 04-03-2000 | 2002989 | New Listing | A | $808,000 | $808,000 | $642,400 | $357,500 | $284,900 | |
| 11-09-1998 | 9806591 | Price Decrease | $695,000 | $630,400 | $695,000 | $630,400 | $711,400 | $424,300 | $287,100 |
| 11-09-1998 | 9806591 | Sold | P | S | $695,000 | $630,400 | $711,400 | $424,300 | $287,100 |
| 10-26-1998 | 9806591 | Price Decrease | $725,000 | $695,000 | $695,000 | $630,400 | $711,400 | $424,300 | $287,100 |
| 10-26-1998 | 9806591 | Pending | A | P | $695,000 | $630,400 | $711,400 | $424,300 | $287,100 |
| 10-08-1998 | 9806591 | Price Decrease | $749,500 | $695,000 | $695,000 | $630,400 | $711,400 | $424,300 | $287,100 |
| 09-08-1998 | 9806591 | New Listing | A | $695,000 | $630,400 | $711,400 | $424,300 | $287,100 | |
| 07-01-1998 | 9806591 | Price Increase | $695,000 | $725,000 | $695,000 | $630,400 | $711,400 | $424,300 | $287,100 |
View the public schools for this property · Google Maps · Supermarkets · Schools · Hospitals · Restaurants · Beaches · City Tax Record / Plat Map · View beach access points all over Oahu · Buyer Closing Cost Calculator · Seller Closing Cost Calculator