| Rebate | 20% Buyer's Rebate | $3,500 Flat Fee Selling | 2% Full Service Selling |
|---|---|
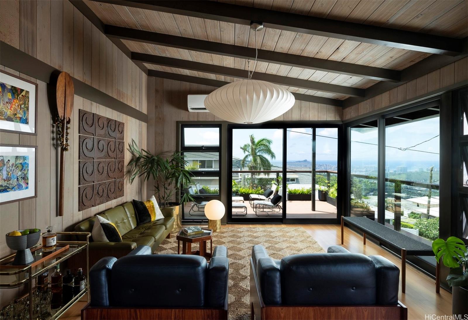
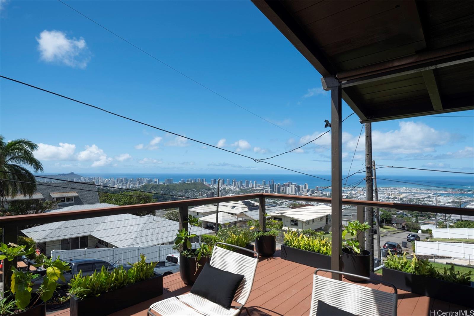
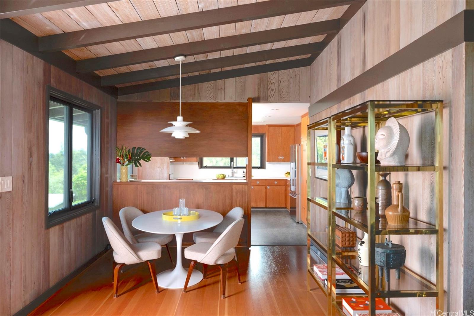
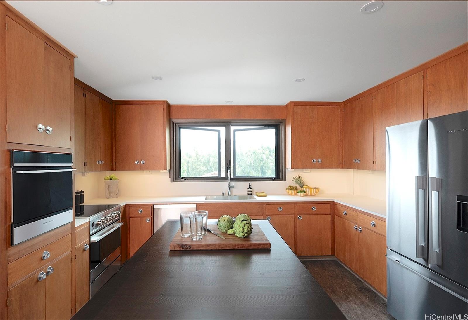
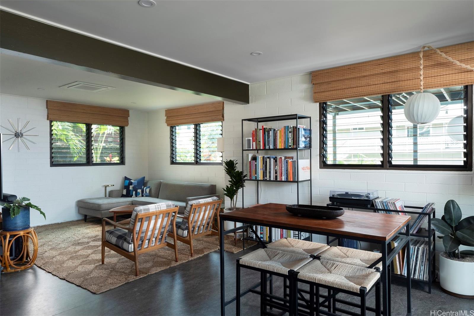
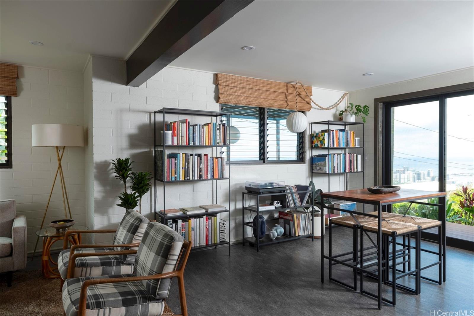
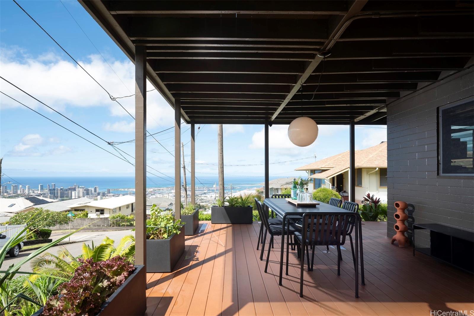
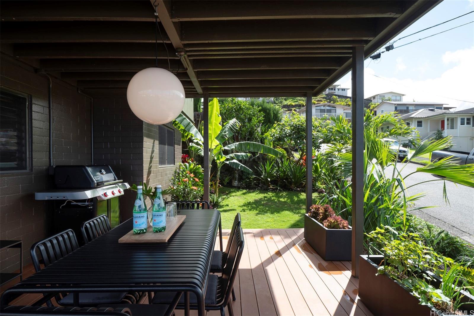
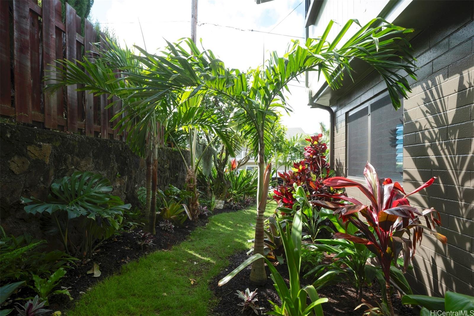
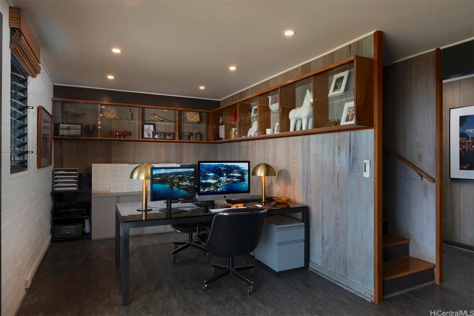
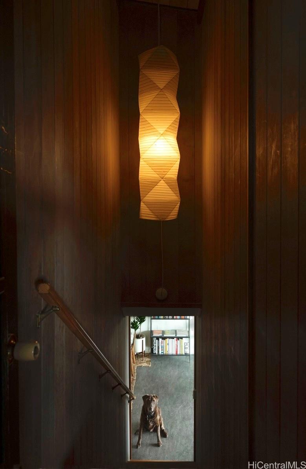
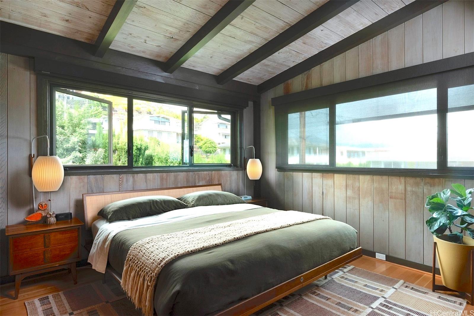
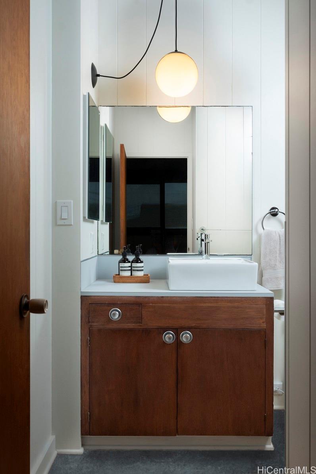
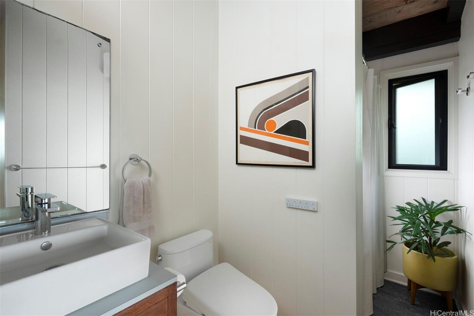
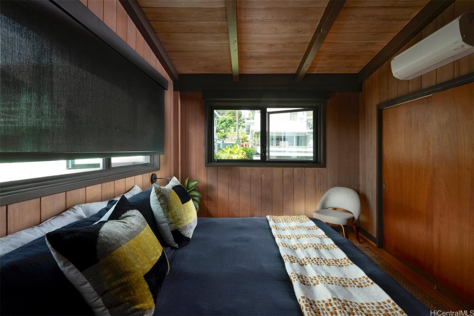
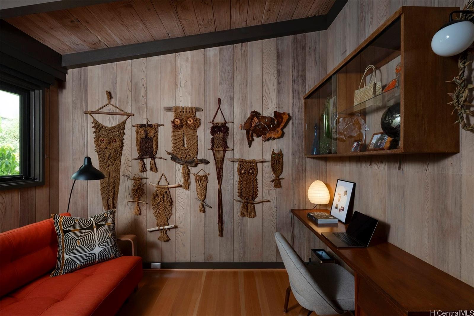
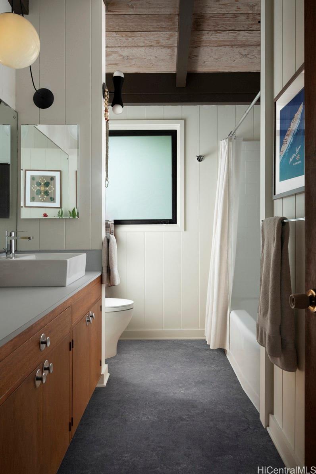
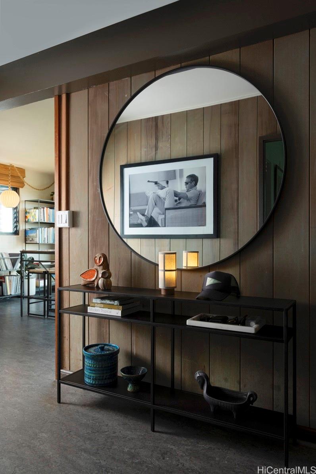
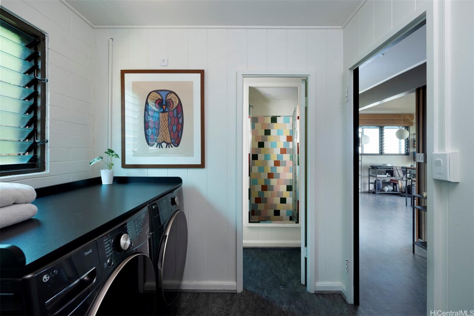
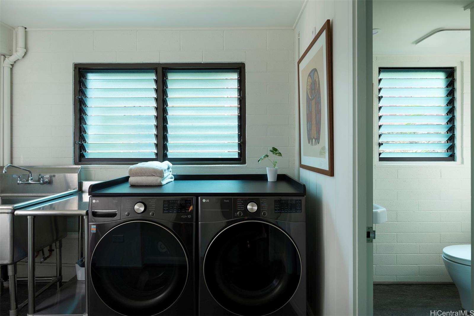
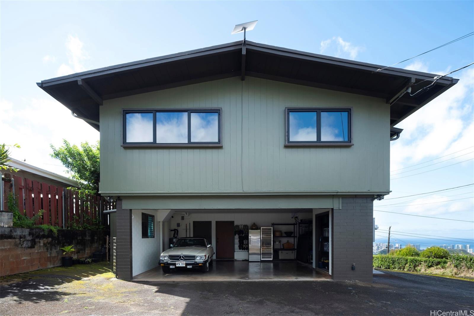
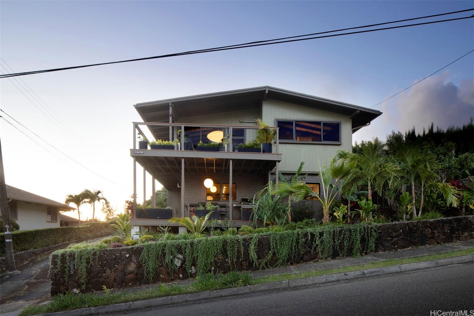
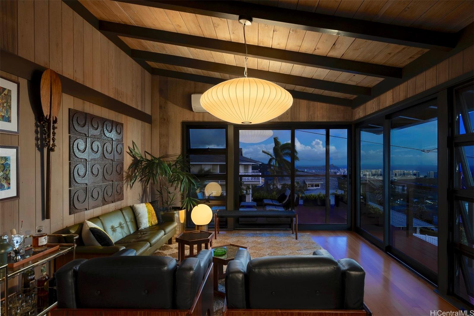
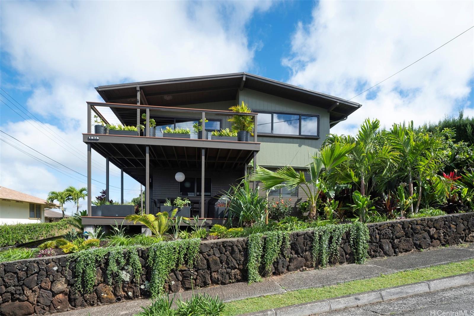
| Description | With panoramic views overlooking Le’ahi (Diamond Head) and the dynamic skyline of Honolulu, this handsome mid- century modern home has been restored and sensitively updated to enhance its original design for modern living. Built in 1960, the home was designed by architect Dennis Toyomura, a former AIA Hawaii officer and previously a designer at the firm of Wimberly & Cook. The classic redwood walls and vaulted ceilings are complimented by expansive custom windows and sliding doors, allowing for unobstructed views from each of the living areas and easy access to two large lanai. The restored original wood cabinetry throughout the home is paired with Fisher & Paykel kitchen appliances and modern plumbing fixtures. Refinished wood floors are featured in the upstairs living space and bedrooms. Surrounding the home, a professionally designed landscape includes many native plants, the layout providing a lush tropical privacy screen while maintaining the city and ocean views. Upgraded electrical, split AC, generous parking and other updates throughout the home provide efficiency, comfort and peace of mind. High above the city, this architectural home awaits its next lucky owners. |
| Status | Sold since 08-07-2025 |
| MLS# | 202517653 |
| Price | $1,795,000 |
| Original Price | $1,795,000 |
| Price Change | (0.00%) |
| Beds / Baths / Half | 3 / 3 / 0 |
| Parking Spaces | 5 |
| Living Sq Ft | 2,095 |
| Land Sq Ft | 5,200 |
| Land Tenure | FS - Fee Simple |
| Maintenance Fee | $0 |
| Address | 1875 Kualono Street Honolulu HI 96817 |
| Region | Metro |
| Neighborhood | Alewa Heights |
| Days on Market | 9 |
| Year Built | 1960 |
| Year Remodeled | 2024 |
| Condition | Above Average |
| View | City, Coastline, Diamond Head, Mountain, Ocean |
| Pool | None |
| Parking | 2 Car, 3 Car+, Carport, Driveway, Street |
| Zoning | 05 - R-5 Residential District |
| Flood Zone | Zone X |
| Elementary | Maemae |
| Middle | Kawananakoa |
| High | Mckinley |
| Tax Amount | $643 |
| Assessed Land | $949,900 |
| Assessed Building | $320,500 |
| Assessed Total | $1,270,400 |
| Assessed Ratio | 141% |
| Inclusions | AC Split, Blinds, Book Shelves, Convection Oven, Dishwasher, Disposal, Dryer, Microwave, Other, Range Hood, Range/Oven, Refrigerator, Security System, Smoke Detector, Washer, Water Heater |
| Amenities | Full Bath on 1st Floor, Landscaped, Patio/Deck, Storage |
| Utilities | Connected, Internet, Overhead Electricity, Public Water |
| Construction | Above Ground, Brick, Concrete, Double Wall, Single Wall, Wood Frame |
| Lot Features | Clear |
| Flooring | Other, Vinyl |
| Disclosures | Licensed Owner, Listor Owner, Pet on Property, Property Disclosure Stmt |
| Furnished | None |
| Land Recorded | Regular System |
| Possession | At Closing, Negotiable, Seller Lease Back |
| Sale Conditions | None |
| Topography | Gentle Slope, Level |
| Building Style | Detach Single Family |
| Roofing | Other |
| Easements | None |
| Parcel # | 1-1-8-028-080-0000 |
| Listing courtesy of | Compass |
Property History from MLS
| Date | MLS# | Change | Old Value | New Value | List Price | Sold Price | Assessed Total | Land | Building |
|---|---|---|---|---|---|---|---|---|---|
| 09-19-2025 | 202517653 | Sold | P | S | $1,795,000 | $1,775,000 | $1,270,400 | $949,900 | $320,500 |
| 09-04-2025 | 202517653 | Pending | C | P | $1,795,000 | $1,775,000 | $1,270,400 | $949,900 | $320,500 |
| 08-16-2025 | 202517653 | Active Under Contract | A | C | $1,795,000 | $1,775,000 | $1,270,400 | $949,900 | $320,500 |
| 08-07-2025 | 202517653 | New Listing | A | $1,795,000 | $1,775,000 | $1,270,400 | $949,900 | $320,500 | |
| 08-07-2025 | 202513194 | Cancelled | A | W | $1,795,000 | $0 | $1,270,400 | $949,900 | $320,500 |
| 07-11-2025 | 202513194 | Price Decrease | $1,845,000 | $1,795,000 | $1,795,000 | $0 | $1,270,400 | $949,900 | $320,500 |
| 06-23-2025 | 202513194 | Price Decrease | $1,895,000 | $1,845,000 | $1,795,000 | $0 | $1,270,400 | $949,900 | $320,500 |
| 06-03-2025 | 202513194 | New Listing | CS | A | $1,795,000 | $0 | $1,270,400 | $949,900 | $320,500 |
| 03-01-2024 | 202328209 | Sold | C | S | $1,295,000 | $1,295,000 | $1,300,000 | $883,800 | $416,200 |
| 01-31-2024 | 202328209 | Active Under Contract | A | C | $1,295,000 | $1,295,000 | $1,300,000 | $883,800 | $416,200 |
| 12-21-2023 | 202328209 | New Listing | A | $1,295,000 | $1,295,000 | $1,300,000 | $883,800 | $416,200 |
View the public schools for this property · Google Maps · Supermarkets · Schools · Hospitals · Restaurants · Beaches · City Tax Record / Plat Map · View beach access points all over Oahu · Buyer Closing Cost Calculator · Seller Closing Cost Calculator