| Rebate | 20% Buyer's Rebate | $3,500 Flat Fee Selling | 2% Full Service Selling |
|---|---|
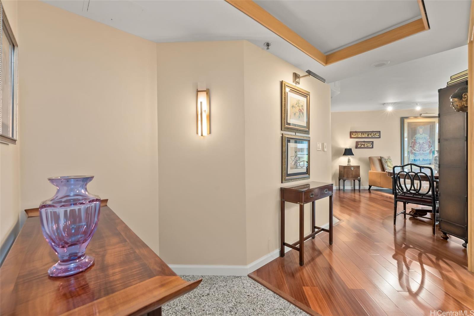
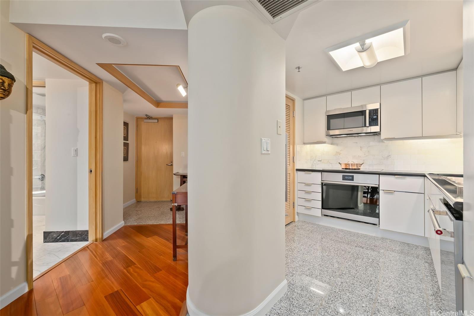
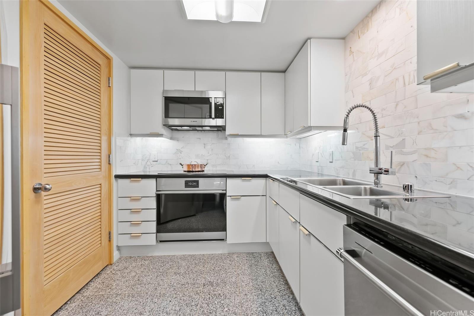
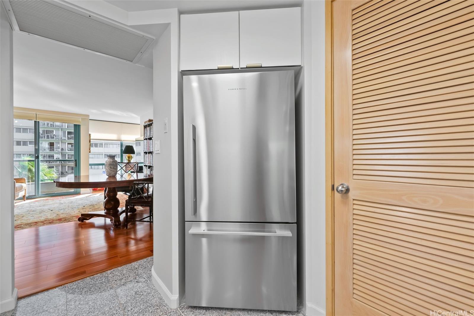
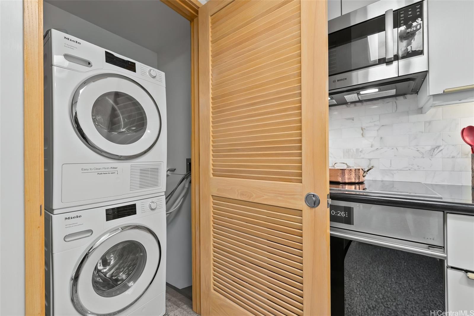
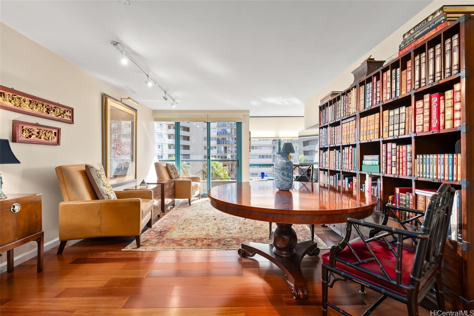
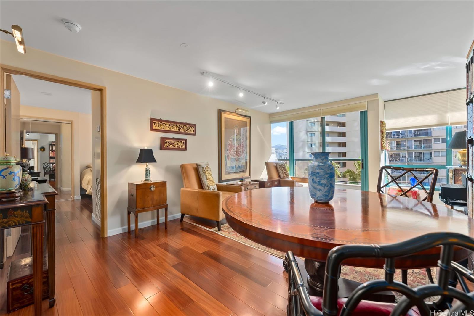
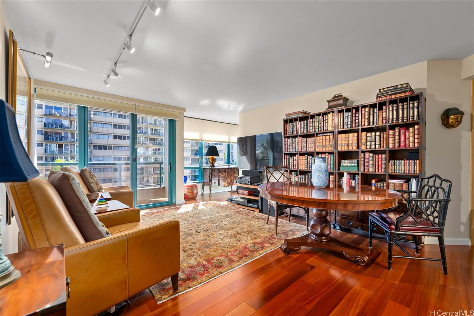
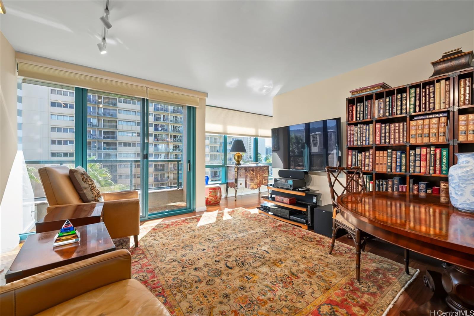
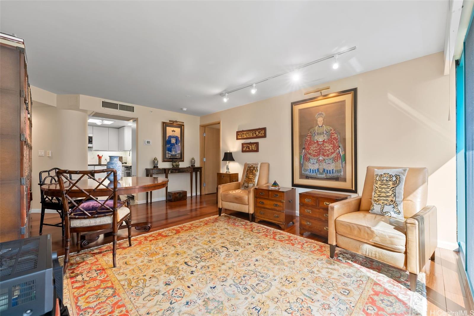
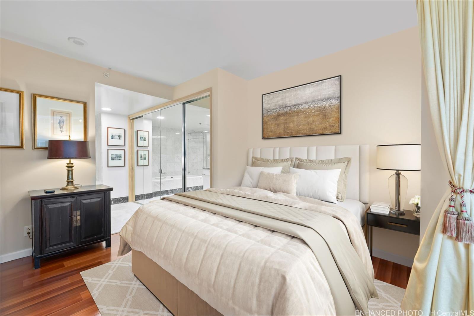
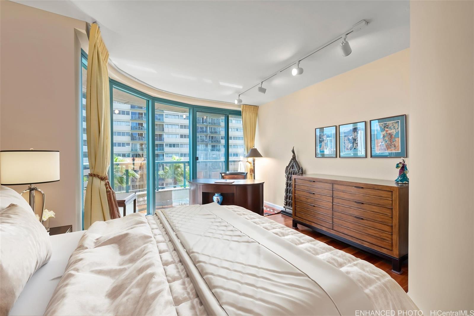
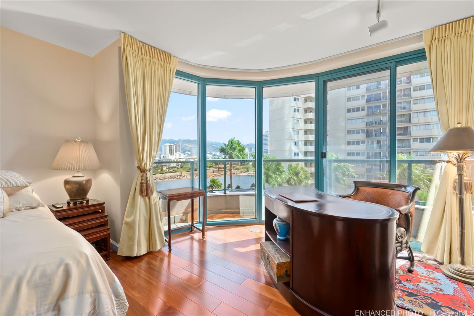
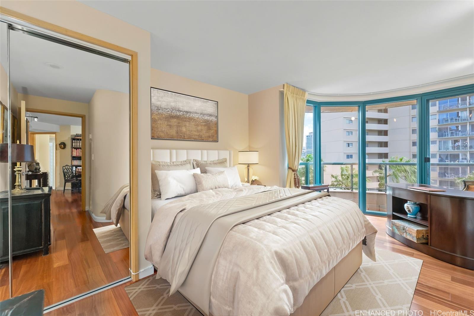
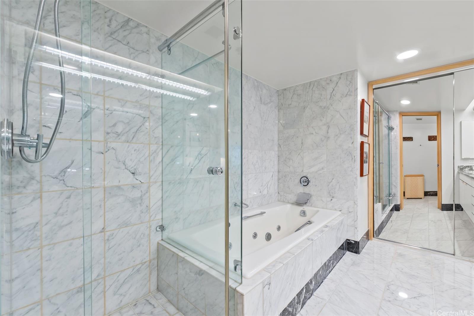
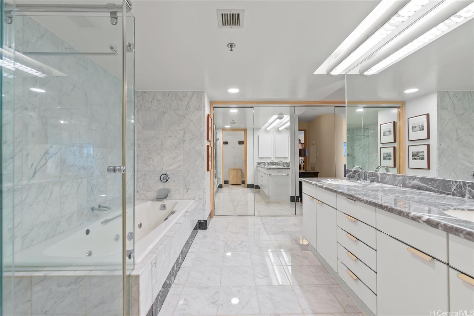
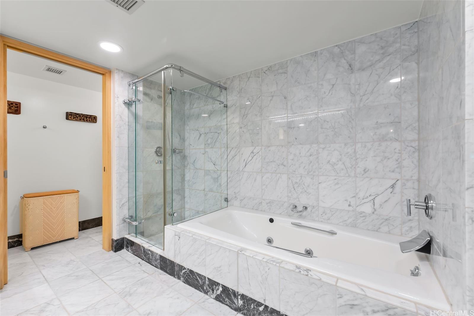
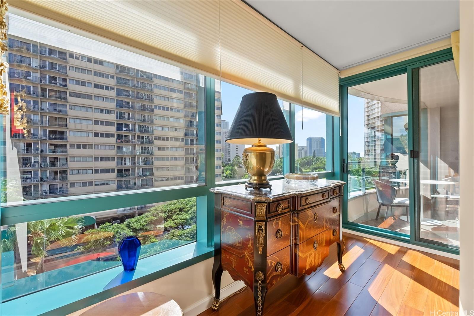
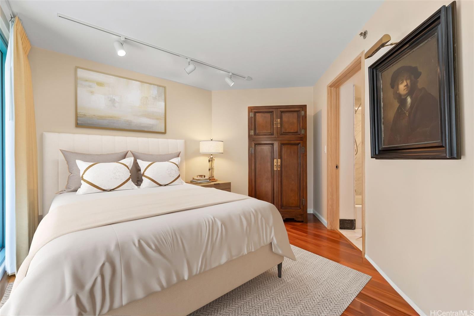
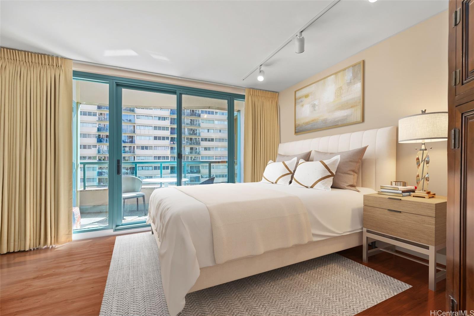
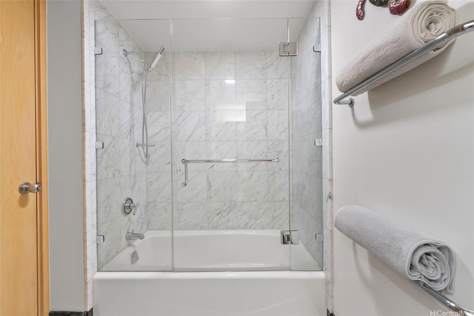
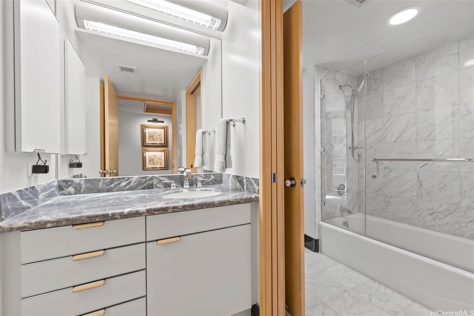
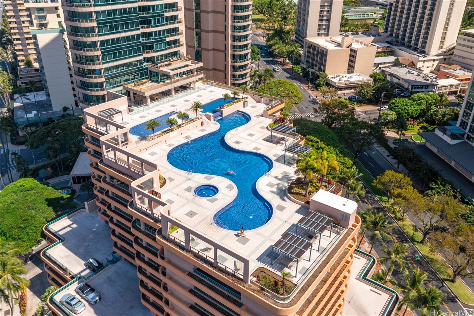
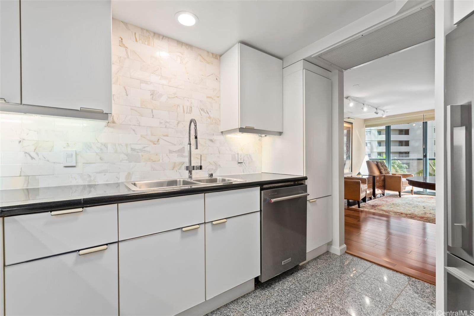
| Description | Waikiki Landmark 907 combines thoughtful luxury upgrades w/ a warm sophisticated aesthetic. Rich hardwood floors guide you through a spacious open layout that feels both elegant & comfortable, creating an effortless flow from the foyer into the main living areas. Every detail has been refined for longevity style and ease of living. The kitchen features premium appliances including a GE Cafe wall oven, Miele cooktop, Paykel refrigerator, Bosch microwave, and stacked Miele washer & ventless dryer all complemented by a striking Calacatta marble backsplash. Energy efficient LED lighting & Energy Star appliances keep electricity costs low even with AC running. Bathrooms showcase restored marble surfaces, polished floors, refreshed countertops, and a newly regrouted shower. New zoned AC systems in the living room and guest suite along with a rebuilt primary bedroom unit to ensure consistent cooling throughout. Designer touches include Hunter Douglas Duette shades, brass alabaster foyer sconces & refined LED track lighting. Residents enjoy the full suite of amenities, including a swimming pool, updated fitness center, 24 hour security, & guest parking. Schedule a showing today! |
| Status | Sold since 11-17-2025 |
| MLS# | 202525574 |
| Price | $715,000 |
| Original Price | $750,000 |
| Price Change | $-35,000 (-4.67%) |
| Beds / Baths / Half | 2 / 2 / 0 |
| Parking Spaces | 2 |
| Living Sq Ft | 1,128 |
| Land Tenure | FS - Fee Simple |
| Maintenance Fee | $2,080 |
| Lanai Sq Ft | 144 |
| Building | Waikiki Landmark |
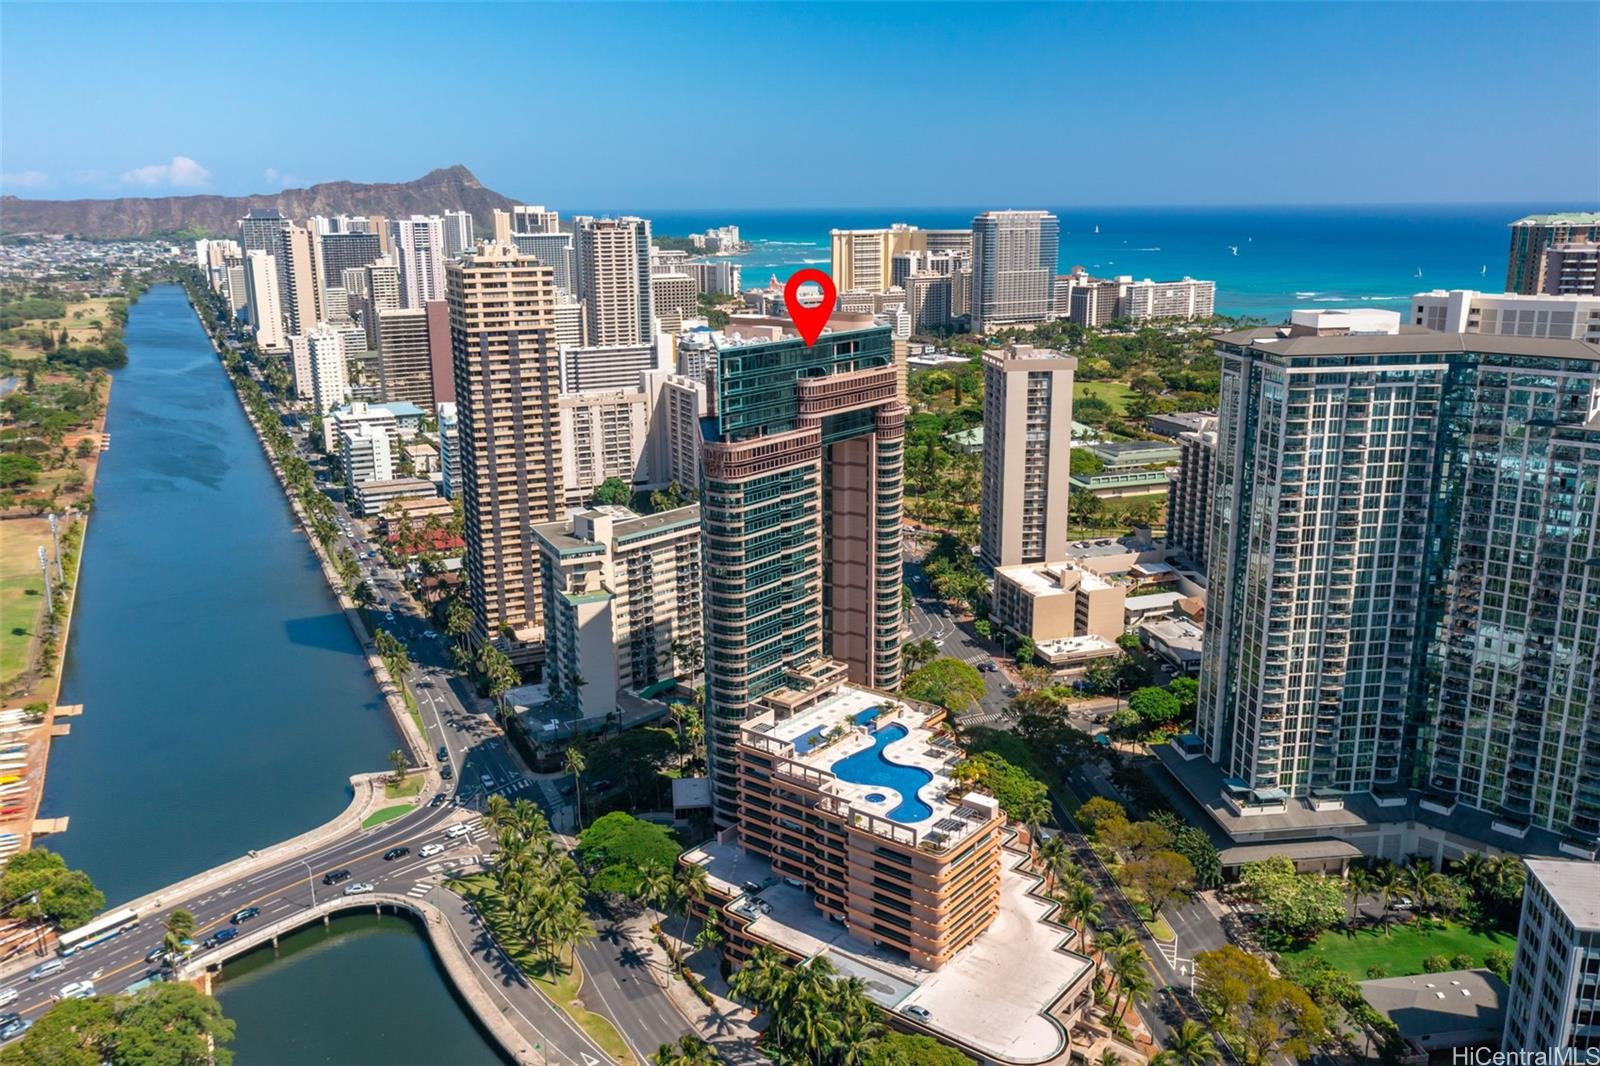
| Address | 1888 Kalakaua Avenue 907 Honolulu HI 96815 |
| Region | Metro |
| Neighborhood | Waikiki |
| Days on Market | 98 |
| Year Built | 1992 |
| Year Remodeled | 2022 |
| Condition | Excellent,Above Average |
| View | City, Marina/Canal, Mountain, Sunrise |
| Parking | Assigned, Covered - 2, Guest, Secured Entry, Tandem |
| Zoning | X6 - Resort Mixed Use Precinct |
| Flood Zone | Zone AE |
| Elementary | Ala Wai |
| Middle | Washington |
| Tax Amount | $177 |
| Assessed Land | $59,500 |
| Assessed Building | $707,900 |
| Assessed Total | $767,400 |
| Assessed Ratio | 93% |
| Inclusions | AC Central, Auto Garage Door Opener, Blinds, Cable TV, Dishwasher, Disposal, Drapes, Dryer, Microwave Hood, Microwave, Range/Oven, Refrigerator, Smoke Detector, Washer |
| Amenities | BBQ, Car Wash, Community Association Pool, Concierge, Doorman, Exercise Room, Fire Sprinkler, Meeting Room, Recreation Room, Resident Manager, Security Guard, Trash Chute, Whirlpool |
| Construction | Above Ground, Concrete, Double Wall, Slab, Steel Frame |
| Flooring | Hardwood, Marble/Granite |
| Disclosures | Pets Allowed (Verify), Property Disclosure Stmt |
| Furnished | Negotiable |
| Land Recorded | Land Court |
| Possession | At Closing |
| Sale Conditions | None |
| Building Style | High-Rise 7+ Stories |
| Security | Card, Security Patrol, Video |
| Parcel # | 1-2-6-014-039-0023 |
| Listing courtesy of | Compass |
Property History from MLS
| Date | MLS# | Change | Old Value | New Value | List Price | Sold Price | Assessed Total | Land | Building |
|---|---|---|---|---|---|---|---|---|---|
| 03-19-2026 | 202525574 | Sold | C | S | $715,000 | $700,000 | $767,400 | $59,500 | $707,900 |
| 02-23-2026 | 202525574 | Active Under Contract | A | C | $715,000 | $700,000 | $767,400 | $59,500 | $707,900 |
| 01-15-2026 | 202525574 | Price Decrease | $750,000 | $715,000 | $715,000 | $700,000 | $767,400 | $59,500 | $707,900 |
| 11-17-2025 | 202525574 | New Listing | A | $715,000 | $700,000 | $767,400 | $59,500 | $707,900 | |
| 05-02-2025 | 202418525 | Price Decrease | $800,000 | $759,000 | $759,000 | $0 | $767,400 | $59,500 | $707,900 |
| 02-10-2025 | 202418525 | Price Decrease | $830,000 | $800,000 | $759,000 | $0 | $767,400 | $59,500 | $707,900 |
| 08-24-2024 | 202418525 | New Listing | A | $759,000 | $0 | $767,400 | $59,500 | $707,900 | |
| 01-13-2022 | 202121075 | Sold | C | S | $735,000 | $715,000 | $652,400 | $167,200 | $485,200 |
| 11-12-2021 | 202121075 | In Escrow Showing | A | C | $735,000 | $715,000 | $652,400 | $167,200 | $485,200 |
| 08-18-2021 | 202121075 | New Listing | A | $735,000 | $715,000 | $652,400 | $167,200 | $485,200 | |
| 08-08-2021 | 202020133 | Expired | A | X | $750,000 | $0 | $652,400 | $167,200 | $485,200 |
| 08-10-2020 | 202020133 | New Listing | A | $750,000 | $0 | $652,400 | $167,200 | $485,200 | |
| 01-18-2019 | 201817665 | Sold | P | S | $615,000 | $610,000 | $629,400 | $167,200 | $462,200 |
| 12-19-2018 | 201817665 | In Escrow Not Showing | C | P | $615,000 | $610,000 | $629,400 | $167,200 | $462,200 |
| 12-03-2018 | 201817665 | In Escrow Showing | A | C | $615,000 | $610,000 | $629,400 | $167,200 | $462,200 |
| 10-22-2018 | 201817665 | Price Decrease | $675,000 | $615,000 | $615,000 | $610,000 | $629,400 | $167,200 | $462,200 |
| 08-23-2018 | 201817665 | Price Decrease | $710,000 | $675,000 | $615,000 | $610,000 | $629,400 | $167,200 | $462,200 |
| 07-06-2018 | 201817665 | New Listing | A | $615,000 | $610,000 | $629,400 | $167,200 | $462,200 |
View the public schools for this property · Google Maps · Supermarkets · Schools · Hospitals · Restaurants · Beaches · City Tax Record / Plat Map · View beach access points all over Oahu · Buyer Closing Cost Calculator · Seller Closing Cost Calculator