| Rebate | 20% Buyer's Rebate | $3,500 Flat Fee Selling | 2% Full Service Selling |
|---|---|
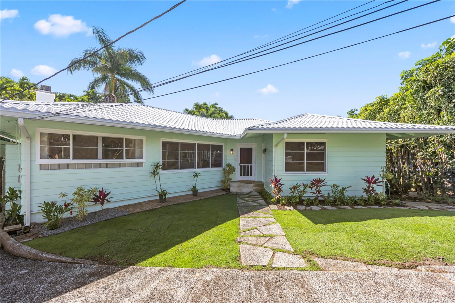
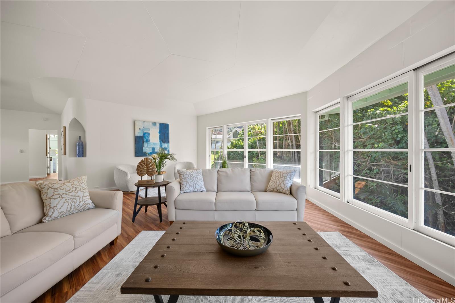
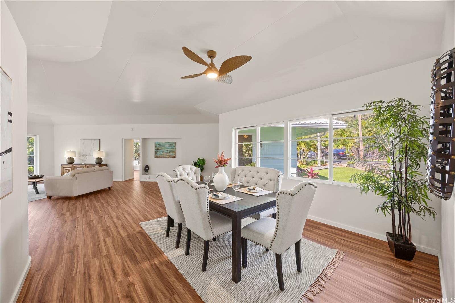
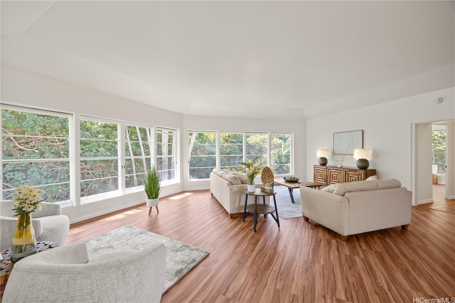
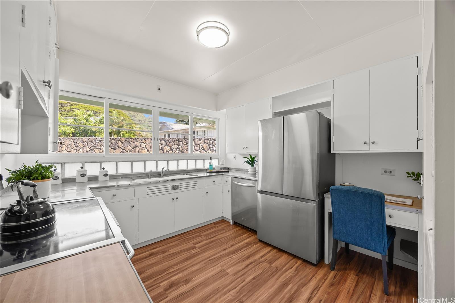
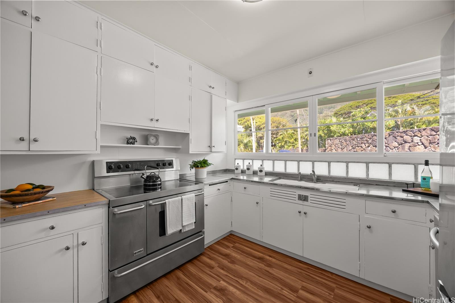
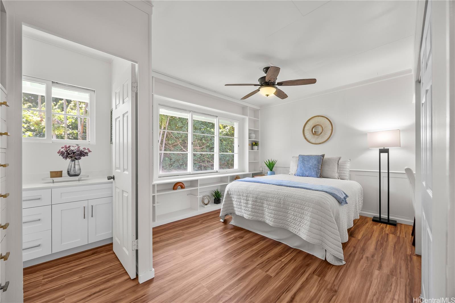
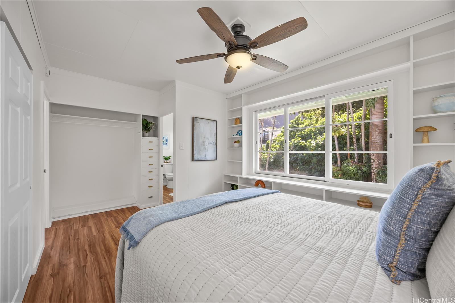
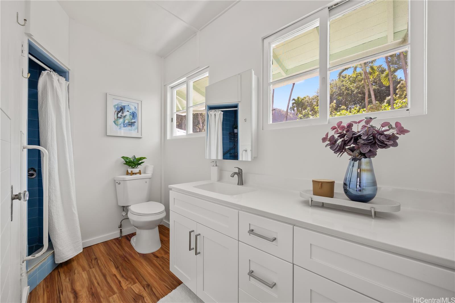
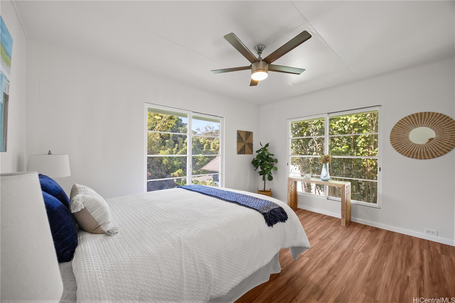
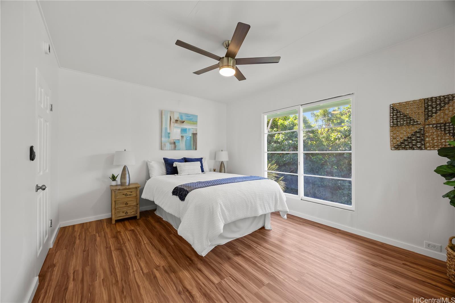
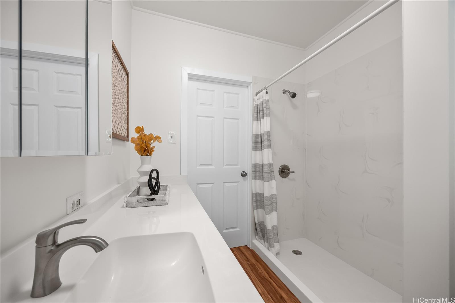
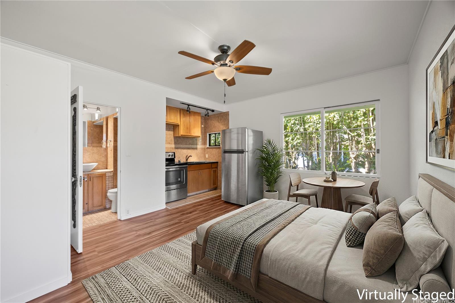
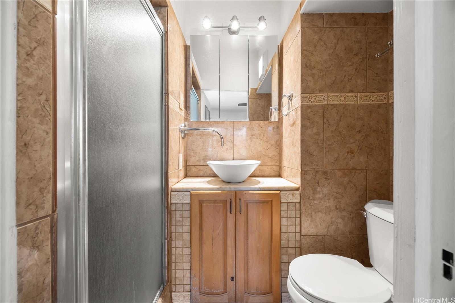
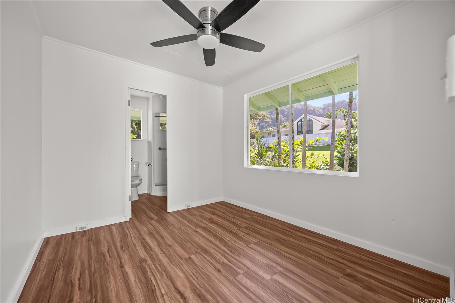
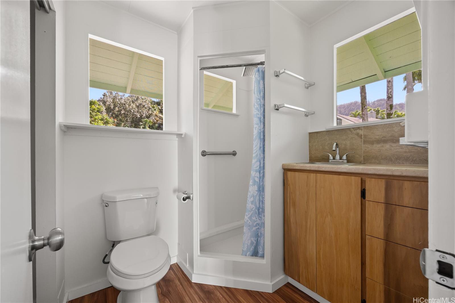
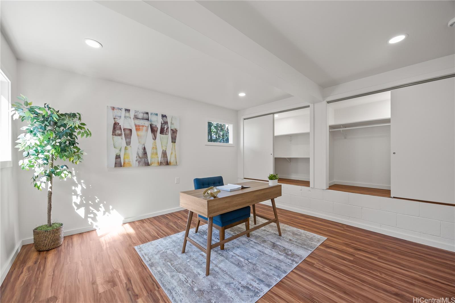
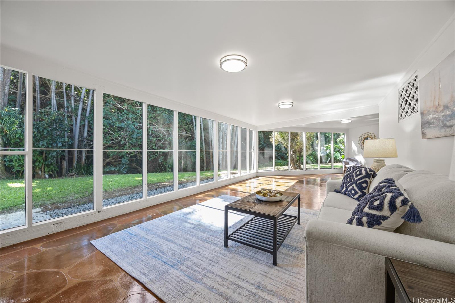
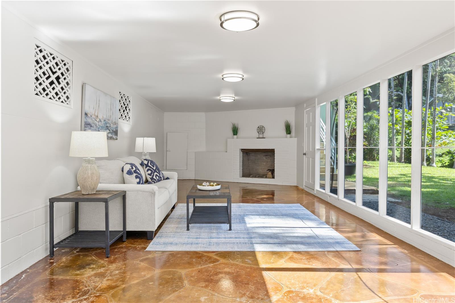
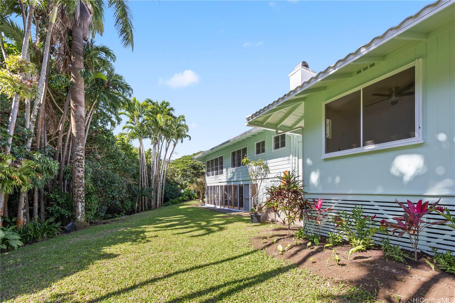
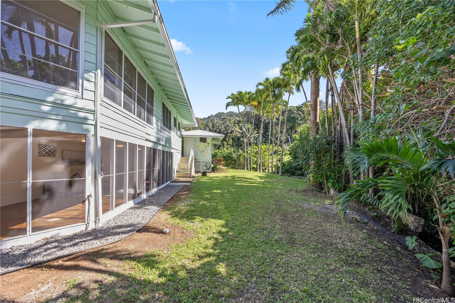
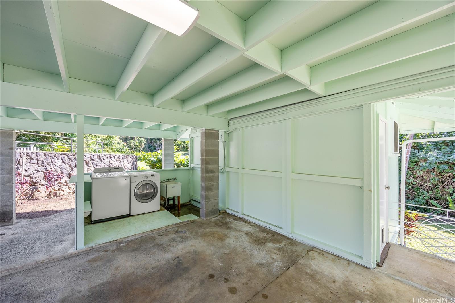
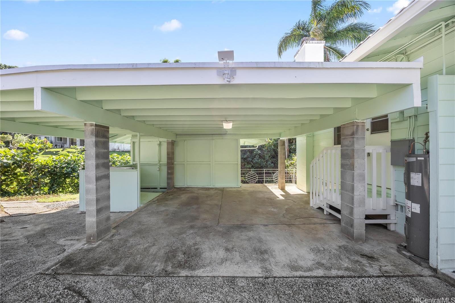
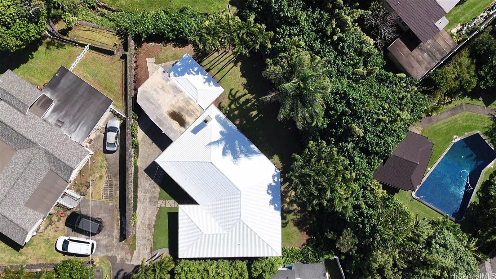
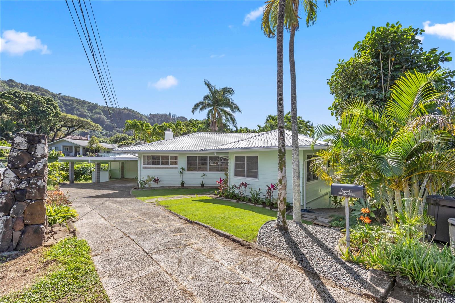
| Description | Charming Dowsett home nestled within the tranquil surrounds of Nu'uanu valley in a lush garden setting. This 5 bedroom 4 bath residence provides separate living areas creating flexibility of use for multi-generational living or various rental options. Currently configured with a 2bd/2ba main living area, studio with full bath and wet bar, a separate guest quarters off the carport with a full bath and a downstairs 5th bedroom adjacent to a large screened lanai. Relax and enjoy the gentle sounds of the stream and the private canopy of trees. The high curved ceilings of your family room enhances the views of your backyard sanctuary. Entertain guests in the spacious lanai as you sit around the fireplace. Newly renovated primary baths with quartz counter tops and hardwood cabinetry. Luxury vinyl flooring runs through the main living area with finished concrete on the lower level. Your residential retreat in the heart of Nu'uanu minutes to downtown Honolulu and over the Pali to the windward side of Oahu. |
| Status | Sold since 01-15-2026 |
| MLS# | 202600905 |
| Price | $1,848,000 |
| Original Price | $1,998,000 |
| Price Change | $-150,000 (-7.51%) |
| Beds / Baths / Half | 5 / 4 / 0 |
| Parking Spaces | 3 |
| Living Sq Ft | 2,046 |
| Land Sq Ft | 9,923 |
| Land Tenure | FS - Fee Simple |
| Maintenance Fee | $0 |
| Address | 19 Hinalo Place Honolulu HI 96817 |
| Region | Metro |
| Neighborhood | Dowsett |
| Days on Market | 166 |
| Year Built | 1945 |
| Year Remodeled | 2025 |
| Condition | Above Average |
| View | Garden, Mountain |
| Pool | None |
| Parking | 3 Car+, Carport, Driveway, Street |
| Zoning | 03 - R10 - Residential District |
| Flood Zone | Zone X |
| Elementary | Nuuanu |
| Middle | Kawananakoa |
| High | Roosevelt |
| Tax Amount | $520 |
| Assessed Land | $1,389,600 |
| Assessed Building | $381,100 |
| Assessed Total | $1,770,700 |
| Assessed Ratio | 104% |
| Inclusions | Book Shelves, Cable TV, Ceiling Fan, Dishwasher, Dryer, Range/Oven, Refrigerator, Smoke Detector, Washer |
| Amenities | Bedroom on 1st Floor, Full Bath on 1st Floor |
| Utilities | Cable, Connected, Internet, Overhead Electricity, Public Water |
| Construction | Concrete, Single Wall, Slab, Wood Frame |
| Lot Features | Clear |
| Flooring | Other, Vinyl |
| Disclosures | Property Disclosure Stmt |
| Furnished | None |
| Land Recorded | Land Court |
| Possession | At Closing |
| Sale Conditions | None |
| Topography | Gentle Slope, Level |
| Building Style | Detach Single Family |
| Roofing | Aluminum/Steel |
| Easements | None |
| Security | Key |
| Parcel # | 1-2-2-044-012-0000 |
| Listing courtesy of | Coldwell Banker Island Prop |
Property History from MLS
| Date | MLS# | Change | Old Value | New Value | List Price | Sold Price | Assessed Total | Land | Building |
|---|---|---|---|---|---|---|---|---|---|
| 07-20-2026 | 202600905 | Sold | X | S | $1,848,000 | $1,800,000 | $1,770,700 | $1,389,600 | $381,100 |
| 07-16-2026 | 202600905 | Expired | C | X | $1,848,000 | $1,800,000 | $1,770,700 | $1,389,600 | $381,100 |
| 06-30-2026 | 202600905 | Active Under Contract | A | C | $1,848,000 | $1,800,000 | $1,770,700 | $1,389,600 | $381,100 |
| 05-24-2026 | 202600905 | Price Decrease | $1,895,000 | $1,848,000 | $1,848,000 | $1,800,000 | $1,770,700 | $1,389,600 | $381,100 |
| 04-29-2026 | 202600905 | Price Decrease | $1,949,000 | $1,895,000 | $1,848,000 | $1,800,000 | $1,770,700 | $1,389,600 | $381,100 |
| 03-16-2026 | 202600905 | Price Decrease | $1,998,000 | $1,949,000 | $1,848,000 | $1,800,000 | $1,770,700 | $1,389,600 | $381,100 |
| 01-15-2026 | 202600905 | New Listing | A | $1,848,000 | $1,800,000 | $1,770,700 | $1,389,600 | $381,100 |
View the public schools for this property · Google Maps · Supermarkets · Schools · Hospitals · Restaurants · Beaches · City Tax Record / Plat Map · View beach access points all over Oahu · Buyer Closing Cost Calculator · Seller Closing Cost Calculator