| Rebate | 20% Buyer's Rebate | $3,500 Flat Fee Selling | 2% Full Service Selling |
|---|---|
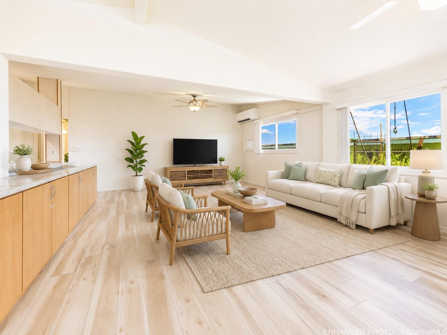
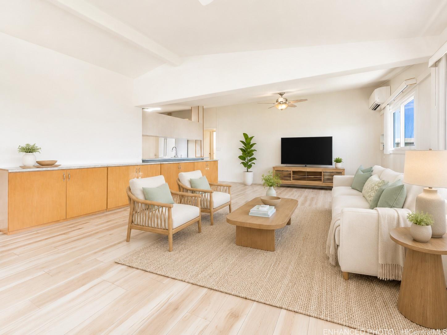
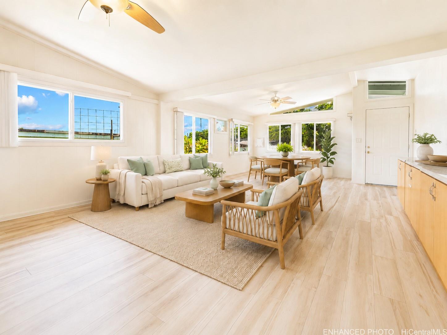
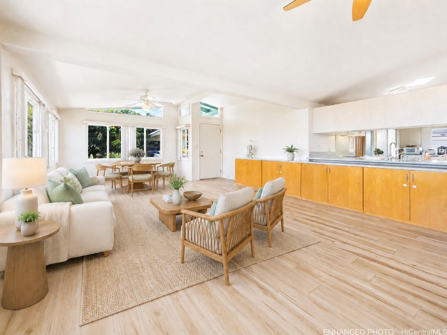
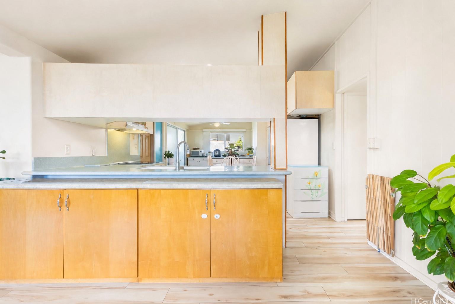
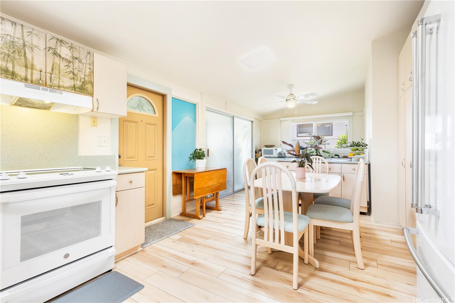
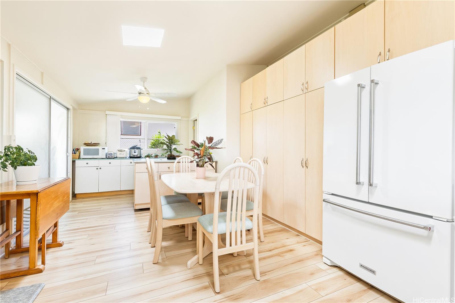
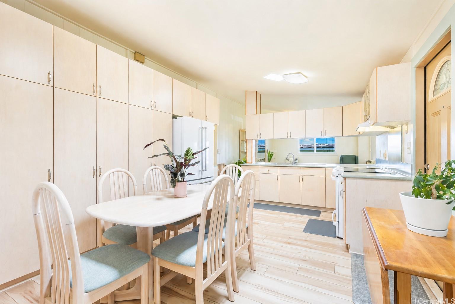
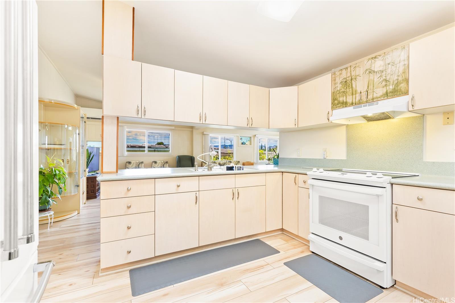
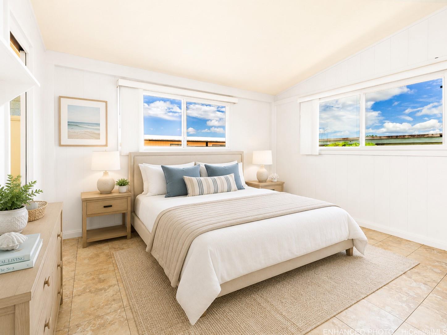
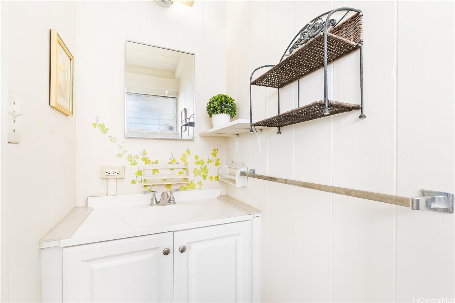
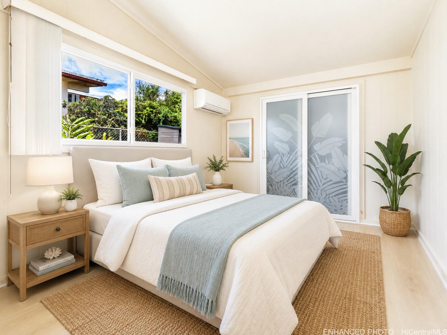
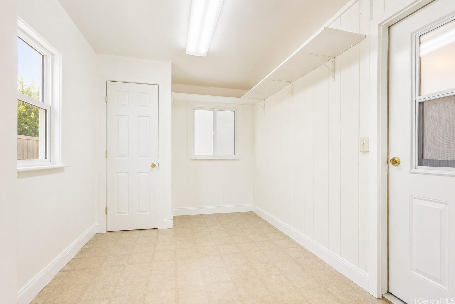
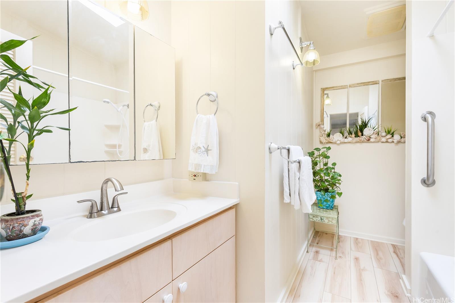
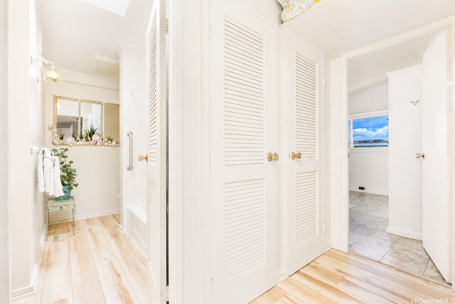
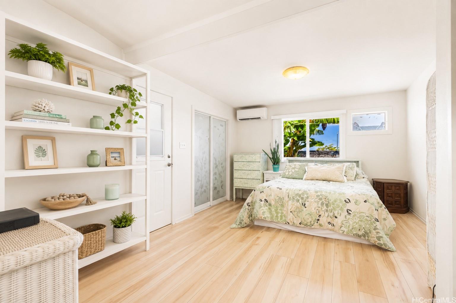
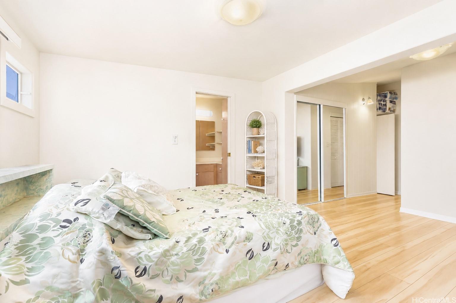
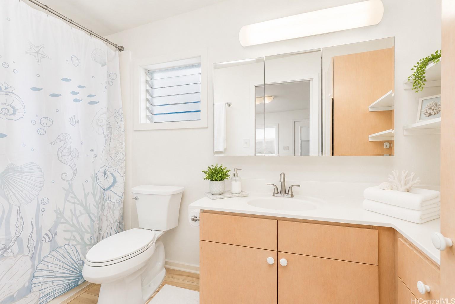
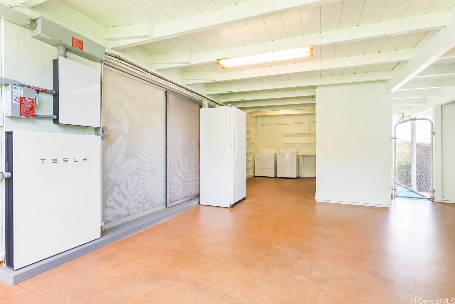
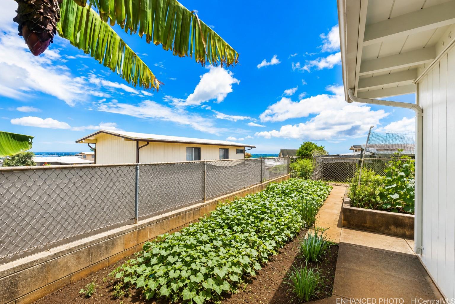
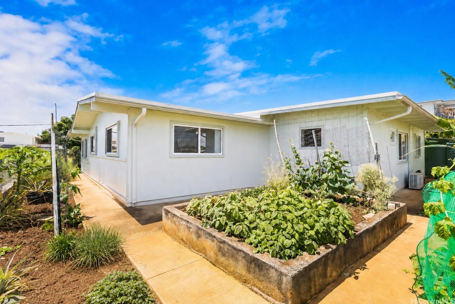
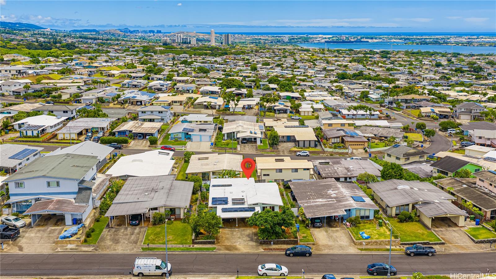
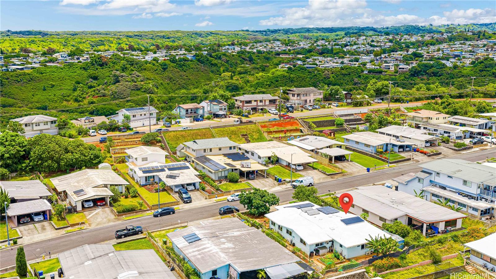
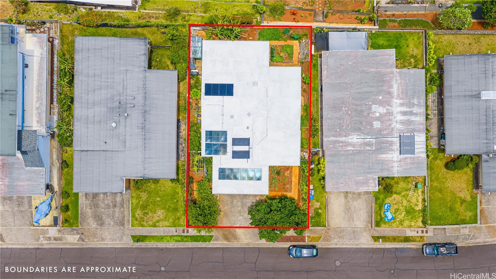
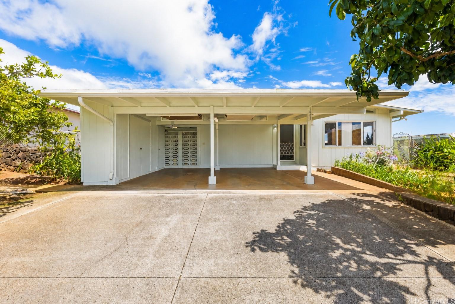
| Description | Welcome to 1901 Hoohai Street in the heart of Upper Pearl City with partial mountain and ocean views! This single-level home offers a spacious and functional layout with 3 bedrooms + an office, 2.5 bathrooms, 2 car carport with 2 more stalls behind it, lots of storage space, generous living areas, and a 6,000 sq. ft. flat lot with room to enjoy outdoor living, gardening, entertaining, or future possibilities. The newly silicone coated roof comes with 16 owned PV solar panels with a Tesla battery storage on net metering and a solar water heater for minimal electricity costs. Conveniently located near top rated schools, shopping, dining, parks, freeway access, and all that Pearl City has to offer, this property provides both comfort and everyday convenience. The property has a variety of established fruit trees, including avocado, tangerine, Meyer lemon, lime, banana, and dragon fruit. Whether you are looking to move right in, renovate, or create your dream home, this is a wonderful opportunity in an established neighborhood. Multiple offers received, offers due Tuesday July 28 at 5pm. Schedule your showing today before it's too late! |
| Status | Contract since 07-14-2026 |
| MLS# | 202612820 |
| Price | $1,190,000 |
| Original Price | $1,190,000 |
| Price Change | (0.00%) |
| Beds / Baths / Half | 3 / 2 / 1 |
| Parking Spaces | 4 |
| Living Sq Ft | 1,672 |
| Land Sq Ft | 6,000 |
| Land Tenure | FS - Fee Simple |
| Maintenance Fee | $0 |
| Address | 1901 Hoohai Street Pearl City HI 96782 |
| Region | Pearl City |
| Neighborhood | Pearl City-Upper |
| Days on Market | 32 |
| Year Built | 1972 |
| Year Remodeled | 2002 |
| Condition | Above Average,Average |
| View | City, Coastline, Mountain, Ocean |
| Pool | None |
| Parking | 3 Car+, Carport, Driveway, Street |
| Zoning | 05 - R-5 Residential District |
| Flood Zone | Zone X |
| Tax Amount | $240 |
| Assessed Land | $841,500 |
| Assessed Building | $152,600 |
| Assessed Total | $994,100 |
| Assessed Ratio | 120% |
| Inclusions | AC Split, AC Window Unit, Blinds, Book Shelves, Cable TV, Ceiling Fan, Disposal, Dryer, Microwave, Photovoltaic - Owned, Range Hood, Range/Oven, Refrigerator, Smoke Detector, Solar Heater, Washer, Water Heater |
| Amenities | ADA Accessible, Bedroom on 1st Floor, Entry, Full Bath on 1st Floor, Patio/Deck, Storage, Wall/Fence |
| Utilities | Cable, Internet, Public Water, Sewer Fee, Underground Electricity |
| Construction | Double Wall, Other, Single Wall, Wood Frame |
| Lot Features | Clear |
| Flooring | Laminate, Vinyl |
| Disclosures | Pets Allowed (Verify), Property Disclosure Stmt, See Remarks |
| Furnished | Negotiable |
| Land Recorded | Land Court |
| Possession | 45 Days or Less, At Closing, Negotiable, Seller Lease Back |
| Sale Conditions | None, Subject To Repl. Property |
| Topography | Level |
| Building Style | Detach Single Family |
| Roofing | Asphalt Shingle |
| Easements | None |
| Security | Key |
| Parcel # | 1-9-7-090-030-0000 |
| Listing courtesy of | Compass |
Property History from MLS
| Date | MLS# | Change | Old Value | New Value | List Price | Sold Price | Assessed Total | Land | Building |
|---|---|---|---|---|---|---|---|---|---|
| 09-15-2026 | 202612820 | Active Under Contract | A | C | $1,190,000 | $0 | $994,100 | $841,500 | $152,600 |
| 09-04-2026 | 202612820 | Back On Market | C | A | $1,190,000 | $0 | $994,100 | $841,500 | $152,600 |
| 08-19-2026 | 202612820 | Active Under Contract | A | C | $1,190,000 | $0 | $994,100 | $841,500 | $152,600 |
| 08-11-2026 | 202612820 | Back On Market | T | A | $1,190,000 | $0 | $994,100 | $841,500 | $152,600 |
| 07-31-2026 | 202612820 | Hold | A | T | $1,190,000 | $0 | $994,100 | $841,500 | $152,600 |
| 07-14-2026 | 202612820 | New Listing | CS | A | $1,190,000 | $0 | $994,100 | $841,500 | $152,600 |
View the public schools for this property · Google Maps · Supermarkets · Schools · Hospitals · Restaurants · Beaches · City Tax Record / Plat Map · View beach access points all over Oahu · Buyer Closing Cost Calculator · Seller Closing Cost Calculator