| Rebate | 20% Buyer's Rebate | $3,500 Flat Fee Selling | 2% Full Service Selling |
|---|---|
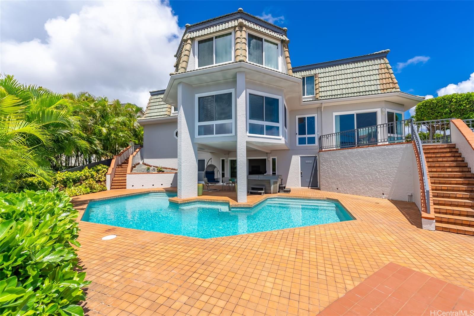
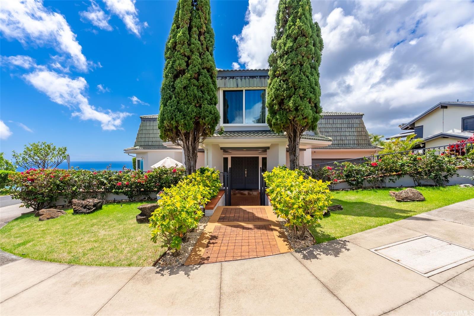
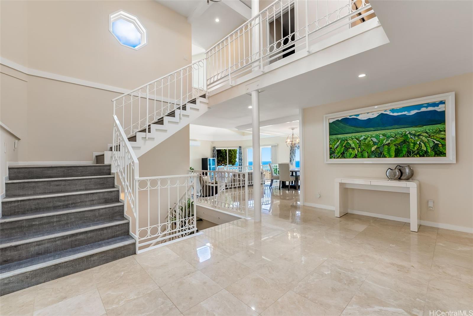
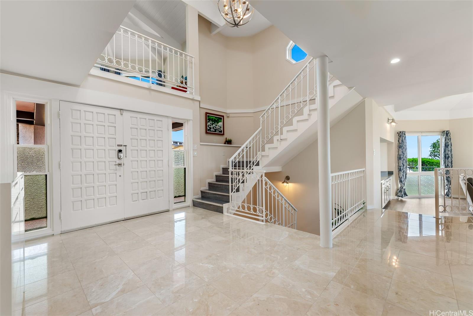
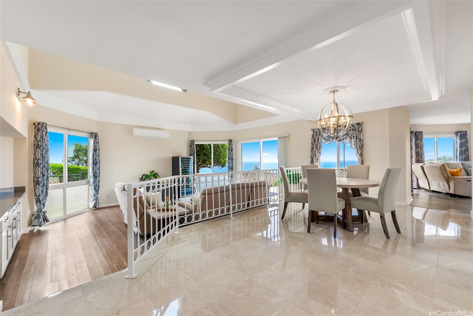
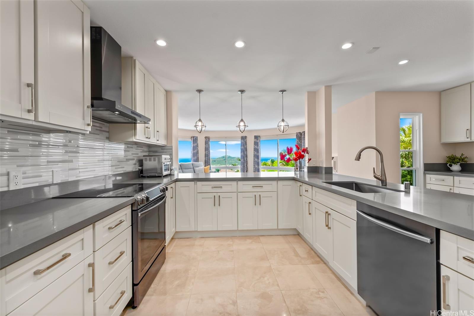
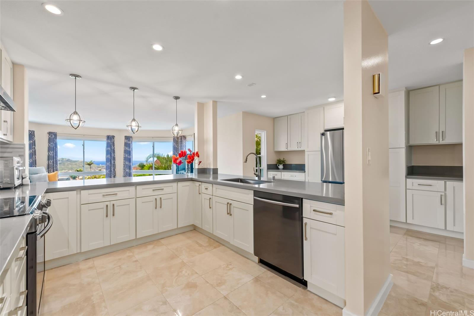
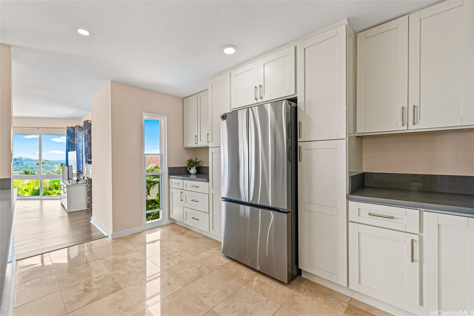
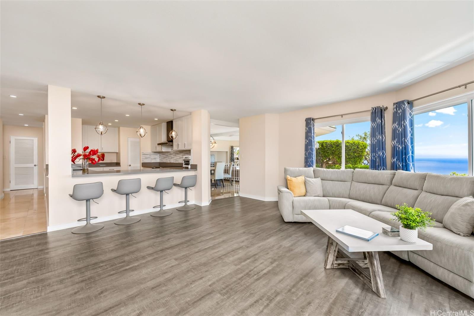
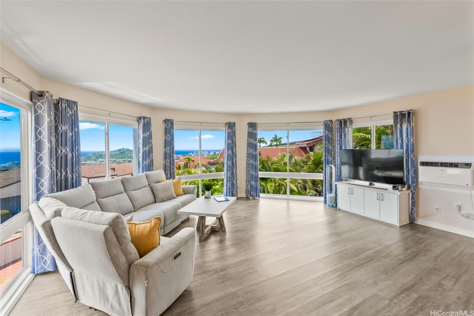
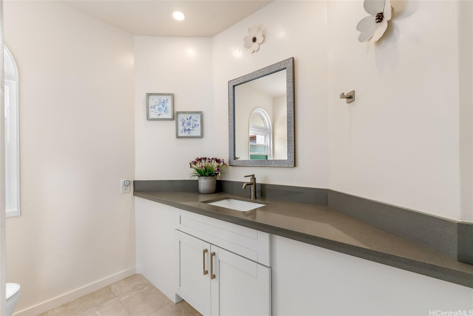
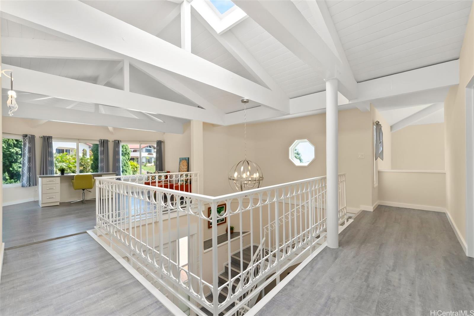
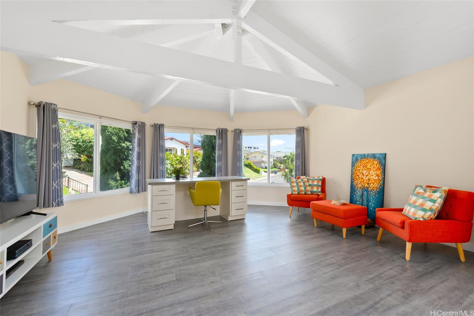
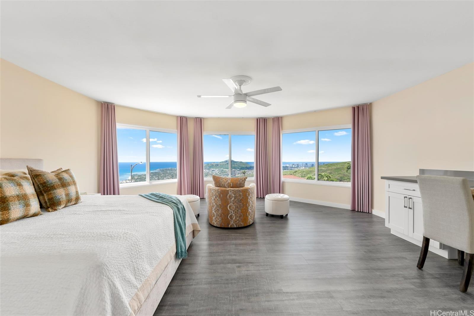
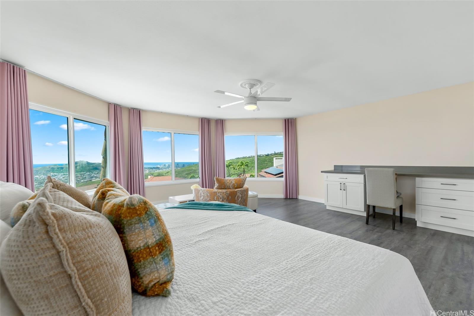
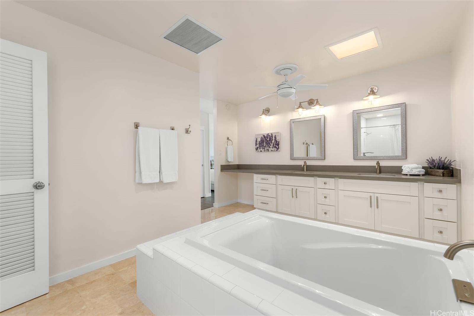
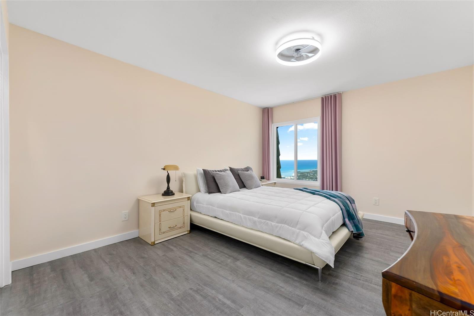
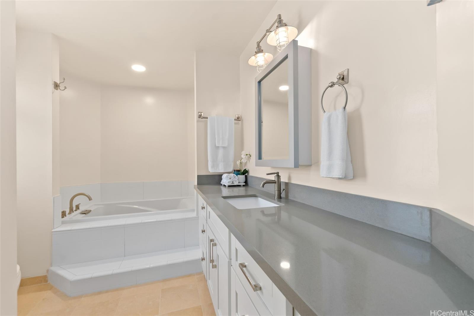
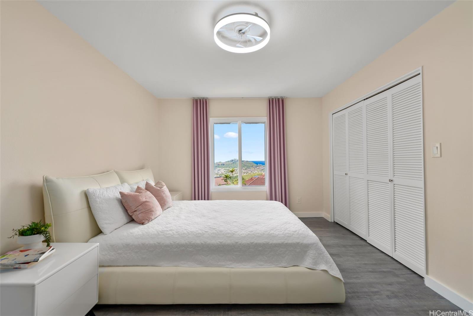
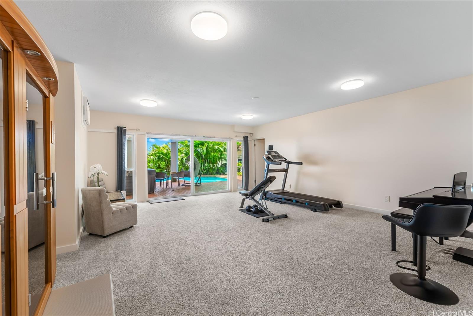
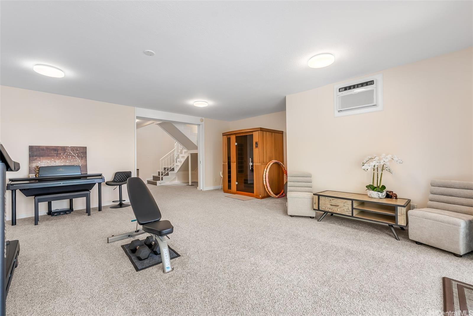
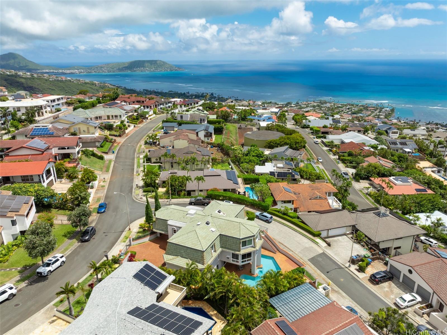
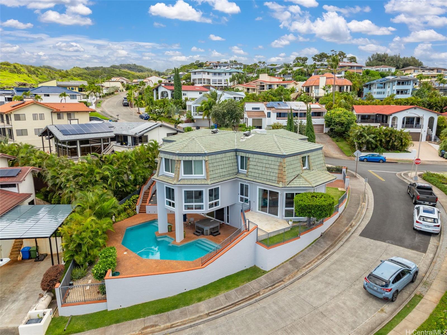
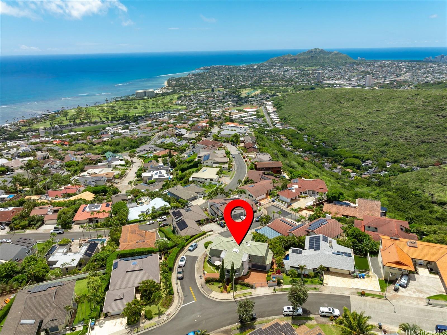
| Description | Prestigious Waialae Iki living with breathtaking views of the Pacific Ocean, Diamond Head, Waikiki, mountains and spectacular sunsets. Extensively remodeled in 2020, this distinctive 3-bedroom, 3.5 bath residence offers an impressive 4,468 sq. ft. of living space with vaulted ceilings, expansive windows, and a beautifully updated open kitchen. Flexible living spaces offer endless possibilities ready to adapt to your lifestyle; whether it be a home office, library, creative studio, guest retreat, wellness sanctuary, or ultimate home theater. Outside, a spacious patio, tiled pool, and jacuzzi create a relaxed resort-like setting for sunny afternoons, sunset gatherings, or evenings under the stars. Private, spacious, and beautifully positioned above Honolulu, 1906 Alaweo Street offers an exceptional opportunity to enjoy convenient access to Honolulu amenities and a sophisticated yet relaxed expression of the Oahu lifestyle. |
| Status | Active since 09-28-2026 |
| MLS# | 202617956 |
| Price | $3,195,000 |
| Original Price | $3,195,000 |
| Price Change | (0.00%) |
| Beds / Baths / Half | 3 / 3 / 1 |
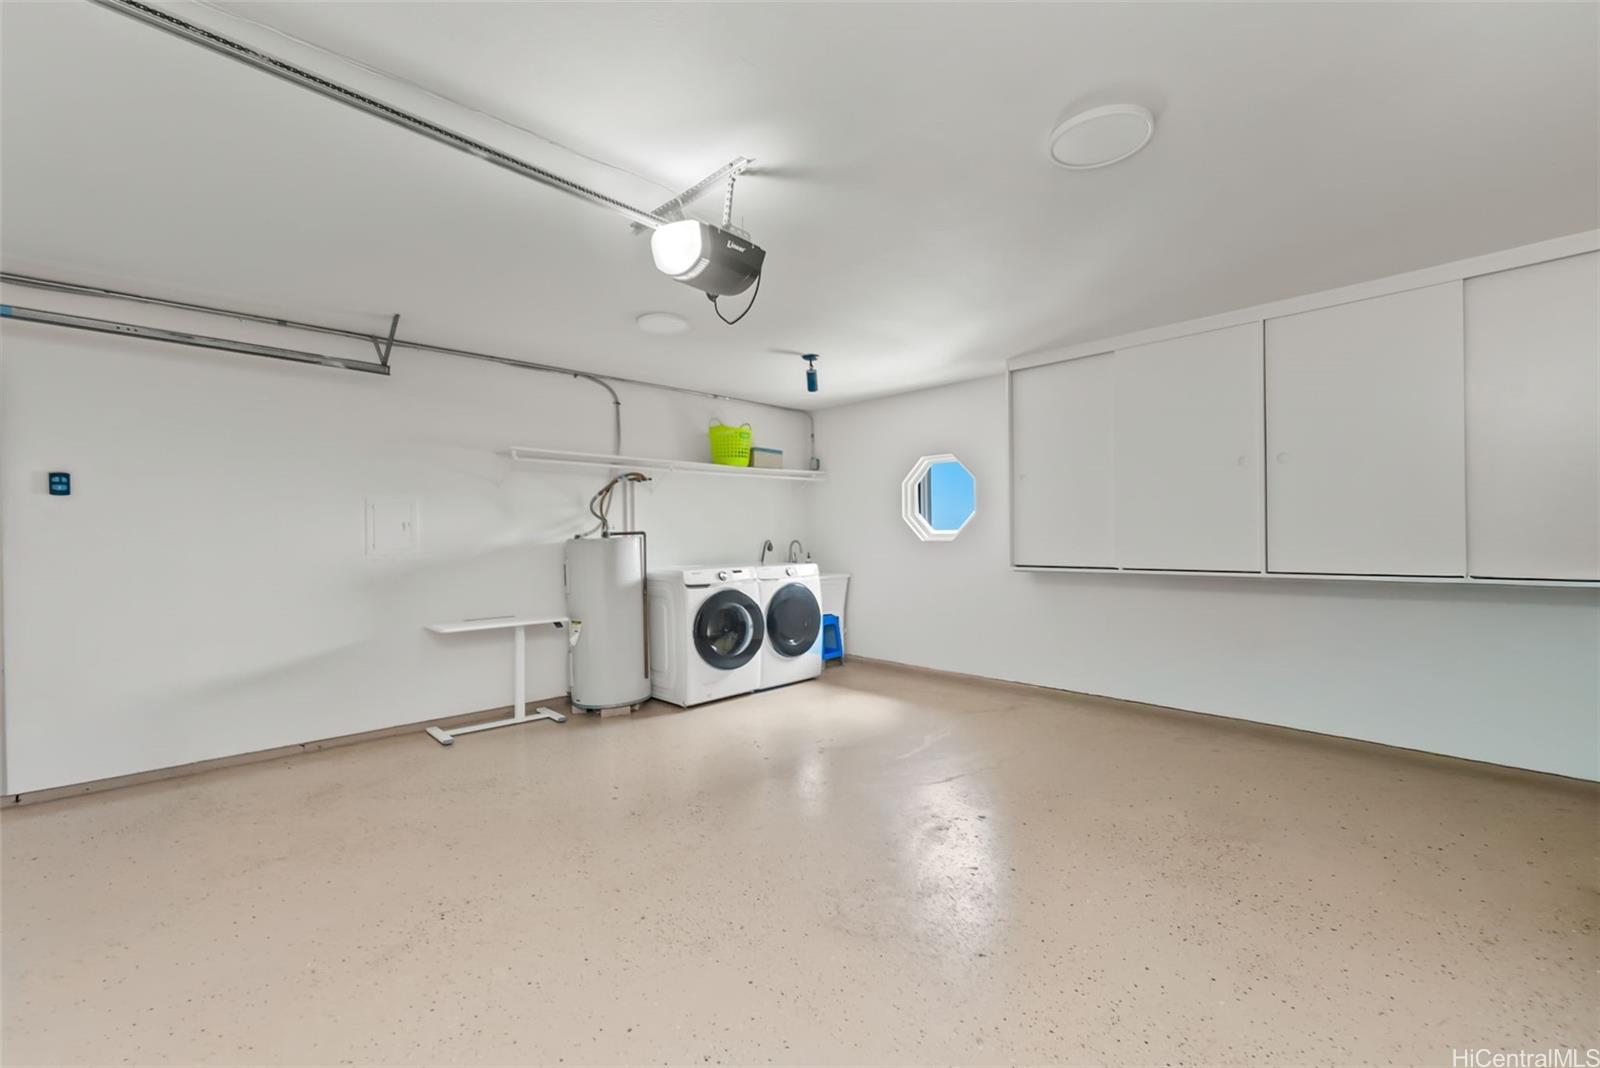
| Parking Spaces | 2 |
| Living Sq Ft | 4,468 |
| Land Sq Ft | 7,560 |
| Land Tenure | FS - Fee Simple |
| Maintenance Fee | $0 |
| Address | 1906 Alaweo Street Honolulu HI 96821 |
| Region | Diamond Head |
| Neighborhood | Waialae Iki |
| Days on Market | 20 |
| Year Built | 1978 |
| Year Remodeled | 2020 |
| Condition | Excellent |
| View | City, Coastline, Diamond Head, Mountain, Ocean, Sunset |
| Pool | In Ground, Tile, Pool on Property |
| Parking | 3 Car+, Driveway, Garage, Street |
| Zoning | 04 - R-7.5 Residential District |
| Flood Zone | Zone X |
| Elementary | Aina Haina |
| Middle | Niu Valley |
| High | Kalani |
| Tax Amount | $1,791 |
| Assessed Land | $1,446,100 |
| Assessed Building | $1,088,800 |
| Assessed Total | $2,534,900 |
| Assessed Ratio | 126% |
| Inclusions | AC Split, AC Window Unit, Auto Garage Door Opener, Blinds, Cable TV, Ceiling Fan, Chandelier, Dishwasher, Disposal, Drapes, Dryer, Lawn Sprinkler, Microwave, Other, Range Hood, Range/Oven, Refrigerator, Security System, Smoke Detector, Washer, Water Heater, Wine Refrigerator |
| Amenities | Entry, Landscaped, Other, Patio/Deck, Sauna, Storage, Wall/Fence |
| Utilities | Cable, Connected, Internet, Public Water, Sewer Fee, Telephone, Underground Electricity |
| Construction | Concrete, Double Wall, Masonry/Stucco, Slab, Wood Frame |
| Lot Features | Other |
| Flooring | Marble/Granite, Other, Vinyl, W/W Carpet |
| Disclosures | Non Resident Owner, Pet on Property, Property Disclosure Stmt |
| Land Recorded | Regular System |
| Possession | At Closing |
| Sale Conditions | None |
| Topography | Down Slope, Terraced |
| Building Style | Detach Single Family |
| Roofing | Tile |
| Easements | Electric, Sewer |
| Security | Key |
| Parcel # | 1-3-5-070-004-0000 |
| Listing courtesy of | ENRG Realty |
Property History from MLS
| Date | MLS# | Change | Old Value | New Value | List Price | Sold Price | Assessed Total | Land | Building |
|---|---|---|---|---|---|---|---|---|---|
| 09-28-2026 | 202617956 | New Listing | A | $3,195,000 | $0 | $2,534,900 | $1,446,100 | $1,088,800 | |
| 03-19-2019 | 201824285 | Sold | C | S | $1,750,000 | $1,692,500 | $2,169,700 | $1,099,500 | $1,070,200 |
| 02-20-2019 | 201824285 | In Escrow Showing | A | C | $1,750,000 | $1,692,500 | $2,169,700 | $1,099,500 | $1,070,200 |
| 11-01-2018 | 201824285 | Back On Market | C | A | $1,750,000 | $1,692,500 | $2,169,700 | $1,099,500 | $1,070,200 |
| 10-10-2018 | 201824285 | In Escrow Showing | A | C | $1,750,000 | $1,692,500 | $2,169,700 | $1,099,500 | $1,070,200 |
| 09-25-2018 | 201824285 | Back On Market | C | A | $1,750,000 | $1,692,500 | $2,169,700 | $1,099,500 | $1,070,200 |
| 09-19-2018 | 201824285 | In Escrow Showing | A | C | $1,750,000 | $1,692,500 | $2,169,700 | $1,099,500 | $1,070,200 |
| 09-11-2018 | 201824285 | New Listing | A | $1,750,000 | $1,692,500 | $2,169,700 | $1,099,500 | $1,070,200 |
View the public schools for this property · Google Maps · Supermarkets · Schools · Hospitals · Restaurants · Beaches · City Tax Record / Plat Map · View beach access points all over Oahu · Buyer Closing Cost Calculator · Seller Closing Cost Calculator