| Rebate | 20% Buyer's Rebate | $3,500 Flat Fee Selling | 2% Full Service Selling |
|---|---|
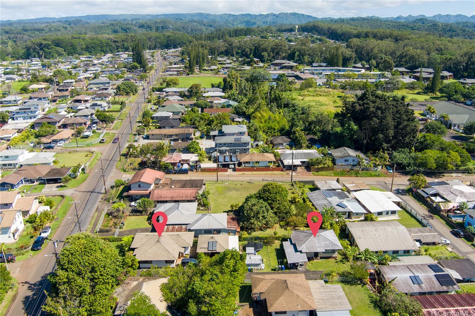
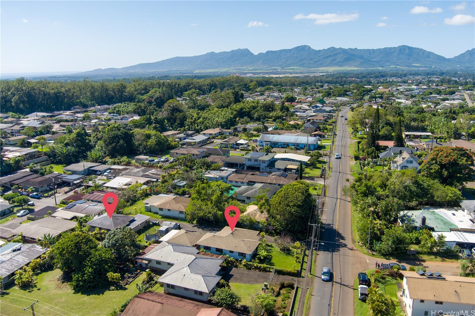
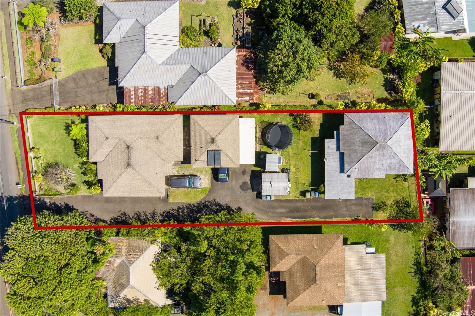
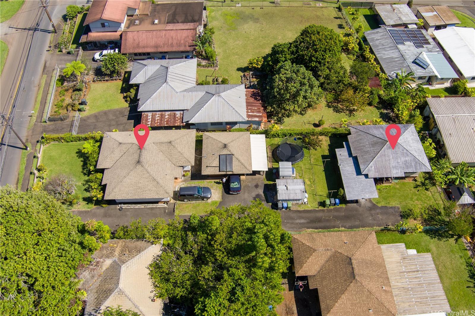
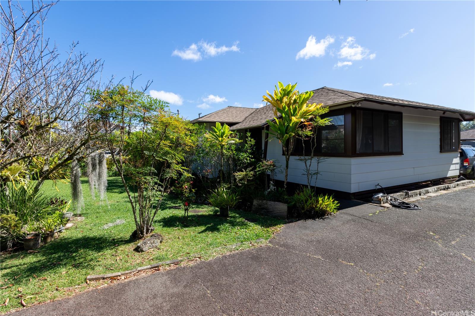
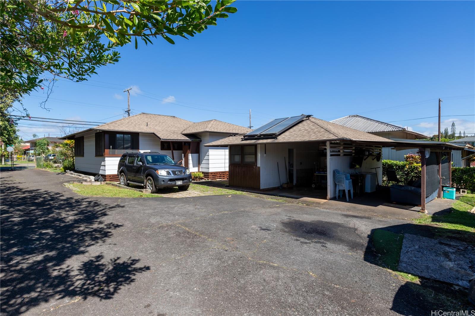
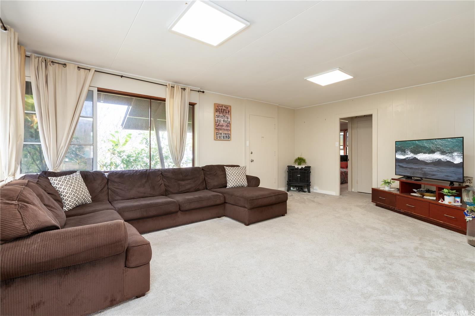
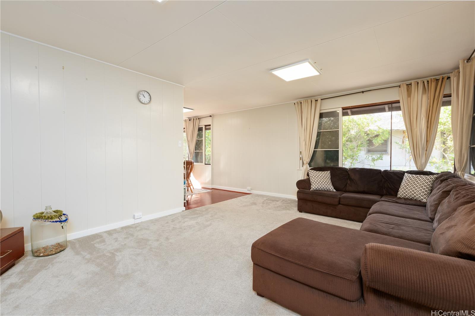
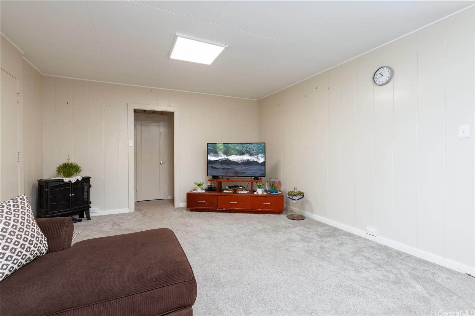
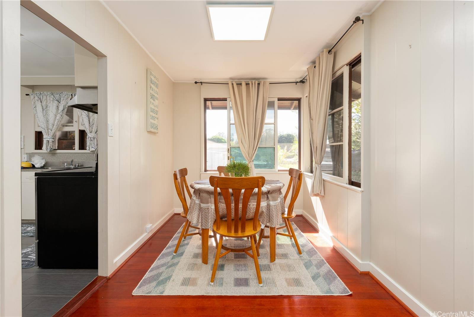
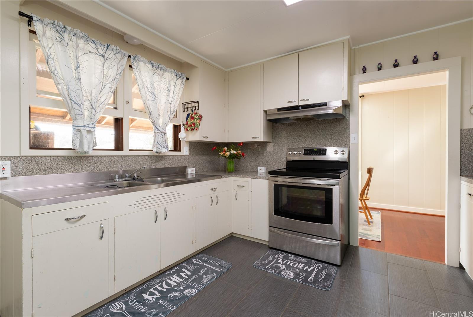
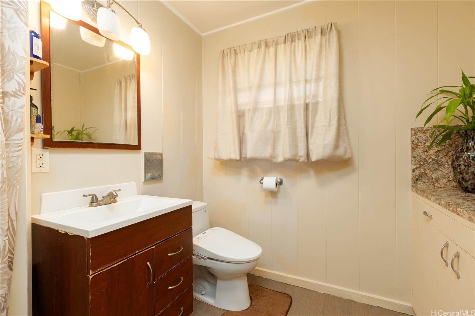
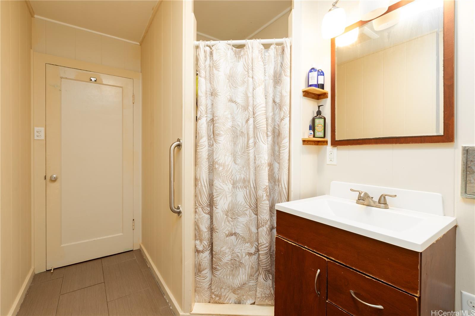
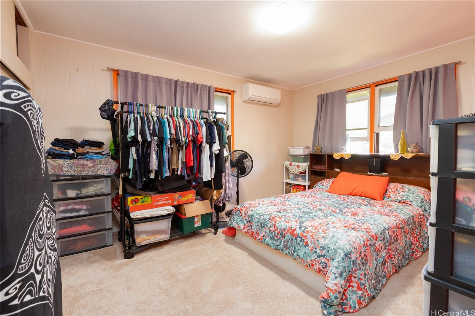
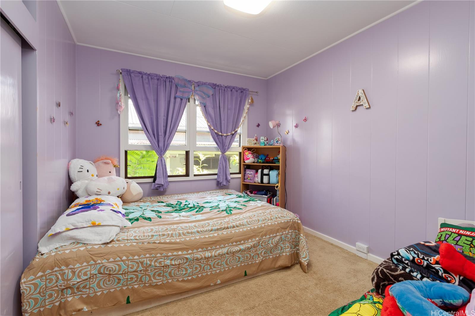
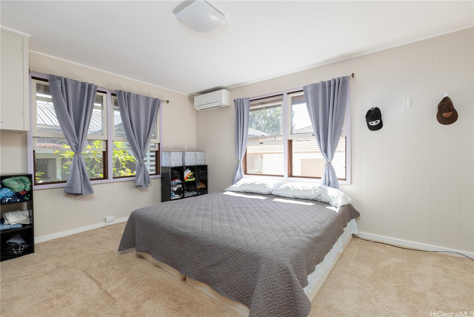
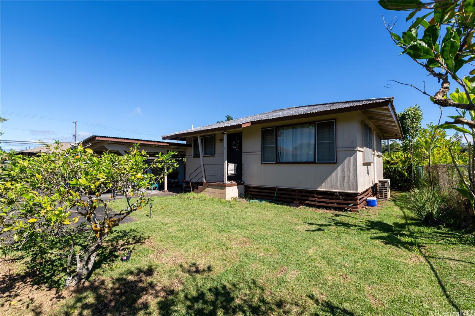
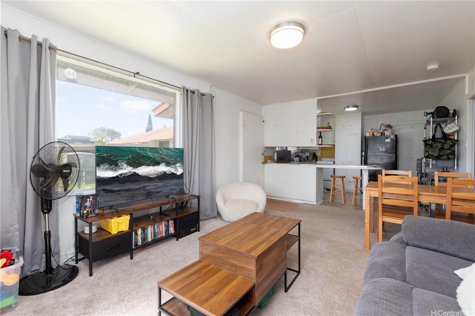
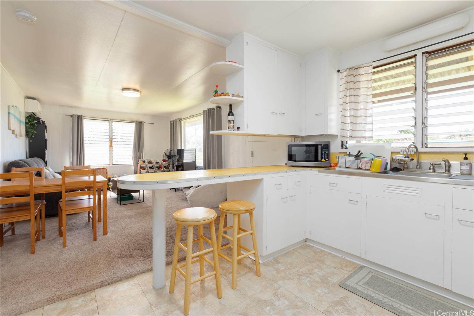
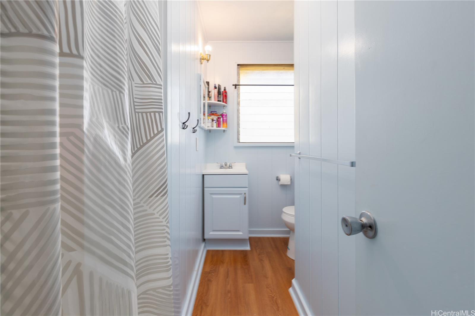
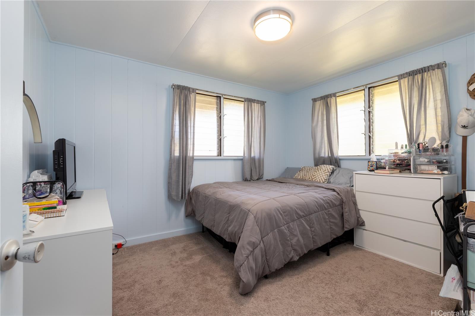
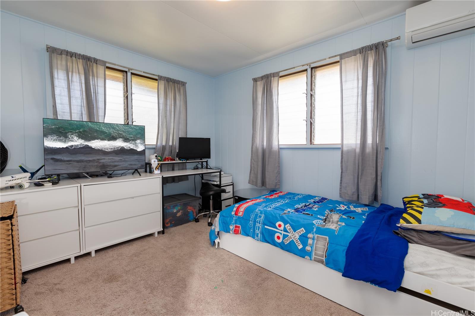
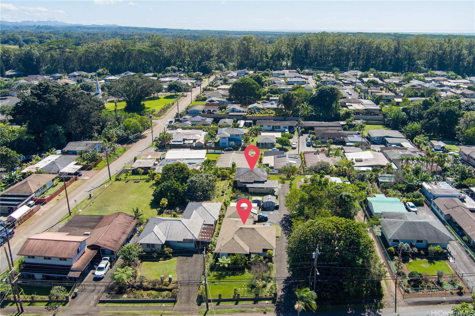
| Description | Nestled in the serene setting of Wahiawa Heights, this exceptional MULTI-FAMILY property offers an incredible opportunity for homeowners and investors alike. Situated on an expansive 12,000 sq. ft. lot, this property features two distinct residences, each with its own unique charm and functionality. The front house has 3 bdrm, 2 bath with the back house consisting of 2 bdrm and 1 bath. You can fit up to 10 cars on this property, giving each unit ample parking space. This large lot offers endless possibilities for outdoor enjoyment. The yard is adorned with luscious tropical plants and a Cherry Blossom tree. Whether you dream of creating a lush garden oasis, adding a play area, or expanding the living spaces. Conveniently located in the heart of Wahiawa, this property offers easy access to Schofield, Wheeler, North Shore, Mililani, schools, shopping, dining, and bus lines. Whether you're looking for a versatile investment property or a spacious home for multi-generational living, this Wahiawa gem has it all! Don't miss this rare opportunity—schedule your showing today! |
| Status | Sold since 01-22-2025 |
| MLS# | 202502362 |
| Price | $1,188,800 |
| Original Price | $1,188,800 |
| Price Change | (0.00%) |
| Beds / Baths / Half | 5 / 3 / 0 |
| Parking Spaces | 10 |
| Living Sq Ft | 1,781 |
| Land Sq Ft | 12,000 |
| Land Tenure | FS - Fee Simple |
| Maintenance Fee | $0 |
| Address | 1923 California Avenue Wahiawa HI 96786 |
| Region | Central |
| Neighborhood | Wahiawa Heights |
| Days on Market | 15 |
| Year Built | 1951 |
| Condition | Average |
| View | Other |
| Frontage | Other |
| Pool | None |
| Parking | 3 Car+, Carport, Driveway |
| Zoning | 04 - R-7.5 Residential District |
| Flood Zone | Zone D |
| Tax Amount | $247 |
| Assessed Land | $793,500 |
| Assessed Building | $174,300 |
| Assessed Total | $967,800 |
| Assessed Ratio | 123% |
| Inclusions | AC Split, Range Hood, Range/Oven, Refrigerator, Solar Heater, Water Heater |
| Amenities | Wall/Fence |
| Utilities | Overhead Electricity, Sewer Fee, Water |
| Construction | Above Ground, Single Wall, Wood Frame |
| Lot Features | Clear |
| Flooring | Ceramic Tile, Hardwood, Laminate, W/W Carpet |
| Disclosures | Property Disclosure Stmt |
| Furnished | Partial |
| Land Recorded | Regular System |
| Possession | At Closing |
| Sale Conditions | None |
| Topography | Level |
| Building Style | Detach Single Family, Multiple Dwellings |
| Roofing | Aluminum/Steel, Composition |
| Easements | Electric |
| Parcel # | 1-7-5-009-006-0000 |
| Listing courtesy of | Coldwell Banker Realty |
Property History from MLS
| Date | MLS# | Change | Old Value | New Value | List Price | Sold Price | Assessed Total | Land | Building |
|---|---|---|---|---|---|---|---|---|---|
| 04-11-2025 | 202502362 | Sold | C | S | $1,188,800 | $1,200,000 | $967,800 | $793,500 | $174,300 |
| 02-06-2025 | 202502362 | Active Under Contract | A | C | $1,188,800 | $1,200,000 | $967,800 | $793,500 | $174,300 |
| 01-22-2025 | 202502362 | New Listing | A | $1,188,800 | $1,200,000 | $967,800 | $793,500 | $174,300 | |
| 07-18-2014 | 201409120 | Sold | C | S | $650,000 | $620,000 | $532,600 | $370,900 | $161,700 |
| 06-18-2014 | 201409120 | Active Continue to Show | A | C | $650,000 | $620,000 | $532,600 | $370,900 | $161,700 |
| 05-22-2014 | 201409120 | $650,000 | $650,000 | $620,000 | $532,600 | $370,900 | $161,700 | ||
| 05-22-2014 | 201409120 | New Listing | A | $650,000 | $620,000 | $532,600 | $370,900 | $161,700 |
View the public schools for this property · Google Maps · Supermarkets · Schools · Hospitals · Restaurants · Beaches · City Tax Record / Plat Map · View beach access points all over Oahu · Buyer Closing Cost Calculator · Seller Closing Cost Calculator