| Rebate | 20% Buyer's Rebate | $3,500 Flat Fee Selling | 2% Full Service Selling |
|---|---|
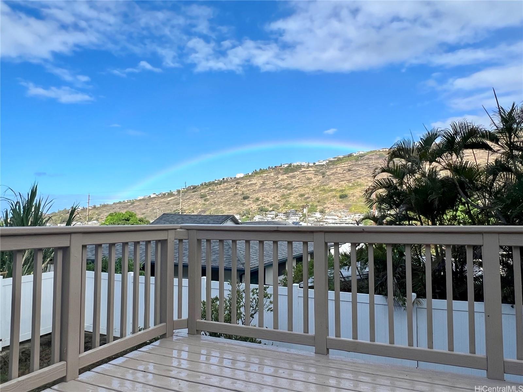
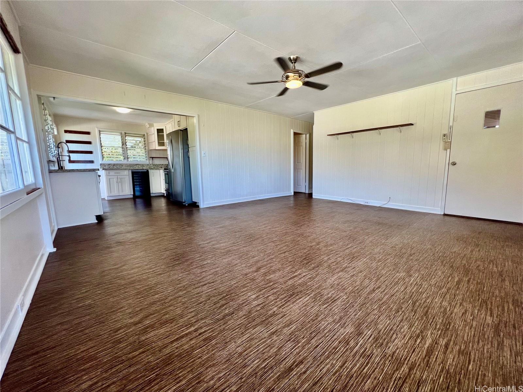
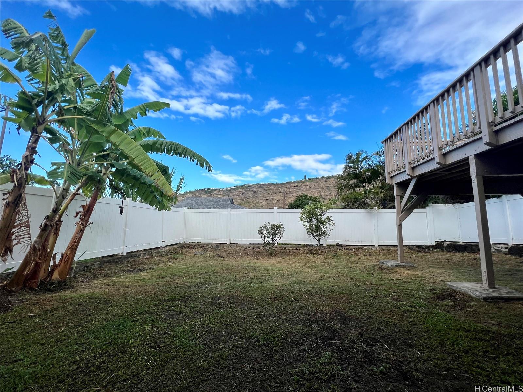
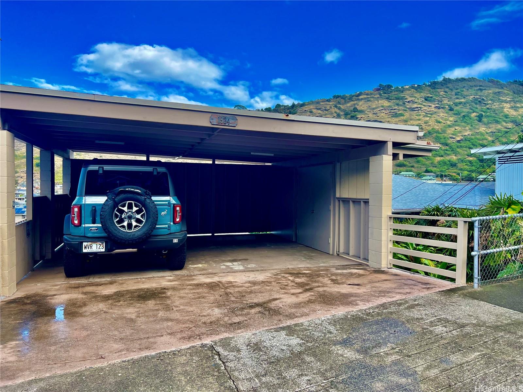
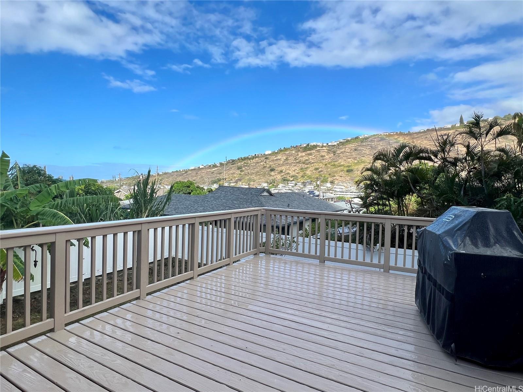
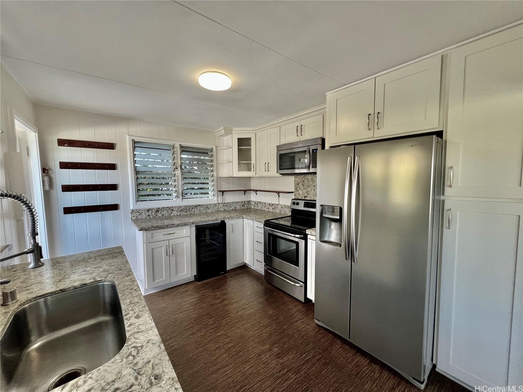
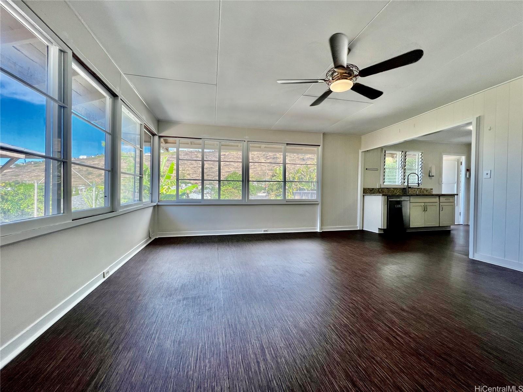
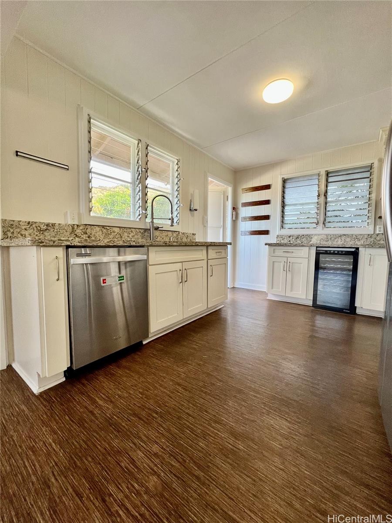
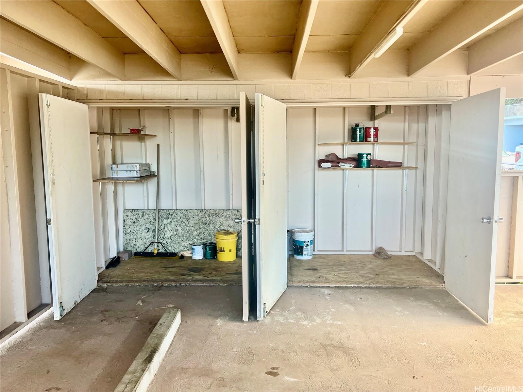
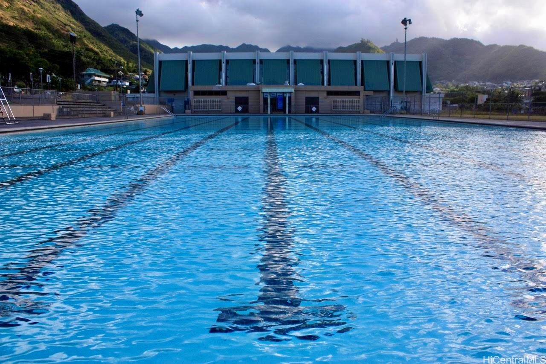
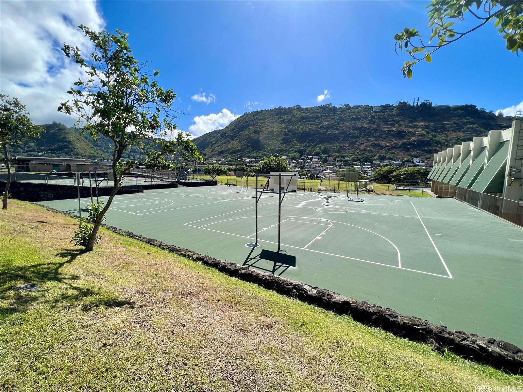
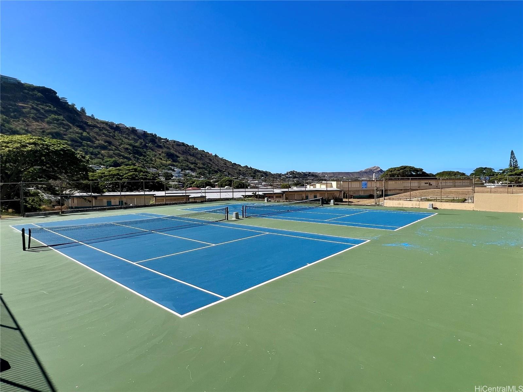
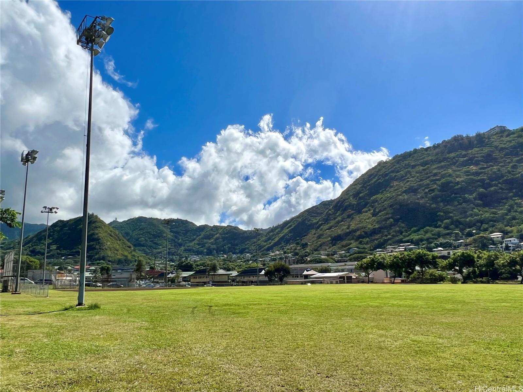
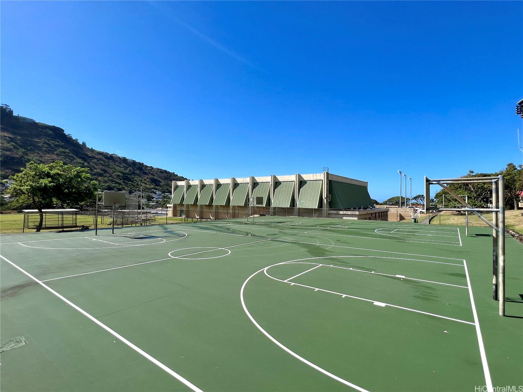
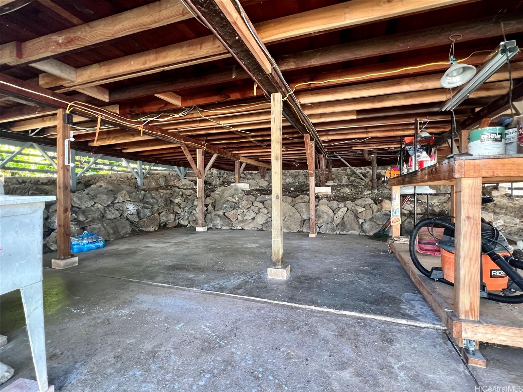
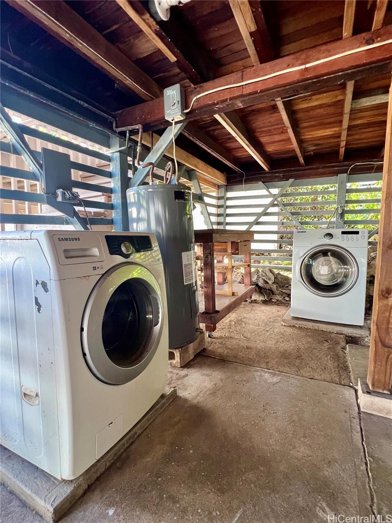
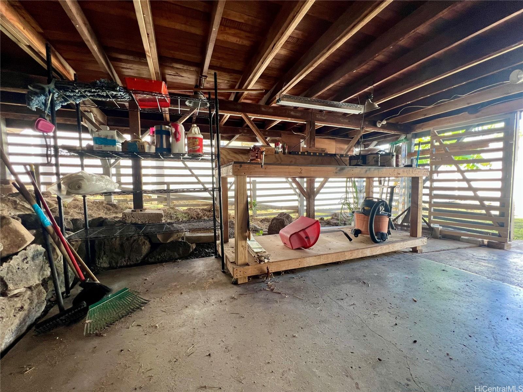
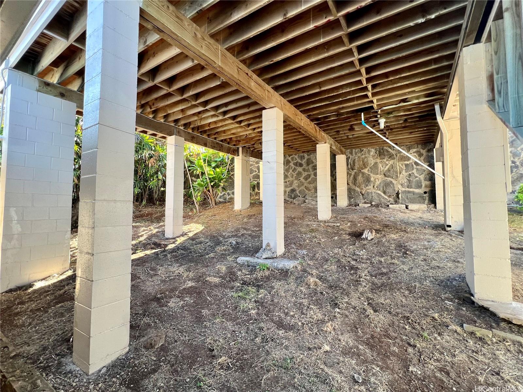
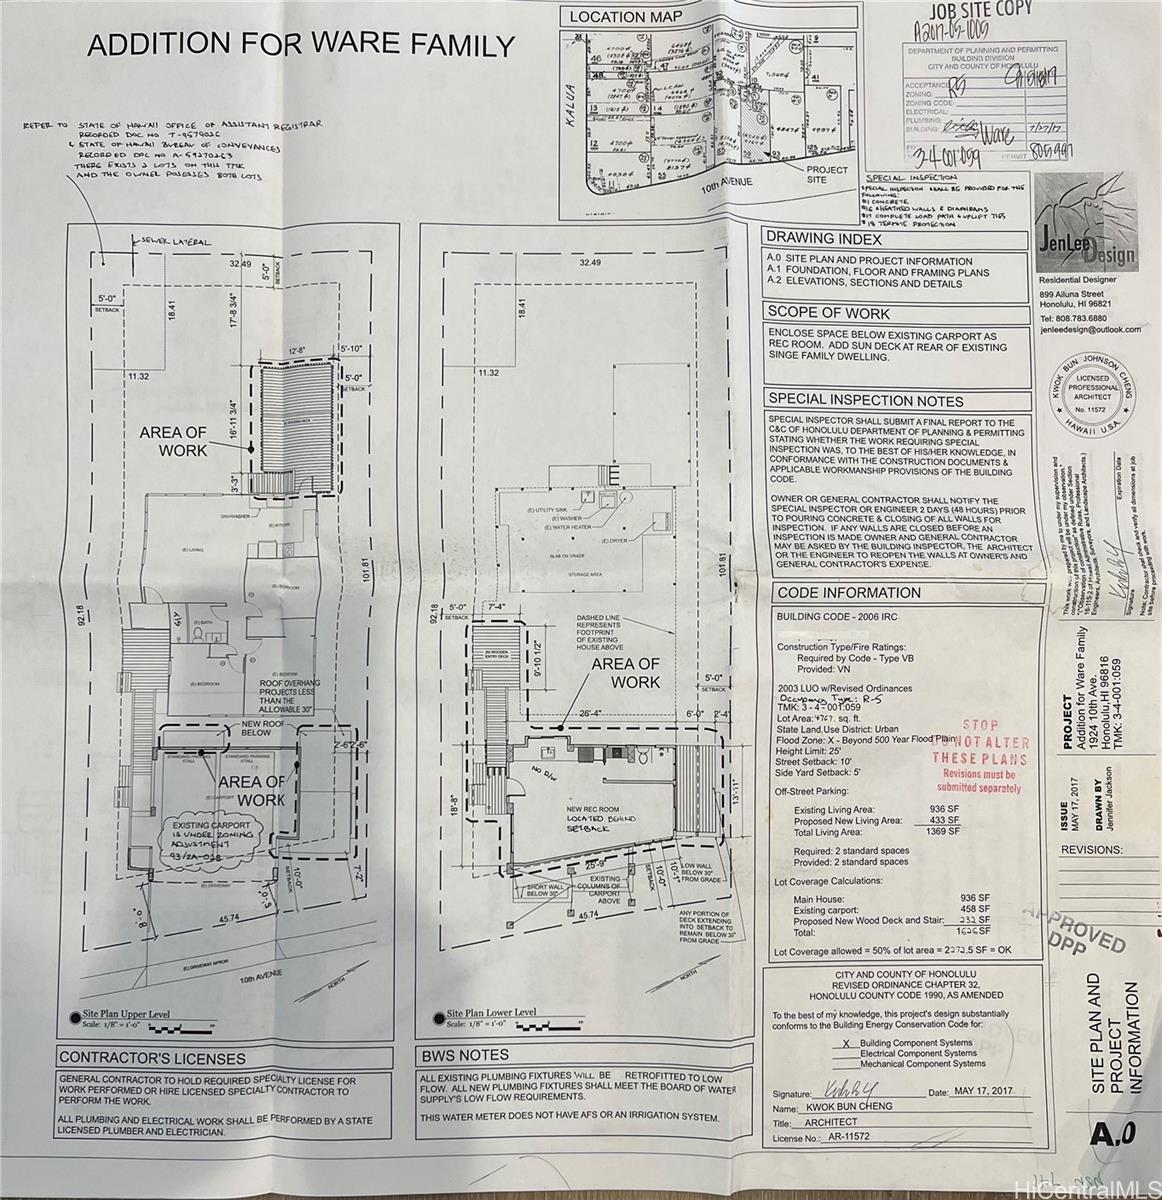
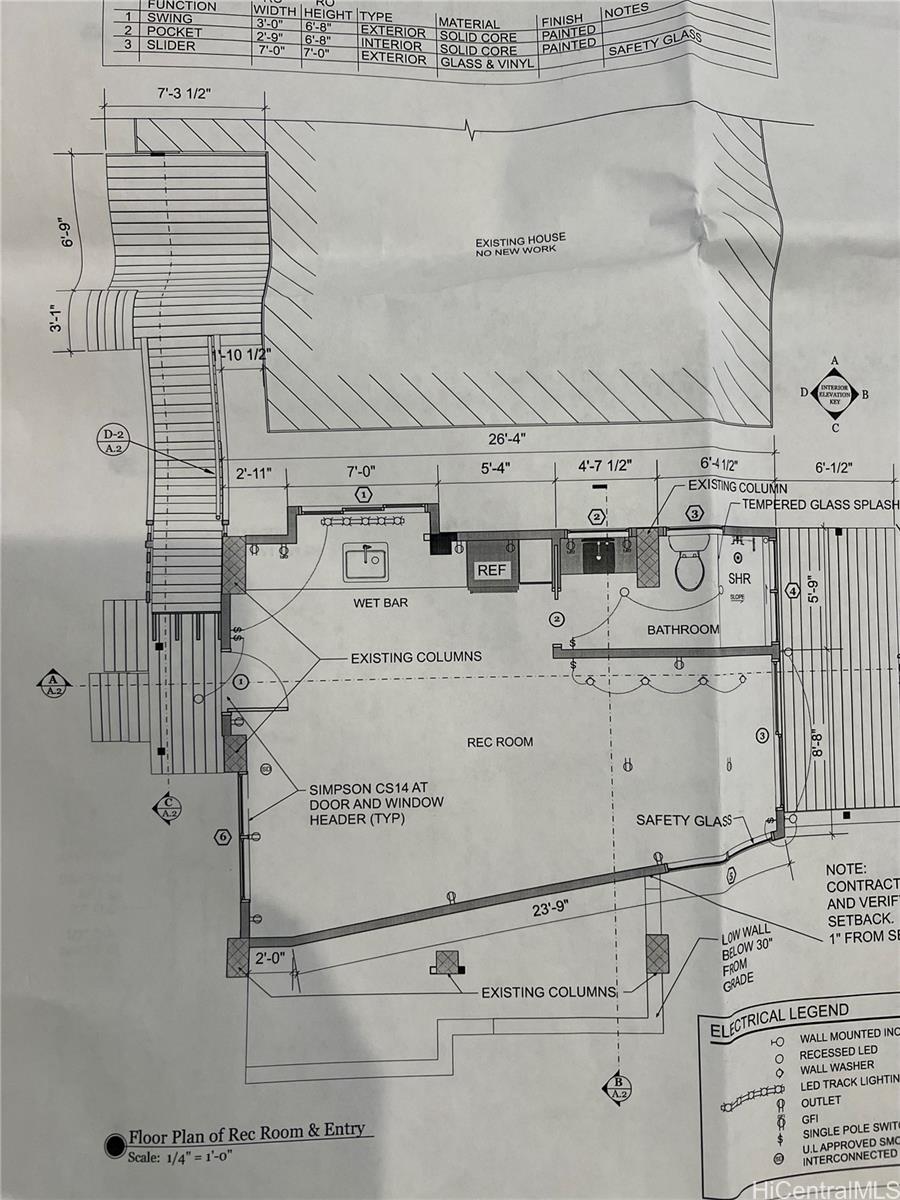
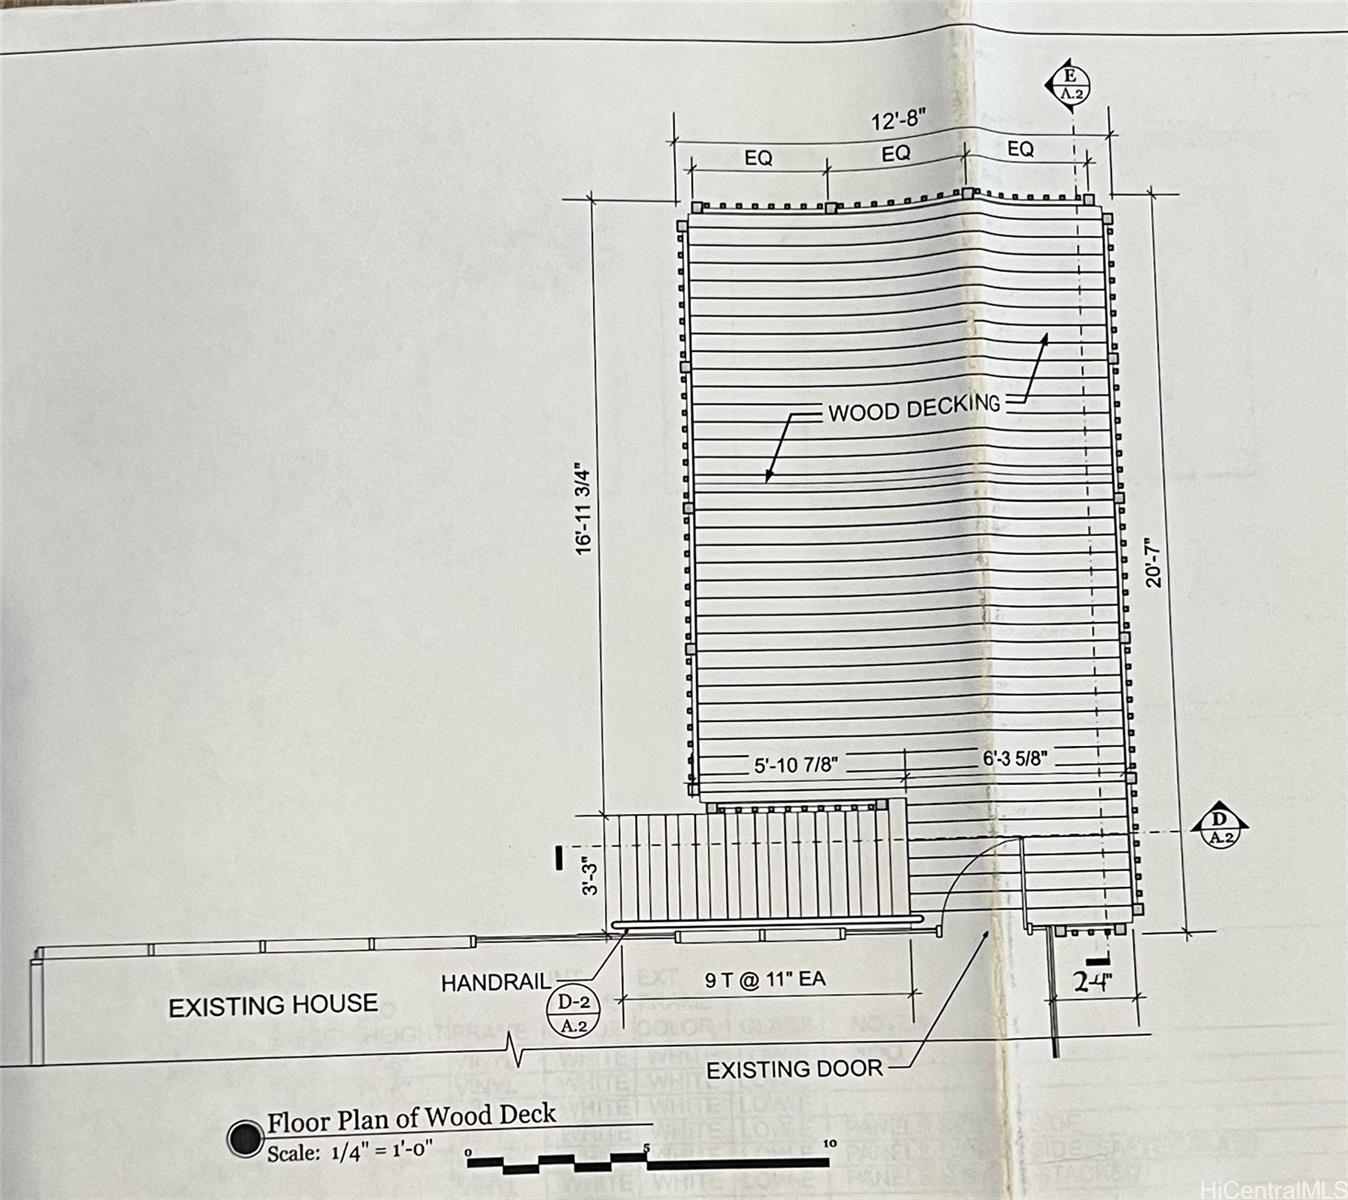
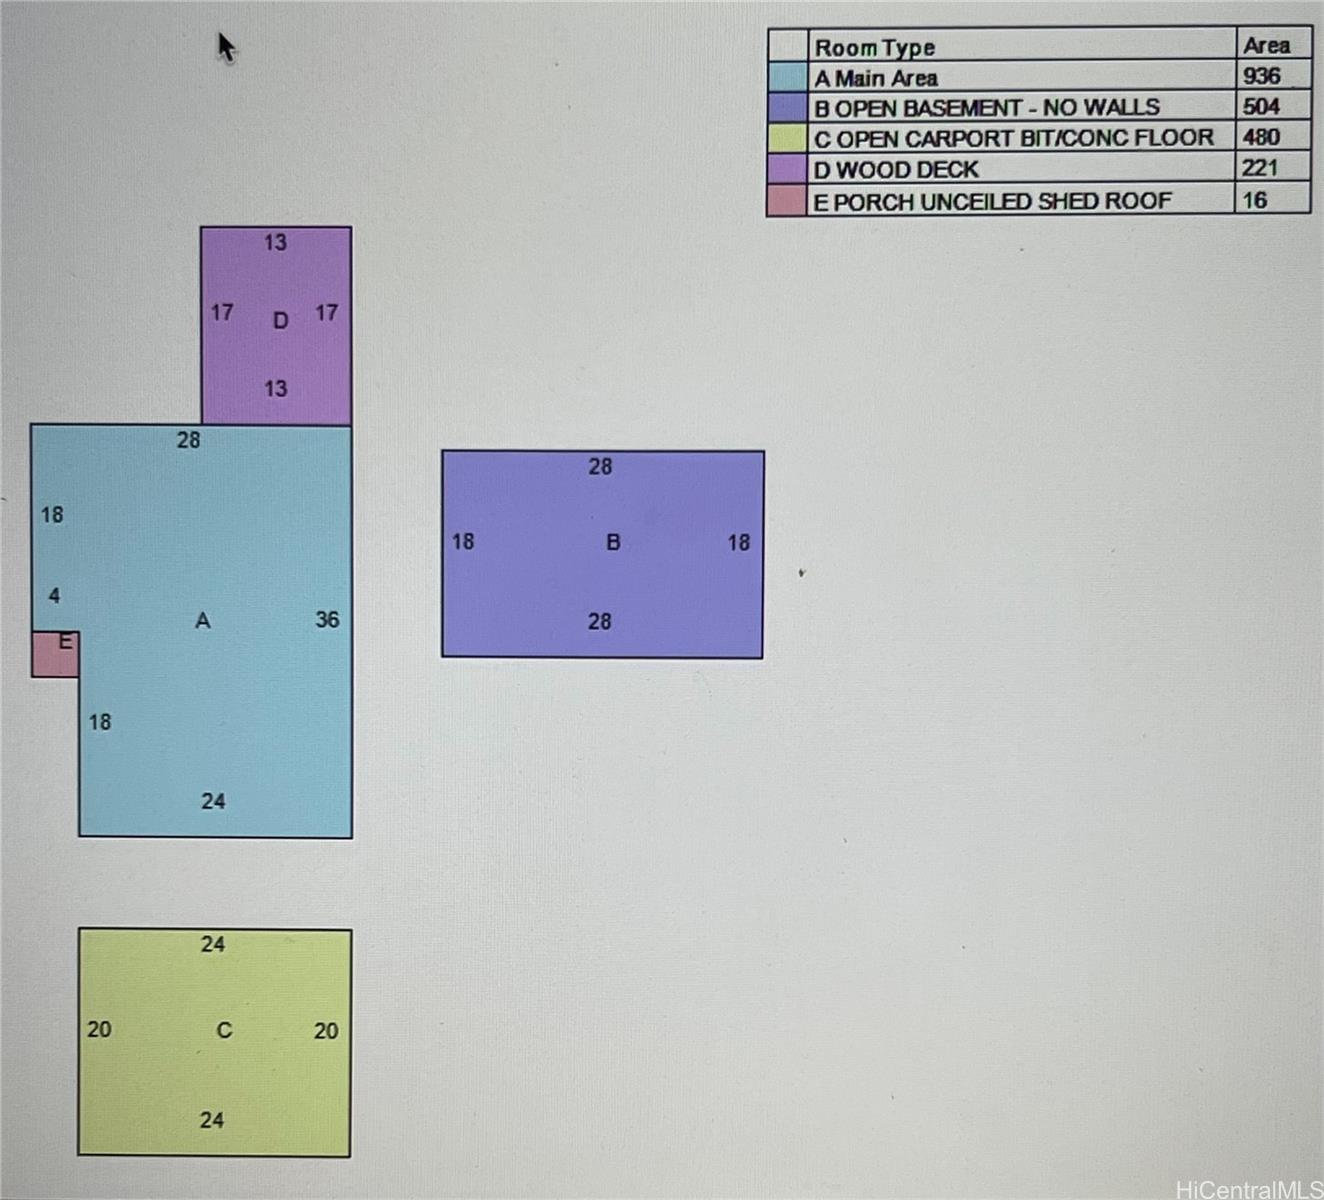
| Description | Amazing opportunity to purchase this 3 bed 1 bath home conveniently located in beautiful Palolo Valley. Recent property improvements include new fully permitted deck behind home for entertaining or relaxing, fresh paint inside home, new coat of gaco on the roof, renovated kitchen with new cabinets, oven and microwave, added a wine fridge, dishwasher, and quartz counters. Plenty of space for expansion under the home or carport, previously approved for an adu under carport with plans available for new owners review or utilize to re-file the permit and create additional rental income in the near future! Spacious vinyl fenced back yard with plenty of space for your friends, family or pets to play. Huge storage and laundry / workshop under home, bring your ideas on how to make the space your own! Tons of potential in a wonderful location and ready to move in. The generous carport has plenty of space for 2 vehicles plus 2 large lockable storage closets for dry storage of tools, beach gear, sports equipment, luggage etc. Very close proximity to Palolo Valley Community Swimming Pool & Park with basketball courts, great playground equipment all free to the community to use! |
| Status | Sold since 09-14-2023 |
| MLS# | 202320910 |
| Price | $949,000 |
| Original Price | $949,000 |
| Price Change | (0.00%) |
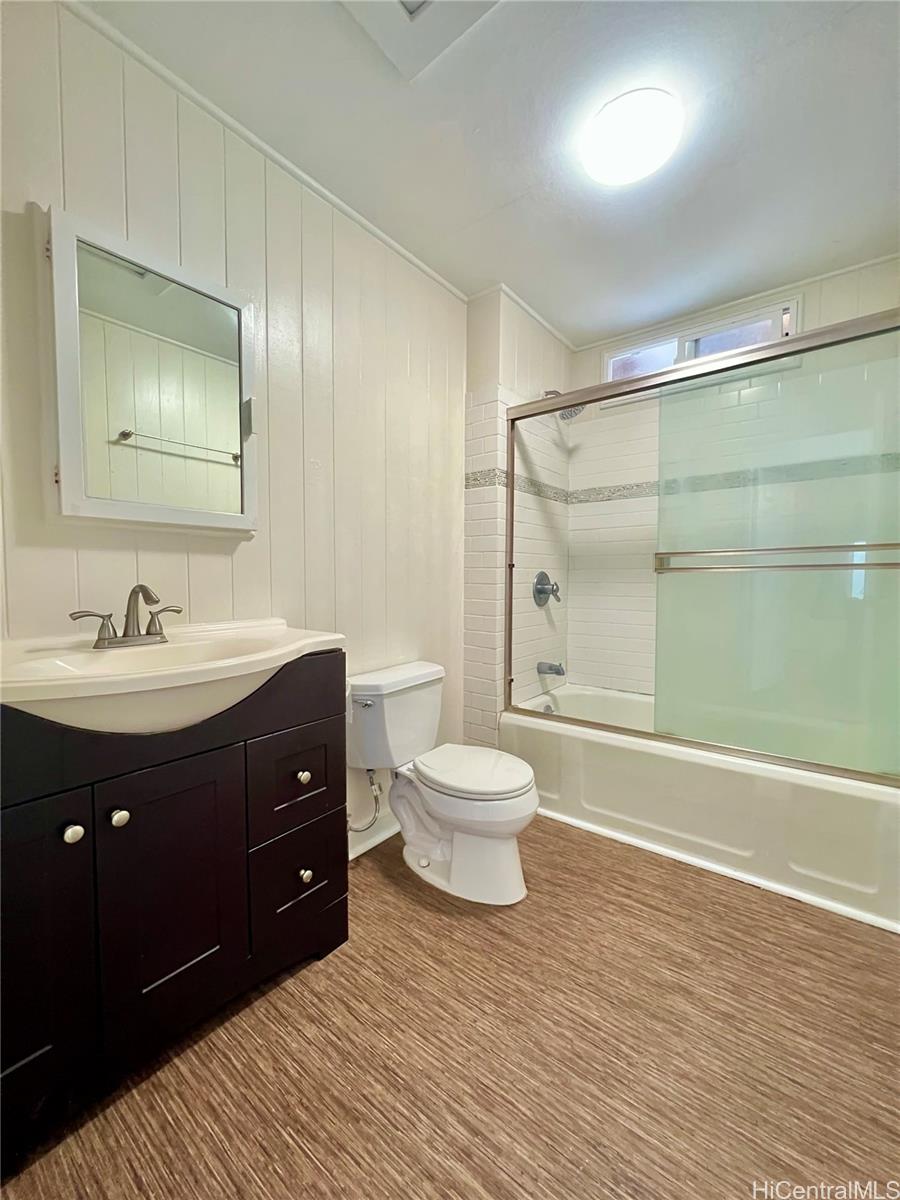
| Beds / Baths / Half | 3 / 1 / 0 |
| Parking Spaces | 2 |
| Living Sq Ft | 936 |
| Land Sq Ft | 4,767 |
| Land Tenure | FS - Fee Simple |
| Address | 1924 10th Avenue Honolulu HI 96816 |
| Region | Diamond Head |
| Neighborhood | Palolo |
| Days on Market | 6 |
| Year Built | 1946 |
| Year Remodeled | 2017 |
| Condition | Above Average |
| View | City, Mountain, Ocean |
| Frontage | Other |
| Pool | None |
| Parking | 2 Car, Carport, Driveway |
| Zoning | 05 - R-5 Residential District |
| Flood Zone | Zone X · See flood zone map · Explain flood zones |
| Assessed Land | $741,300 |
| Assessed Building | $292,400 |
| Assessed Total | $1,033,700 |
| Assessed Ratio | 92% |
| Inclusions | AC Window Unit, Ceiling Fan, Dishwasher, Dryer, Range/Oven, Refrigerator, Smoke Detector, Washer, Wine Refrigerator |
| Amenities | Landscaped, Patio/Deck, Storage, Workshop |
| Utilities | Cable, Internet, Public Water, Sewer Fee |
| Construction | Above Ground, Single Wall, Vinyl, Wood Frame |
| Lot Features | Clear |
| Flooring | Hardwood, Vinyl |
| Disclosures | None |
| Furnished | None |
| Land Recorded | Regular System |
| Possession | 45 Days or Less, At Closing |
| Sale Conditions | None |
| Topography | Down Slope |
| Building Style | Detach Single Family |
| Stories | One |
| Roofing | Aluminum/Steel |
| Easements | None |
| Security | Key |
| Parcel # | 1-3-4-001-059-0000 |
| Listing courtesy of | Hillside Realty |
Property History from MLS · Top
| Date | MLS# | Change | Old Value | New Value | List Price | Sold Price | Assessed Total | Land | Building |
|---|---|---|---|---|---|---|---|---|---|
| 07-07-2025 | 202507712 | Sold | P | S | $1,049,000 | $1,105,000 | $999,600 | $741,300 | $258,300 |
| 06-22-2025 | 202507712 | Pending | C | P | $1,049,000 | $1,105,000 | $999,600 | $741,300 | $258,300 |
| 06-10-2025 | 202507712 | Active Under Contract | A | C | $1,049,000 | $1,105,000 | $999,600 | $741,300 | $258,300 |
| 05-19-2025 | 202507712 | New Listing | CS | A | $1,049,000 | $1,105,000 | $999,600 | $741,300 | $258,300 |
| 11-09-2023 | 202320910 | Sold | P | S | $949,000 | $942,000 | $1,033,700 | $741,300 | $292,400 |
| 10-26-2023 | 202320910 | Pending | C | P | $949,000 | $942,000 | $1,033,700 | $741,300 | $292,400 |
| 09-20-2023 | 202320910 | Active Under Contract | A | C | $949,000 | $942,000 | $1,033,700 | $741,300 | $292,400 |
| 09-15-2023 | 202320910 | New Listing | CS | A | $949,000 | $942,000 | $1,033,700 | $741,300 | $292,400 |
| 04-06-2016 | 201601759 | Sold | C | S | $710,000 | $730,000 | $587,900 | $473,700 | $114,200 |
| 02-17-2016 | 201601759 | Active Continue to Show | A | C | $710,000 | $730,000 | $587,900 | $473,700 | $114,200 |
| 02-01-2016 | 201601759 | New Listing | A | $710,000 | $730,000 | $587,900 | $473,700 | $114,200 | |
| 02-01-2016 | 201601759 | $710,000 | $710,000 | $730,000 | $587,900 | $473,700 | $114,200 |
Similar properties in this Region · Similar properties in this neighborhood · Similar properties island-wide
Show Buyer's Closing Costs · Show Seller's Closing Costs · Receive automatic email updates for this property
Public Schools · City Tax Record / Plat Map · Tsunami Evacuation Zones · Mortgage Calculator · Neighborhood Boundary Map · Traffic Maps
Google Maps · This property · Supermarkets · Schools · Hospitals · Restaurants · Beaches · Beach access points all over Oahu · Top