| Rebate | 20% Buyer's Rebate | $3,500 Flat Fee Selling | 2% Full Service Selling |
|---|---|
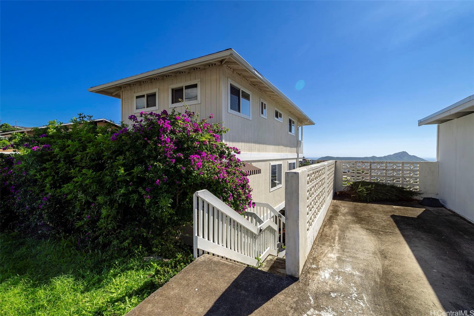
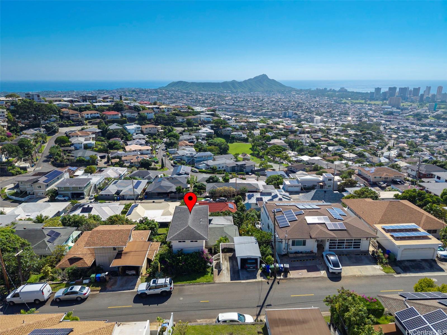
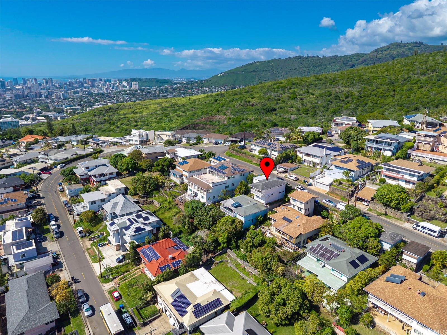
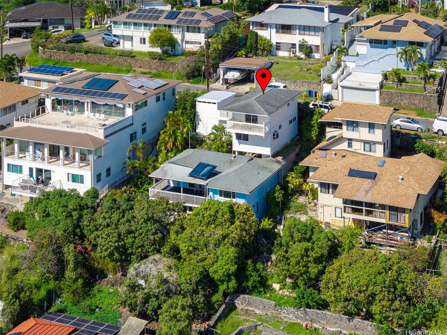
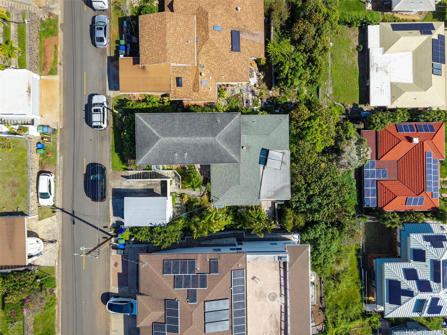
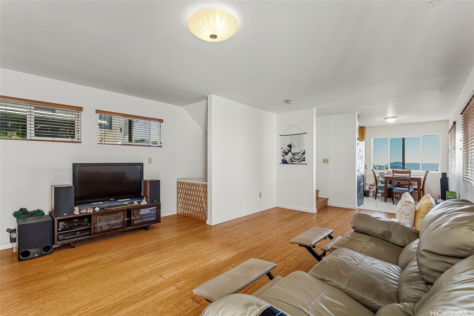
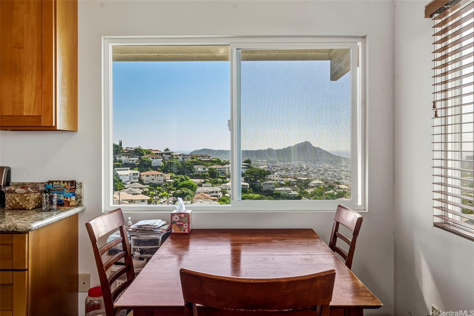
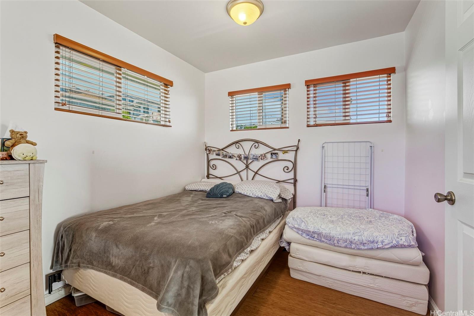
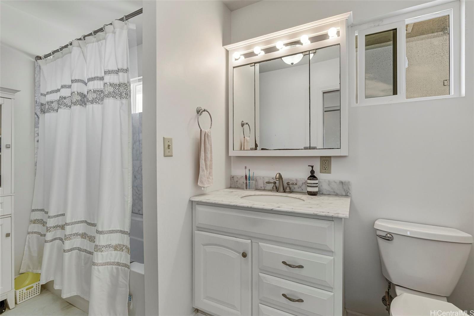
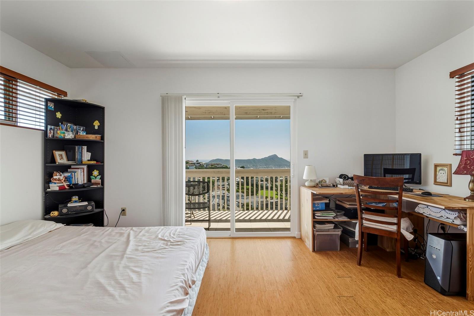
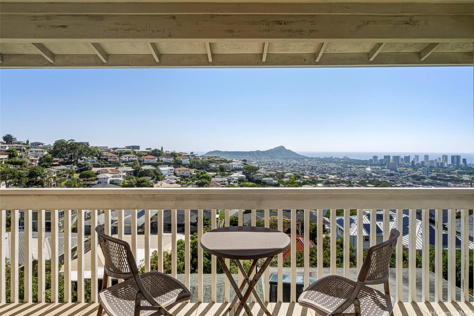
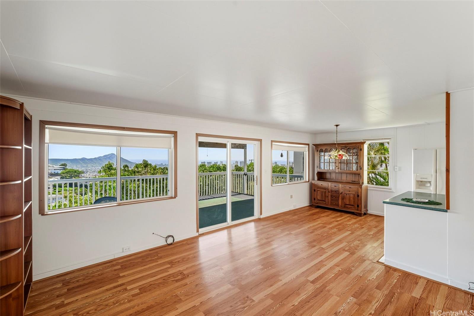
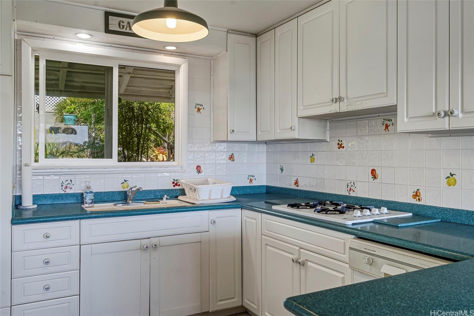
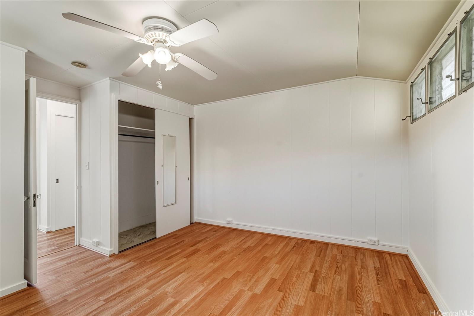
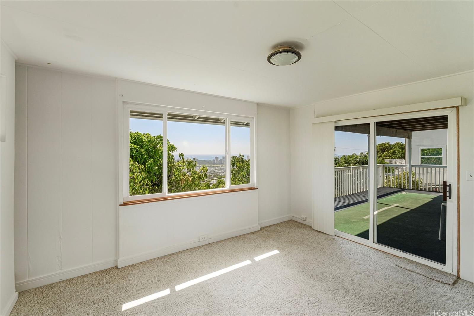
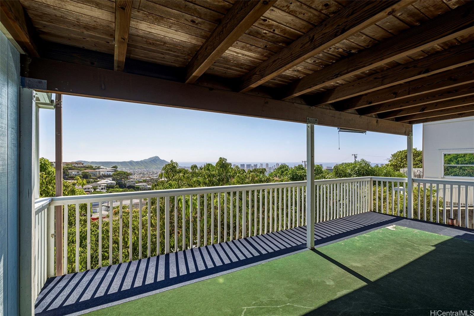
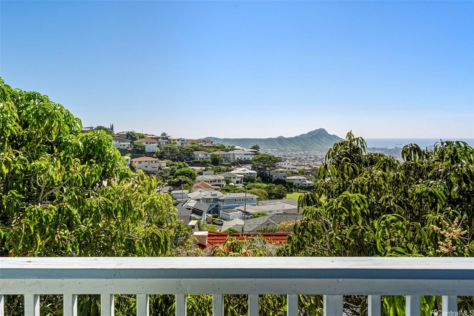
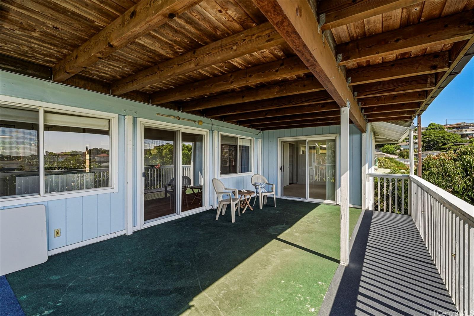
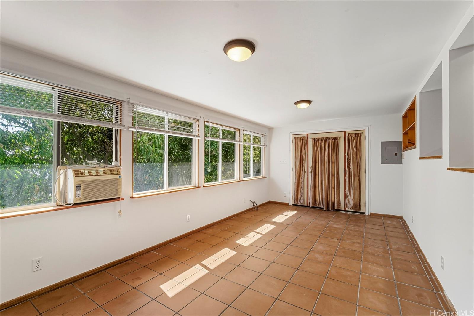
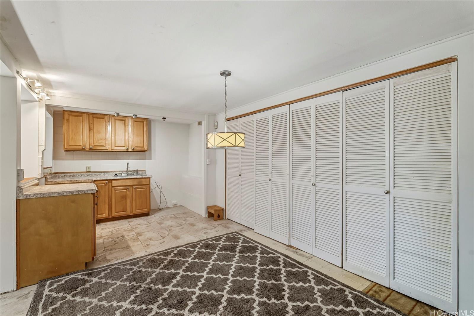
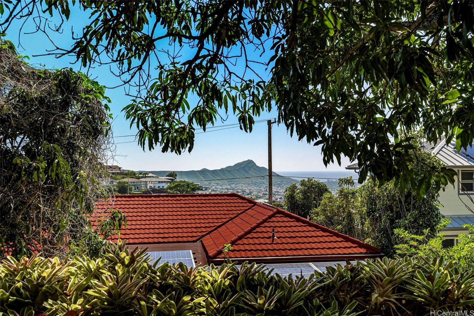
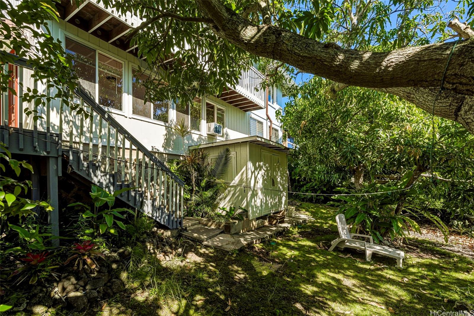
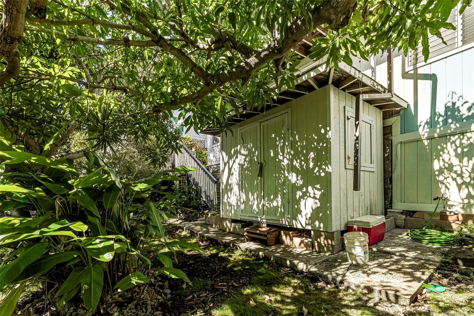
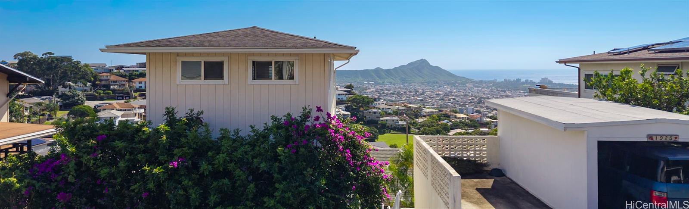
| Description | Designed with flexibility to meet a variety of living needs, this property is ideal for multigenerational living, owner-occupants looking to rent out additional areas for maximum income potential, or savy investors! Currently configured as a 5-bedroom, 3 bath, with potential for a 6th bedroom by adding a closet. The property features private entrances potentially allowing use as 3 separate 2-bedroom/1-bath units for rental income potential. The upper and middle levels are connected by an interior staircase and have separate entrances. The lowest level is not connected to the other two and has its own private entrance. This property is in the highly desirable Saint Louis Heights area just minutes from UH Manoa, shopping, and dining. Enjoy stunning diamond head, ocean, city and sunset views from all levels of this multi level home! It has over 2900 square feet making it one of the more spacious properties in the area! The deck and lanai spaces enhance indoor-outdoor living making it perfect for hosting friends and family or relaxing! The private, lush yard with mature mango trees provides a peaceful outdoor retreat. This is an exceptional opportunity, book your showing today! |
| Status | Sold since 01-14-2026 |
| MLS# | 202600377 |
| Price | $1,495,000 |
| Original Price | $1,495,000 |
| Price Change | (0.00%) |
| Beds / Baths / Half | 5 / 3 / 0 |
| Parking Spaces | 2 |
| Living Sq Ft | 2,915 |
| Land Sq Ft | 6,000 |
| Land Tenure | FS - Fee Simple |
| Maintenance Fee | $0 |
| Address | 1925 St Louis Drive Honolulu HI 96816 |
| Region | Diamond Head |
| Neighborhood | St. Louis |
| Days on Market | 27 |
| Year Built | 1942 |
| Year Remodeled | 1960 |
| Condition | Above Average,Average |
| View | Coastline, Diamond Head, Ocean, Sunset |
| Frontage | Other |
| Pool | None |
| Parking | 2 Car |
| Zoning | 05 - R-5 Residential District |
| Flood Zone | Zone X |
| Tax Amount | $282 |
| Assessed Land | $1,050,000 |
| Assessed Building | $164,700 |
| Assessed Total | $1,214,700 |
| Assessed Ratio | 123% |
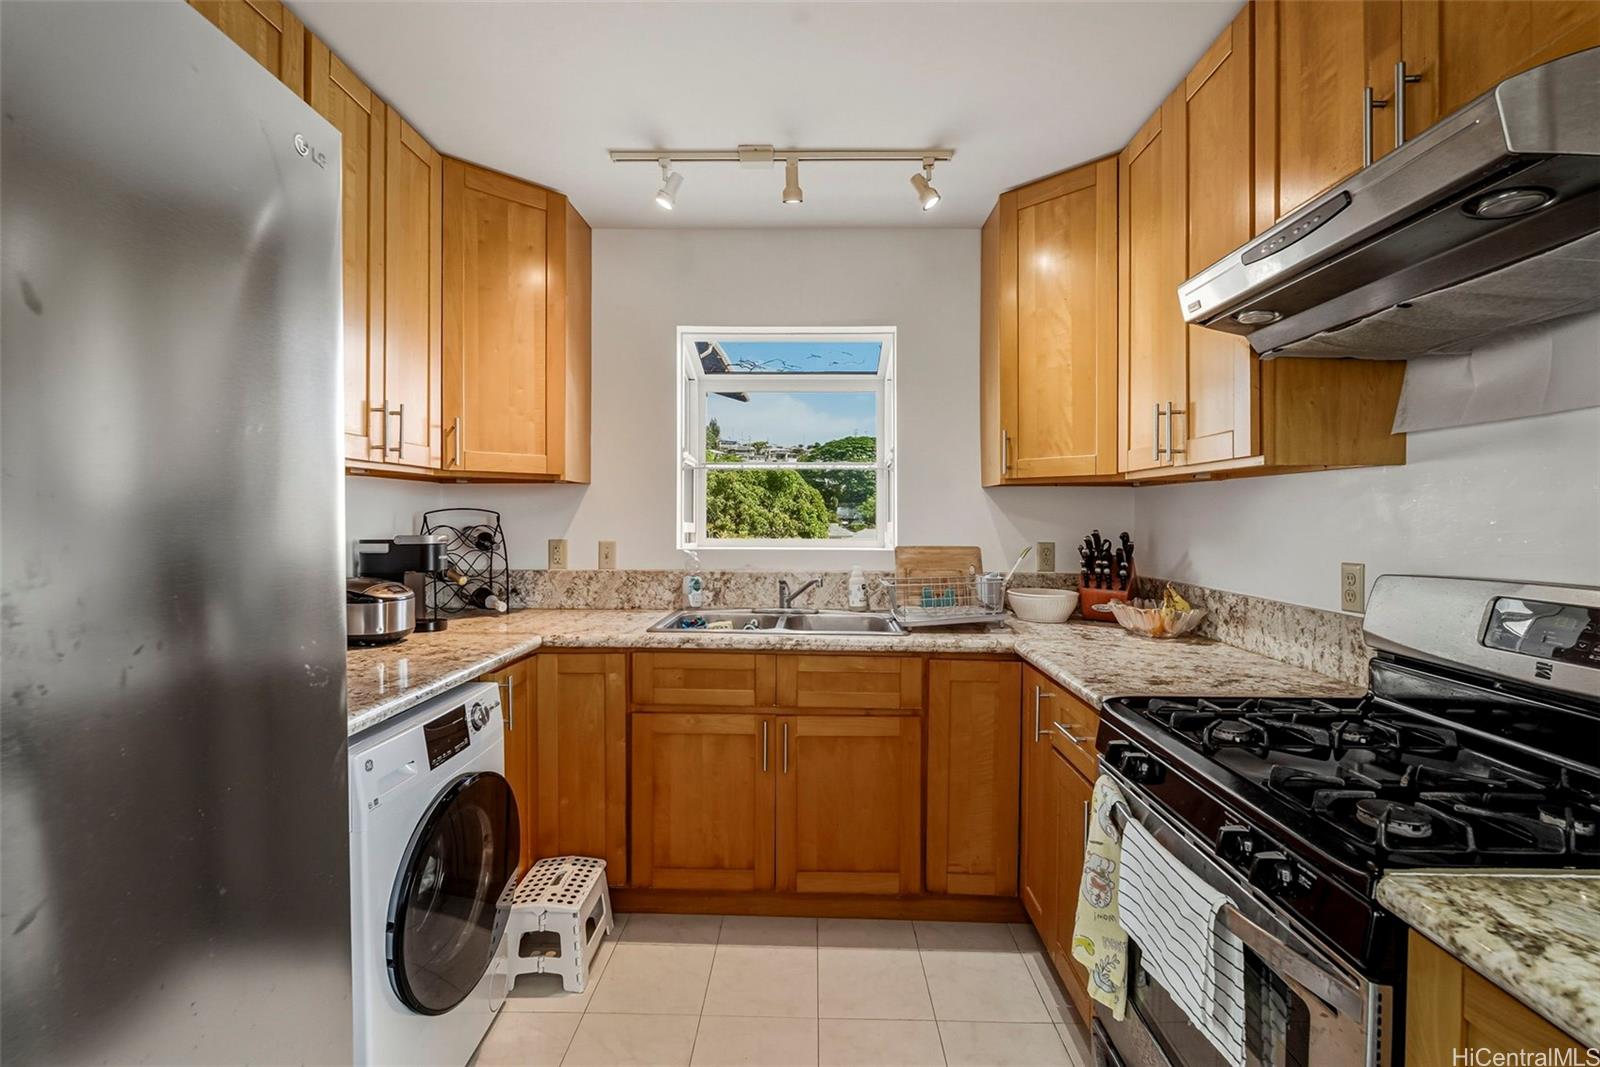
| Inclusions | Ceiling Fan, Dryer, Range/Oven, Solar Heater, Washer, Water Heater |
| Amenities | Bedroom on 1st Floor, Full Bath on 1st Floor, Patio/Deck, Storage |
| Utilities | Connected, Overhead Electricity, Public Water, Sewer Fee, Telephone |
| Construction | Double Wall, Single Wall, Slab, Wood Frame |
| Lot Features | Other |
| Flooring | Ceramic Tile, Hardwood, Other, W/W Carpet |
| Disclosures | Pets Allowed (Verify) |
| Furnished | None |
| Land Recorded | Land Court |
| Possession | At Closing |
| Sale Conditions | None |
| Topography | Down Slope, Terraced |
| Building Style | Detach Single Family |
| Roofing | Asphalt Shingle, Composition |
| Easements | None |
| Parcel # | 1-3-3-050-022-0000 |
| Listing courtesy of | eXp Realty |
Property History from MLS
| Date | MLS# | Change | Old Value | New Value | List Price | Sold Price | Assessed Total | Land | Building |
|---|---|---|---|---|---|---|---|---|---|
| 04-15-2026 | 202600377 | Sold | C | S | $1,495,000 | $1,375,000 | $1,214,700 | $1,050,000 | $164,700 |
| 02-10-2026 | 202600377 | Active Under Contract | A | C | $1,495,000 | $1,375,000 | $1,214,700 | $1,050,000 | $164,700 |
| 01-14-2026 | 202600377 | New Listing | A | $1,495,000 | $1,375,000 | $1,214,700 | $1,050,000 | $164,700 | |
| 12-20-2025 | 202513845 | Expired | A | X | $1,560,000 | $0 | $1,217,700 | $1,050,000 | $164,700 |
| 09-12-2025 | 202513845 | Price Decrease | $1,750,000 | $1,560,000 | $1,560,000 | $0 | $1,217,700 | $1,050,000 | $164,700 |
| 08-10-2025 | 202513845 | Price Decrease | $1,795,000 | $1,750,000 | $1,560,000 | $0 | $1,217,700 | $1,050,000 | $164,700 |
| 06-20-2025 | 202513845 | Price Increase | $1,295,000 | $1,795,000 | $1,560,000 | $0 | $1,217,700 | $1,050,000 | $164,700 |
| 06-20-2025 | 202513845 | New Listing | A | $1,560,000 | $0 | $1,217,700 | $1,050,000 | $164,700 |
View the public schools for this property · Google Maps · Supermarkets · Schools · Hospitals · Restaurants · Beaches · City Tax Record / Plat Map · View beach access points all over Oahu · Buyer Closing Cost Calculator · Seller Closing Cost Calculator